
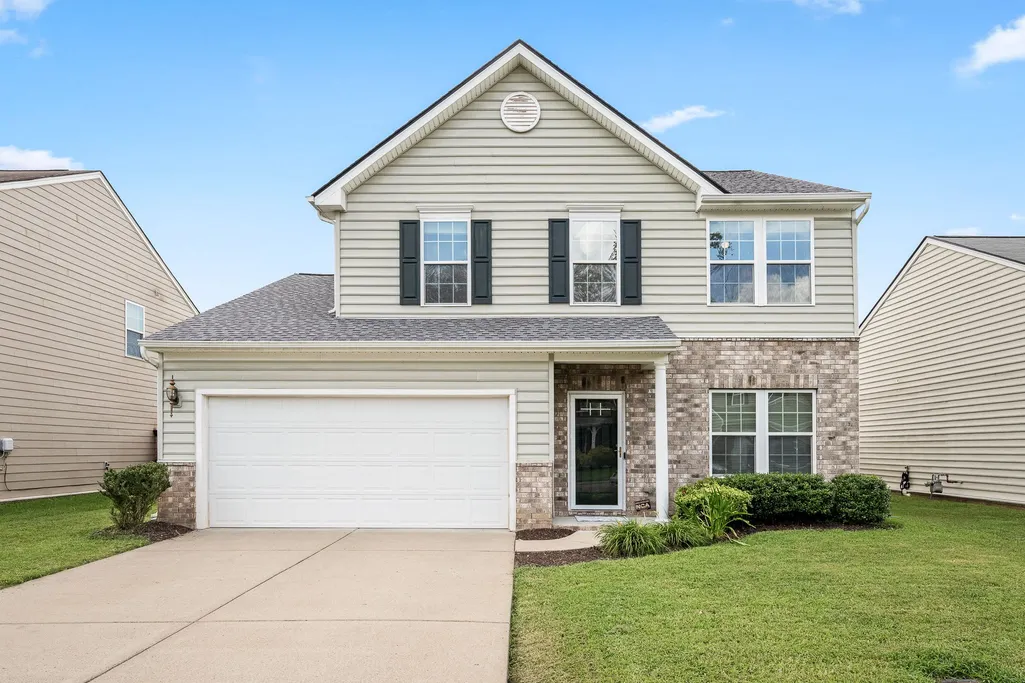
Address
3032 Morning Mist Ct, Murfreesboro, TN
Price
$ 395,000
Property Attributes
- MLS#3527230
- TypeSingle Family
- Listing Status Active
- CountyRUTHERFORD
- CityMurfreesboro
- NeighborhoodWeston Park
- Zip37128
- Style
- Year Built2012
- Taxes$ 2228
- Price$ 395,000
- Bedrooms3
- Full Bathrooms2
- Half Bathrooms1
- Sqr Footage1934
- Lot Size0.15 Acres
Data Source:
Listing courtesy of RealTracs MLS as distributed by MLS GRID
Property Description
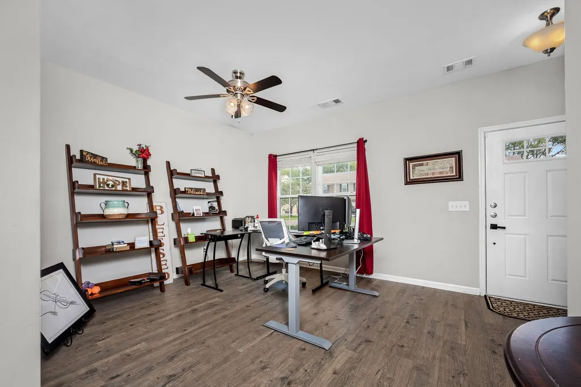
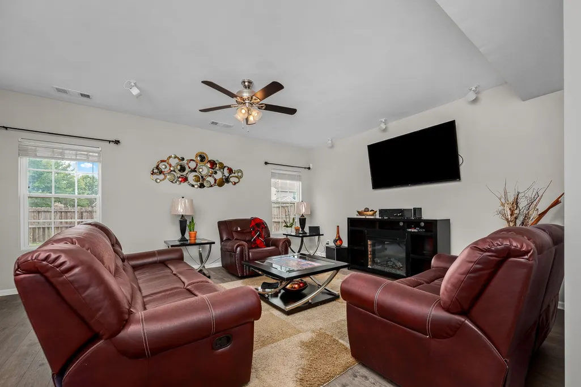
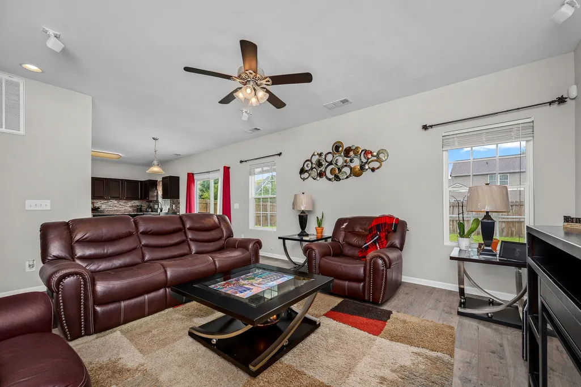
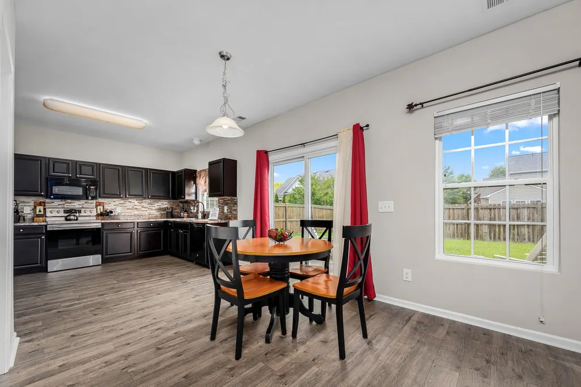
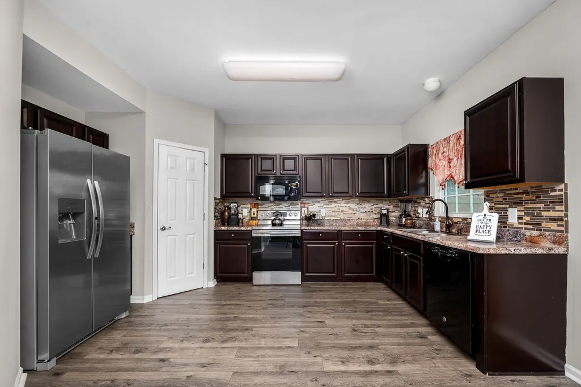
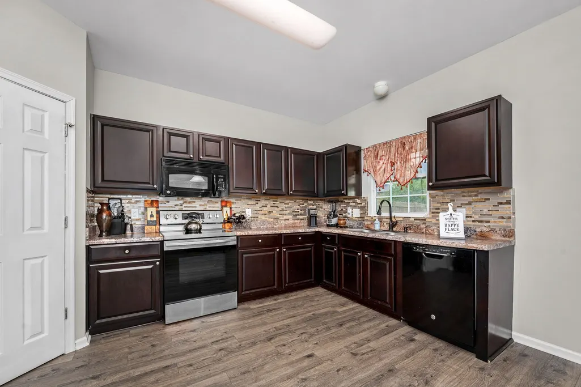
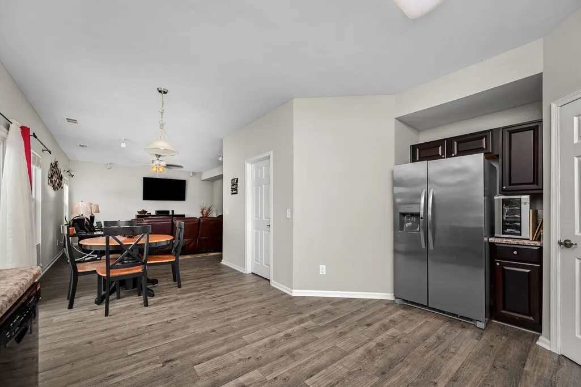
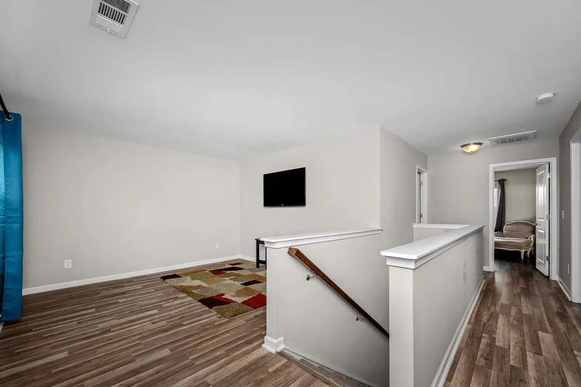
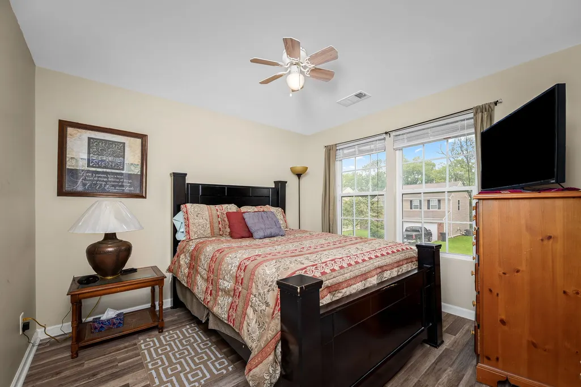
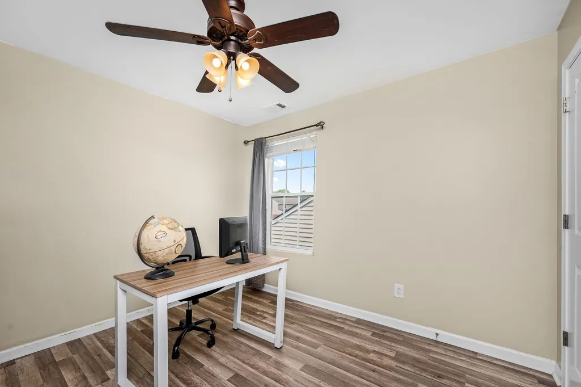
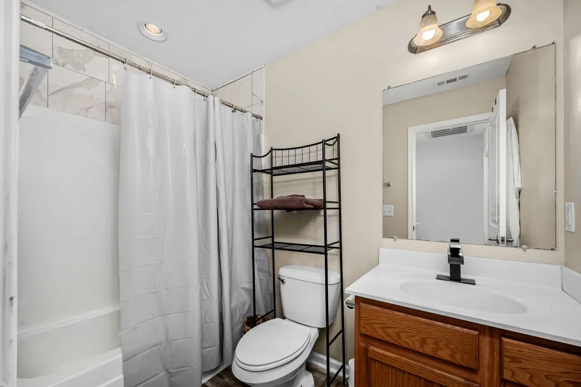
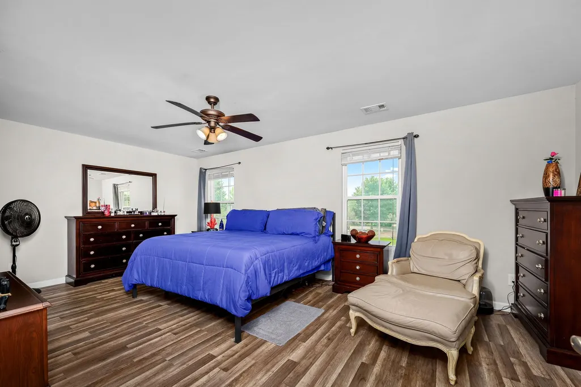
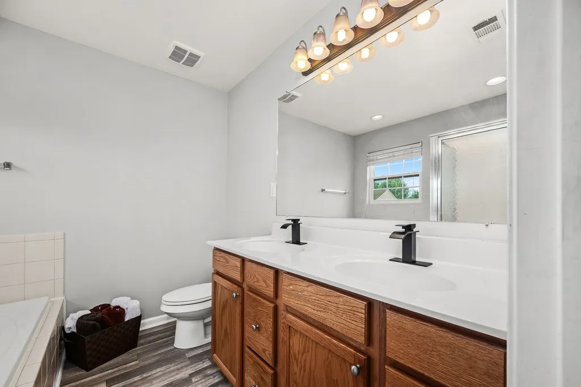
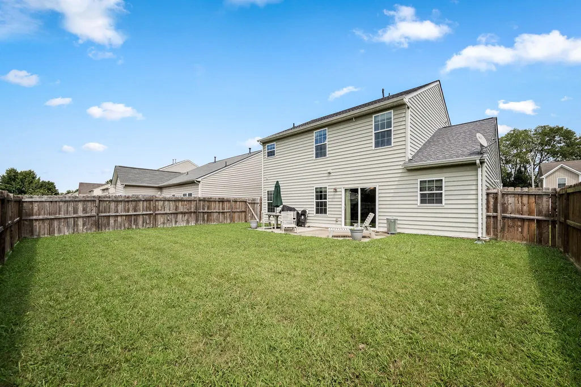
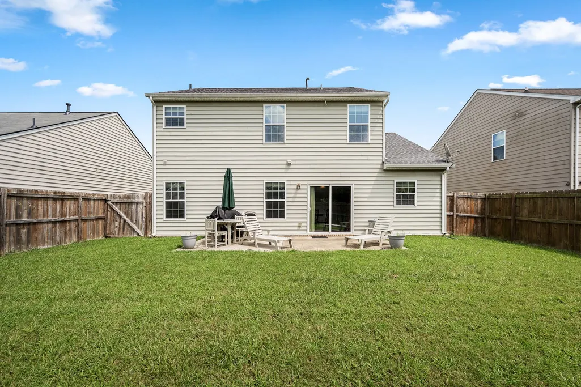
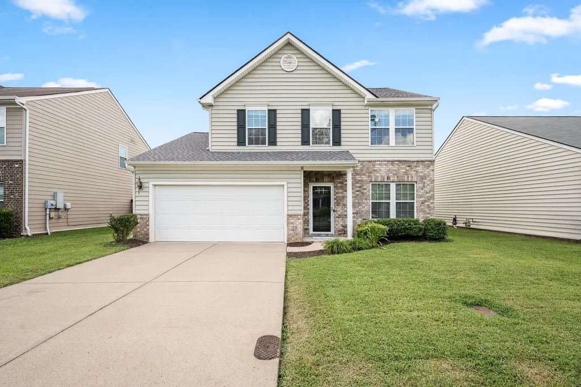
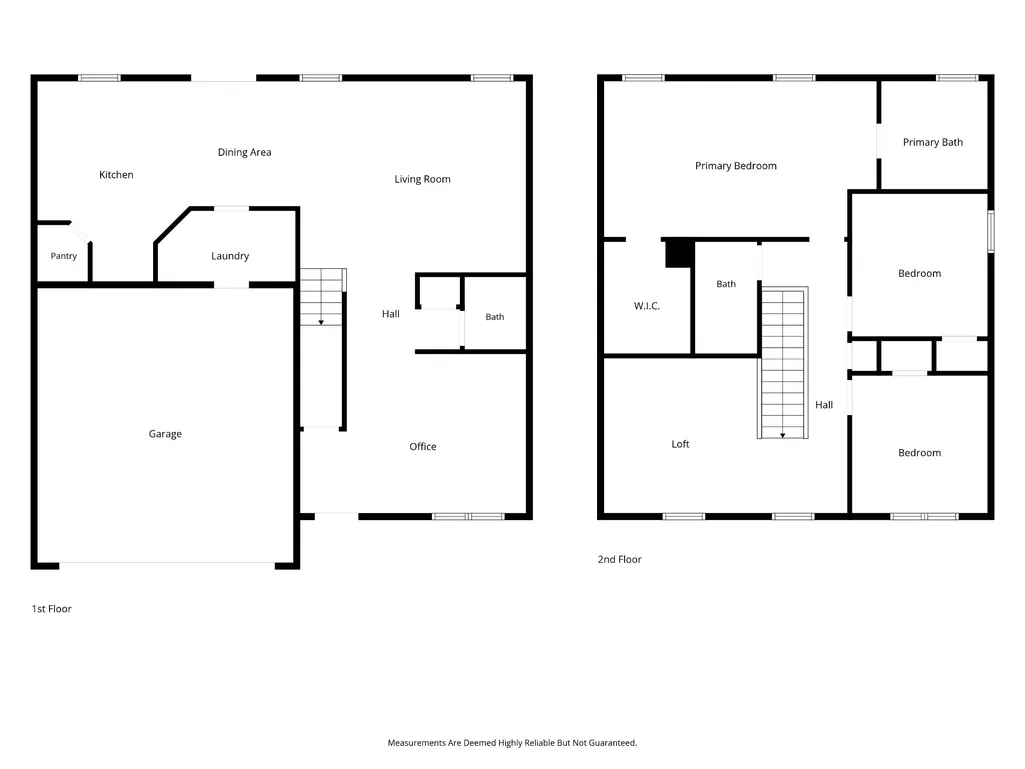
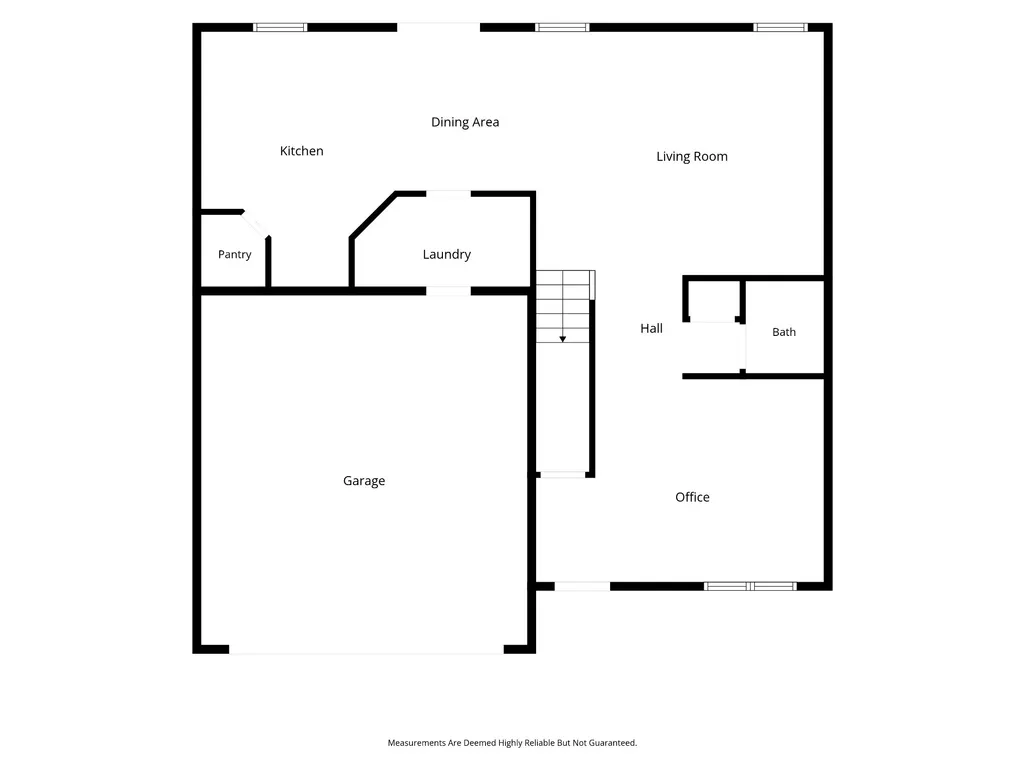
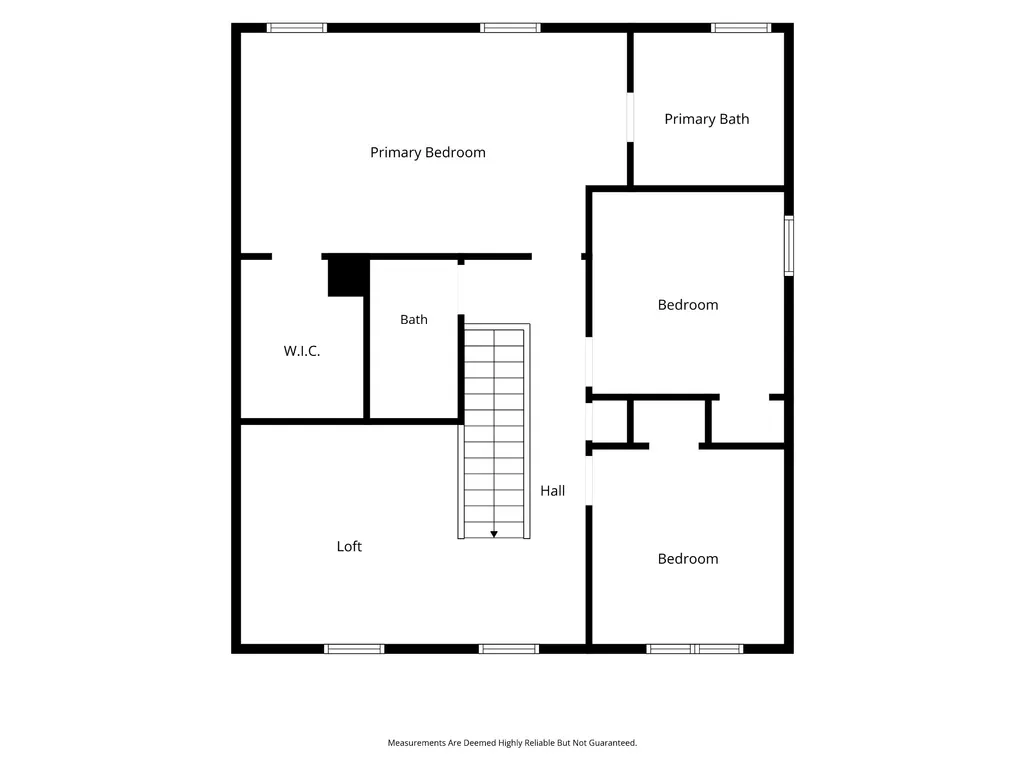
Welcome to 3032 Morning Mist Court, a spacious Murfreesboro home offering the flexibility, location and everyday convenience buyers are looking for — all under $400,000. With approximately 1,934 square feet, this 3-bedroom home provides room to spread out with multiple living and flex spaces that can easily adapt for working from home, entertaining, hobbies, a playroom, media room or additional lounge space. The functional floor plan includes a generous primary suite, additional bedrooms, an eat-in kitchen, upstairs bonus/flex area and a two-car garage. Outside, enjoy a fully fenced backyard with an existing patio and plenty of room for pets, play, gardening or creating your own outdoor entertaining space. Located in southwest Murfreesboro near Veterans Parkway, this home combines a neighborhood setting with convenient access to groceries, restaurants, shopping and everyday essentials. The property is also currently zoned triple Rockvale - Elementary, Middle, and High School. Outdoor recreation is just minutes away at Barfield Crescent Park, offering miles of walking and biking trails, playgrounds, sports fields, disc golf, camping and access to Murfreesboro’s Greenway system. Downtown Murfreesboro, MTSU, Medical Center Parkway, The Avenue Murfreesboro and I-24 are also within an easy drive, providing convenient access to local dining, shopping, entertainment, healthcare and major commuting routes. If you are searching for a 4-bedroom home in Murfreesboro under $400K with Rockvale schools, a fenced backyard, home office potential, bonus or flex space, two-car garage and convenient access to I-24, Veterans Parkway and everyday amenities, 3032 Morning Mist Court offers a combination of space, versatility and location that is increasingly hard to find. Come see how much possibility there is beyond the front door. Buyer to independently verify current school zoning with Rutherford County Schools.
| Elementary School | Middle School | High School |
|---|---|---|
| Rockvale Elementary | Rockvale Middle School | Rockvale High School |
| Price History | |
|---|---|
| 8/26/2026 | Listed $395,000 |
General Features
| Living Area | 1934 |
|---|---|
| Sewer | Public Sewer |
| Heating | Central,Electric |
| Cooling | Ceiling Fan(s),Central Air,Electric |
| Utilities | Electricity Available,Water Available |
| Possession | Negotiable |
| Roof | Shingle |
| Appliances | Electric Oven,Electric Range,Dishwasher,Microwave,Refrigerator |
| HOA Fee | 75 |
| Garage Spaces | 2 |
| Association Fee Includes | Recreation Facilities |
| Patio/Porch Features | Patio |
| Construction Materials | Vinyl Siding |
| Year Built | 2012 |
| Stories Count | 2 |
| Levels | One |
| Property Subtype | Single Family Residence |
| Assoc Fee Paid Per | Monthly |
| County | Rutherford County,TN |
| New Construction | No |
| Property Type | Residential |
| Association Amenities | Pool,Sidewalks,Underground Utilities |
| Attached Garage | Yes |
| Subdivision Name | Weston Park Sec 4 |
| Garage Y/N | Yes |
| Full Baths | 2 |
| Status | Active |
| Buyer Financing | Conventional,FHA,Other,VA |
| Directions | From New Salem Hwy turn L on Weston Blvd,Take 2nd L on Morning Mist Way,turn R on Morning Mist Ct arrive at 3032 |
| High School | Rockvale High School |
| City | Murfreesboro |
| Senior Community Y/N | No |
| Lot Size Units | Acres |
| Elementary School | Rockvale Elementary |
| Property Attached Y/N | No |
| Year Built Details | Existing |
| Tax Annual Amount | 2228 |
| Middle/Junior High School | Rockvale Middle School |
| Building Area Units | Square Feet |
| Living Area Units | Square Feet |
| Standard Status | Active |
Interior Features
| Interior Amenities | Ceiling Fan(s),Entrance Foyer,Open Floorplan,Pantry,Walk-In Closet(s) |
|---|---|
| Basement | None |
| Flooring | Luxury Vinyl |
| Air Conditioning Y/N | Yes |
| Heating Y/N | Yes |
| Above Grade Finished Area | 1934 |
| Half Baths | 1 |
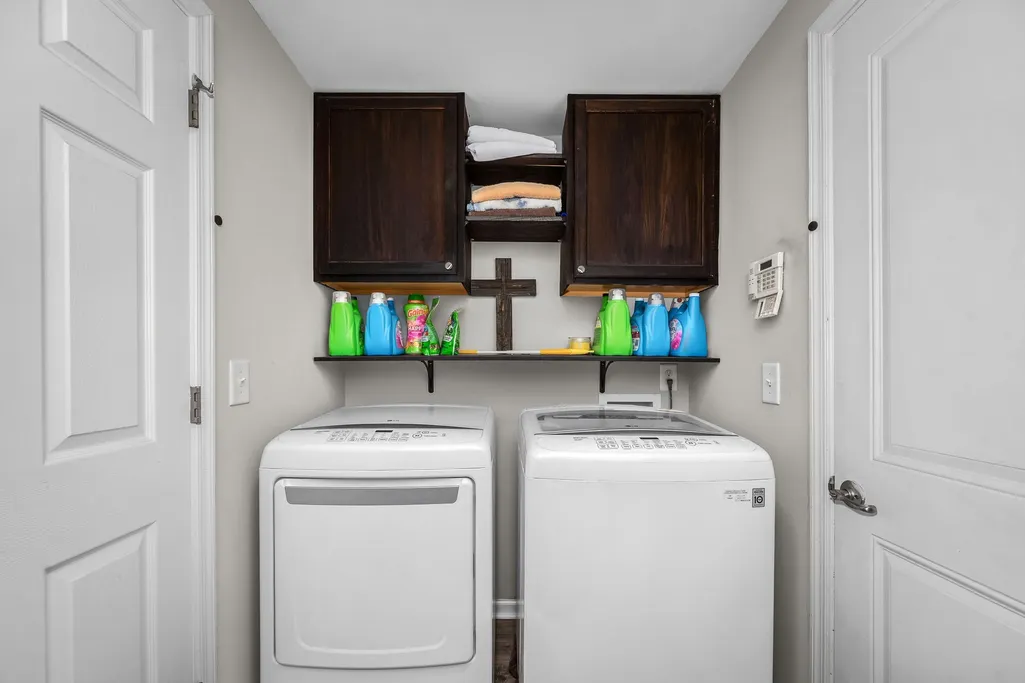
| Laundry Features | Electric Dryer Hookup,Washer Hookup |
| Total Bedrooms | 3 |
| Below Grade Finished Area Unit Type | Square Feet |
| LivingAreaSource | Assessor |
| Below Grade Finished Area Source | Assessor |
| Above Grade Finished Area Source | Assessor |
| Above Grade Finished Area Unit Type | Square Feet |
| Total Baths | 3 |
Exterior Features
| Fencing | Back Yard |
|---|---|
| Parking Features | Garage Door Opener,Garage Faces Front |
| Water Source | Public |
| Total Parking | 2 |
| Lot Size Area | 0.15 |
| Building Area Total | 1934 |
| Lot Dimensions | 55 X 114.81 IRR |
| Lot Size Acres | 0.15 |
| Lot Size Source | Calculated from Plat |
| Waterfront Y/N | No |
| Covered Spaces | 2 |
Amenities
- Foreclosure
- Views
- Short Sale
- New Construction
- Adult 55+
- Lease To Own
- No HOA Fees
- Furnished
- Primary On Main
- Air Conditioning
- Seller Finance
- Green
- Fixer Upper
- Horse
- Golf
- Fireplace
- Deck
- Garage
- Basement
- Pool
Property vs Single Family Average in 37128
Price
Taxes
Year Built
Visits
 The data relating to real estate for sale on this web site comes in part from the Internet Data Exchange Program of RealTracs Solutions as distributed by MLS Grid. Real estate listings held by brokerage firms other than Weichert, Realtors® - The Andrews Group - Nashville are marked with the Internet Data Exchange Program logo or thumbnail logo and detailed information about them includes the name of the listing brokers.
