

Address
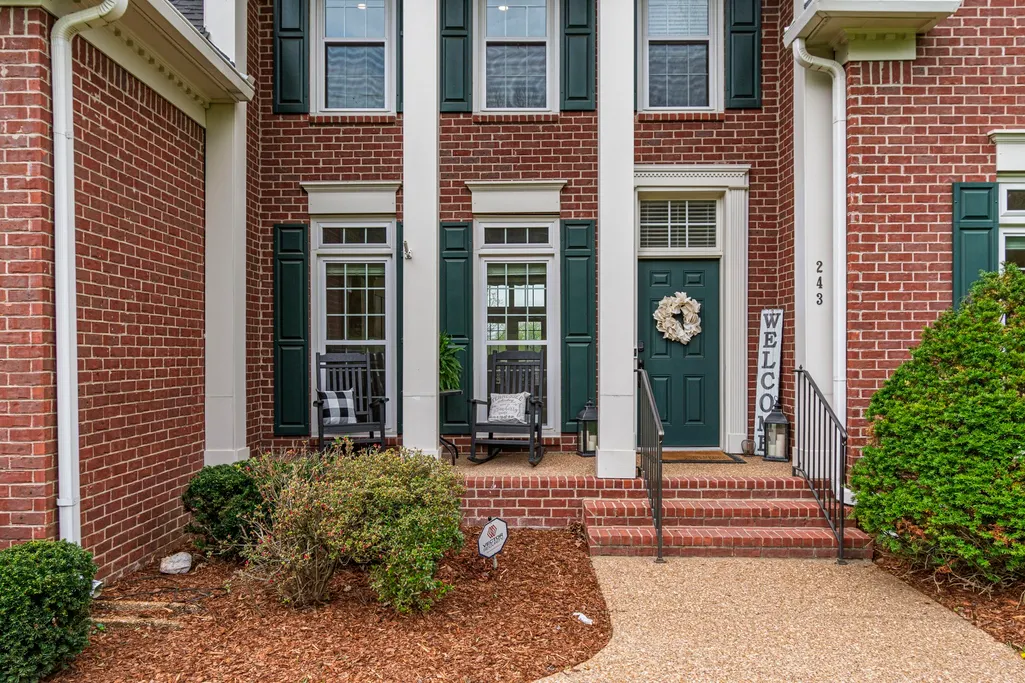
243 Spencer Creek Rd, Franklin, TN
Price
$ 1,167,500
Property Attributes
- MLS#3528166
- TypeSingle Family
- Listing Status Active
- CountyWILLIAMSON
- CityFranklin
- NeighborhoodMonticello
- Zip37069
- Style
- Year Built1999
- Taxes$ 3563
- Price$ 1,167,500
- Bedrooms4
- Full Bathrooms3
- Half Bathrooms1
- Sqr Footage3026
- Lot Size0.72 Acres
Data Source:
Listing courtesy of RealTracs MLS as distributed by MLS GRID
Property Description
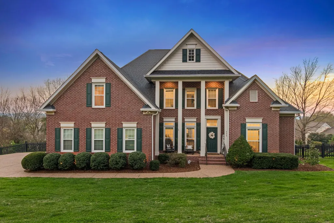
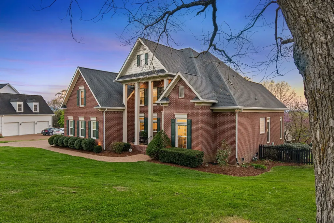
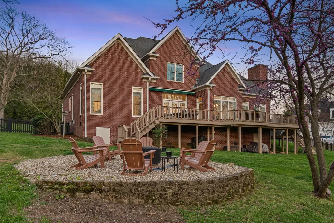
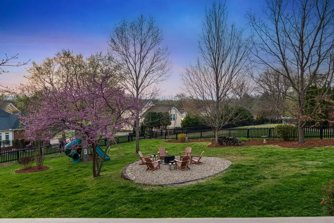
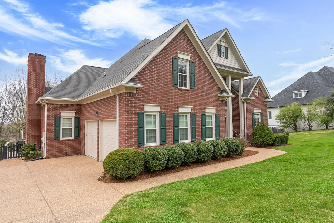
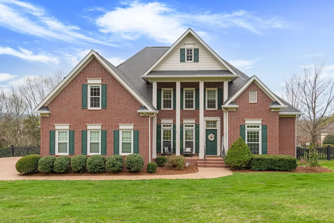
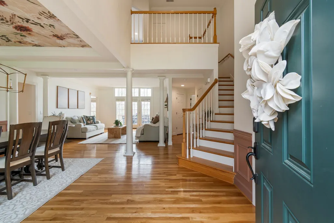
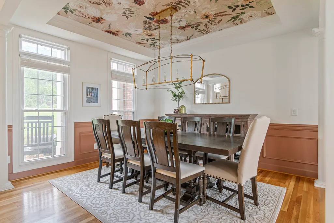
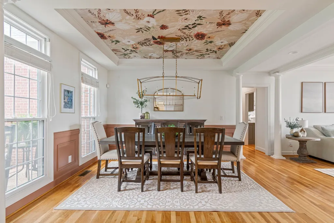
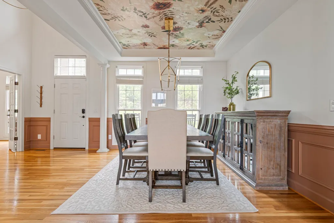
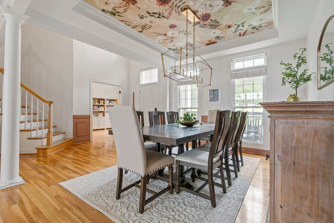
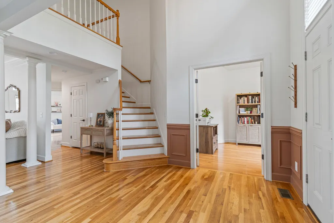
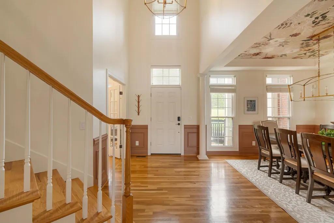
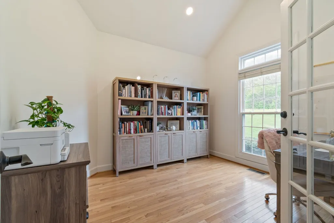
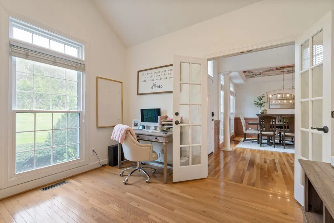
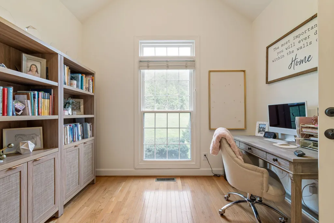
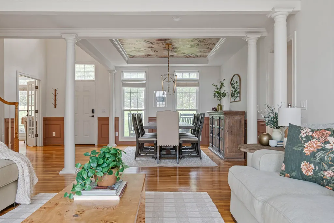
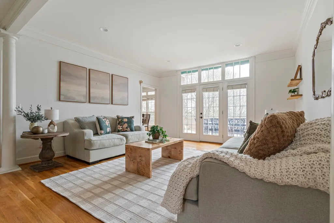
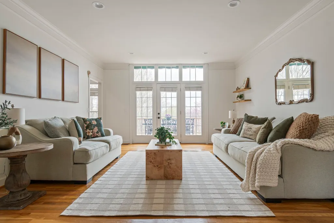
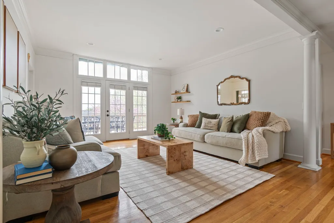
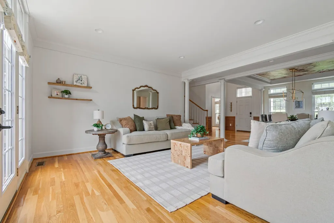
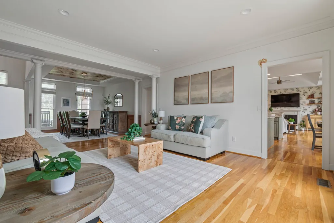
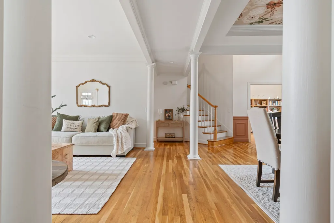
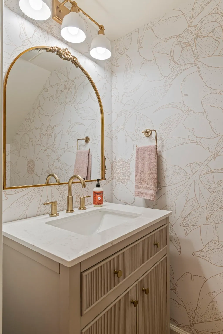
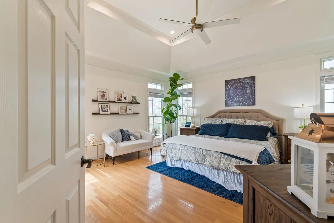
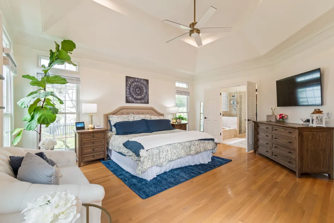
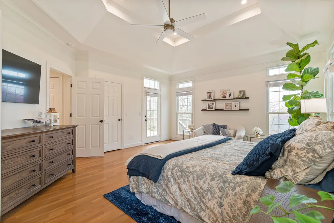
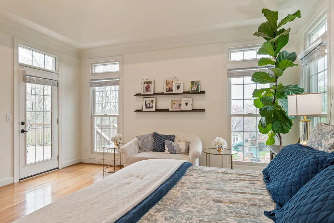
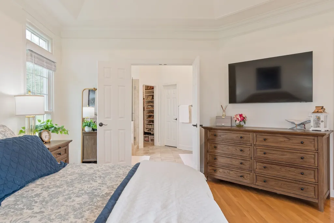
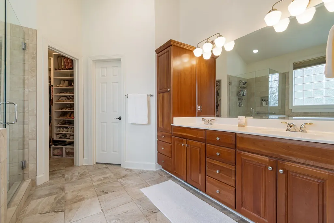
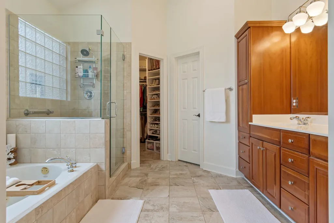
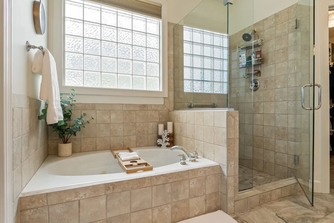
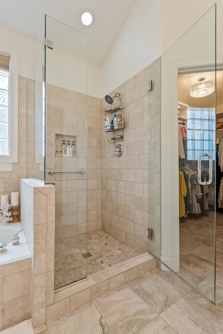
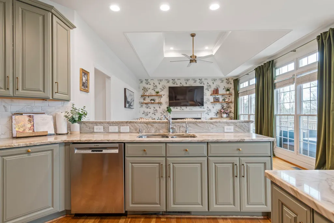
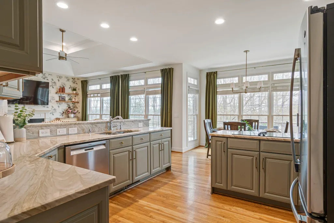
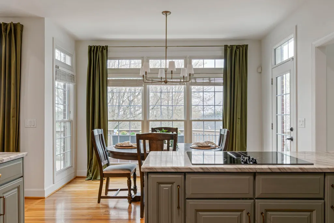
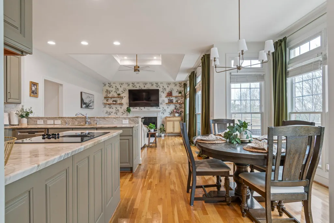
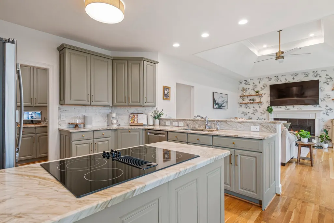
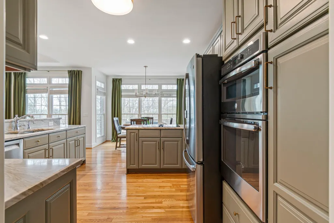
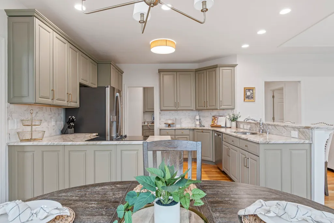
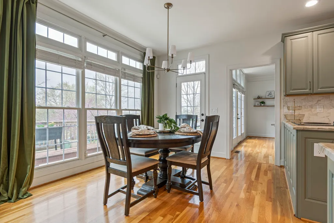
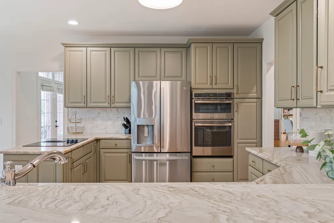
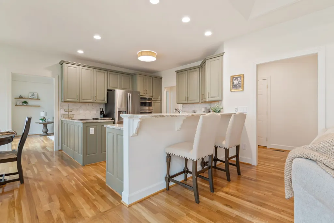
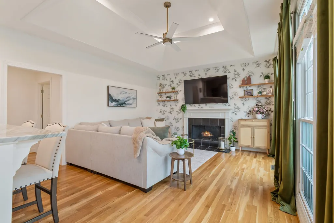
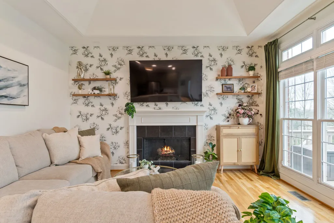
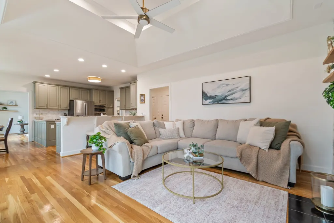
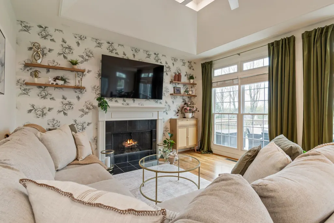
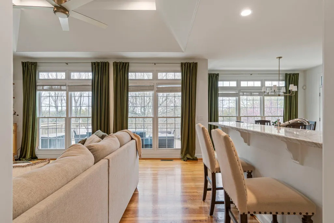
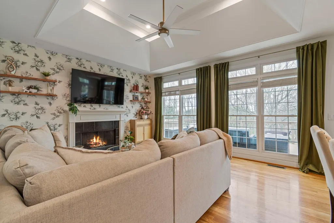
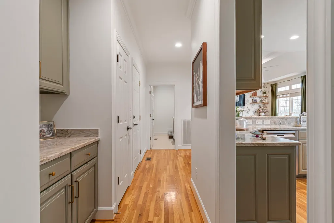
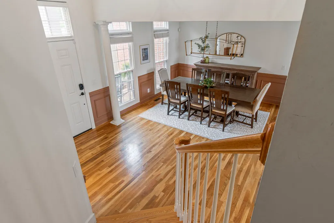
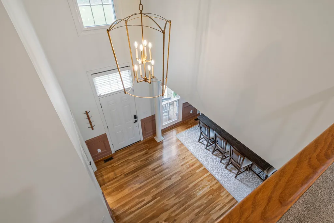
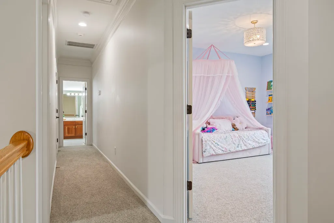
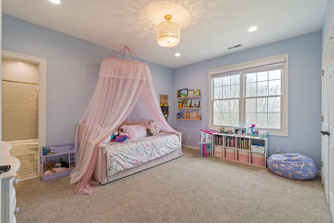
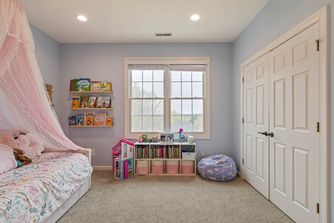
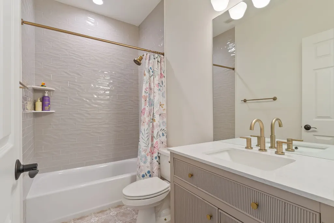
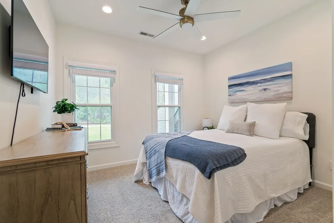
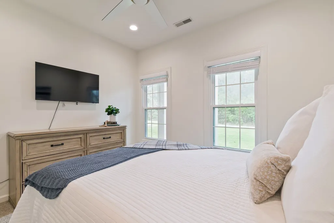
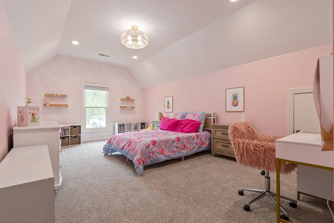
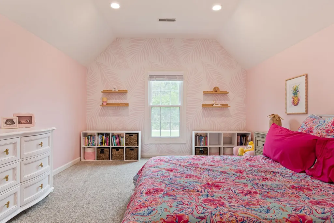
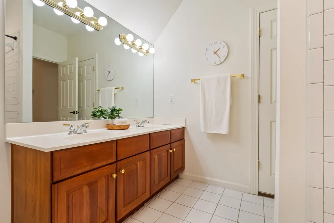
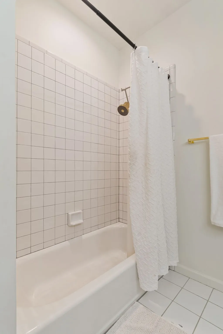
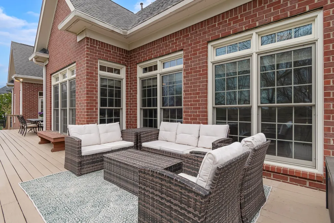
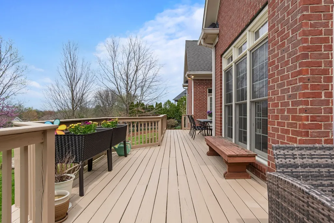
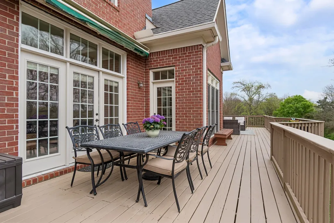
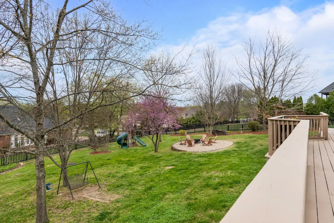
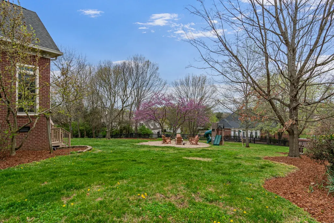
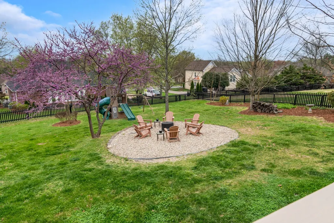
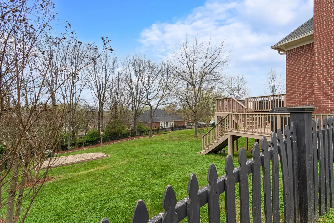
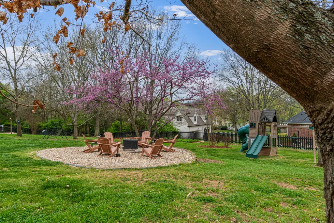
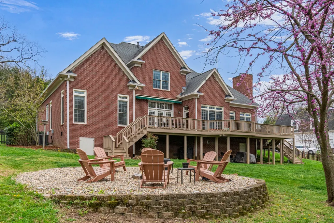
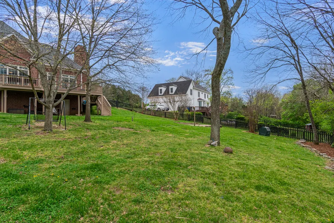
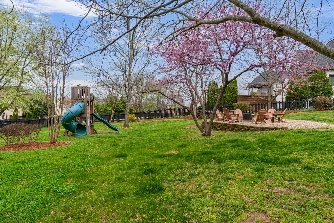
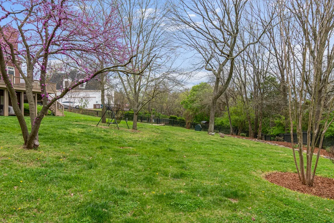
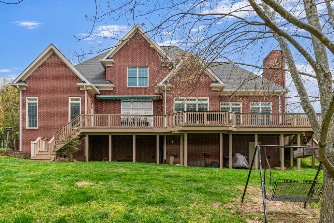
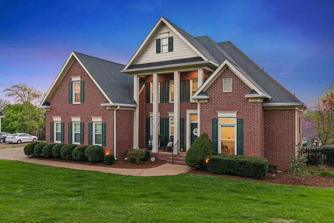
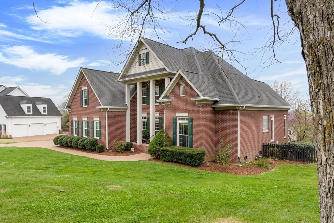
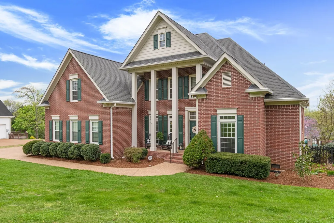
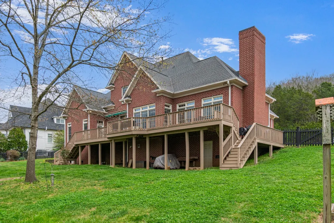
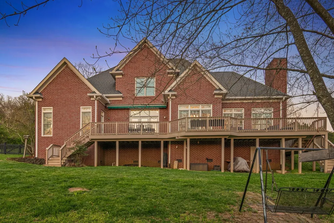
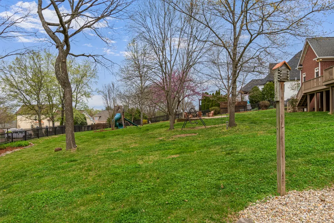
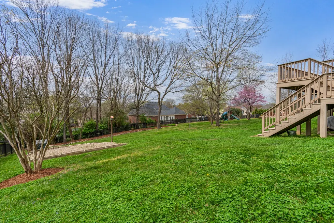
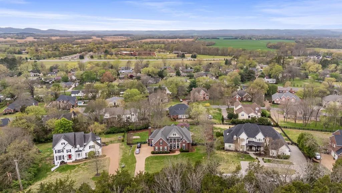
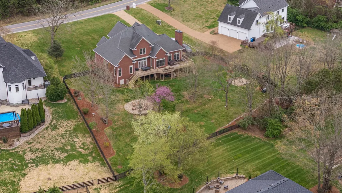
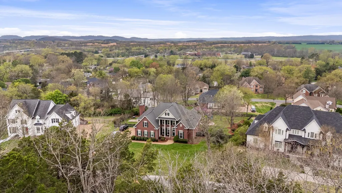
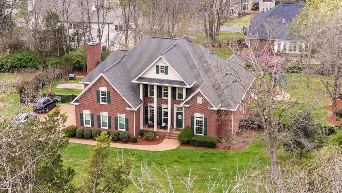
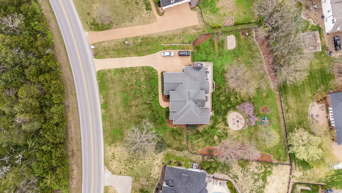
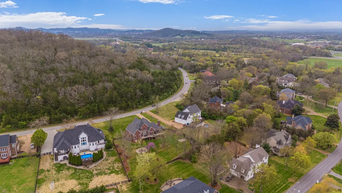
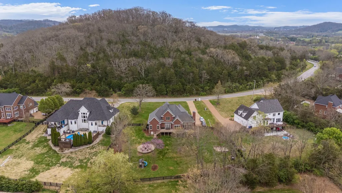
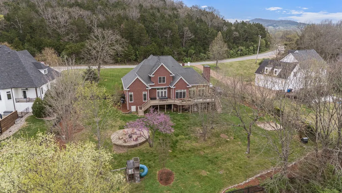
Welcome to a true 10 out of 10—where timeless design meets modern comfort on nearly 3/4 of an acre with NO HOA, just minutes from downtown Franklin and I-65. Offering 4 bedrooms, 3.5 baths/3,026 sq ft, this renovated & exceptional home delivers space, style, and privacy in one stunning package. The expansive main level showcases light hardwood flooring and thoughtfully designed living spaces throughout. A gorgeous formal dining room features a tray ceiling, custom wallpaper, and elegant paneling—perfect for hosting. Just beyond, a charming sitting room with French doors and transom windows fills the space with natural morning light while offering seamless access to the oversized back deck. The heart of the home is a beautifully renovated kitchen with soft, neutral tones, granite countertops, and abundant storage. The kitchen flows effortlessly into a breakfast area surrounded by floor-to-ceiling windows overlooking the breathtaking backyard. All-new lighting throughout the home enhances the elevated, sophisticated feel. The den is a true showstopper, featuring a gas fireplace, wallpaper, tray ceiling, and stunning windows with transoms that frame the private outdoor setting. Stylishly updated powder bath offers a custom vanity and wallpaper.Main-level primary suite offers a peaceful retreat, highlighted by a tray ceiling and private access to the deck. The en suite bath includes double vanities, a soaking tub, glass-tiled shower, separate water closet, and generous closet space. Upstairs, you’ll find three additional bedrooms, including one with a beautifully renovated en suite featuring soft tones and new tile. Remaining bedrooms share a spacious hall bath, and multiple attic spaces provide many storage options. Step outside to your private backyard oasis—an entertainer’s dream. The expansive deck overlooks a lush nearly 3/4 acre lot adorned with red bud trees, maple trees along with a fire pit area. Zoned top rated schools, minutes to downtown Franklin and I 65!
| Elementary School | Middle School | High School |
|---|---|---|
| Hunters Bend Elementary | Grassland Middle School | Franklin High School |
| Price History | |
|---|---|
| 8/28/2026 | Listed $1,167,500 |
General Features
| Living Area | 3026 |
|---|---|
| Sewer | Public Sewer |
| Heating | Central,Electric,Natural Gas |
| Cooling | Central Air |
| Utilities | Electricity Available,Natural Gas Available,Water Available |
| Possession | Close Of Escrow |
| Roof | Shingle |
| Appliances | Oven,Built-In Electric Range,Dishwasher,Disposal |
| Garage Spaces | 2 |
| Construction Materials | Brick,Wood Siding |
| Year Built | 1999 |
| Stories Count | 2 |
| Levels | Two |
| Property Subtype | Single Family Residence |
| County | Williamson County,TN |
| New Construction | No |
| Property Type | Residential |
| Attached Garage | No |
| Subdivision Name | Monticello Sec 5-C |
| Garage Y/N | Yes |
| Full Baths | 3 |
| Status | Active |
| Directions | From Hillsboro Road headed south,Take a Left onto MackHatcher,Left onto Spencer Creek,home is on left. |
| High School | Franklin High School |
| City | Franklin |
| Senior Community Y/N | No |
| Lot Size Units | Acres |
| Elementary School | Hunters Bend Elementary |
| Property Attached Y/N | No |
| Year Built Details | Existing |
| Tax Annual Amount | 3563 |
| Middle/Junior High School | Grassland Middle School |
| Building Area Units | Square Feet |
| Living Area Units | Square Feet |
| Standard Status | Active |
Interior Features
| Basement | Crawl Space |
|---|---|
| Flooring | Carpet,Wood,Tile |
| Total Fireplaces | 1 |
| Air Conditioning Y/N | Yes |
| Heating Y/N | Yes |
| Fireplace Y/N | Yes |
| Above Grade Finished Area | 3026 |
| Half Baths | 1 |
| Total Bedrooms | 4 |
| Main Level Bedrooms | 1 |
| Below Grade Finished Area Unit Type | Square Feet |
| LivingAreaSource | Assessor |
| Below Grade Finished Area Source | Assessor |
| Above Grade Finished Area Source | Assessor |
| Above Grade Finished Area Unit Type | Square Feet |
| Total Baths | 4 |
Exterior Features
| Parking Features | Garage Faces Side |
|---|---|
| Water Source | Public |
| Total Parking | 2 |
| Lot Size Area | 0.72 |
| Building Area Total | 3026 |
| Lot Dimensions | 117 X 221 |
| Lot Size Acres | 0.72 |
| Lot Size Source | Calculated from Plat |
| Waterfront Y/N | No |
| Covered Spaces | 2 |
Amenities
- Foreclosure
- Views
- Short Sale
- New Construction
- Adult 55+
- Lease To Own
- No HOA Fees
- Furnished
- Primary On Main
- Air Conditioning
- Seller Finance
- Green
- Fixer Upper
- Horse
- Golf
- Fireplace
- Deck
- Garage
- Basement
- Pool
Property vs Single Family Average in 37069
Price
Taxes
Year Built
Visits
 The data relating to real estate for sale on this web site comes in part from the Internet Data Exchange Program of RealTracs Solutions as distributed by MLS Grid. Real estate listings held by brokerage firms other than Weichert, Realtors® - The Andrews Group - Nashville are marked with the Internet Data Exchange Program logo or thumbnail logo and detailed information about them includes the name of the listing brokers.
