
Water Views
Address
206 Kippsford Pond Rd, Columbia, TN
Price
$ 1,100,000
Property Attributes
- MLS#3528354
- TypeSingle Family
- Listing Status Active
- CountyMAURY
- CityColumbia
- NeighborhoodHabersham
- Zip38401
- Style
- Year Built1988
- Taxes$ 2632
- Price$ 1,100,000
- Bedrooms3
- Full Bathrooms3
- Half Bathrooms1
- Sqr Footage5789
- Lot Size1.42 Acres
Data Source:
Listing courtesy of RealTracs MLS as distributed by MLS GRID
Property Description
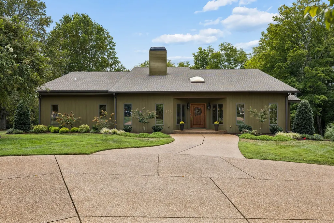
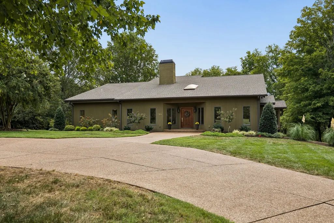
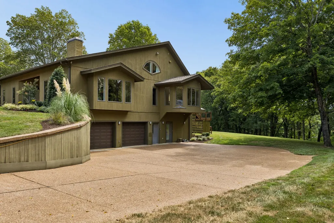
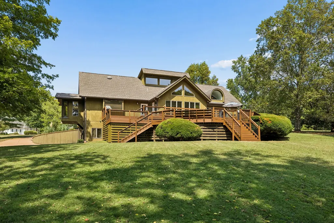
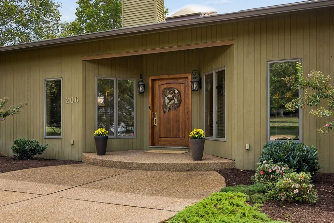
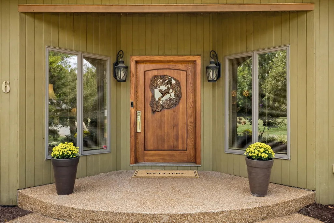
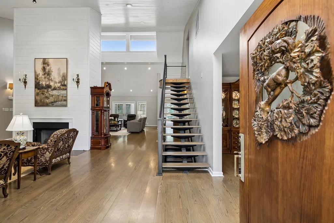
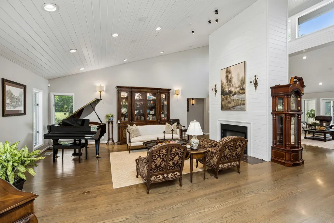
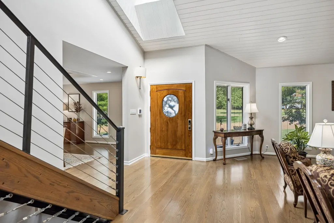
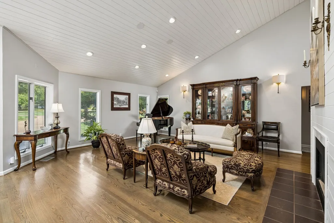
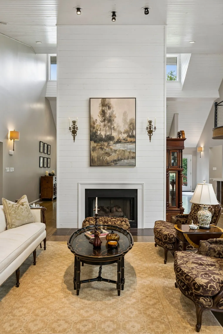
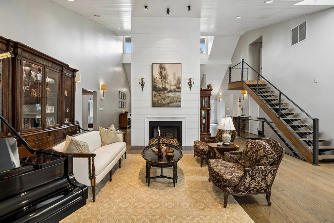
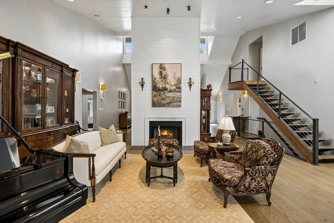
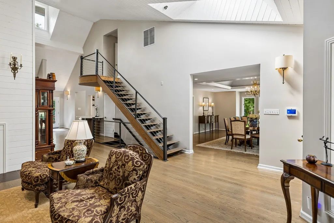
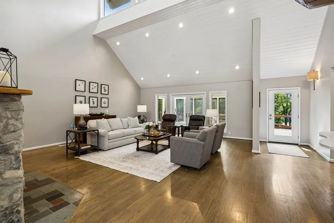
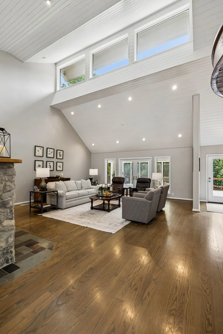
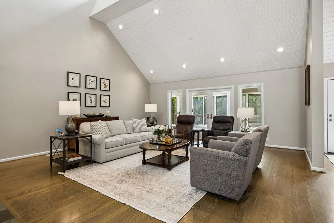
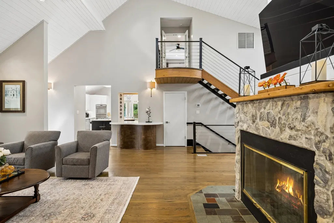
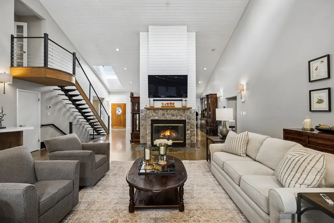
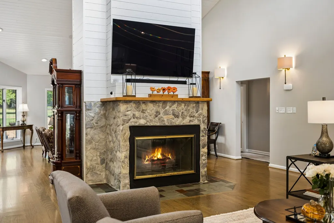
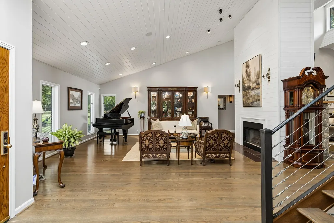
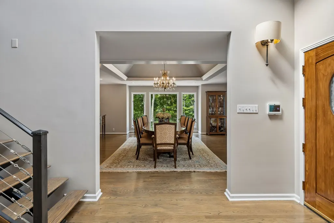
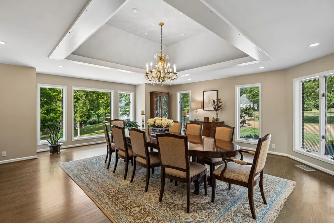
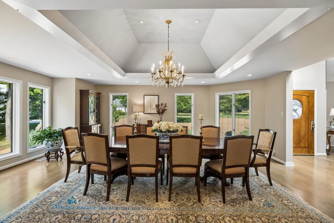
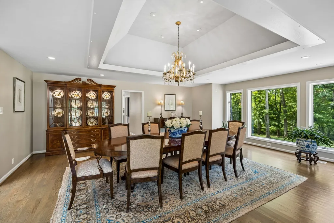
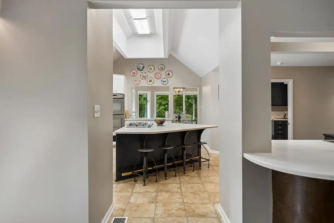
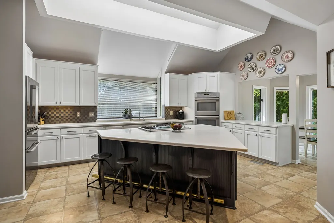
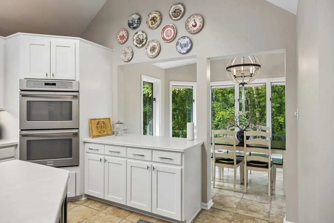
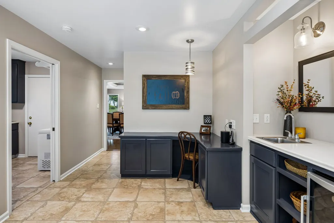
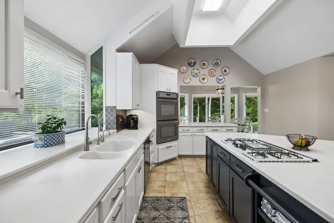
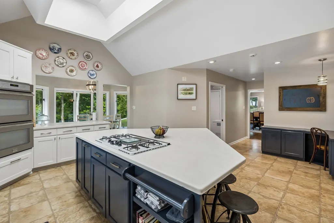
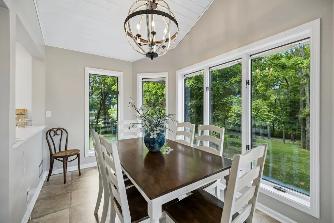
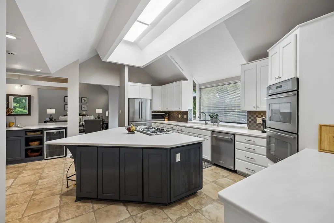
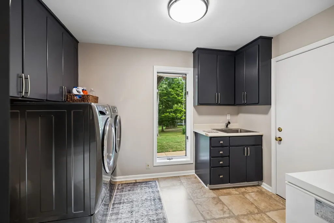
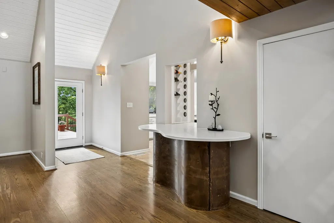
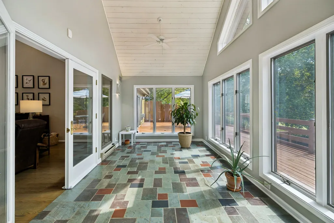
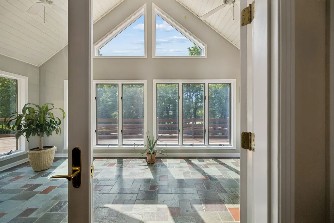
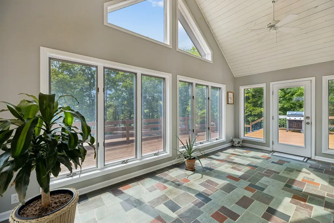
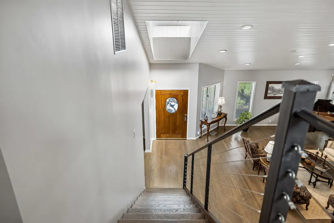
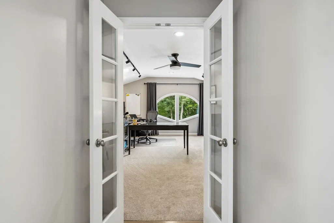
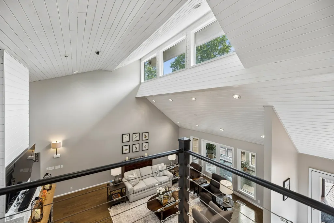
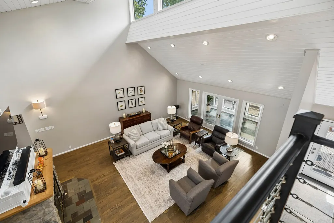
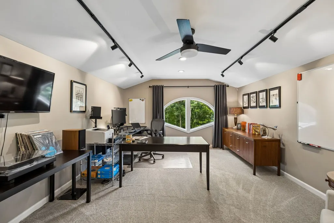
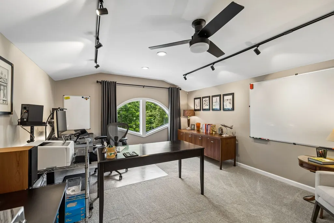
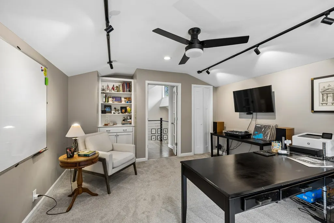
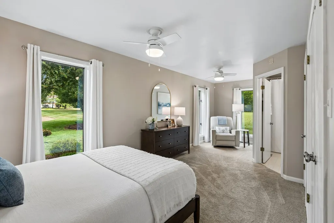
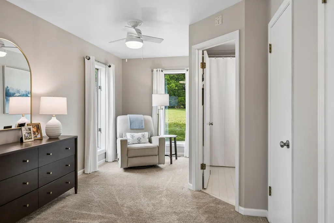
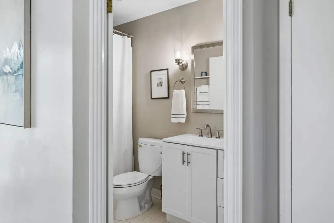
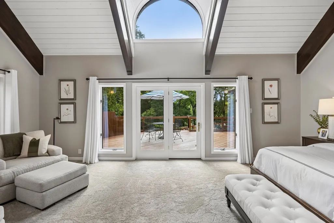
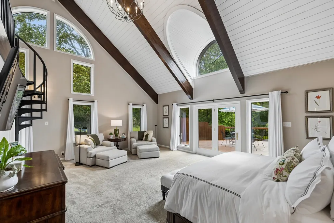
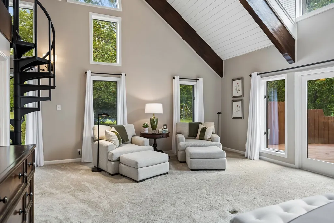
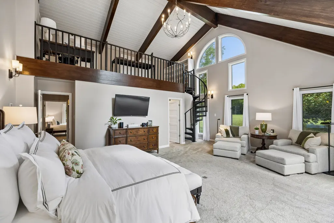
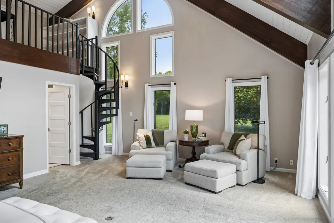
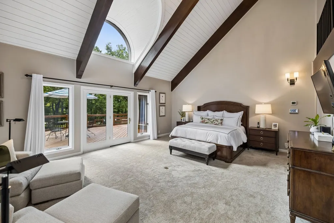
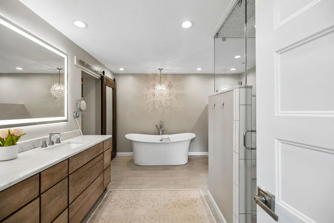
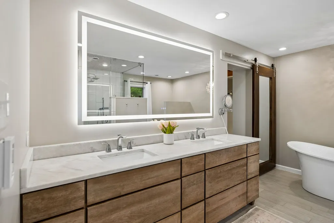
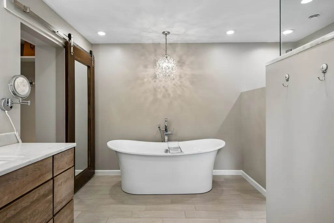
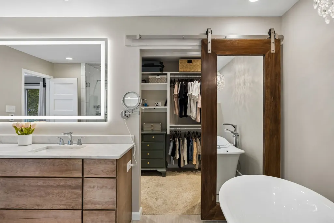
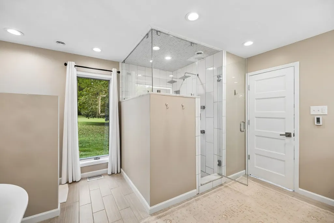
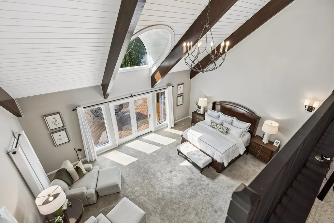
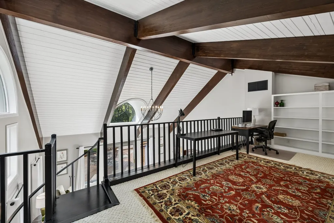
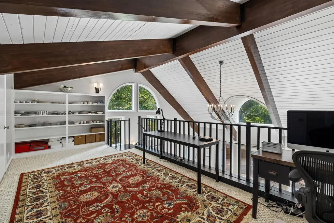
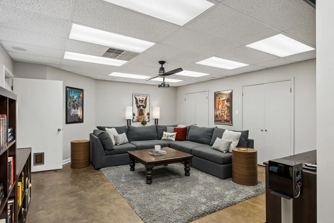
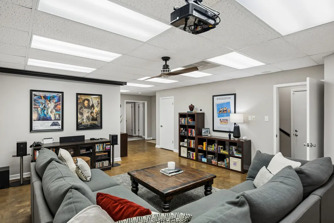
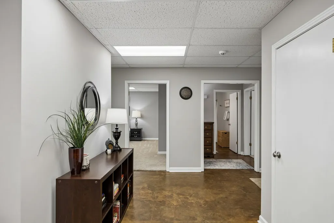
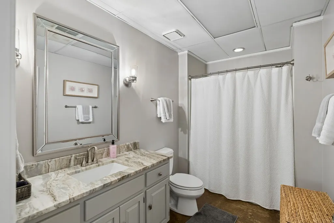
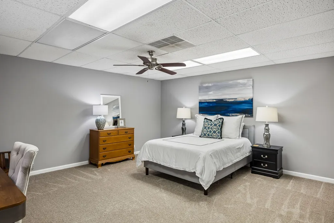
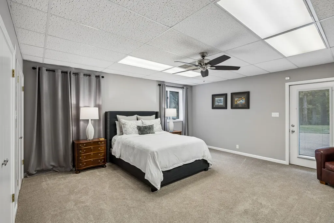
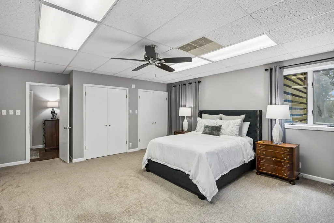
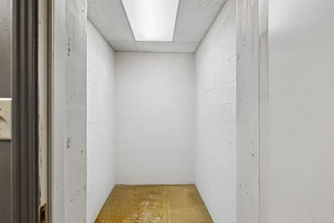
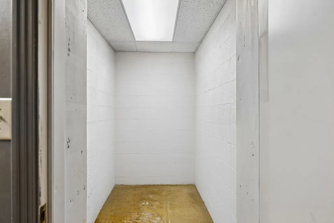
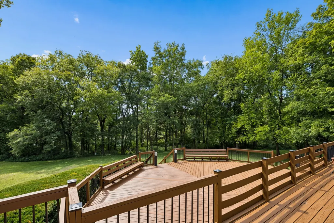
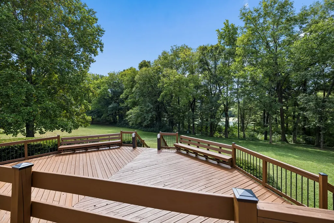
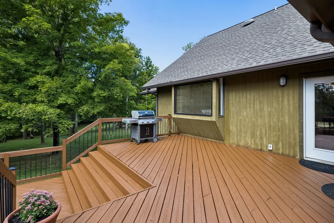
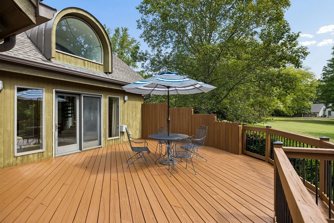
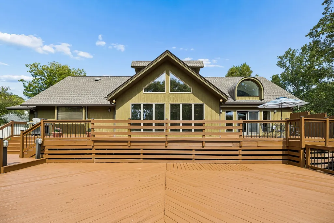
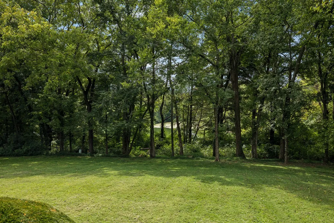
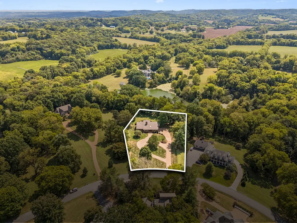
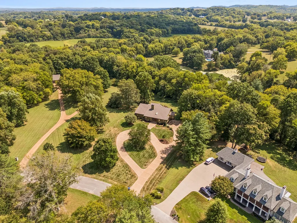
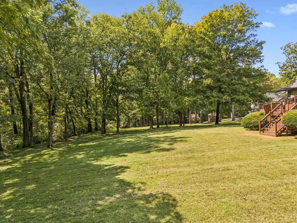
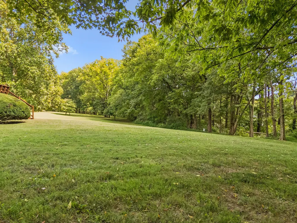
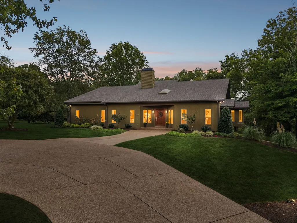
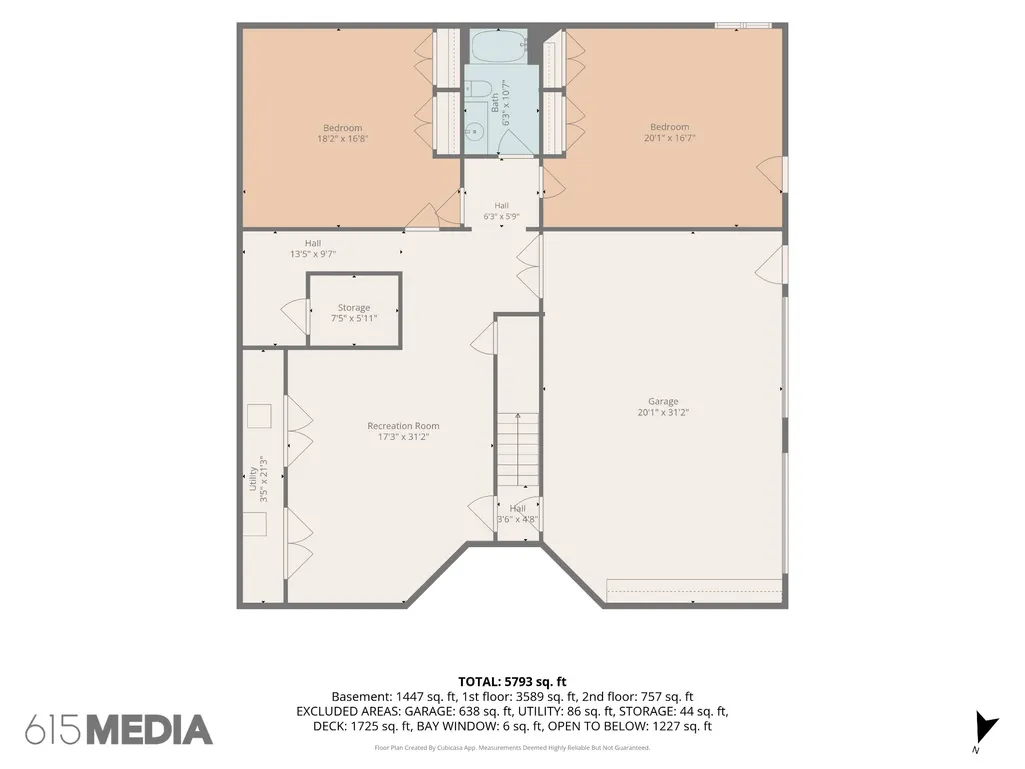
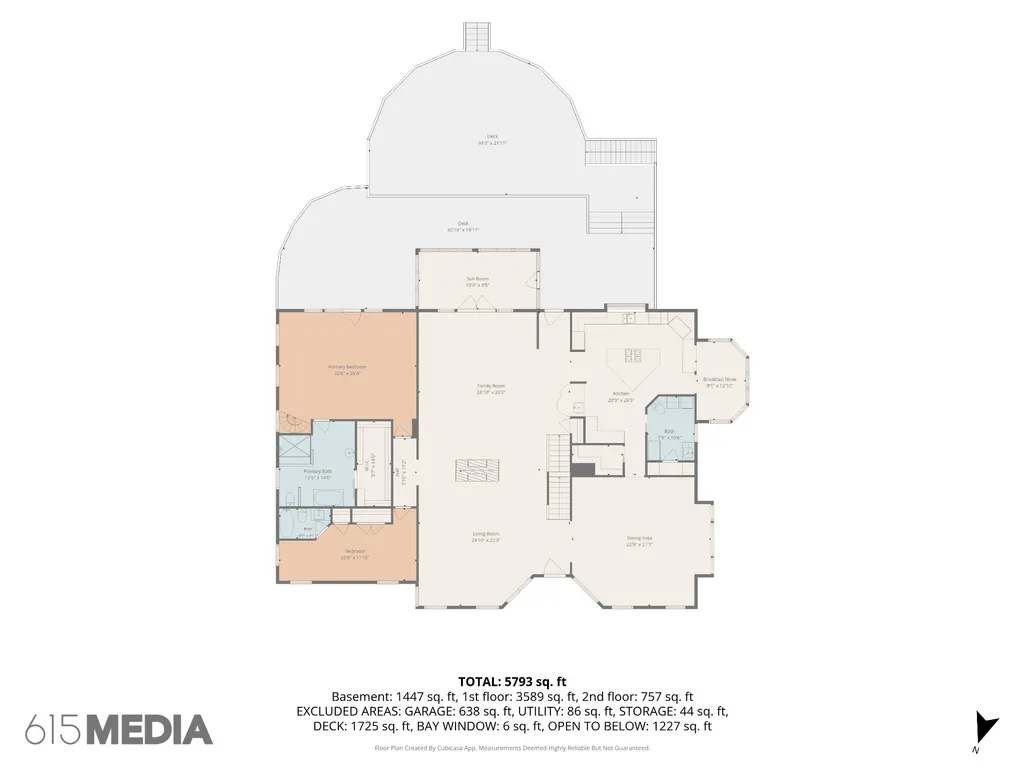
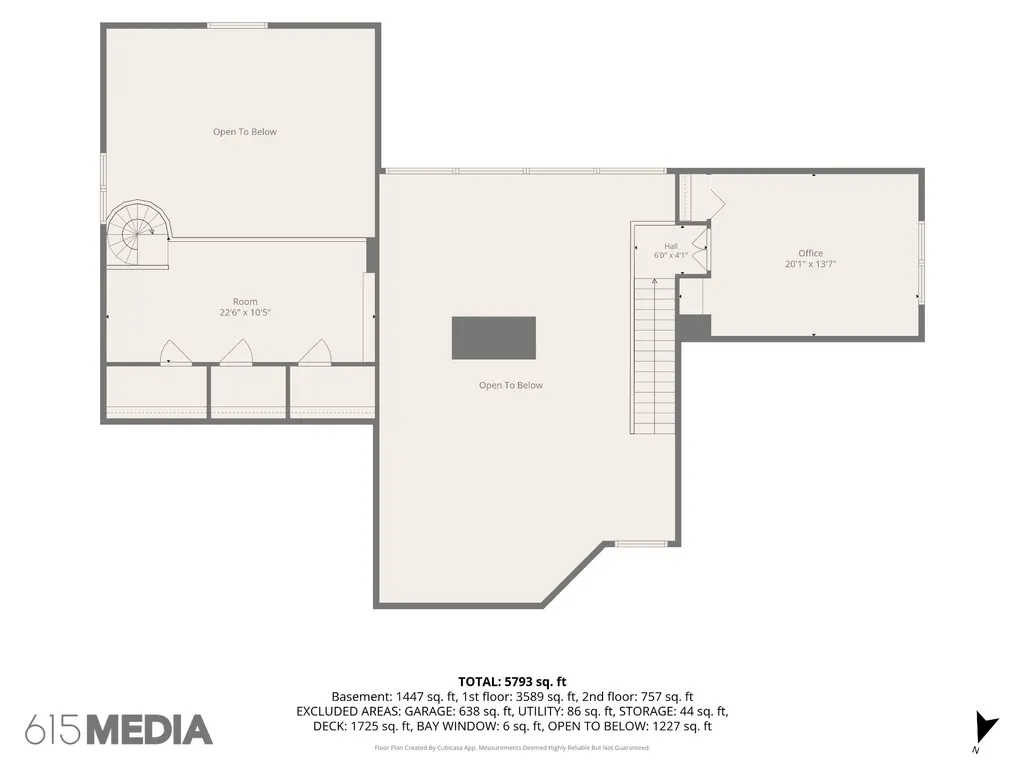
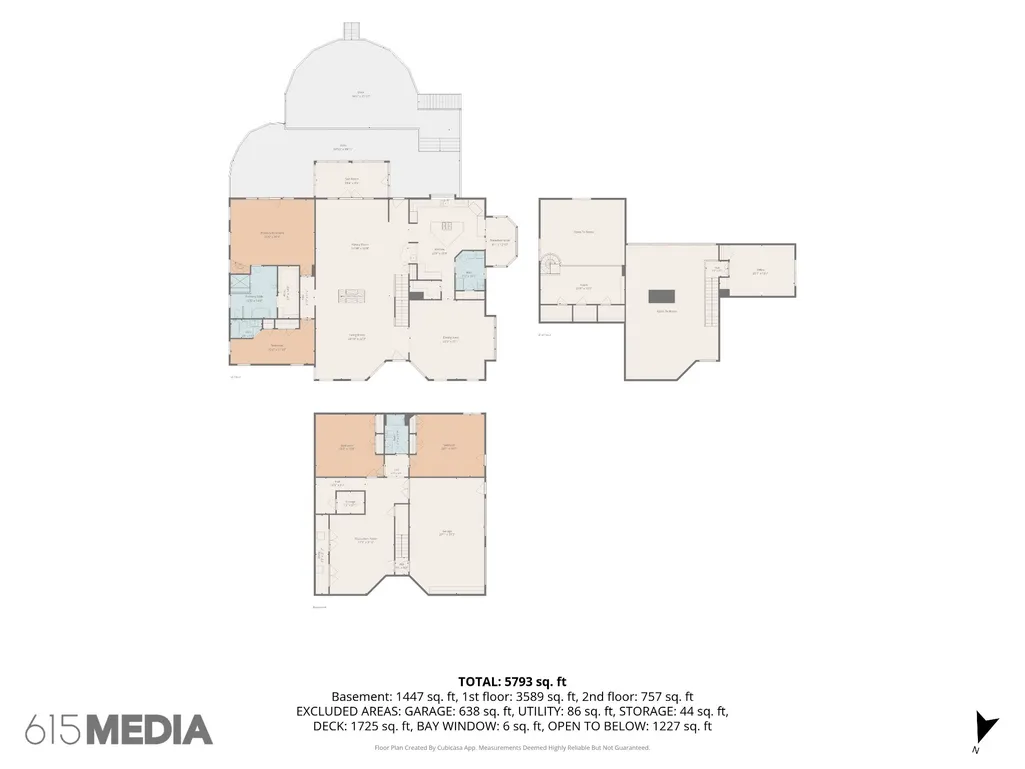
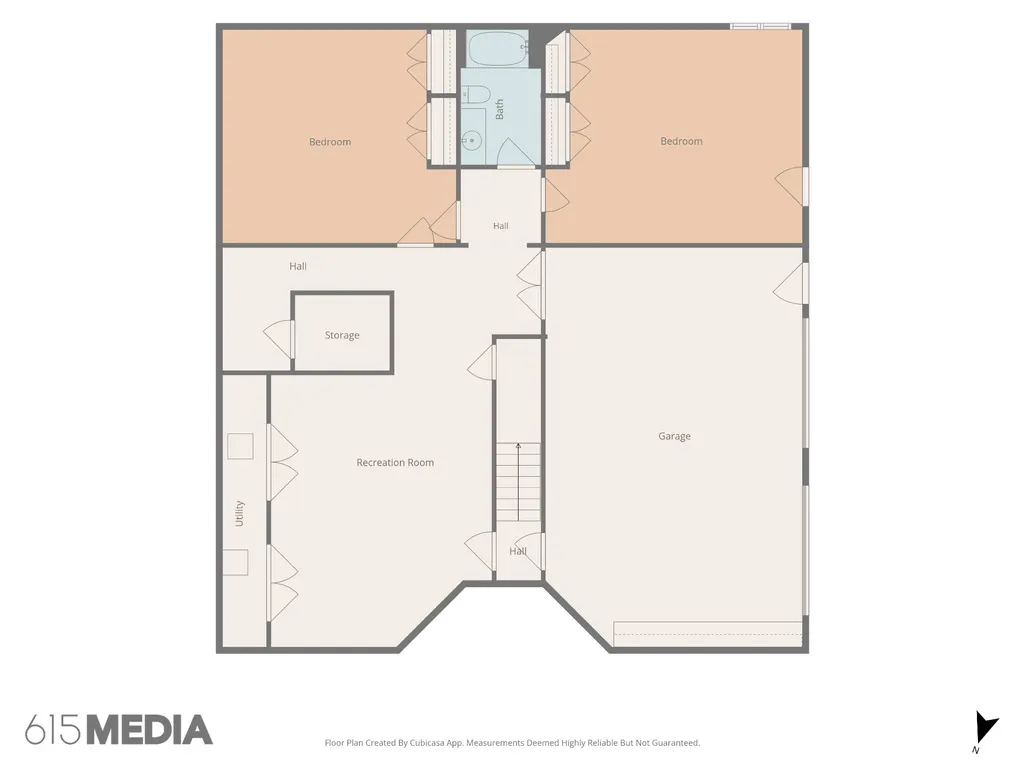
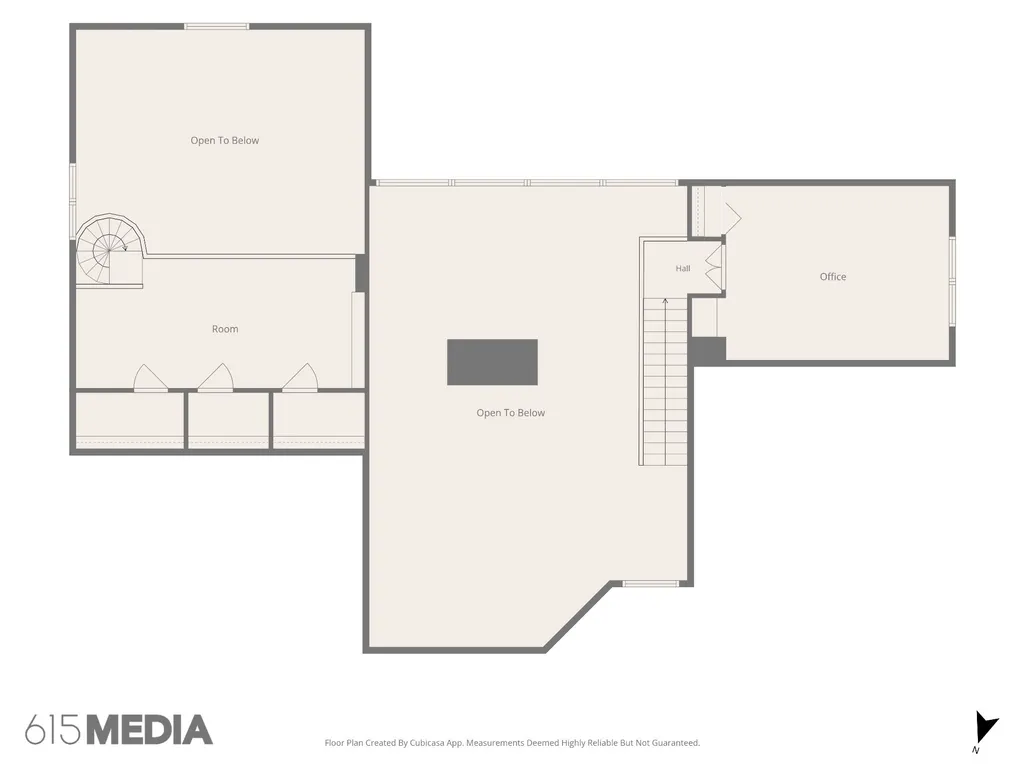
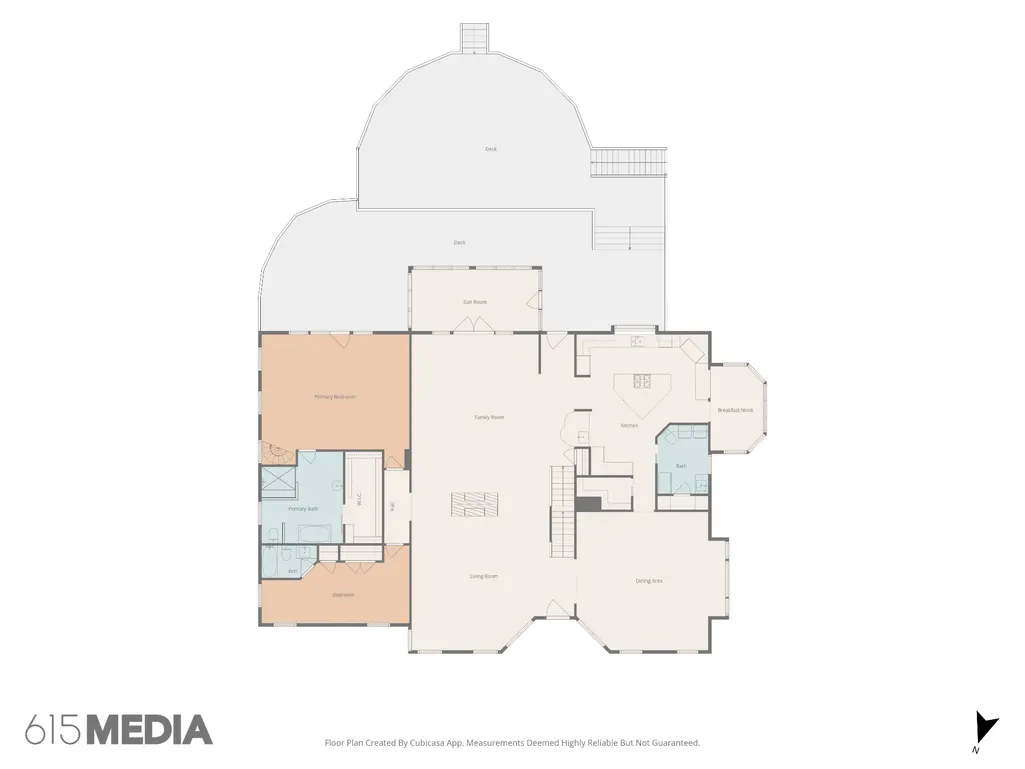
Welcome to 206 Kippsford Pond Road in Habersham—where character, charm, space, and privacy come together on a beautiful large lot in one of Columbia’s most sought-after established neighborhoods. This distinctive home offers approximately 4,328 square feet of living space on main level and 2nd level, plus an impressive additional 1,461-square-foot basement area featuring a theater room, bedroom, full bath, and flex space that could easily serve as a fourth bedroom. The possibilities are exceptional! A circular driveway creates an inviting first impression and leads you into a home filled with warmth and personality. The spacious living room features soaring ceilings and a charming freestanding fireplace, while the large dining area provides plenty of room for entertaining. Upstairs, you'll find a dedicated office, loft space within the primary suite, and a beautiful ensuite bath complete with heated tile floors. A bright and inviting sunroom adds even more character and provides a wonderful space to relax and enjoy the views. The lower level offers an incredible entertainment and living area, including a theater room, additional bedroom, full bath, flex space, and a dedicated safe room. An oversized two-car garage provides excellent parking and storage. Step outside onto the beautiful multi-tiered deck and take in the peaceful views, privacy, and expansive setting. This truly special property offers an abundance of space, unique features, and character that is difficult to find. Come experience the charm and possibilities of 206 Kippsford Pond Road for yourself!
| Elementary School | Middle School | High School |
|---|---|---|
| J E Woodard Elementary | Whitthorne Middle School | Columbia Central High School |
| Price History | |
|---|---|
| 8/28/2026 | Listed $1,100,000 |
General Features
| Living Area | 5789 |
|---|---|
| Sewer | Septic Tank |
| Heating | Central,Electric,Natural Gas |
| Cooling | Central Air,Electric |
| Utilities | Electricity Available,Natural Gas Available,Water Available,Cable Connected |
| Possession | Close Of Escrow |
| Roof | Shingle |
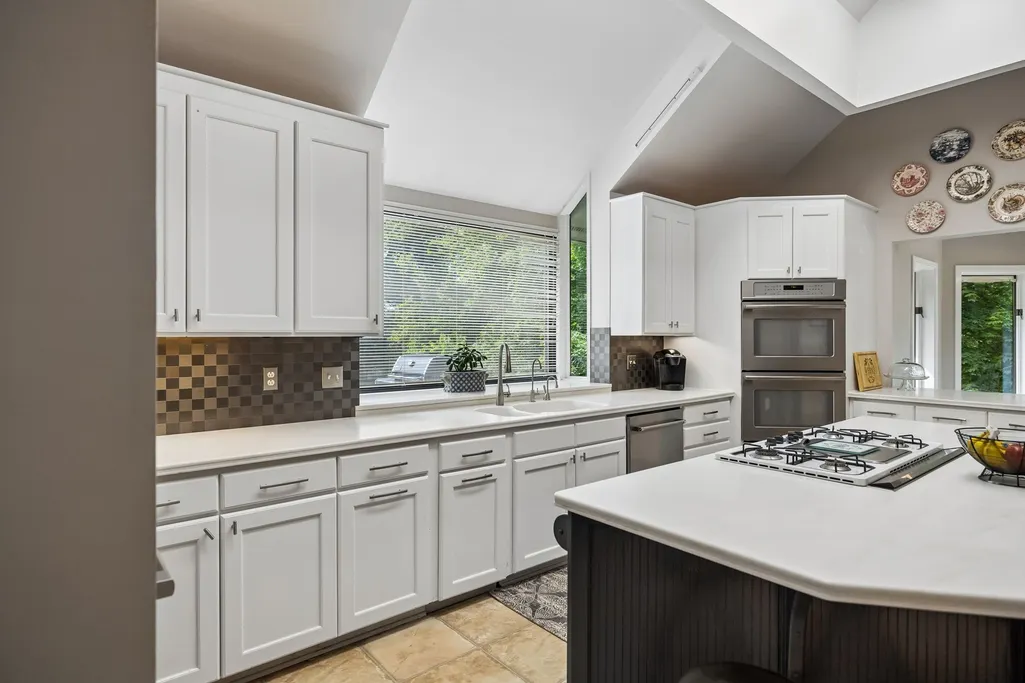
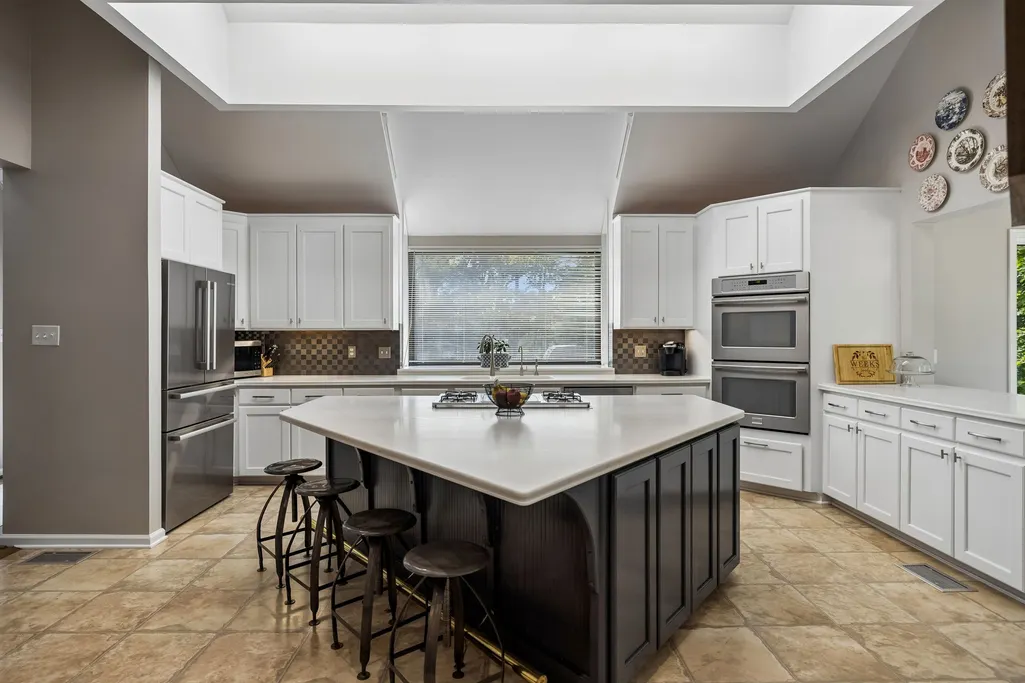
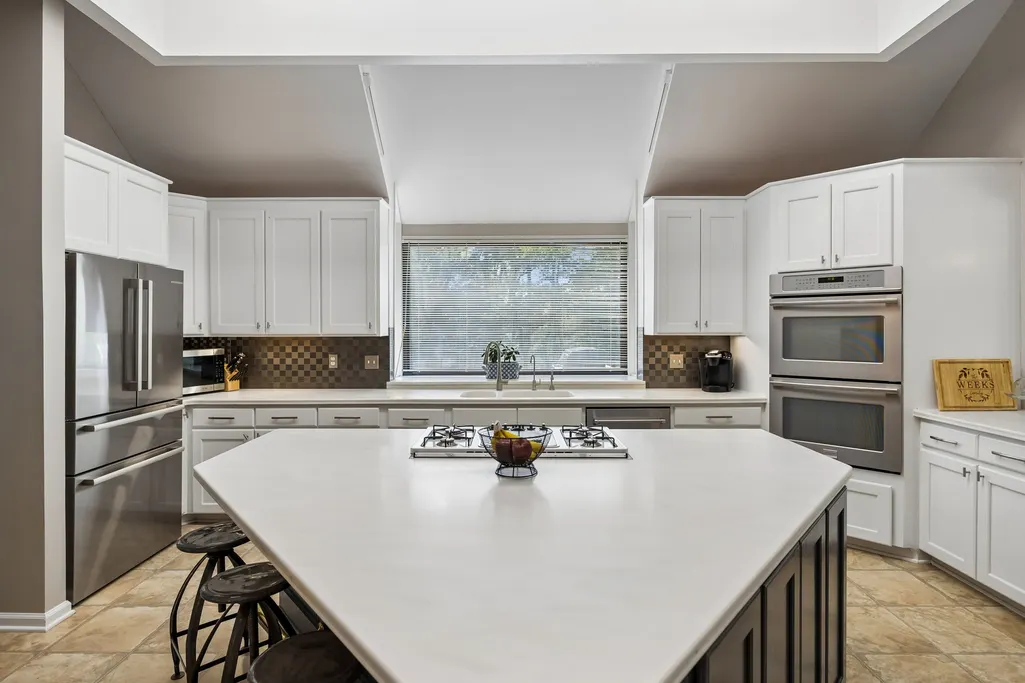
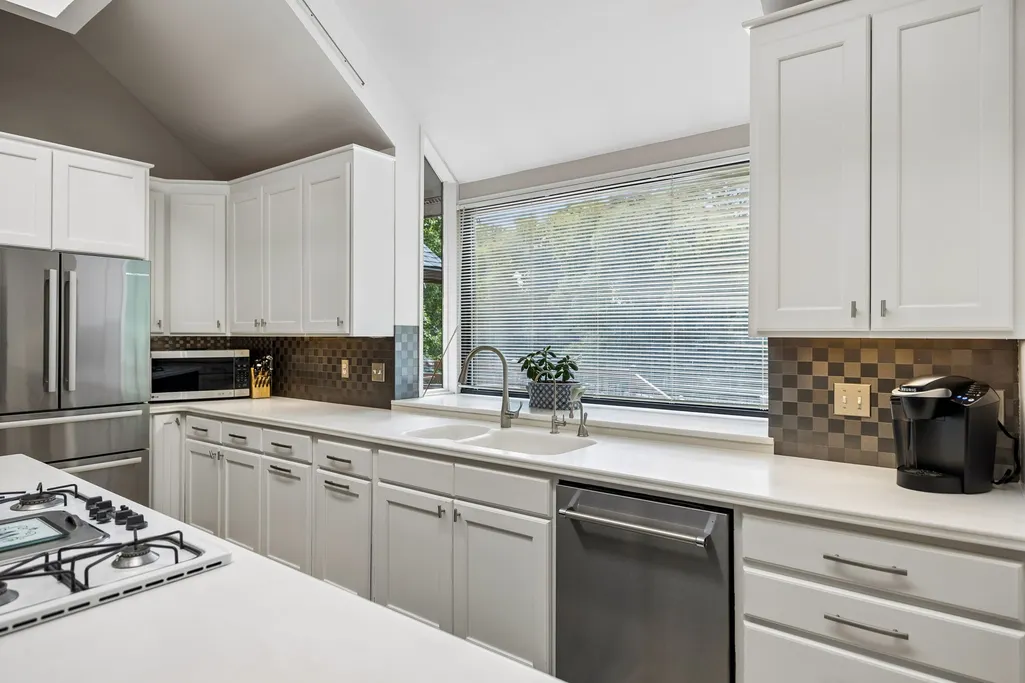
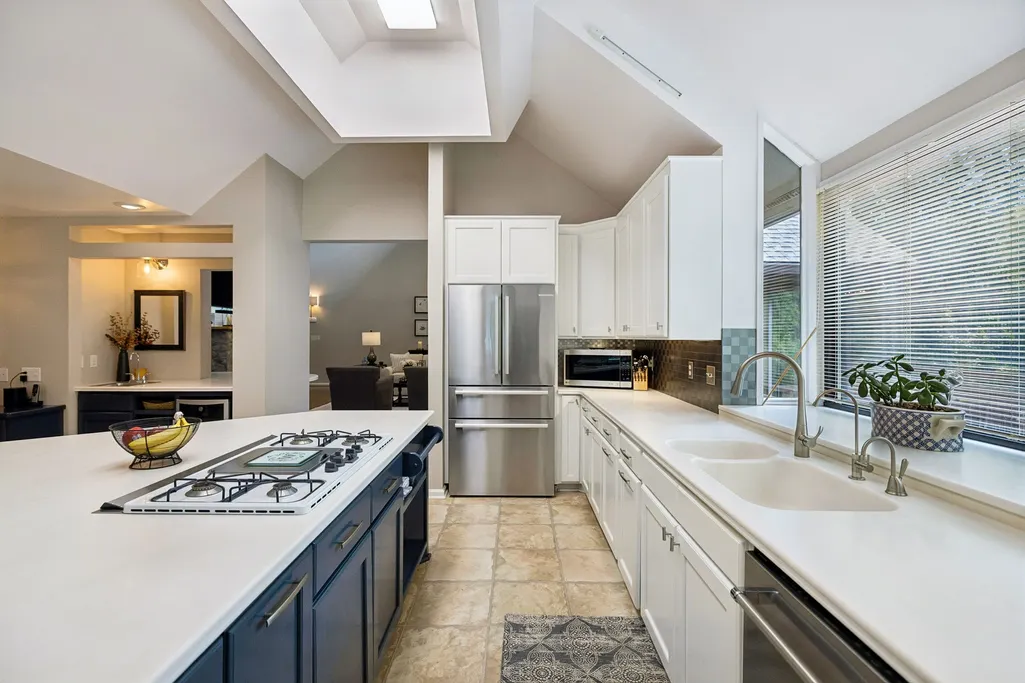
| Appliances | Double Oven,Electric Oven,Built-In Gas Range,Dishwasher |
| HOA Fee | 225 |
| Garage Spaces | 2 |
| Patio/Porch Features | Porch,Covered,Deck |
| Security Features | Carbon Monoxide Detector(s),Security System,Smoke Detector(s) |
| Construction Materials | Wood Siding |
| Pets Allowed | Yes |
| Year Built | 1988 |
| View | Lake |
| Stories Count | 3 |
| Topography | Level |
| Levels | Three Or More |
| Property Subtype | Single Family Residence |
| Assoc Fee Paid Per | Annually |
| County | Maury County,TN |
| New Construction | No |
| Property Type | Residential |
| Attached Garage | No |
| Subdivision Name | Habersham Sec B |
| Garage Y/N | Yes |
| Full Baths | 3 |
| Status | Active |
| Buyer Financing | Conventional,FHA,VA |
| Directions | From downtown Columbia take Hwy 31 South approx. 3 miles to left on Habersham Rd to right on Kippsford Pond Rd,home on right. |
| High School | Columbia Central High School |
| City | Columbia |
| Senior Community Y/N | No |
| Lot Size Units | Acres |
| Elementary School | J E Woodard Elementary |
| Property Attached Y/N | No |
| Year Built Details | Existing |
| Tax Annual Amount | 2632 |
| Middle/Junior High School | Whitthorne Middle School |
| Virtual Tour | https://properties.615.media/videos/01a09199-54b6-7365-9e36-419e08697fab |
| Building Area Units | Square Feet |
| Living Area Units | Square Feet |
| Standard Status | Active |
Interior Features
| Interior Amenities | Bookcases,Built-in Features,Ceiling Fan(s),Extra Closets,High Ceilings,Open Floorplan,Pantry,Smart Camera(s)/Recording,Smart Thermostat,Walk-In Closet(s),High Speed Internet |
|---|---|
| Basement | Partial |
| Flooring | Carpet,Wood,Tile |
| Total Fireplaces | 1 |
| Air Conditioning Y/N | Yes |
| Heating Y/N | Yes |
| Fireplace Y/N | Yes |
| Above Grade Finished Area | 4328 |
| Half Baths | 1 |
| Laundry Features | Electric Dryer Hookup,Washer Hookup |
| Total Bedrooms | 3 |
| Below Grade Finished Area | 1461 |
| Main Level Bedrooms | 2 |
| Below Grade Finished Area Unit Type | Square Feet |
| LivingAreaSource | Professional Measurement |
| Below Grade Finished Area Source | Professional Measurement |
| Above Grade Finished Area Source | Professional Measurement |
| Above Grade Finished Area Unit Type | Square Feet |
| Total Baths | 4 |
Exterior Features
| Exterior Amenities | Smart Camera(s)/Recording,Storm Shelter |
|---|---|
| Parking Features | Garage Door Opener,Garage Faces Side |
| Lot Features | Level |
| Water Source | Public |
| Total Parking | 2 |
| Lot Size Area | 1.42 |
| Building Area Total | 5789 |
| Lot Size Acres | 1.42 |
| Lot Size Source | Assessor |
| Waterfront Y/N | No |
| Covered Spaces | 2 |
Amenities
- Foreclosure
- Views
- Short Sale
- New Construction
- Adult 55+
- Lease To Own
- No HOA Fees
- Furnished
- Primary On Main
- Air Conditioning
- Seller Finance
- Green
- Fixer Upper
- Horse
- Golf
- Fireplace
- Deck
- Garage
- Basement
- Pool
Property vs Single Family Average in 38401
Price
Taxes
Year Built
Visits
 The data relating to real estate for sale on this web site comes in part from the Internet Data Exchange Program of RealTracs Solutions as distributed by MLS Grid. Real estate listings held by brokerage firms other than Weichert, Realtors® - The Andrews Group - Nashville are marked with the Internet Data Exchange Program logo or thumbnail logo and detailed information about them includes the name of the listing brokers.
