
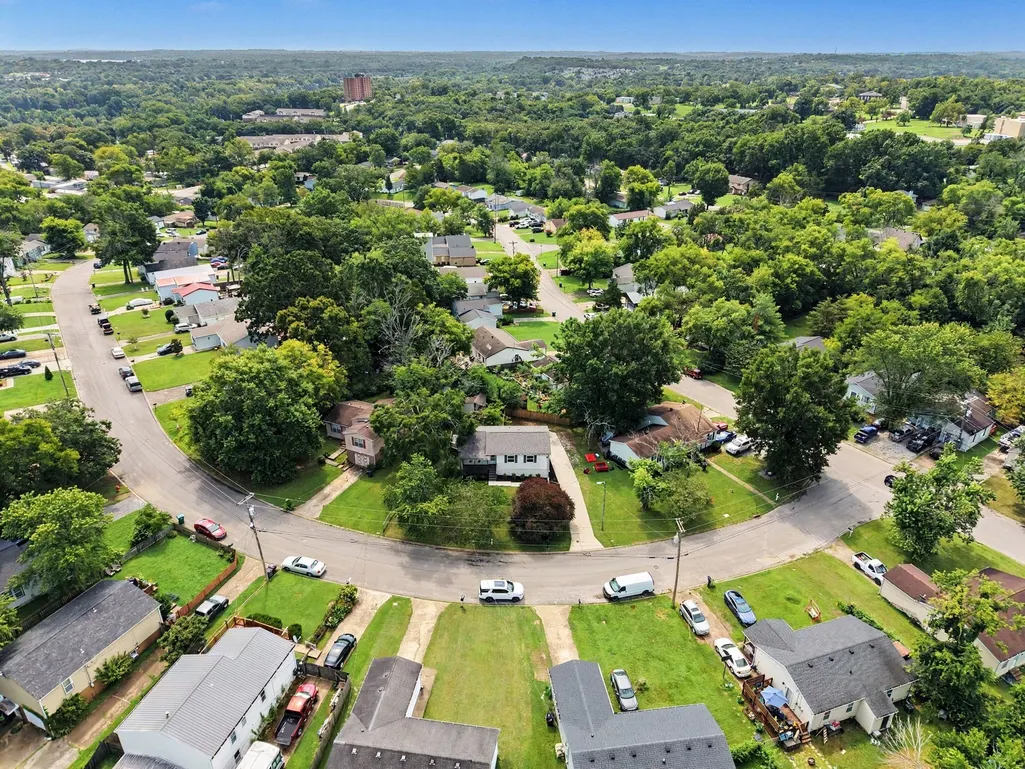
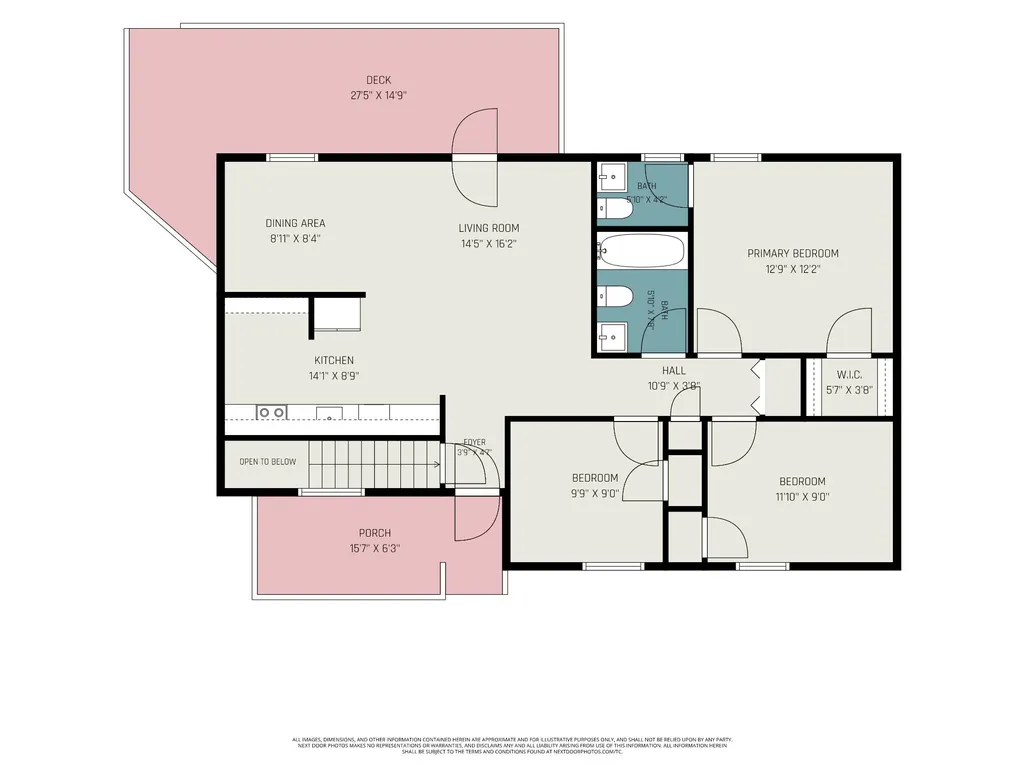
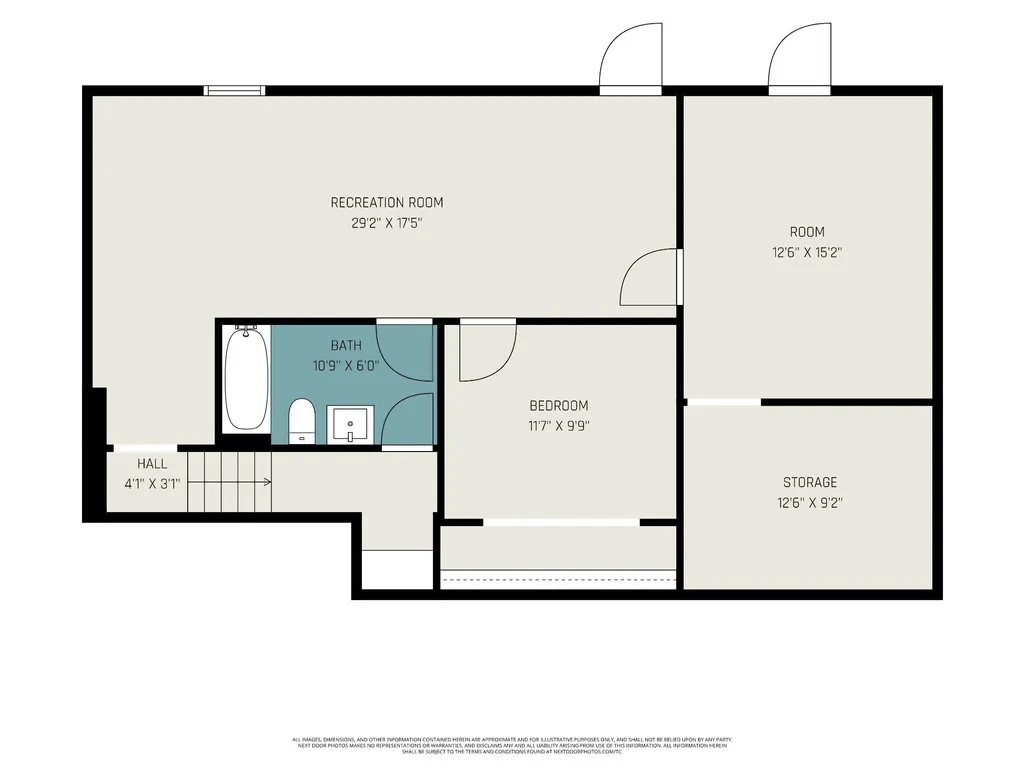
Address
904 Mallow Dr, Madison, TN
Price
$ 399,900
Property Attributes
- MLS#3528894
- TypeSingle Family
- Listing Status Active
- CountyDAVIDSON
- CityMadison
- NeighborhoodArrowhead Estates
- Zip37115
- StyleRanch
- Year Built1978
- Taxes$ 2089
- Price$ 399,900
- Bedrooms4
- Full Bathrooms2
- Half Bathrooms1
- Sqr Footage2102
- Lot Size0.18 Acres
Data Source:
Listing courtesy of RealTracs MLS as distributed by MLS GRID
Property Description
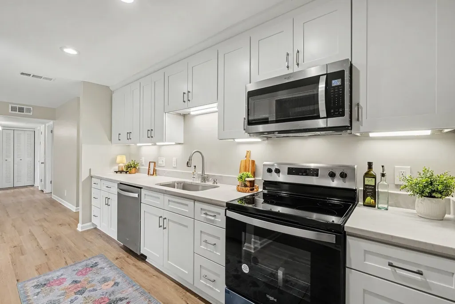
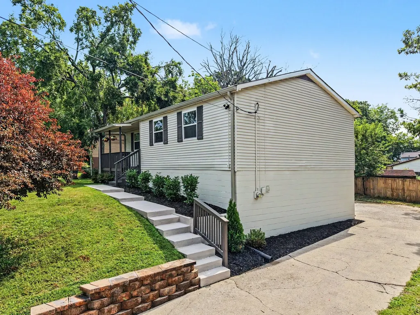
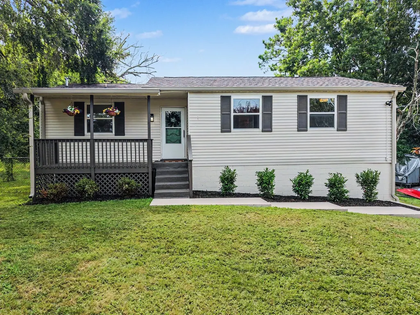
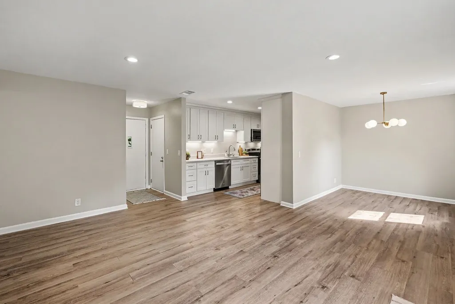
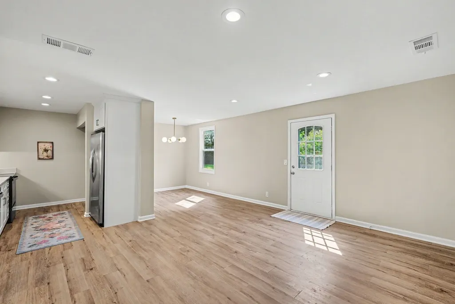
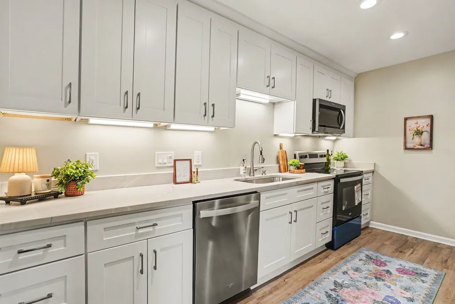
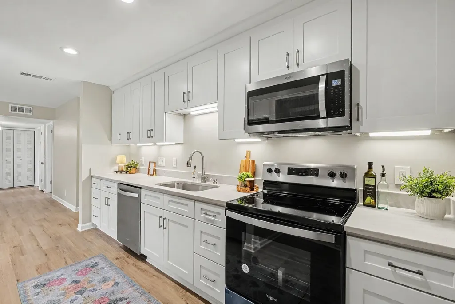
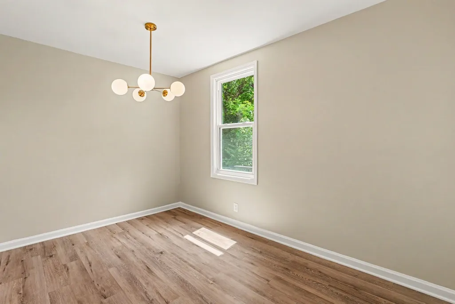
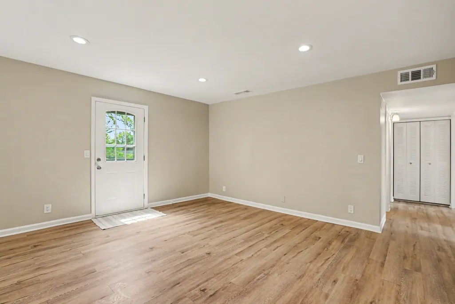
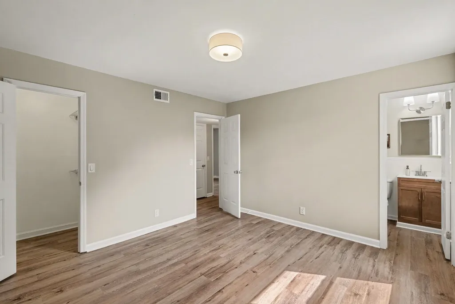
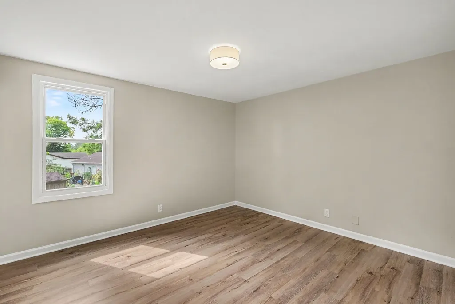
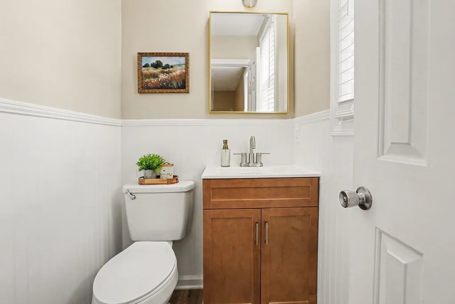
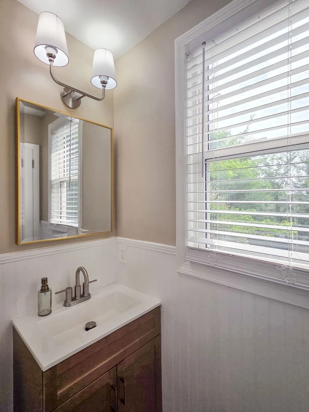
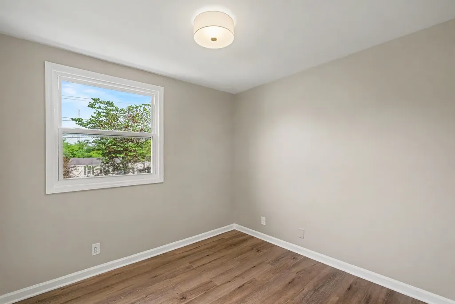
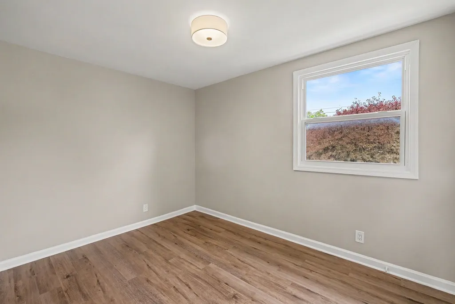
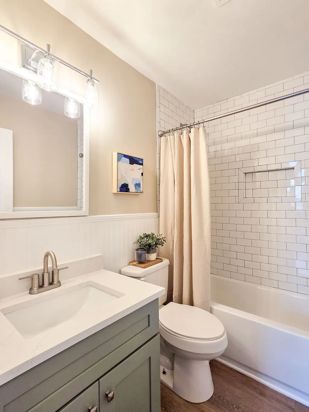
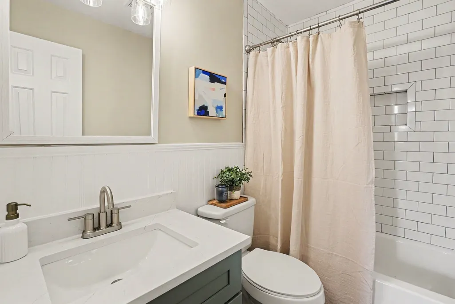
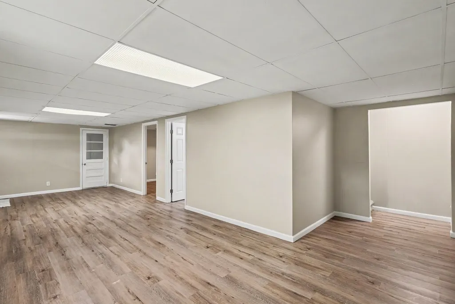
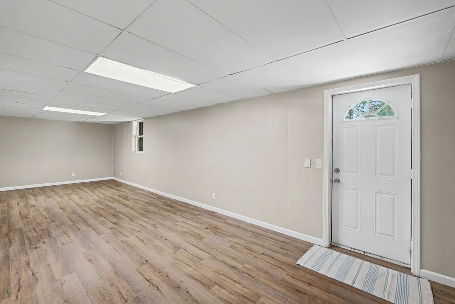
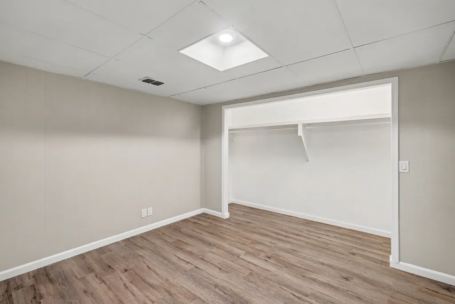
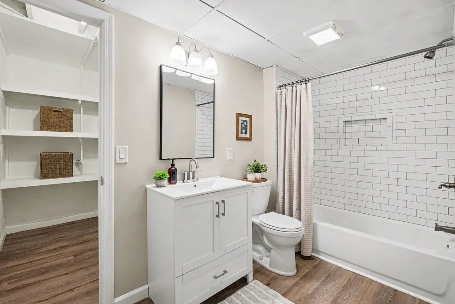
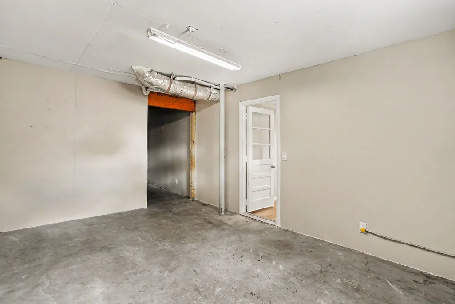
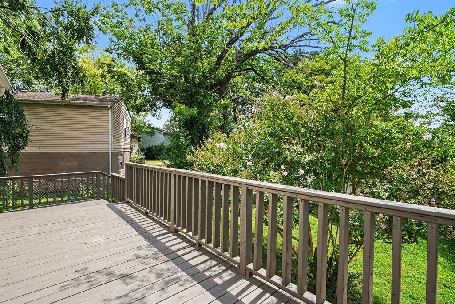
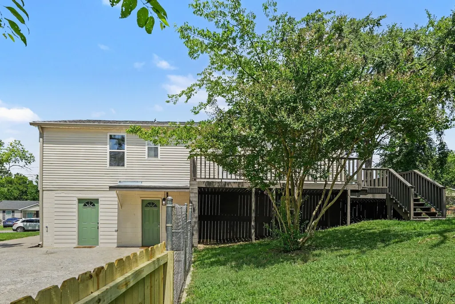
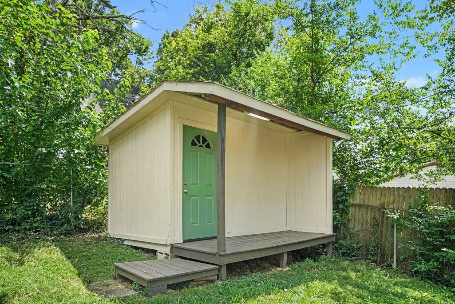
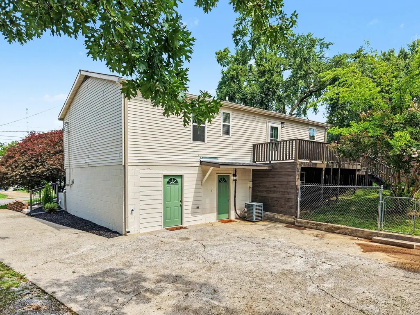
Fully renovated from top to bottom, this move-in-ready 4-bedroom, 2.5-bath home immediately stands out with a finished basement featuring its own private exterior entrance and potential for additional living quarters or long- and short-term rental use. ***The lower level offers far more than a typical finished basement. Complete with a bedroom, full bathroom, oversized bonus room, and finished storage space, it provides the privacy and flexibility to create separate guest accommodations, extended living space, a home office, recreation area, or potential income-producing space while maintaining separation from the main living areas. ***The brand-NEW kitchen is equally impressive, featuring NEW craftsman kitchen cabinets, gorgeous quartzite countertops, stainless steel appliances, under-cabinet lighting, and carefully selected finishes that bring together style and everyday functionality. Whether preparing meals, entertaining guests, or gathering at the end of the day, this kitchen is designed to be both beautiful and practical. ***All bathrooms have been beautifully renovated, while new flooring, new carpet, and a designer lighting package create a fresh, cohesive look throughout the entire home. A newer roof and brand-new gutters add valuable improvements beyond the interior renovation. ***Outside, an oversized deck and fenced-in backyard provides private space for entertaining, gardening, pets, or relaxing outdoors. A separate storage shed offers convenient room for lawn equipment, tools, bicycles, seasonal items, and additional belongings. ***Few homes offer this combination of complete renovation, 4 bedrooms, 3.5 bathrooms, a private-entry finished basement, flexible rental potential, a fenced backyard, and dedicated outdoor storage.
| Elementary School | Middle School | High School |
|---|---|---|
| Neely's Bend Elementary | Neely's Bend Middle | Hunters Lane Comp High School |
| Price History | |
|---|---|
| 8/29/2026 | Listed $399,900 |
General Features
| Living Area | 2102 |
|---|---|
| Sewer | Public Sewer |
| Heating | Central,Electric |
| Cooling | Central Air,Electric |
| Utilities | Electricity Available,Water Available,Cable Connected |
| Possession | Close Of Escrow |
| Roof | Shingle |
| Appliances | Electric Range,Dishwasher,Microwave,Refrigerator,Stainless Steel Appliance(s) |
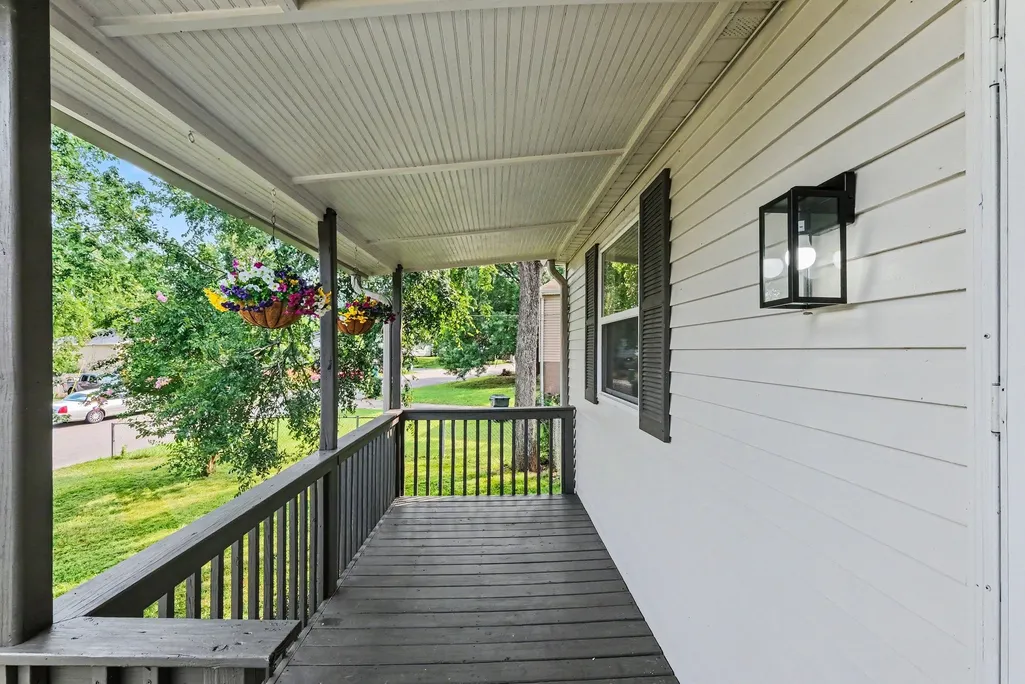
| Patio/Porch Features | Deck,Covered |
| Architectural Style | Ranch |
| Construction Materials | Aluminum Siding |
| Pets Allowed | Yes |
| Year Built | 1978 |
| Stories Count | 2 |
| Levels | Two |
| Property Subtype | Single Family Residence |
| County | Davidson County,TN |
| New Construction | No |
| Property Type | Residential |
| Attached Garage | No |
| Subdivision Name | Arrowhead Estates |
| Garage Y/N | No |
| Full Baths | 2 |
| Status | Active |
| Buyer Financing | Conventional,FHA,VA |
| Directions | From Nashville take I-65 N to exit 92 onto Old Hickory Blvd. Keep right towards Madison. Turn right onto Larkin Spring Rd and left onto Warrior Dr. Then left onto Mallow,and YOUR NEW HOME is on the r |
| High School | Hunters Lane Comp High School |
| City | Madison |
| Senior Community Y/N | No |
| Open Parking Spaces | 3 |
| Lot Size Units | Acres |
| Elementary School | Neely's Bend Elementary |
| Property Attached Y/N | No |
| Year Built Details | Renovated |
| Tax Annual Amount | 2089 |
| Middle/Junior High School | Neely's Bend Middle |
| Virtual Tour | https://listings.nextdoorphotos.com/vd/258403241 |
| Building Area Units | Square Feet |
| Living Area Units | Square Feet |
| Standard Status | Active |
Interior Features
| Interior Amenities | Bookcases,Extra Closets,Open Floorplan,Redecorated,Walk-In Closet(s) |
|---|---|
| Basement | Finished,Full |
| Flooring | Carpet,Luxury Vinyl |
| Air Conditioning Y/N | Yes |
| Heating Y/N | Yes |
| Above Grade Finished Area | 1094 |
| Half Baths | 1 |
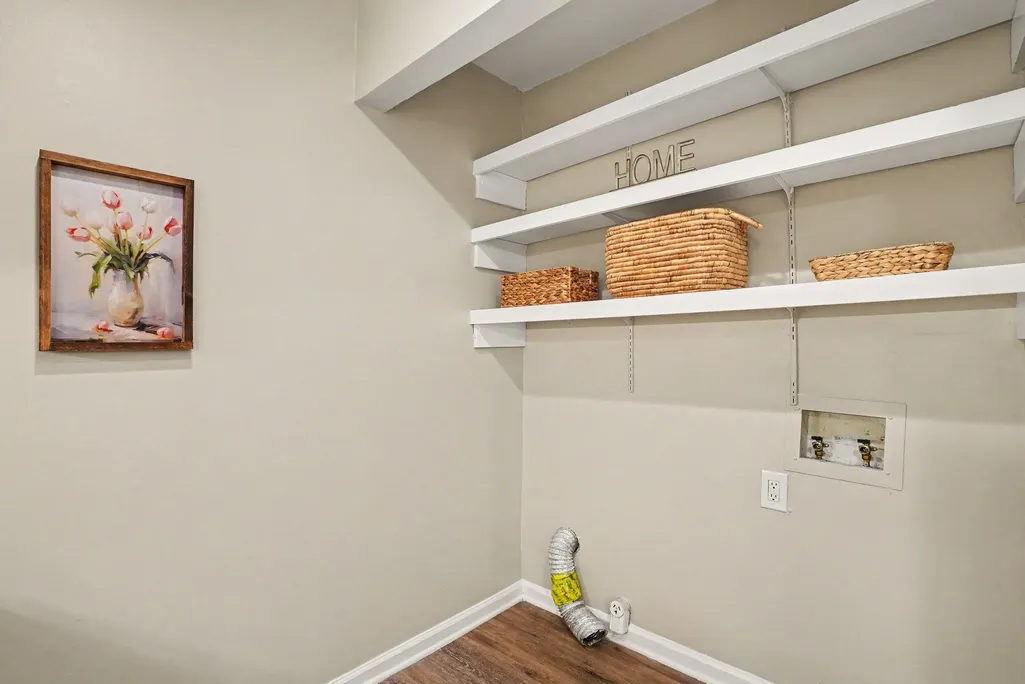
| Laundry Features | Electric Dryer Hookup,Washer Hookup |
| Total Bedrooms | 4 |
| Below Grade Finished Area | 1008 |
| Main Level Bedrooms | 3 |
| Below Grade Finished Area Unit Type | Square Feet |
| LivingAreaSource | Other |
| Below Grade Finished Area Source | Other |
| Above Grade Finished Area Source | Other |
| Above Grade Finished Area Unit Type | Square Feet |
| Total Baths | 3 |
Exterior Features
| Fencing | Chain Link |
|---|---|
| Parking Features | Concrete |
| Water Source | Public |
| Total Parking | 3 |
| Lot Size Area | 0.18 |
| Building Area Total | 2102 |
| Lot Dimensions | 98 X 122 |
| Lot Size Acres | 0.18 |
| Lot Size Source | Assessor |
| Waterfront Y/N | No |
Amenities
- Foreclosure
- Views
- Short Sale
- New Construction
- Adult 55+
- Lease To Own
- No HOA Fees
- Furnished
- Primary On Main
- Air Conditioning
- Seller Finance
- Green
- Fixer Upper
- Horse
- Golf
- Fireplace
- Deck
- Garage
- Basement
- Pool
Property vs Single Family Average in 37115
Price
Taxes
Year Built
Visits
 The data relating to real estate for sale on this web site comes in part from the Internet Data Exchange Program of RealTracs Solutions as distributed by MLS Grid. Real estate listings held by brokerage firms other than Weichert, Realtors® - The Andrews Group - Nashville are marked with the Internet Data Exchange Program logo or thumbnail logo and detailed information about them includes the name of the listing brokers.
