
Open House Sun, Sep 13th 01:00 PM - 03:00 PM - Price Reduction - Eco Friendly
Address
5443 Marisack Ct, Christiana, TN
Price
$ 399,999
Property Attributes
- MLS#3529138
- TypeSingle Family
- Listing Status Active
- CountyRUTHERFORD
- CityChristiana
- NeighborhoodRichmonds Retreat
- Zip37037
- Style
- Year Built2022
- Taxes$ 1540
- Price$ 399,999
- Bedrooms4
- Full Bathrooms2
- Half Bathrooms1
- Sqr Footage1620
- Lot Size0.28 Acres
Data Source:
Listing courtesy of RealTracs MLS as distributed by MLS GRID
Property Description
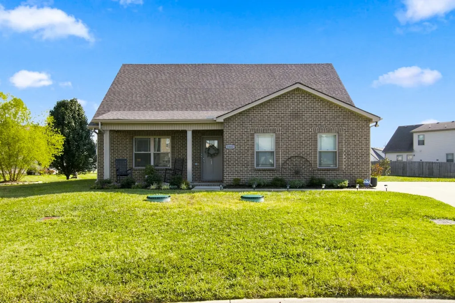
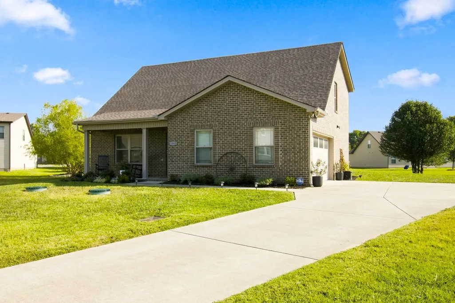
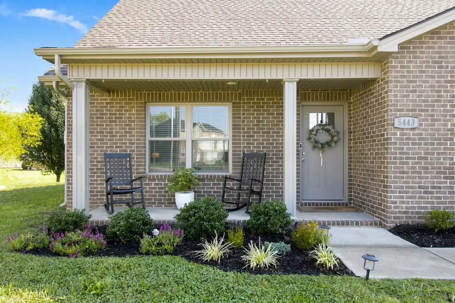
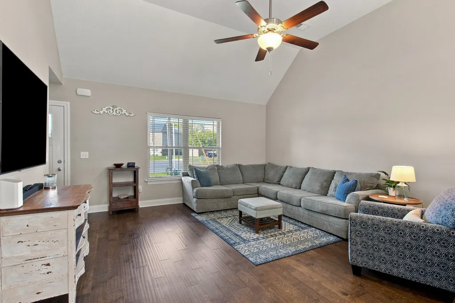
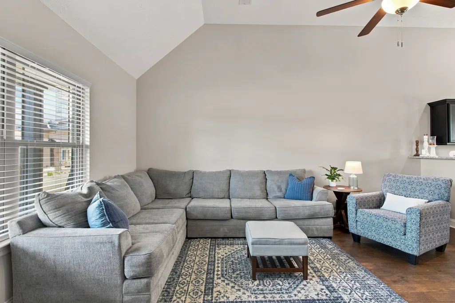
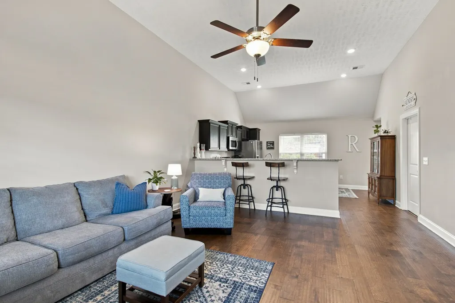
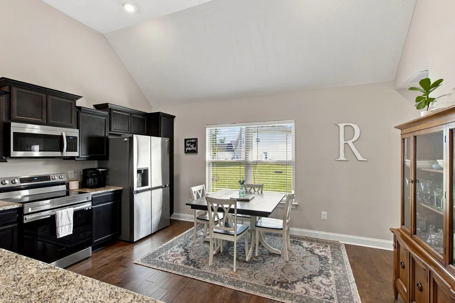
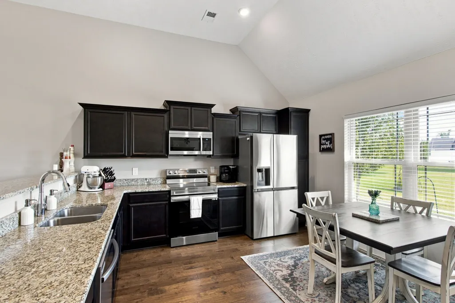
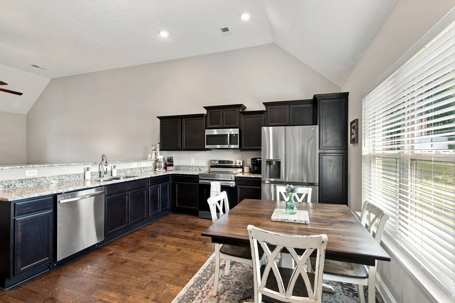
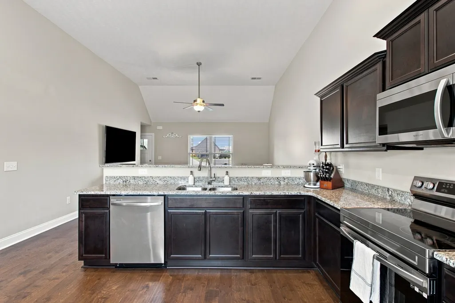
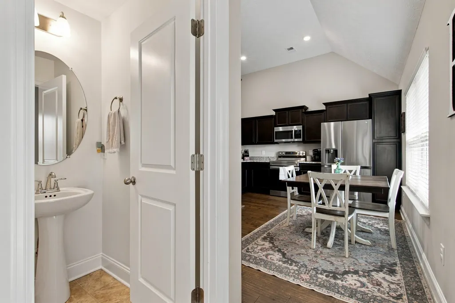
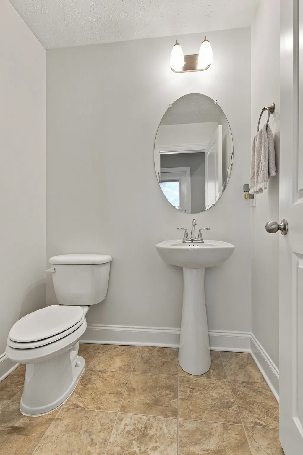
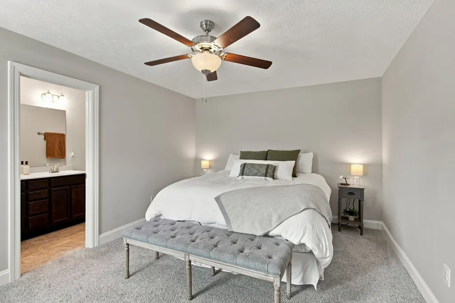
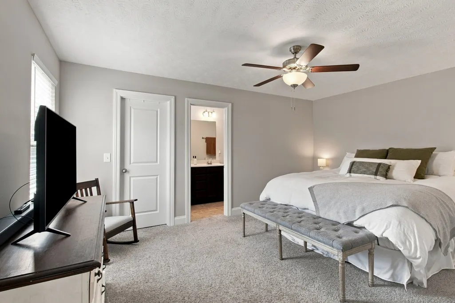
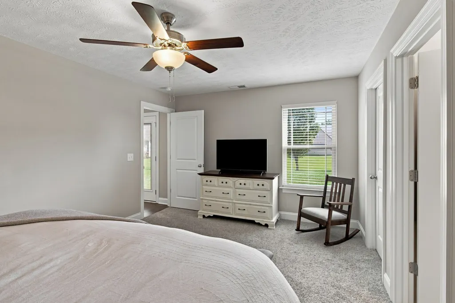
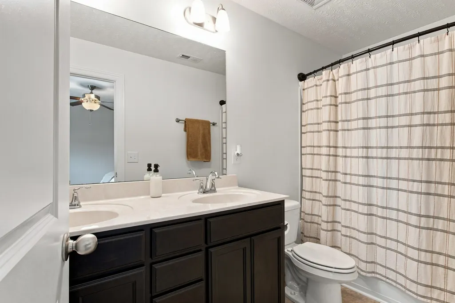
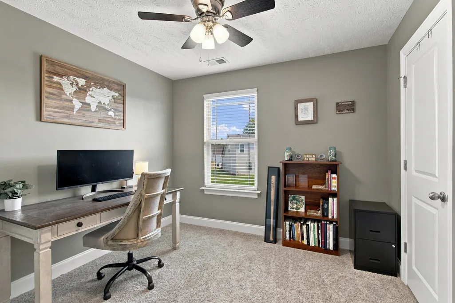
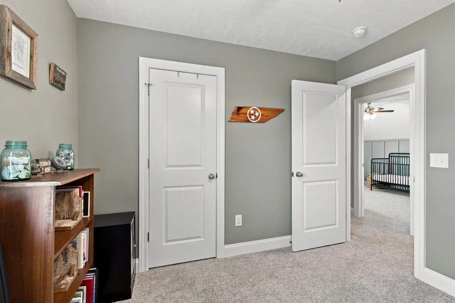
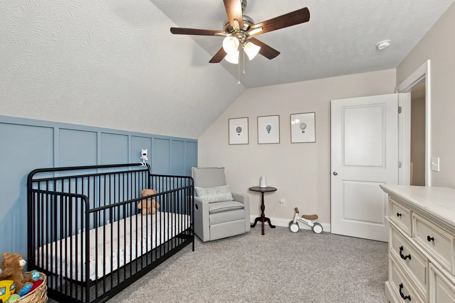
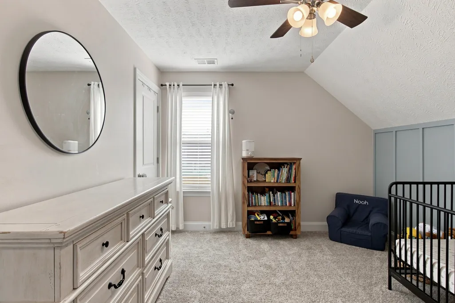
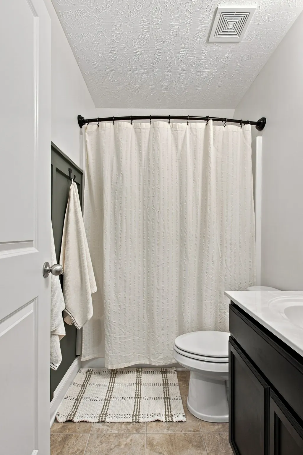
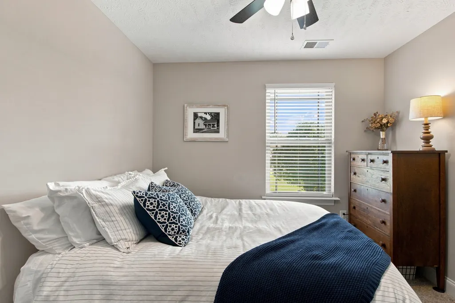
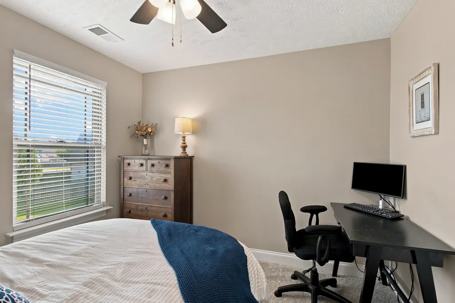
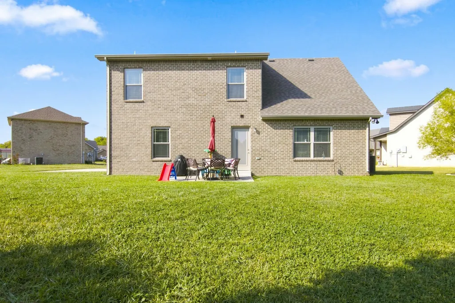
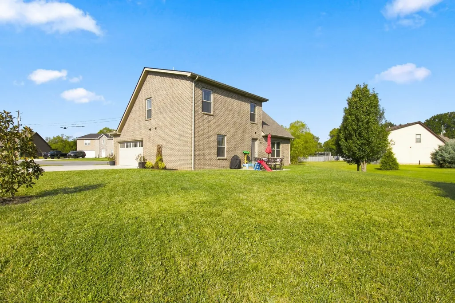
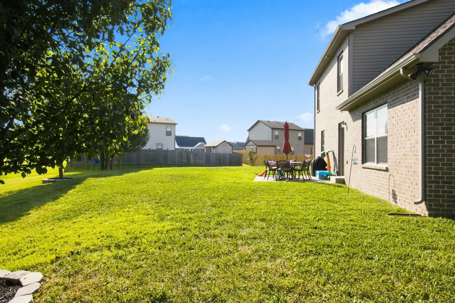
This beautifully designed home offers a spacious open floor plan with quality finishes throughout. The main level features a large living room and inviting kitchen/dining area with vaulted ceilings and hardwood flooring, creating a bright and welcoming space for everyday living and entertaining. The kitchen is complete with custom cabinetry, granite countertops, and stainless-steel appliances, including a smooth-top range, dishwasher, and microwave. The main-level owner’s suite provides convenience and privacy, along with a full bathroom. A separate laundry room and half bath complete the main level. Upstairs, you’ll find three additional bedrooms and a full bathroom, providing plenty of space for family, guests, or a home office. Energy-efficient features include extra insulation, upgraded windows, and an efficient HVAC system, helping provide energy savings while creating a comfortable, quiet interior. Outside, enjoy a level backyard, concrete driveway, and spacious two-car garage. All this and more at the end of a quit cul-de-sac. This is a must see!
| Elementary School | Middle School | High School |
|---|---|---|
| Christiana Elementary | Christiana Middle School | Riverdale High School |
| Price History | |
|---|---|
| 8/30/2026 | Listed $415,000 |
| 9/8/2026 | 4$399,999 |
General Features
| Living Area | 1620 |
|---|---|
| Sewer | STEP System |
| Heating | Central,Electric |
| Cooling | Central Air,Electric |
| Utilities | Electricity Available,Water Available |
| Possession | Close Of Escrow |
| Appliances | Electric Oven,Range,Dishwasher,Disposal,Microwave |
| HOA Fee | 20 |
| Garage Spaces | 2 |
| Construction Materials | Brick |
| Year Built | 2022 |
| Stories Count | 2 |
| Levels | Two |
| Property Subtype | Single Family Residence |
| HOA Fee 2 | 450 |
| Assoc Fee Paid Per | Monthly |
| County | Rutherford County,TN |
| New Construction | No |
| Property Type | Residential |
| Attached Garage | No |
| Subdivision Name | Richmonds Retreat Sec 4 |
| Garage Y/N | Yes |
| Full Baths | 2 |
| Status | Active |
| Directions | From I-24,Exit 81 onto Highway 231 South,Go about One Mile past Christiana Elementary School,Turn Right on Richmonds Retreat Blvd.,to the end,Turn Right on Marisack Ct.,home at the end of the Cul-de- |
| High School | Riverdale High School |
| City | Christiana |
| Senior Community Y/N | No |
| Open Parking Spaces | 2 |
| Lot Size Units | Acres |
| HOA Fee 2 Frequency | One Time |
| Elementary School | Christiana Elementary |
| Property Attached Y/N | No |
| Year Built Details | Existing |
| Tax Annual Amount | 1540 |
| Middle/Junior High School | Christiana Middle School |
| Building Area Units | Square Feet |
| Living Area Units | Square Feet |
| Standard Status | Active |
Interior Features
| Basement | None |
|---|---|
| Flooring | Carpet,Wood,Vinyl |
| Air Conditioning Y/N | Yes |
| Heating Y/N | Yes |
| Above Grade Finished Area | 1620 |
| Half Baths | 1 |
| Laundry Features | Washer Hookup |
| Total Bedrooms | 4 |
| Main Level Bedrooms | 1 |
| Below Grade Finished Area Unit Type | Square Feet |
| LivingAreaSource | Builder |
| Below Grade Finished Area Source | Builder |
| Above Grade Finished Area Source | Builder |
| Above Grade Finished Area Unit Type | Square Feet |
| Total Baths | 3 |
Exterior Features
| Parking Features | Garage Faces Side |
|---|---|
| Water Source | Private |
| Total Parking | 4 |
| Lot Size Area | 0.28 |
| Building Area Total | 1620 |
| Lot Size Acres | 0.28 |
| Lot Size Source | Calculated from Plat |
| Waterfront Y/N | No |
| Covered Spaces | 2 |
Amenities
- Foreclosure
- Views
- Short Sale
- New Construction
- Adult 55+
- Lease To Own
- No HOA Fees
- Furnished
- Primary On Main
- Air Conditioning
- Seller Finance
- Green
- Fixer Upper
- Horse
- Golf
- Fireplace
- Deck
- Garage
- Basement
- Pool
Property vs Single Family Average in 37037
Price
Taxes
Year Built
Visits
 The data relating to real estate for sale on this web site comes in part from the Internet Data Exchange Program of RealTracs Solutions as distributed by MLS Grid. Real estate listings held by brokerage firms other than Weichert, Realtors® - The Andrews Group - Nashville are marked with the Internet Data Exchange Program logo or thumbnail logo and detailed information about them includes the name of the listing brokers.
