
Open House Sat, Sep 19th 01:00 PM - 05:30 PM - New Construction - Eco Friendly
Address
1226 Wallace Way, Hermitage, TN
Price
$ 549,990
Property Attributes
- MLS#3530432
- TypeSingle Family
- Listing Status Active
- CountyDAVIDSON
- CityHermitage
- NeighborhoodOverlook at Aarons Cress
- Zip37076
- Style
- Year Built2026
- Taxes$ 1
- Price$ 549,990
- Bedrooms5
- Full Bathrooms3
- Half Bathrooms1
- Sqr Footage2888
Data Source:
Listing courtesy of RealTracs MLS as distributed by MLS GRID
Property Description
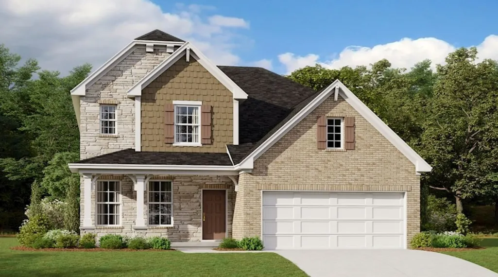
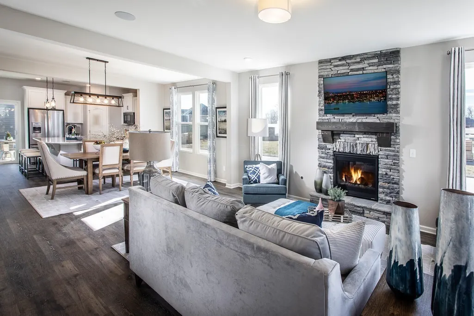
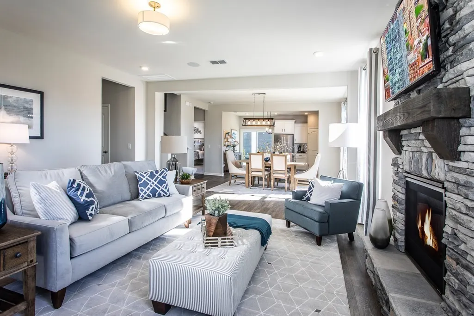
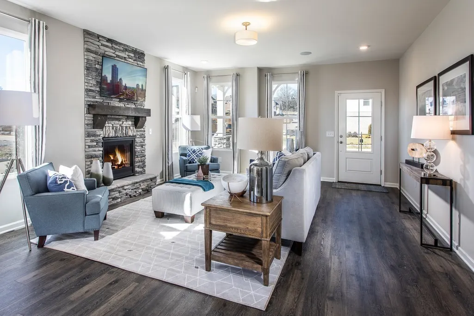
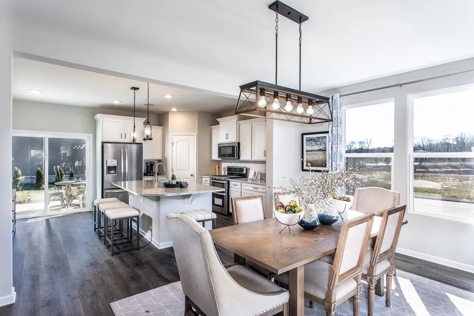
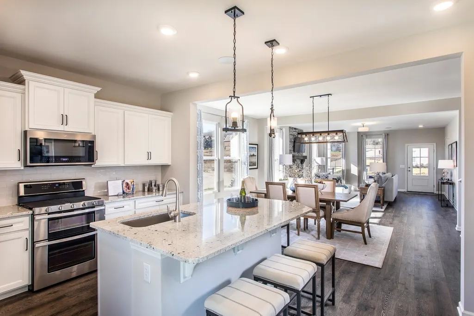
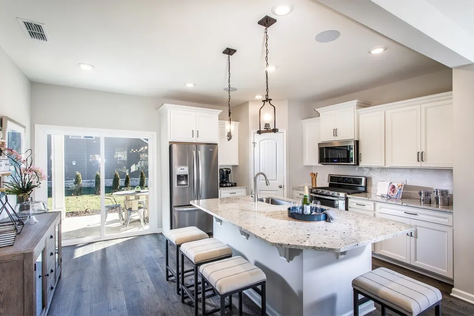
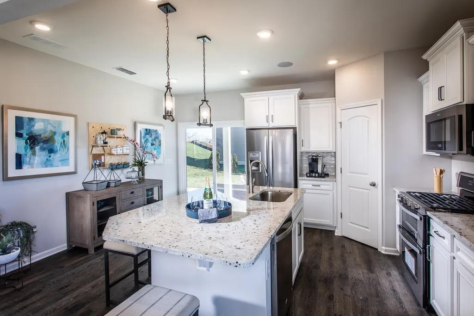
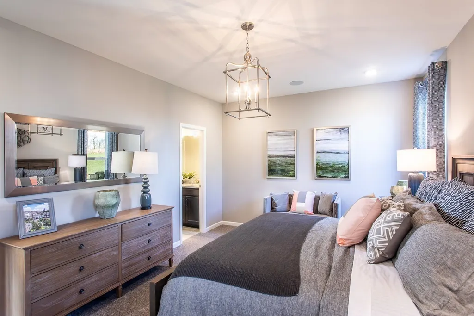
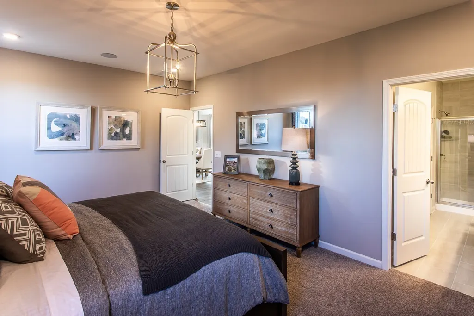
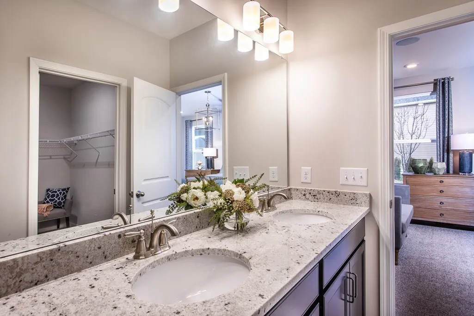
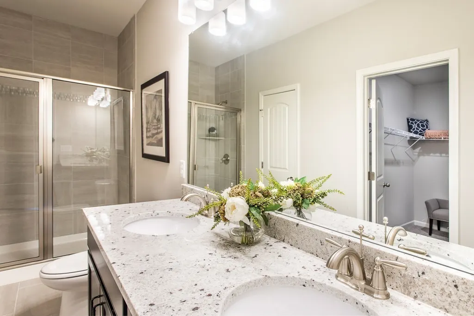
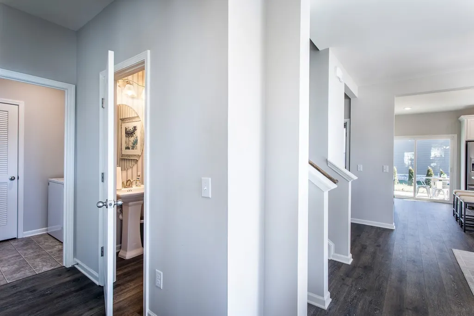
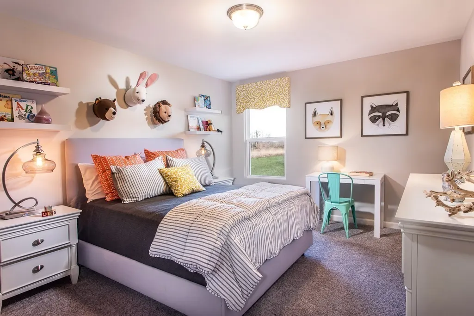
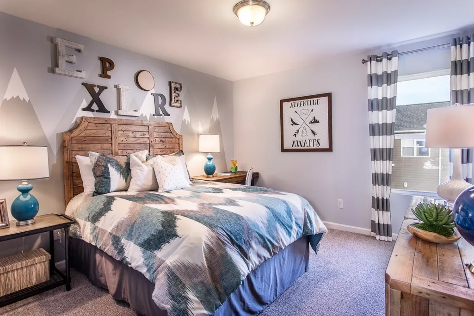
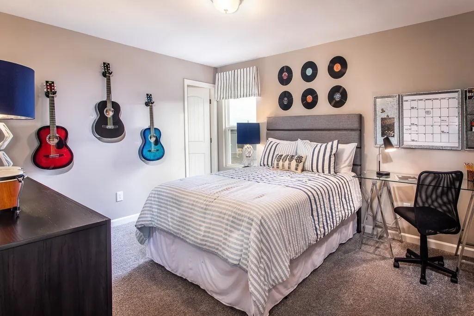
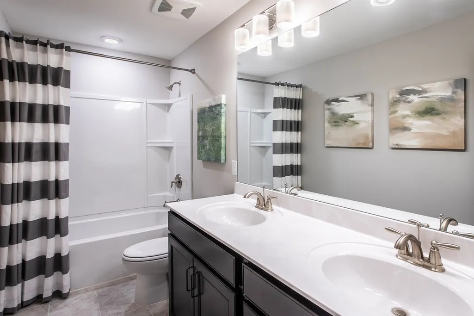
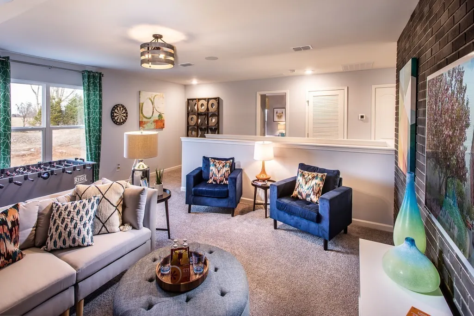
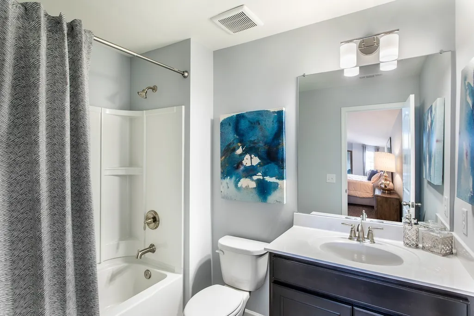
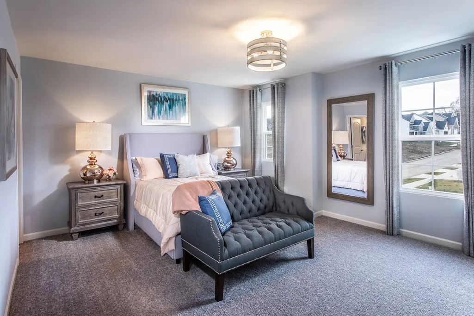
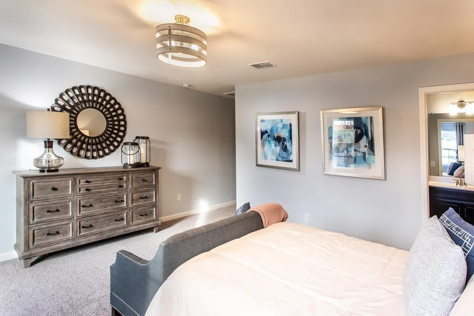
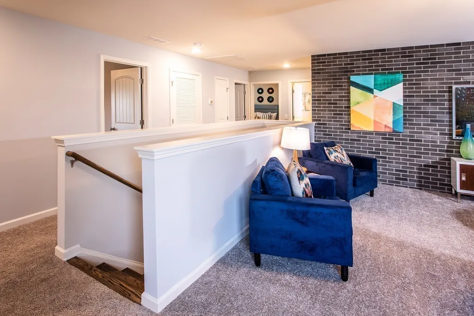
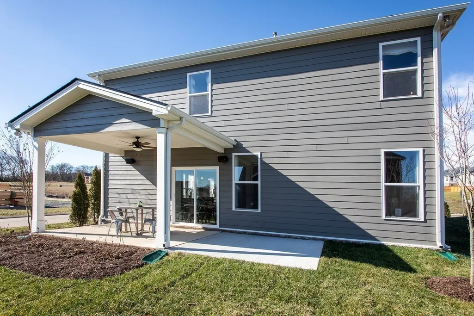
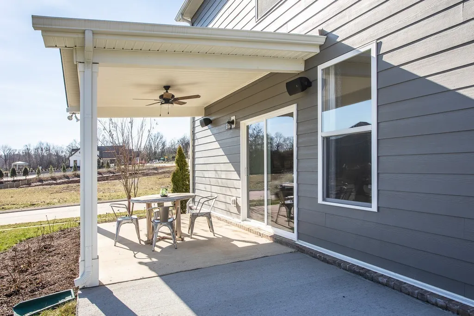
Rare Opportunity! This Adelaide floorplan features TWO spacious primary bedrooms, including one on the main level and one upstairs, offering exceptional flexibility for multi-generational living, guests, or added privacy. This energy-efficient home blends elegance and functionality with 5 bedrooms, 3.5 baths, and an open-concept layout designed for both entertaining and everyday living. The stunning kitchen showcases quartz countertops, stainless steel appliances, and a large island overlooking a bright and inviting family room. The luxurious primary suites offer spa-inspired baths and generous walk-in closets, while additional bedrooms and flexible living spaces provide endless options for working from home, recreation, or hobbies. Enjoy added privacy in the rear yard backing to a beautiful tree line. Every home includes energy-saving features that help lower utility costs, a comprehensive multi-level builder warranty, and a Move-In Ready Package complete with a refrigerator, washer, dryer, and blinds. Conveniently located just minutes from downtown Nashville, Providence Shopping Center, Percy Priest Lake, the Greenway, and Hermitage dining, this community offers the perfect balance of accessibility and suburban charm. Surrounded by green spaces, local history, and a welcoming atmosphere, you'll find comfort, connection, and opportunity right outside your door. Ask about YOUR CHOICE Savings! HOMESITE 47.
| Elementary School | Middle School | High School |
|---|---|---|
| Dodson Elementary | DuPont Tyler Middle | McGavock Comp High School |
| Price History | |
|---|---|
| 9/1/2026 | Listed $549,990 |
General Features
| Living Area | 2888 |
|---|---|
| Sewer | Public Sewer |
| Heating | Central |
| Cooling | Electric,Central Air |
| Utilities | Electricity Available,Water Available |
| Possession | Close Of Escrow |
| Roof | Shingle |
| Appliances | Oven,Range,Dishwasher,Disposal,ENERGY STAR Qualified Appliances,Microwave,Stainless Steel Appliance(s) |
| HOA Fee | 135 |
| Garage Spaces | 2 |
| Association Fee Includes | Maintenance Grounds,Recreation Facilities,Trash |
| Patio/Porch Features | Patio |
| Security Features | Smoke Detector(s) |
| Construction Materials | Hardboard Siding,Brick |
| Pets Allowed | Yes |
| Year Built | 2026 |
| Stories Count | 2 |
| Levels | Two |
| Property Subtype | Single Family Residence |
| Assoc Fee Paid Per | Monthly |
| County | Davidson County,TN |
| New Construction | Yes |
| Property Type | Residential |
| Association Amenities | Clubhouse,Fitness Center,Playground,Pool,Underground Utilities,Trail(s) |
| Attached Garage | Yes |
| Energy Efficient | Energy Recovery Vent,Water Heater,Windows,Low Flow Plumbing Fixtures,Low VOC Paints,Thermostat,Sealed Ducting,Insulation |
| Subdivision Name | Overlook at Aarons Cress |
| Garage Y/N | Yes |
| Full Baths | 3 |
| Status | Active |
| Buyer Financing | Conventional |
| Directions | From Nashville: Take I-40 E to Exit 221B - Old Hickory Blvd,turn left onto Old Hickory Blvd,turn right onto Central Pike,turn left onto N New Hope Rd,turn right onto Aarons Cress Blvd,turn Left onto |
| High School | McGavock Comp High School |
| City | Hermitage |
| Senior Community Y/N | No |
| Open Parking Spaces | 2 |
| Lot Size Units | Acres |
| Green Building Verification Type | ENERGY STAR Certified Homes |
| Elementary School | Dodson Elementary |
| Property Attached Y/N | No |
| Year Built Details | New |
| Tax Annual Amount | 1 |
| Middle/Junior High School | DuPont Tyler Middle |
| Building Area Units | Square Feet |
| Living Area Units | Square Feet |
| Standard Status | Active |
Interior Features
| Interior Amenities | Air Filter,Walk-In Closet(s) |
|---|---|
| Basement | None |
| Flooring | Carpet,Wood,Laminate,Tile |
| Air Conditioning Y/N | Yes |
| Heating Y/N | Yes |
| Fireplace Y/N | No |
| Above Grade Finished Area | 2888 |
| Half Baths | 1 |
| Laundry Features | Electric Dryer Hookup,Washer Hookup |
| Total Bedrooms | 5 |
| Main Level Bedrooms | 1 |
| Below Grade Finished Area Unit Type | Square Feet |
| LivingAreaSource | Professional Measurement |
| Below Grade Finished Area Source | Professional Measurement |
| Above Grade Finished Area Source | Professional Measurement |
| Above Grade Finished Area Unit Type | Square Feet |
| Total Baths | 4 |
Exterior Features
| Parking Features | Garage Door Opener,Garage Faces Front |
|---|---|
| Water Source | Public |
| Total Parking | 4 |
| Building Area Total | 2888 |
| Waterfront Y/N | No |
| Covered Spaces | 2 |
| Other Equipment | Air Purifier |
Amenities
- Foreclosure
- Views
- Short Sale
- New Construction
- Adult 55+
- Lease To Own
- No HOA Fees
- Furnished
- Primary On Main
- Air Conditioning
- Seller Finance
- Green
- Fixer Upper
- Horse
- Golf
- Fireplace
- Deck
- Garage
- Basement
- Pool
Property vs Single Family Average in 37076
Price
Year Built
Visits
 The data relating to real estate for sale on this web site comes in part from the Internet Data Exchange Program of RealTracs Solutions as distributed by MLS Grid. Real estate listings held by brokerage firms other than Weichert, Realtors® - The Andrews Group - Nashville are marked with the Internet Data Exchange Program logo or thumbnail logo and detailed information about them includes the name of the listing brokers.
