
Open House Sun, Sep 13th 02:00 PM - 04:00 PM

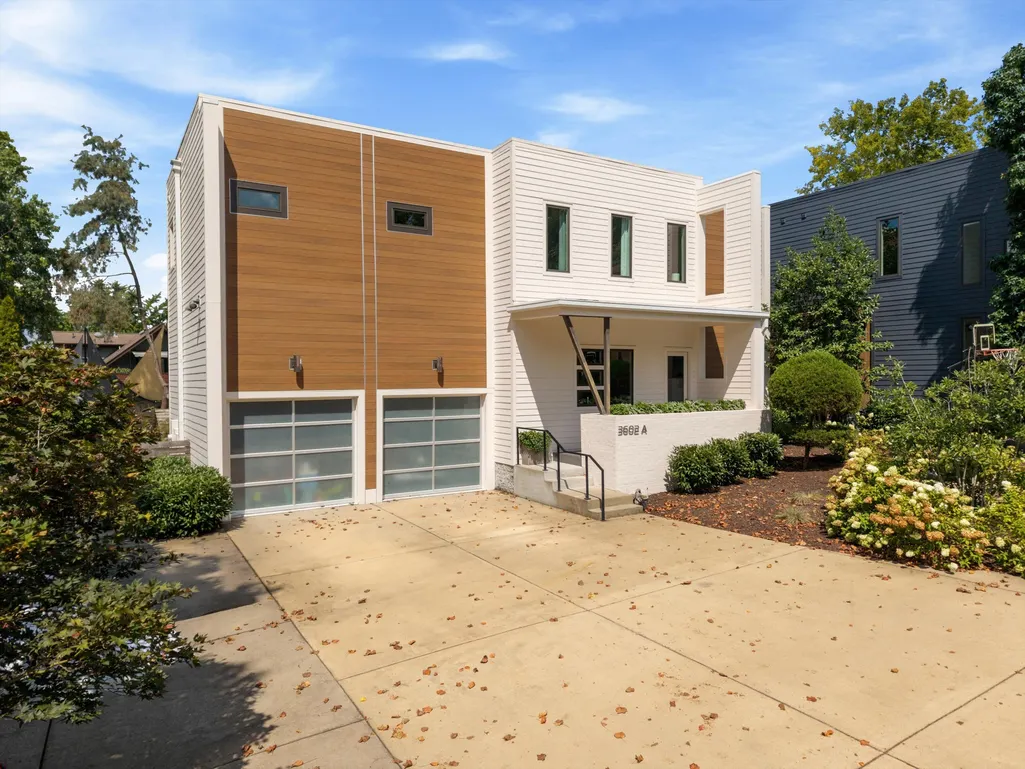

Address
3602a Caldwell Ct, Nashville, TN
Price
$ 1,790,000
Property Attributes
- MLS#3531233
- TypeSingle Family
- Listing Status Active
- CountyDAVIDSON
- CityNashville
- NeighborhoodGreen Hills
- Zip37204
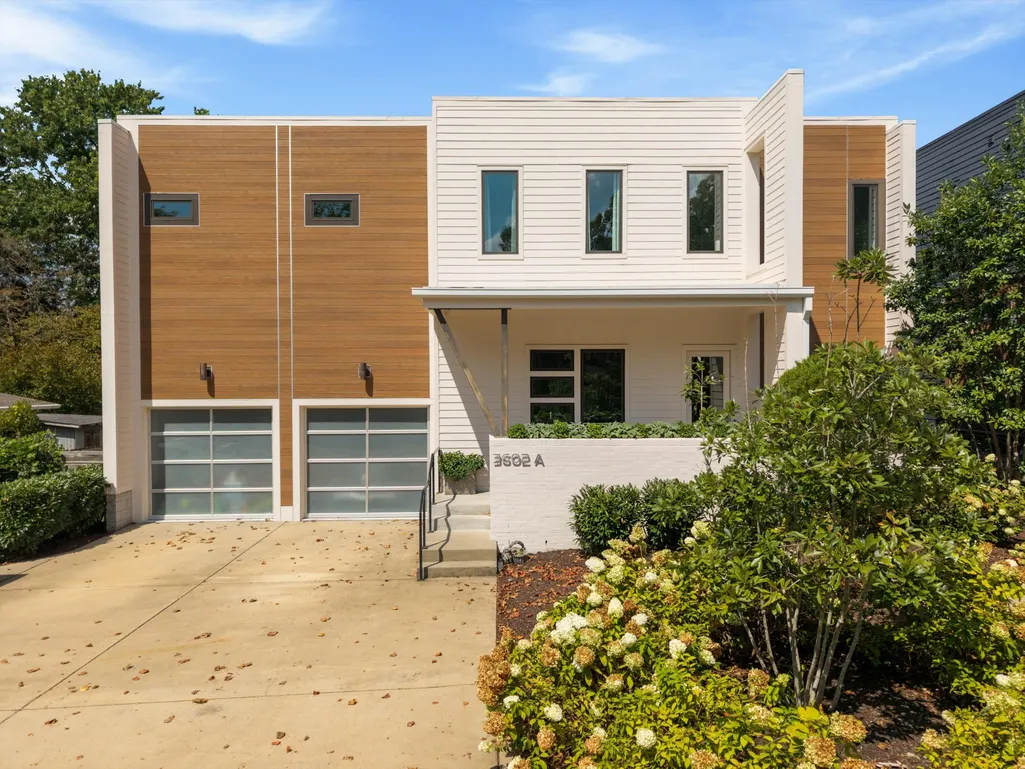
- StyleContemporary
- Year Built2016
- Taxes$ 11276
- Price$ 1,790,000
- Bedrooms4
- Full Bathrooms3
- Half Bathrooms1
- Sqr Footage4157
- Lot Size0.06 Acres
Data Source:
Listing courtesy of RealTracs MLS as distributed by MLS GRID
Property Description
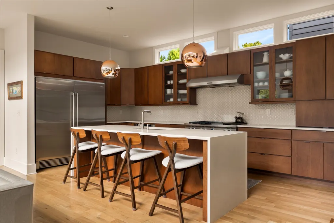
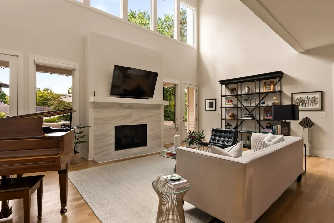
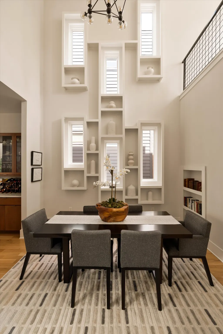
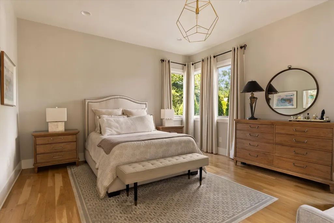
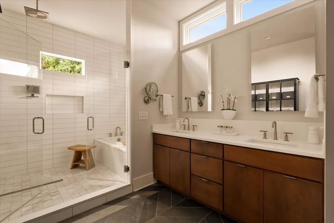
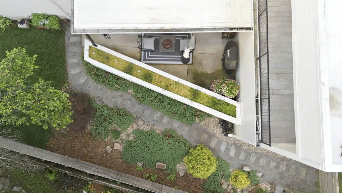
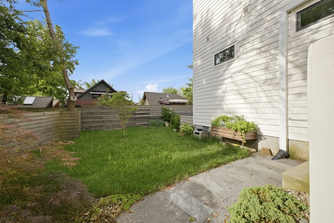
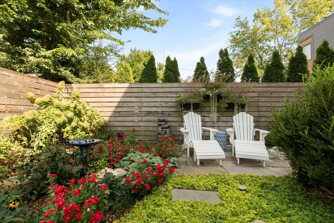
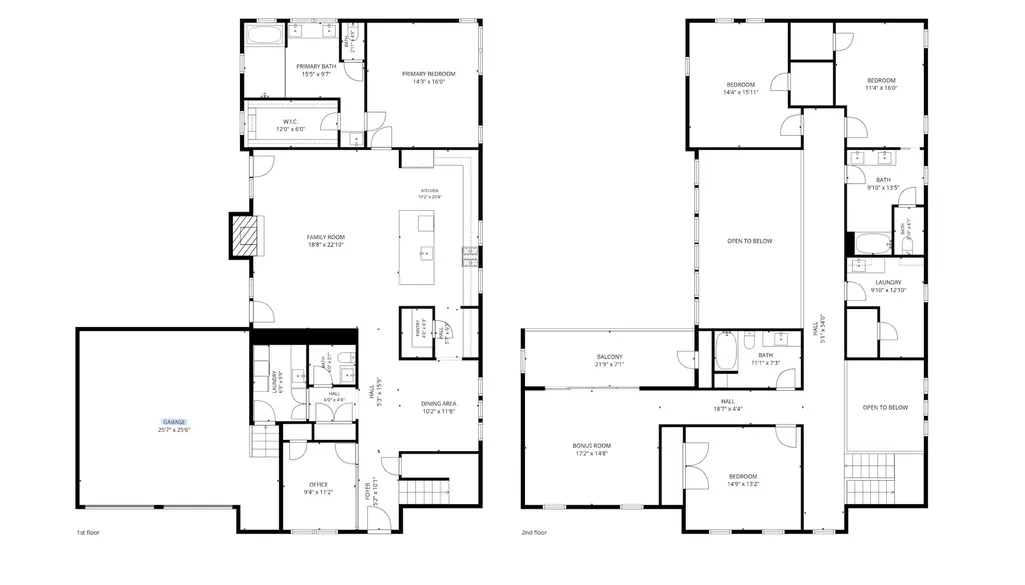
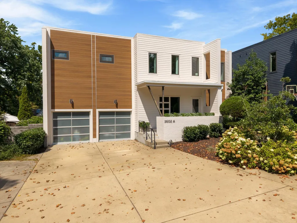
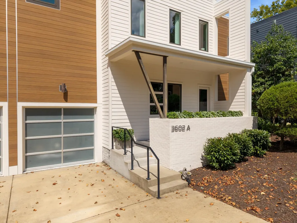
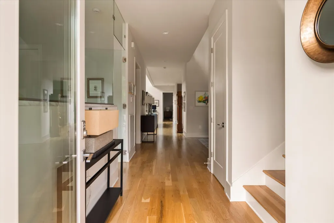
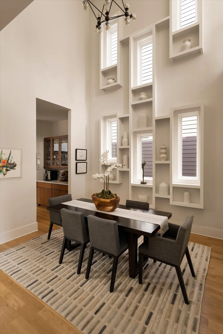
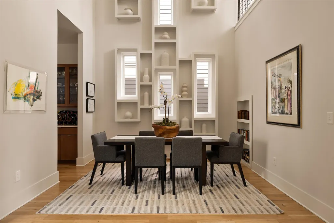
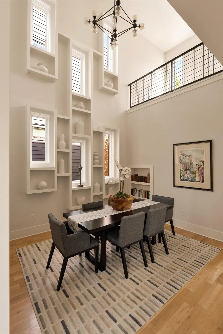
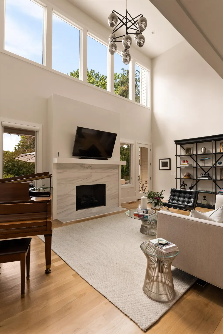
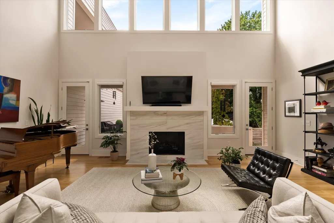
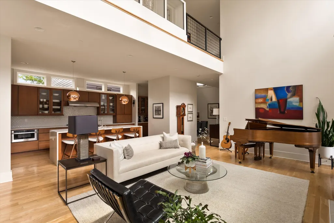
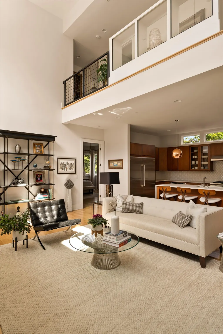
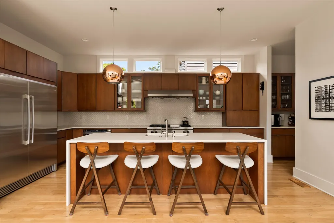
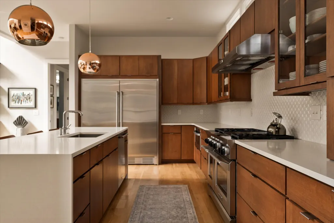
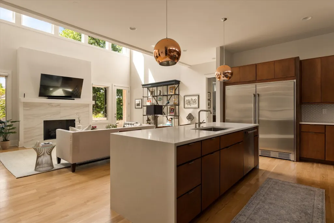
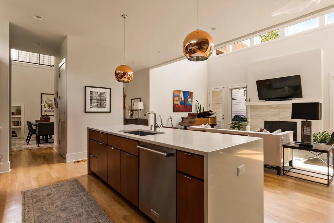
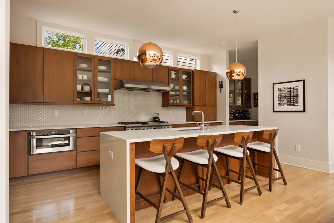
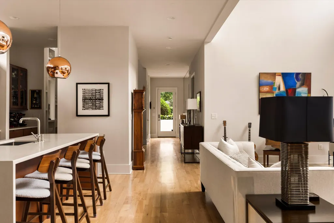
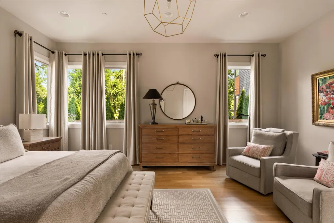
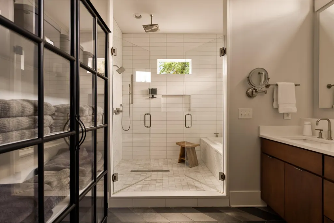
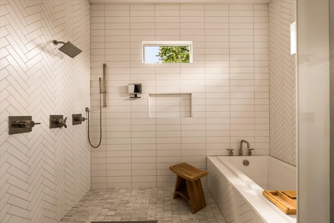
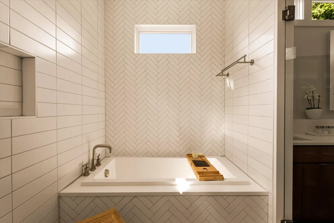
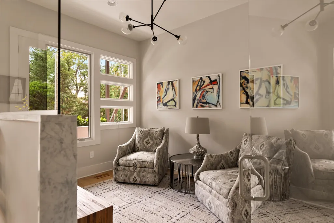
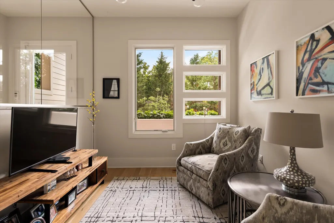
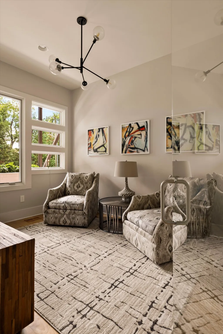
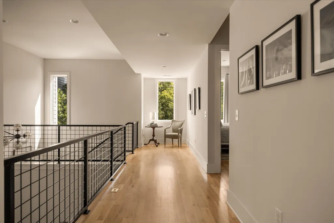
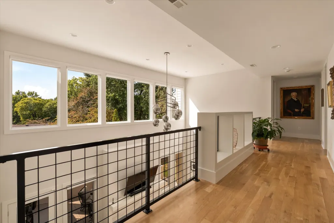
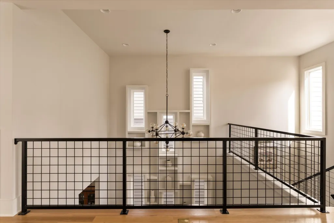
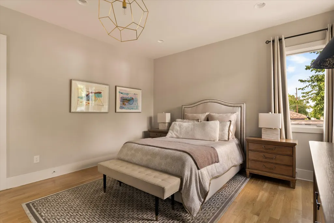
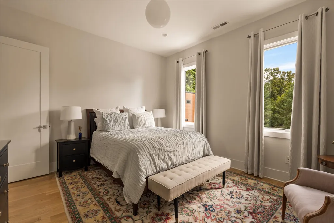
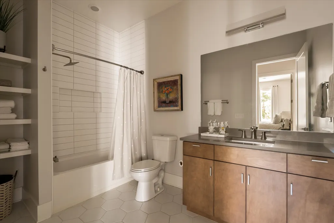
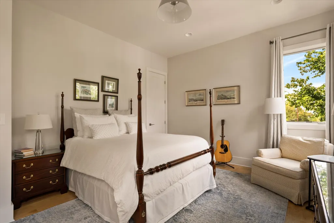
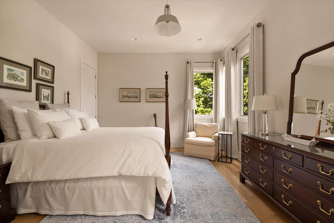
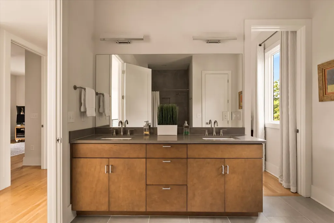
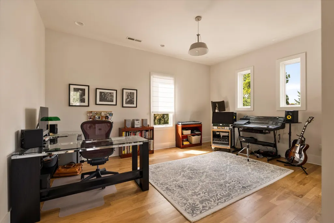
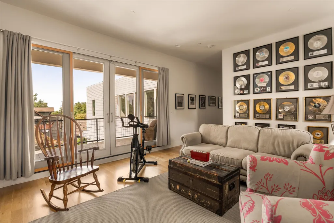
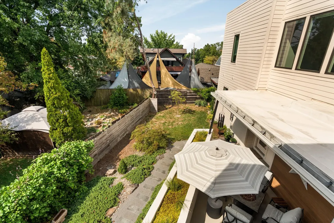
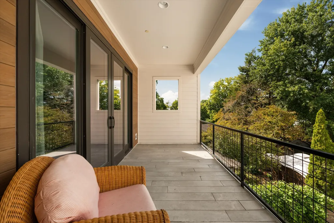
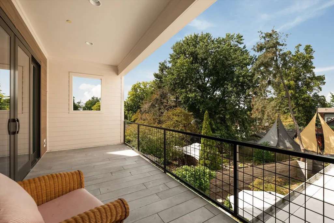
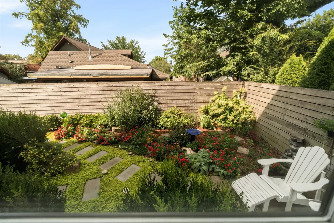
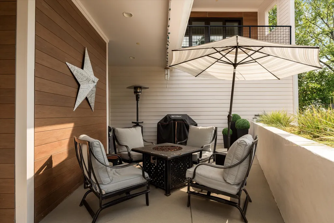
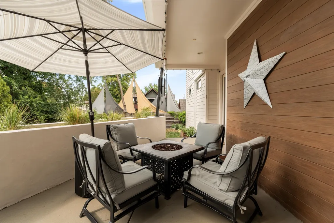
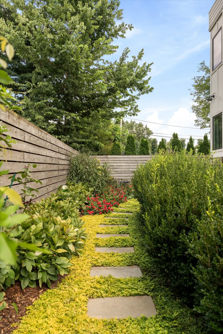
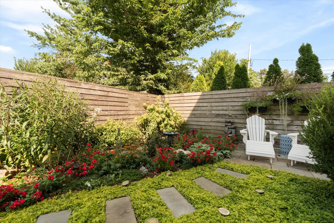
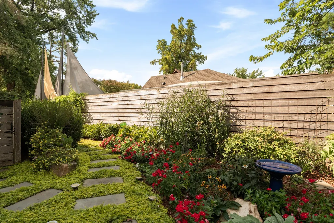
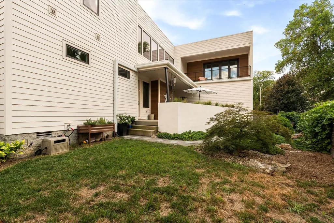
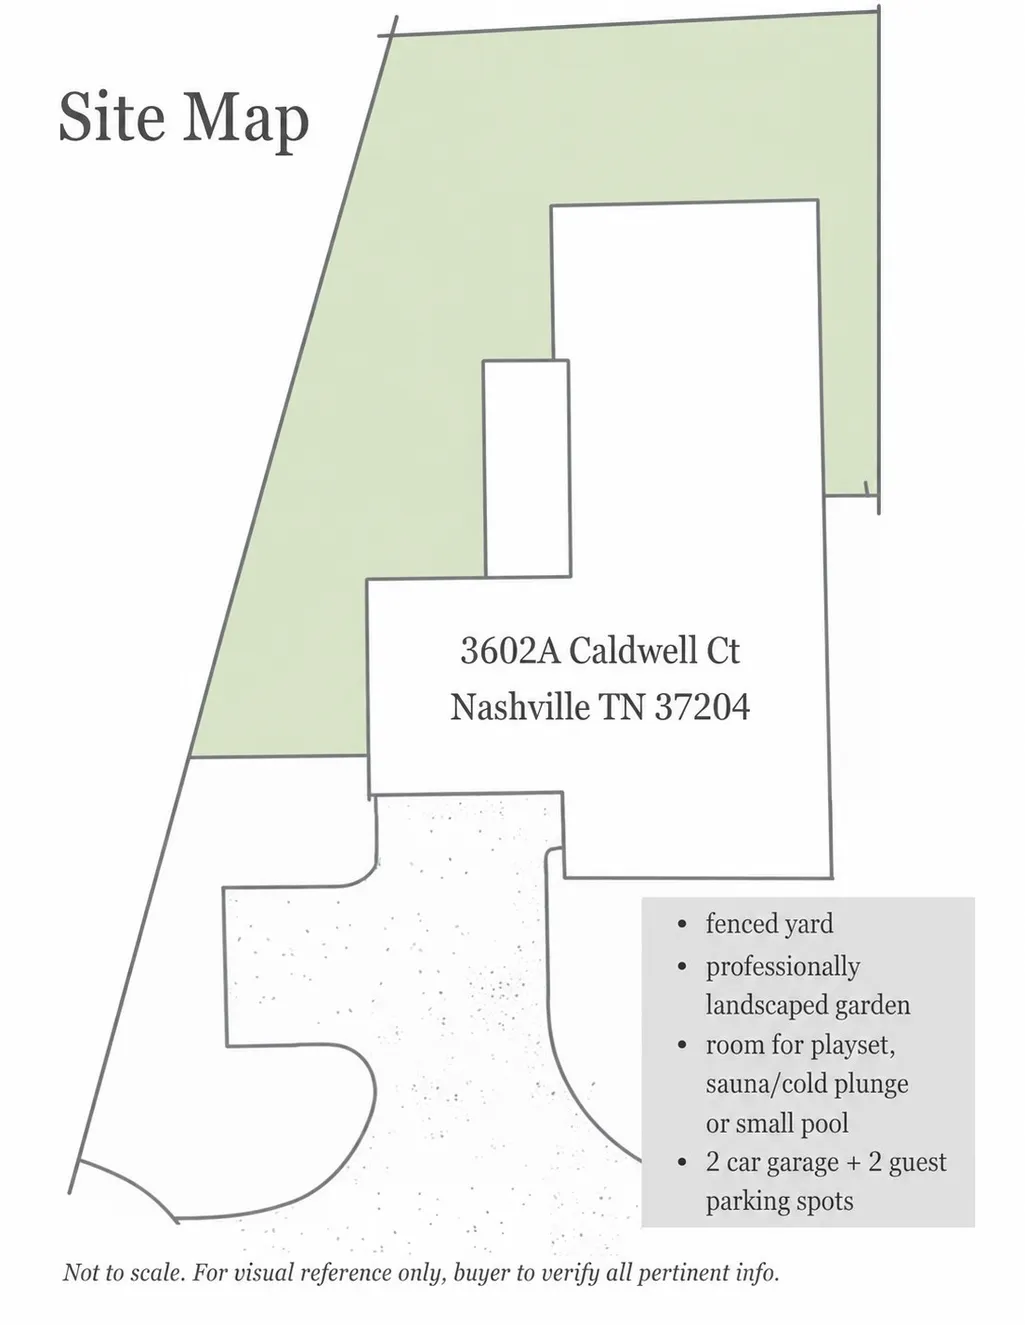
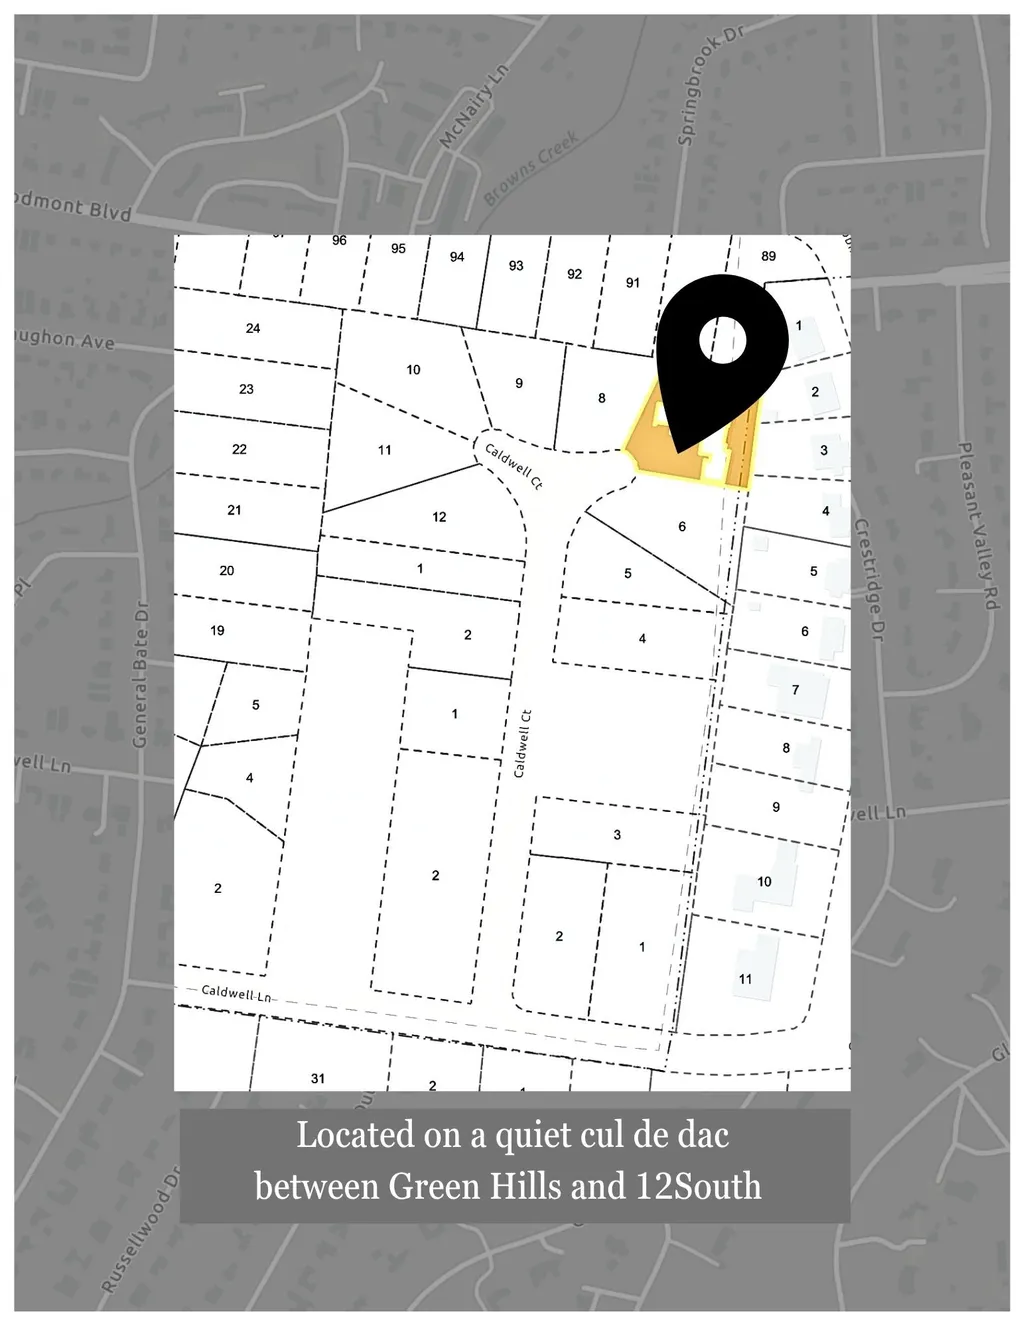
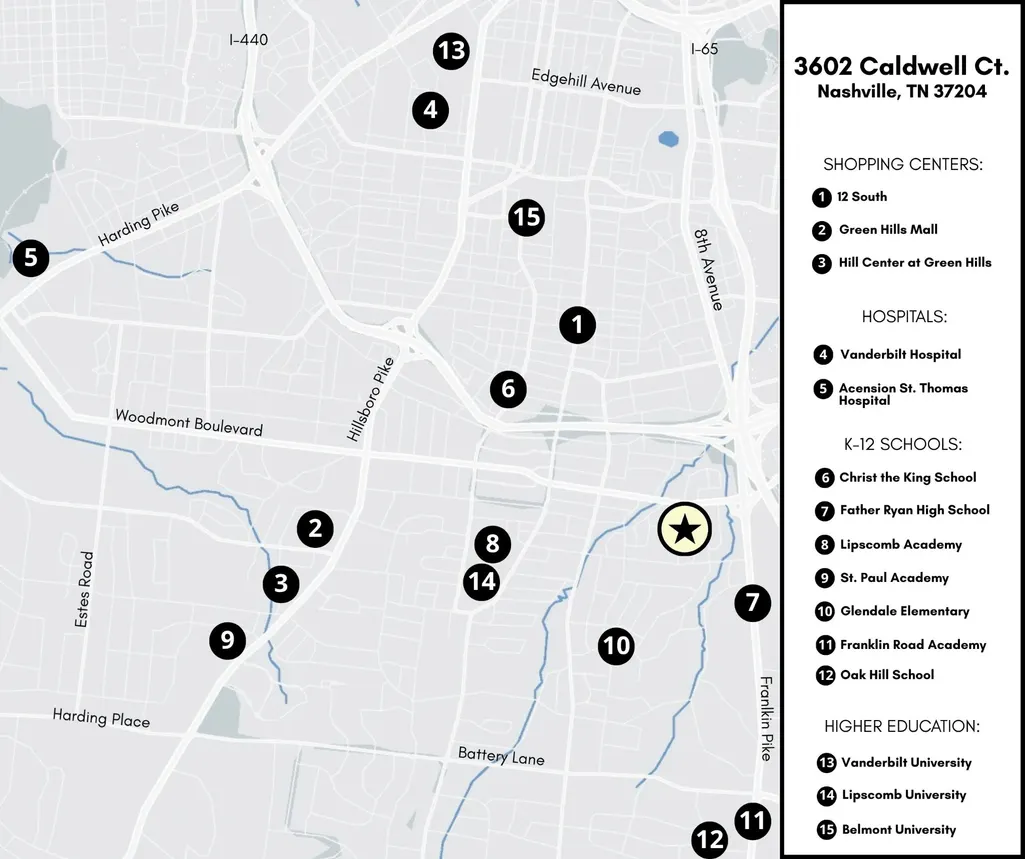
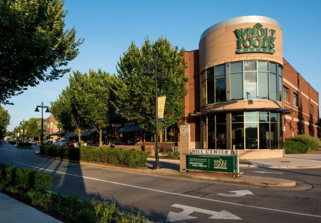
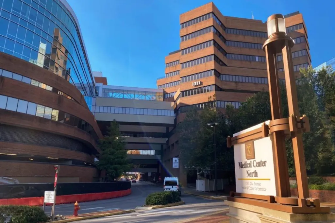
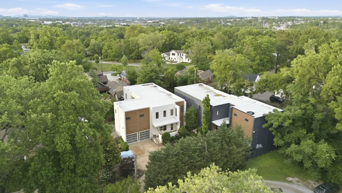
Spacious 4-bedroom home in Nashville on a rare quiet cul-de-sac street ideally located between 12 South and Green Hills neighborhoods. This residence lives like custom construction, with a primary suite on the main level and move-in-ready feel throughout. The main level delivers a private primary suite with spa-style bath, walk-in closet with built-in organization, and coffee bar with sink for peaceful mornings. The main floor is rounded out by a kitchen that houses an appliance package fit for a chef, spacious family room with fireplace, formal dining room, flex room/office, powder room, and an oversized laundry room. A dramatic wall of windows with custom motorized shades fills the living spaces with natural light, while built-in shelving and trim stand ready to showcase your art. Upstairs offers three generously sized bedrooms, two full baths, a second laundry room, and an another expansive flex or bonus room, perfect as a media room, playroom, gym, or studio, that opens to a private second-story balcony. Outdoor living shines across a covered terrace, patio, and fenced backyard with beautiful landscaped gardens, creating a private retreat in the heart of the city. Just six minutes to Green Hills Mall and ten to Downtown Nashville, this home pairs world-class contemporary design with quick access to Nashville's most beloved neighborhoods. Major hospitals Vanderbilt Medical Center (3.7 mi) and Saint Thomas (5.1 mi) are very close by. Schools are exceptionally convenient, with public options including Glendale Elementary (1.5 mi) and Percy Priest Elementary (5.6 mi), plus private options Lipscomb (1 mi), Father Ryan (1.3 mi), FRA (2.1 mi), and Oak Hill School (3 mi). Architecturally interesting and equally functional for young families or empty-nesters, this home is an exceptional opportunity.
| Elementary School | Middle School | High School |
|---|---|---|
| Percy Priest Elementary | John Trotwood Moore Middle | Hillsboro Comp High School |
| Price History | |
|---|---|
| 9/2/2026 | Listed $1,790,000 |
General Features
| Living Area | 4157 |
|---|---|
| Sewer | Public Sewer |
| Heating | Central,Natural Gas |
| Cooling | Central Air,Electric |
| Utilities | Electricity Available,Natural Gas Available,Water Available |
| Possession | Close Of Escrow |
| Appliances | Double Oven,Gas Range,Dishwasher,Disposal,Microwave,Refrigerator,Stainless Steel Appliance(s) |
| Garage Spaces | 2 |
| Patio/Porch Features | Patio,Covered,Porch |
| Architectural Style | Contemporary |
| Construction Materials | Fiber Cement |
| Year Built | 2016 |
| Stories Count | 2 |
| Topography | Cul-De-Sac |
| Levels | Two |
| Property Subtype | Horizontal Property Regime - Detached |
| County | Davidson County,TN |
| New Construction | No |
| Property Type | Residential |
| Attached Garage | Yes |
| Energy Efficient | Dual Flush Toilets,Thermostat,Water Heater |
| Subdivision Name | Green Hills |
| Garage Y/N | Yes |
| Full Baths | 3 |
| Status | Active |
| Directions | Hillsboro Rd to left on Woodmont,right on Lealand Ln,left on Caldwell to left onto Caldwell Ct. 3602A is at the cul-de-sac on the right |
| High School | Hillsboro Comp High School |
| City | Nashville |
| Senior Community Y/N | No |
| Lot Size Units | Acres |
| Elementary School | Percy Priest Elementary |
| Property Attached Y/N | No |
| Year Built Details | Existing |
| Tax Annual Amount | 11276 |
| Middle/Junior High School | John Trotwood Moore Middle |
| Building Area Units | Square Feet |
| Living Area Units | Square Feet |
| Standard Status | Active |
Interior Features
| Interior Amenities | Built-in Features,High Ceilings,Kitchen Island |
|---|---|
| Basement | Crawl Space |
| Flooring | Wood,Tile |
| Total Fireplaces | 1 |
| Air Conditioning Y/N | Yes |
| Heating Y/N | Yes |
| Fireplace Y/N | Yes |
| Above Grade Finished Area | 4157 |
| Half Baths | 1 |
| Laundry Features | Electric Dryer Hookup,Washer Hookup |
| Total Bedrooms | 4 |
| Main Level Bedrooms | 1 |
| Below Grade Finished Area Unit Type | Square Feet |
| LivingAreaSource | Professional Measurement |
| Below Grade Finished Area Source | Professional Measurement |
| Above Grade Finished Area Source | Professional Measurement |
| Above Grade Finished Area Unit Type | Square Feet |
| Total Baths | 4 |
Exterior Features
| Fencing | Back Yard |
|---|---|
| Parking Features | Garage Faces Front,Concrete,Driveway,Parking Pad |
| Lot Features | Cul-De-Sac |
| Water Source | Public |
| Total Parking | 2 |
| Lot Size Area | 0.06 |
| Building Area Total | 4157 |
| Lot Size Acres | 0.06 |
| Lot Size Source | Calculated from Plat |
| Waterfront Y/N | No |
| Covered Spaces | 2 |
Amenities
- Foreclosure
- Views
- Short Sale
- New Construction
- Adult 55+
- Lease To Own
- No HOA Fees
- Furnished
- Primary On Main
- Air Conditioning
- Seller Finance
- Green
- Fixer Upper
- Horse
- Golf
- Fireplace
- Deck
- Garage
- Basement
- Pool
Property vs Single Family Average in 37204
Price
Taxes
Year Built
Visits
 The data relating to real estate for sale on this web site comes in part from the Internet Data Exchange Program of RealTracs Solutions as distributed by MLS Grid. Real estate listings held by brokerage firms other than Weichert, Realtors® - The Andrews Group - Nashville are marked with the Internet Data Exchange Program logo or thumbnail logo and detailed information about them includes the name of the listing brokers.
