
Open House Sat, Sep 12th 02:00 PM - 04:00 PM - Views
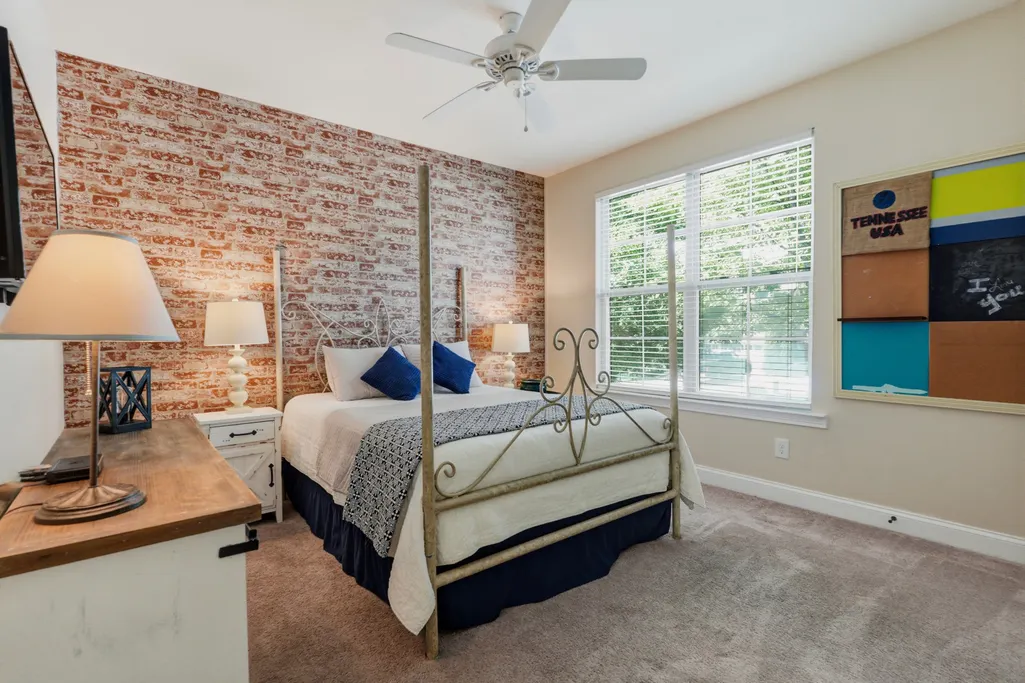
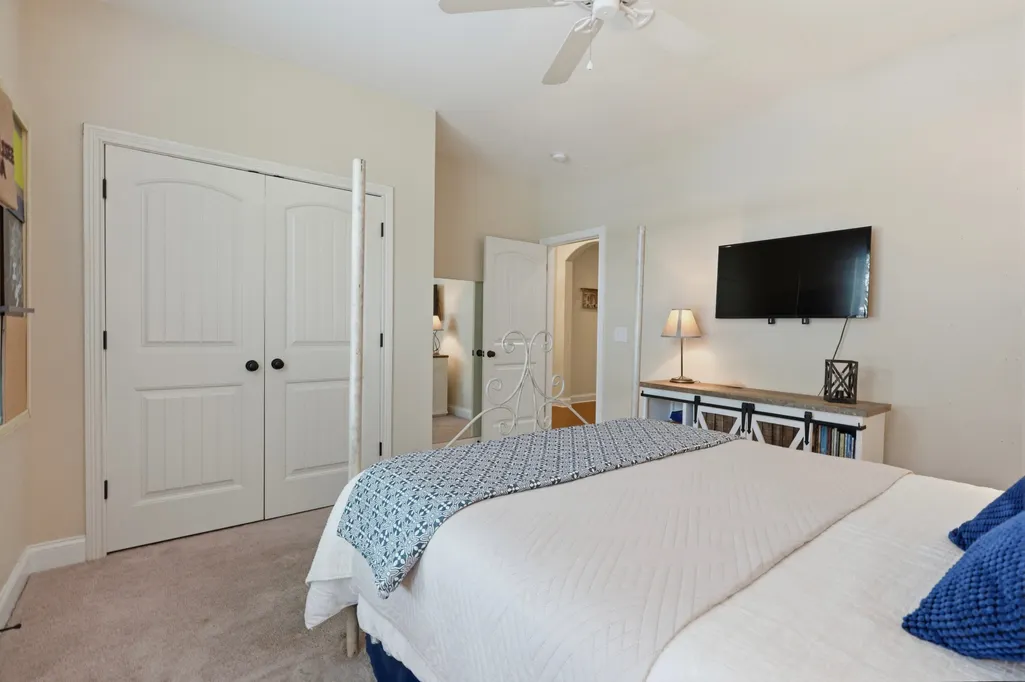
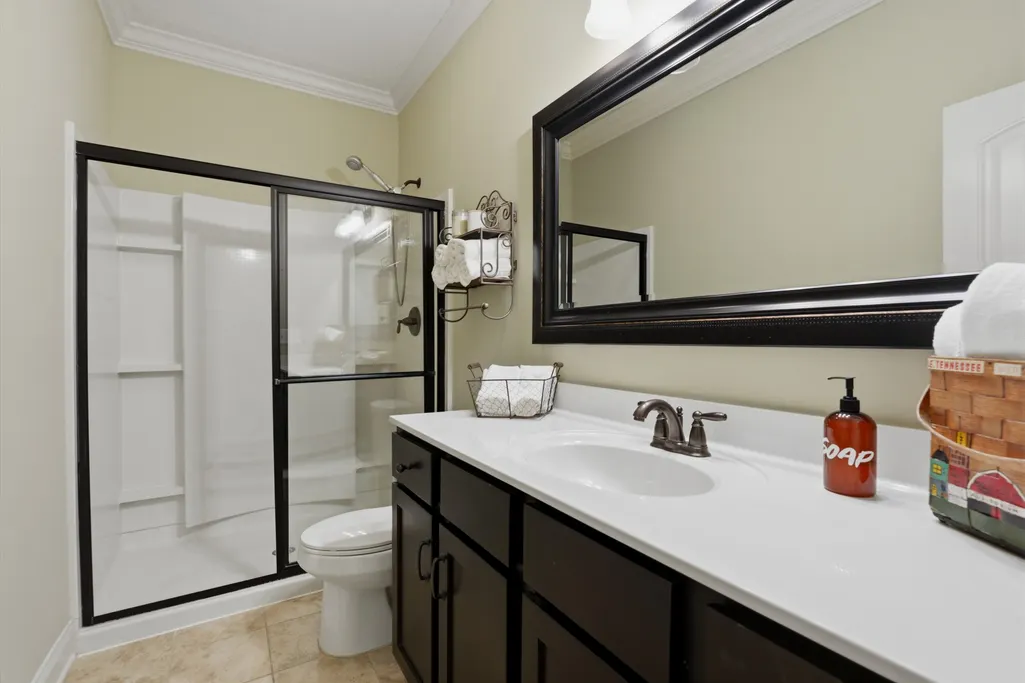
Address
114 Cobbler Cir, Hendersonville, TN
Price
$ 625,000
Property Attributes
- MLS#3542542
- TypeSingle Family
- Listing Status Active
- CountySUMNER
- CityHendersonville
- NeighborhoodBerry Hill
- Zip37075
- Style
- Year Built2013
- Taxes$ 2708
- Price$ 625,000
- Bedrooms4
- Full Bathrooms3
- Half Bathrooms0
- Sqr Footage2589
- Lot Size0.18 Acres
Data Source:
Listing courtesy of RealTracs MLS as distributed by MLS GRID
Property Description
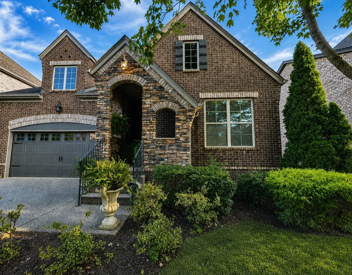
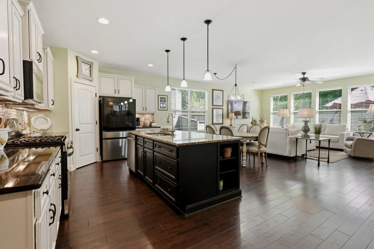
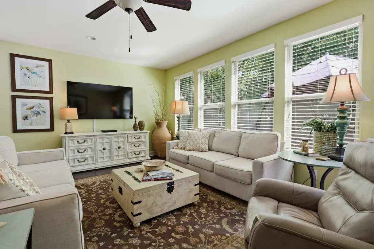
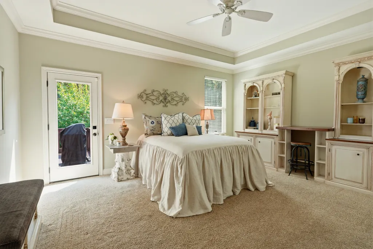
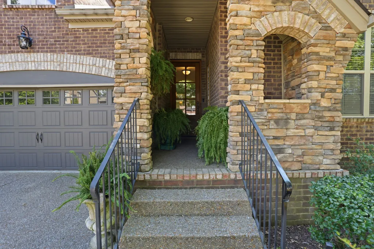
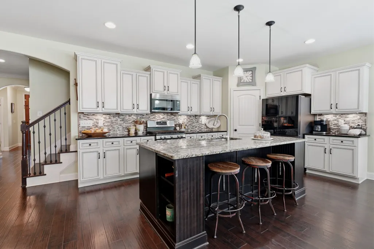
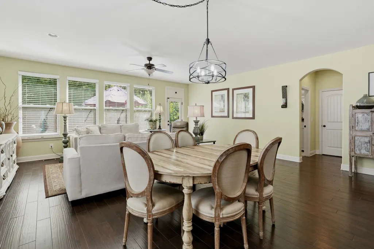
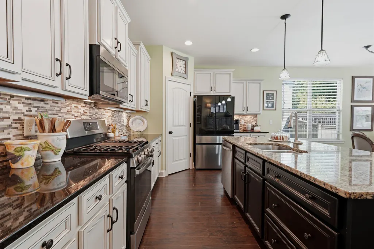
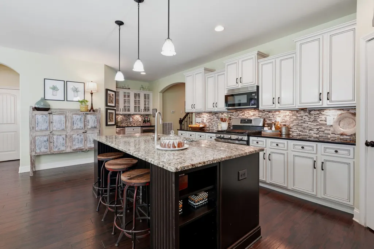
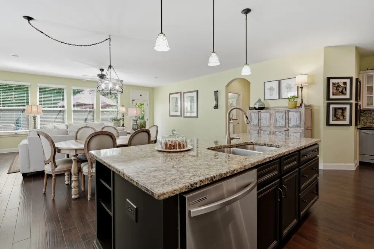
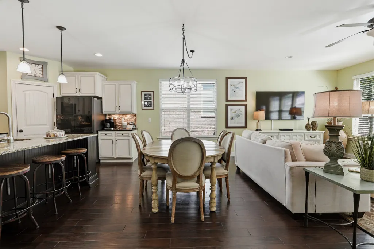
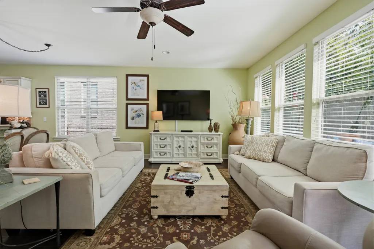
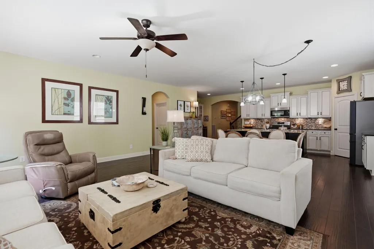
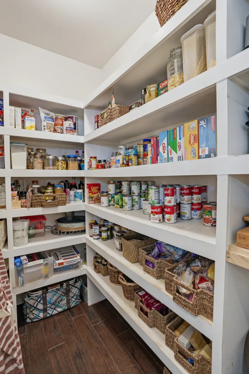
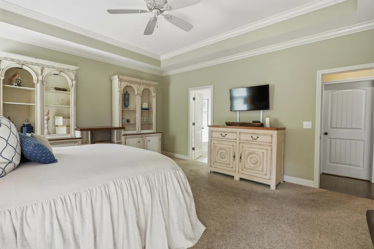
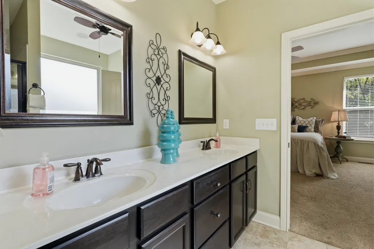
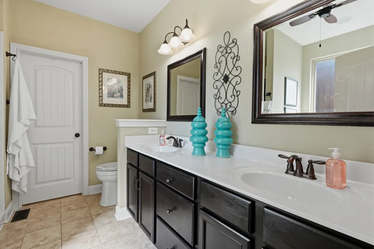
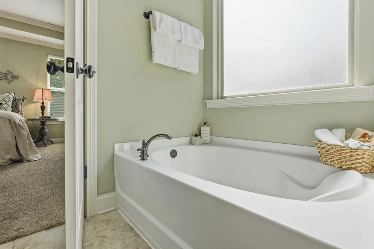
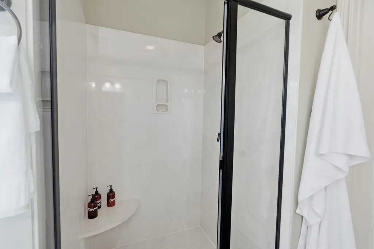
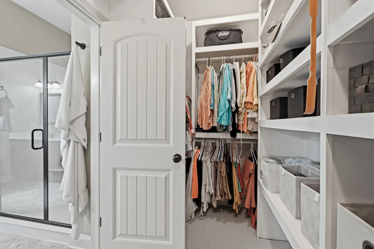
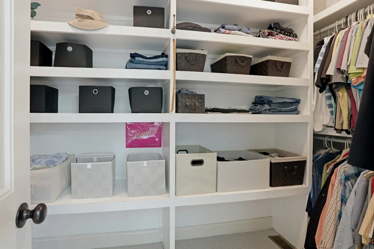
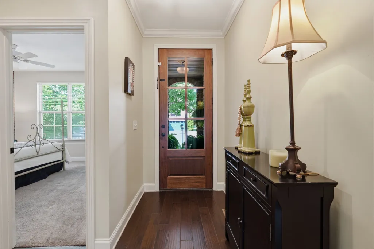
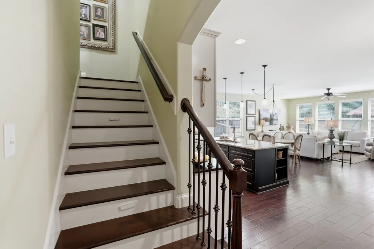
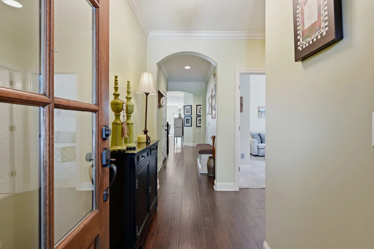
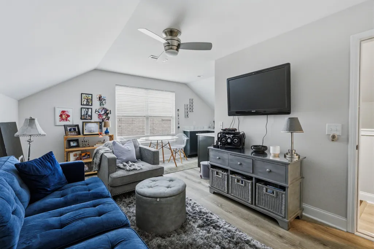
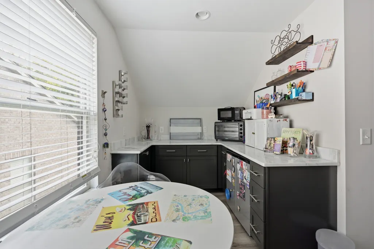
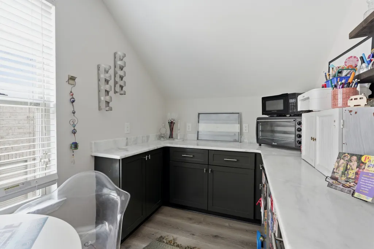
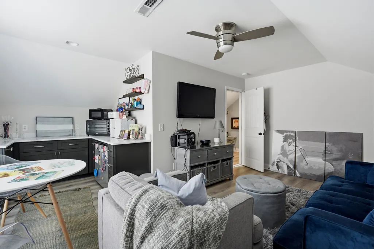
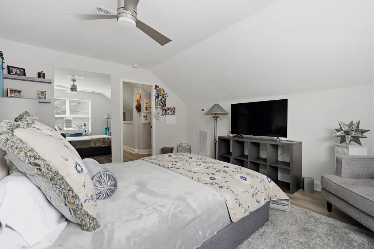
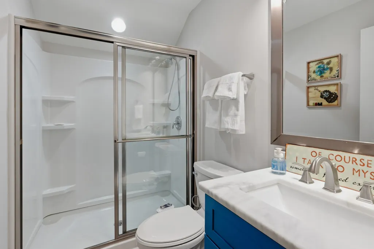
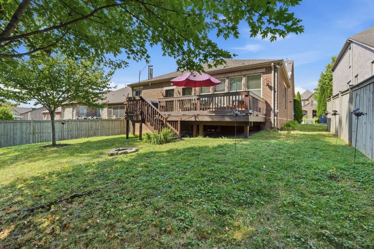
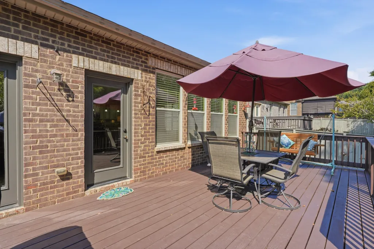
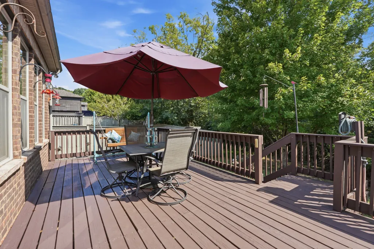
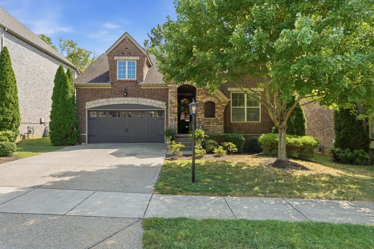
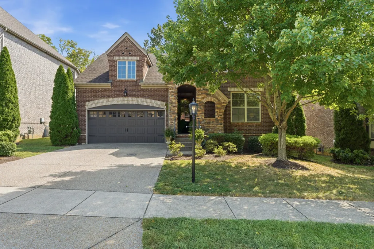
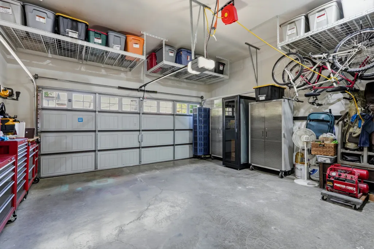
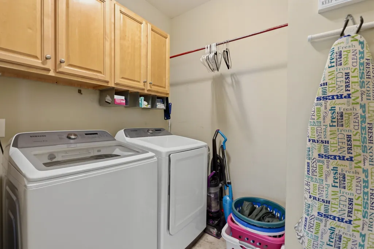
Thoughtfully Designed for Main-Level Living in the Heart of Hendersonville Beautifully maintained and move-in ready, this Berry Hill home offers approximately 2,589 square feet with three bedrooms on the main level, a private wooded backyard, enlarged deck and a spacious upstairs retreat with a fourth bedroom, full bath and bonus room. The thoughtfully designed layout provides the convenience of primarily one-level living with exceptional flexibility for overnight guests, a home office, multigenerational living or changing needs over time. The main level is designed for everyday comfort and entertaining, with an open kitchen, dining and living area creating one connected gathering space. The spacious primary suite is privately positioned at the rear of the home and features a large bath, walk-in closet with custom organization and direct access to the deck. Two additional bedrooms and a full bath are also on the main level, along with a dedicated laundry room and pantry featuring custom built-in organization. Upstairs extends the home's living space with a generous bonus/family room, fourth bedroom, full bath and walk-in closet. Separated from the main-level bedrooms, this second floor creates a comfortable, private retreat while allowing the majority of daily living to remain downstairs. Situated on one of Berry Hill's more desirable lots, the backyard backs to mature trees, creating added privacy and a peaceful backdrop. The enlarged deck offers plenty of room for outdoor dining, entertaining or simply relaxing at the end of the day. Built in 2013 and exceptionally well maintained, this turnkey home combines a highly functional floor plan, thoughtful upgrades, privacy and flexibility. Conveniently located near the heart of Hendersonville with easy access to shopping, dining, parks and recreation, plus Vietnam Veterans Blvd for an easy connection to Nashville.
| Elementary School | Middle School | High School |
|---|---|---|
| Nannie Berry Elementary | Robert E Ellis Middle | Hendersonville High School |
| Price History | |
|---|---|
| 9/5/2026 | Listed $625,000 |
General Features
| Living Area | 2589 |
|---|---|
| Sewer | Public Sewer |
| Heating | Central |
| Cooling | Central Air |
| Utilities | Water Available |
| Possession | Close Of Escrow |
| Roof | Asphalt |
| Appliances | Gas Range,Dishwasher,Disposal,Microwave,Refrigerator |
| HOA Fee | 48 |
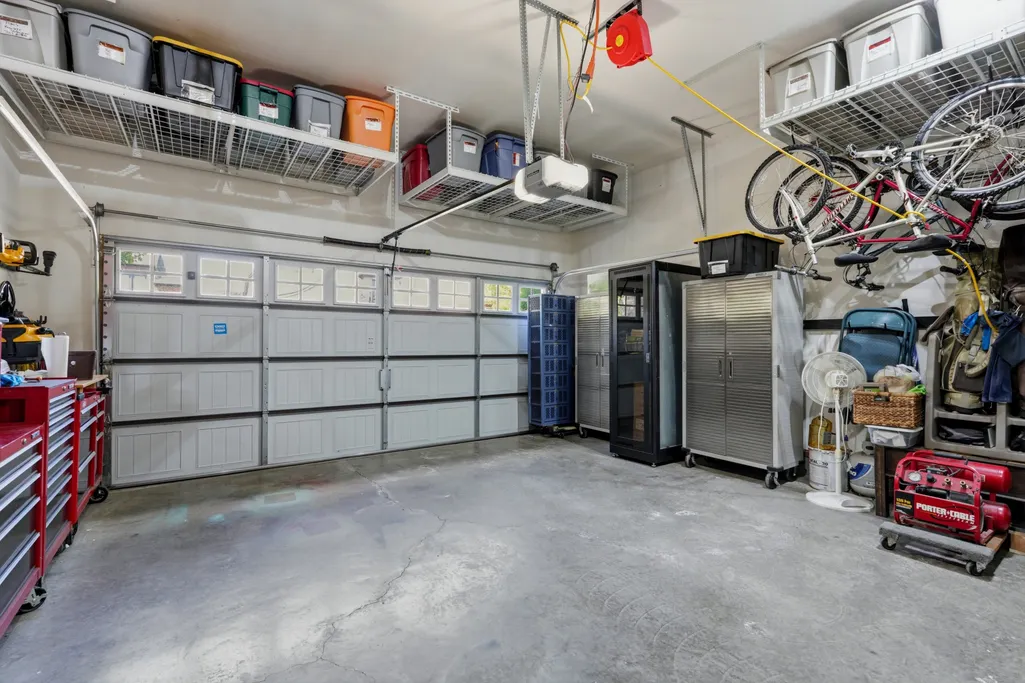
| Garage Spaces | 2 |
| Association Fee Includes | Maintenance Grounds |
| Patio/Porch Features | Deck |
| Construction Materials | Brick |
| Year Built | 2013 |
| View | Trees/Woods |
| Stories Count | 2 |
| Topography | Level,Private |
| Levels | Two |
| Property Subtype | Single Family Residence |
| Assoc Fee Paid Per | Monthly |
| County | Sumner County,TN |
| New Construction | No |
| Property Type | Residential |
| Association Amenities | Sidewalks,Underground Utilities |
| Attached Garage | Yes |
| Subdivision Name | Berry Hill Sec 1 Ph 2A |
| Garage Y/N | Yes |
| Full Baths | 3 |
| Status | Active |
| Directions | From Downtown Nashville,take I-65 N toward Louisville. Take Exit 95 onto TN-386 N/Vietnam Veterans Blvd toward Hendersonville. Continue on TN-386 for approximately 11 miles. Take Exit 8 for Saundersv |
| High School | Hendersonville High School |
| City | Hendersonville |
| Senior Community Y/N | No |
| Lot Size Units | Acres |
| Elementary School | Nannie Berry Elementary |
| Property Attached Y/N | No |
| Year Built Details | Existing |
| Tax Annual Amount | 2708 |
| Middle/Junior High School | Robert E Ellis Middle |
| Building Area Units | Square Feet |
| Living Area Units | Square Feet |
| Standard Status | Active |
Interior Features
| Basement | Crawl Space |
|---|---|
| Flooring | Carpet,Wood,Tile |
| Air Conditioning Y/N | Yes |
| Heating Y/N | Yes |
| Above Grade Finished Area | 2589 |
| Total Bedrooms | 4 |
| Main Level Bedrooms | 3 |
| Below Grade Finished Area Unit Type | Square Feet |
| LivingAreaSource | Other |
| Below Grade Finished Area Source | Other |
| Above Grade Finished Area Source | Other |
| Above Grade Finished Area Unit Type | Square Feet |
| Total Baths | 3 |
Exterior Features
| Parking Features | Garage Door Opener,Garage Faces Front |
|---|---|
| Lot Features | Level,Private |
| Water Source | Public |
| Total Parking | 2 |
| Lot Size Area | 0.18 |
| Building Area Total | 2589 |
| Lot Size Acres | 0.18 |
| Lot Size Source | Calculated from Plat |
| Waterfront Y/N | No |
| Covered Spaces | 2 |
Amenities
- Foreclosure
- Views
- Short Sale
- New Construction
- Adult 55+
- Lease To Own
- No HOA Fees
- Furnished
- Primary On Main
- Air Conditioning
- Seller Finance
- Green
- Fixer Upper
- Horse
- Golf
- Fireplace
- Deck
- Garage
- Basement
- Pool
Property vs Single Family Average in 37075
Price
Taxes
Year Built
Visits
 The data relating to real estate for sale on this web site comes in part from the Internet Data Exchange Program of RealTracs Solutions as distributed by MLS Grid. Real estate listings held by brokerage firms other than Weichert, Realtors® - The Andrews Group - Nashville are marked with the Internet Data Exchange Program logo or thumbnail logo and detailed information about them includes the name of the listing brokers.
