
Open House Sat, Sep 19th 10:00 AM - 02:00 PM

Address
1052 Gadwall Ln, Spring Hill, TN
Price
$ 569,900
Property Attributes
- MLS#3542980
- TypeSingle Family
- Listing Status Active
- CountyMAURY
- CitySpring Hill
- NeighborhoodBluebird Hollow At Autumn Ridge
- Zip37174
- Style
- Year Built2025
- Taxes$ 1622
- Price$ 569,900
- Bedrooms3
- Full Bathrooms2
- Half Bathrooms1
- Sqr Footage1961
- Lot Size0.15 Acres
Data Source:
Listing courtesy of RealTracs MLS as distributed by MLS GRID
Property Description
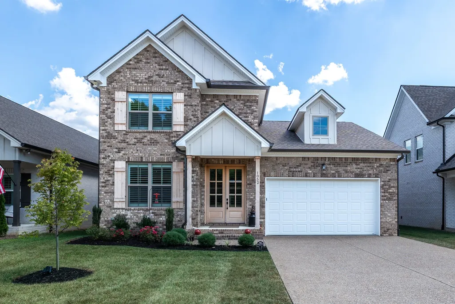
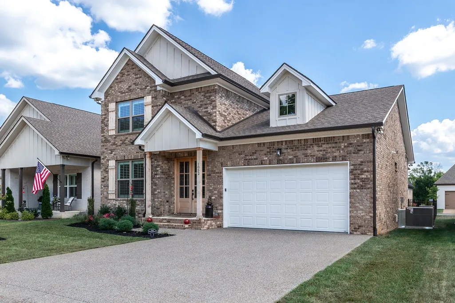
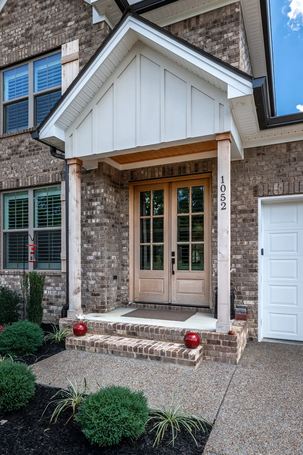
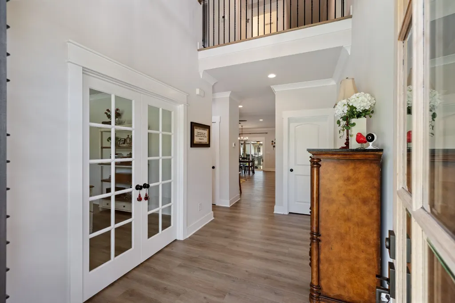
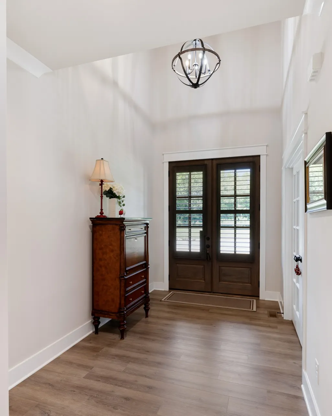
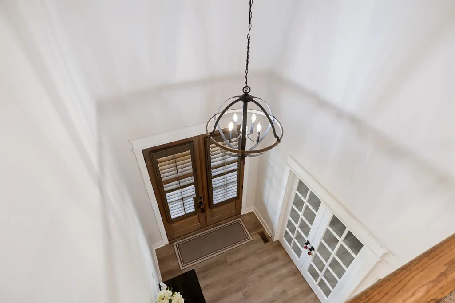
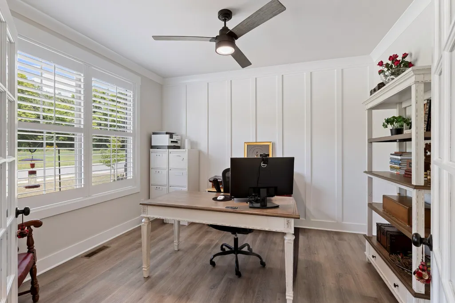
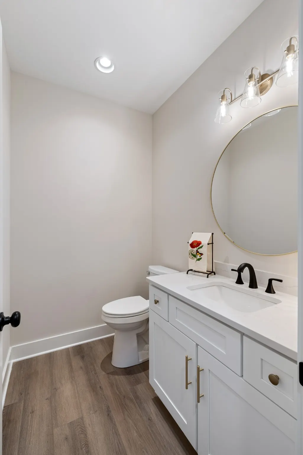
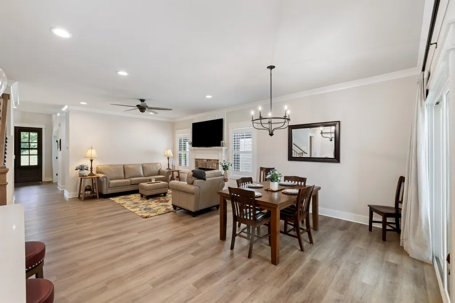
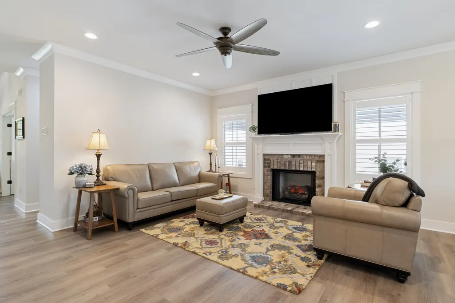
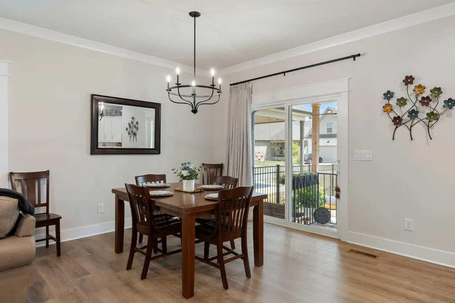
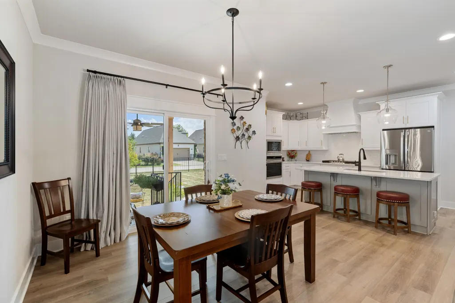
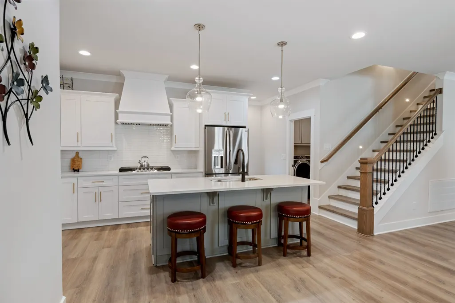
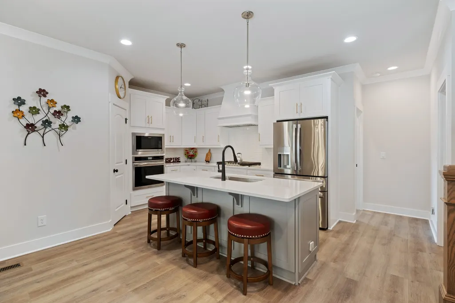
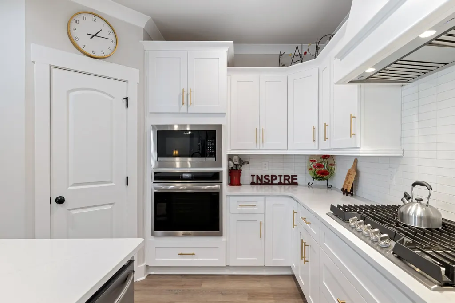
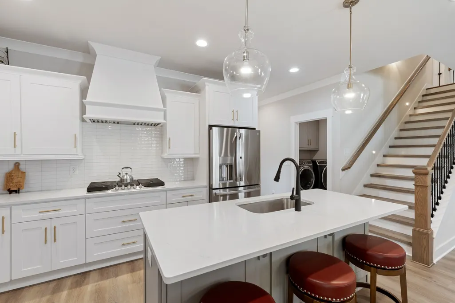
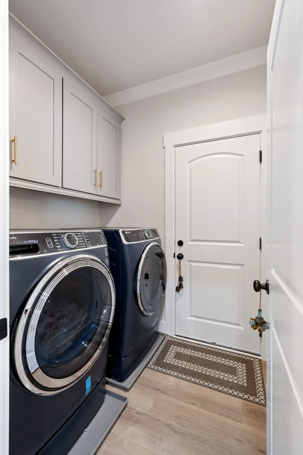
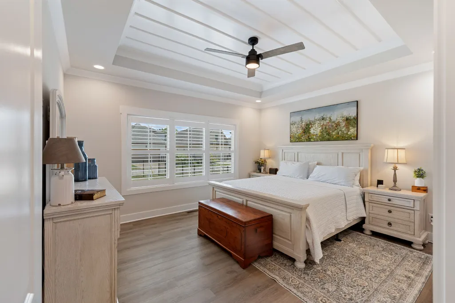
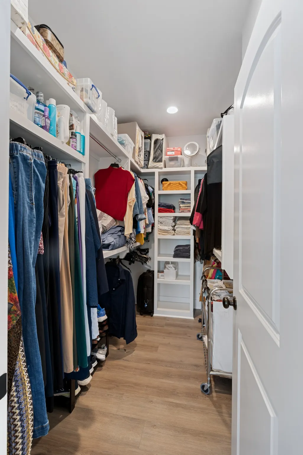
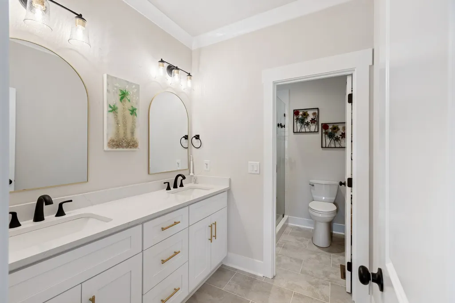
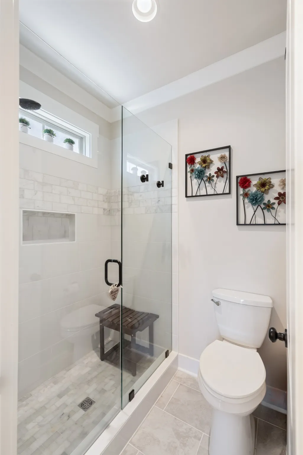
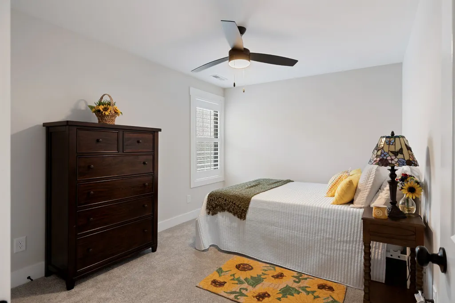
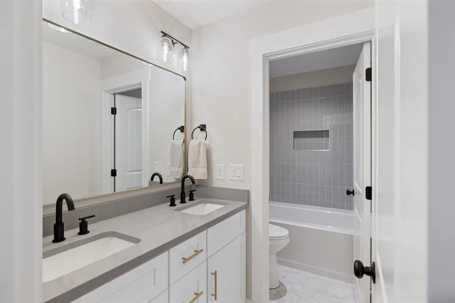
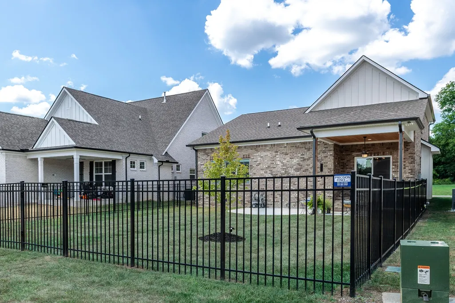
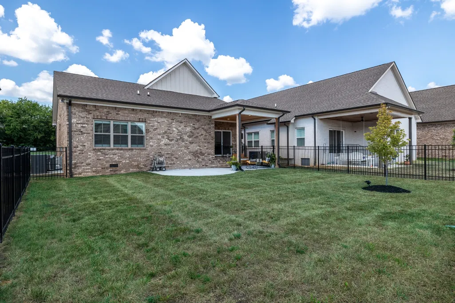
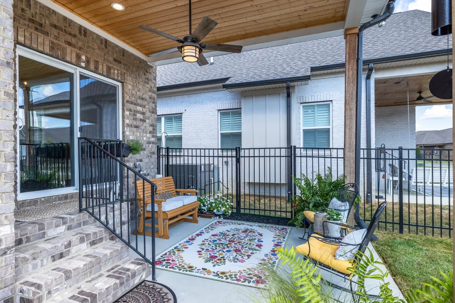
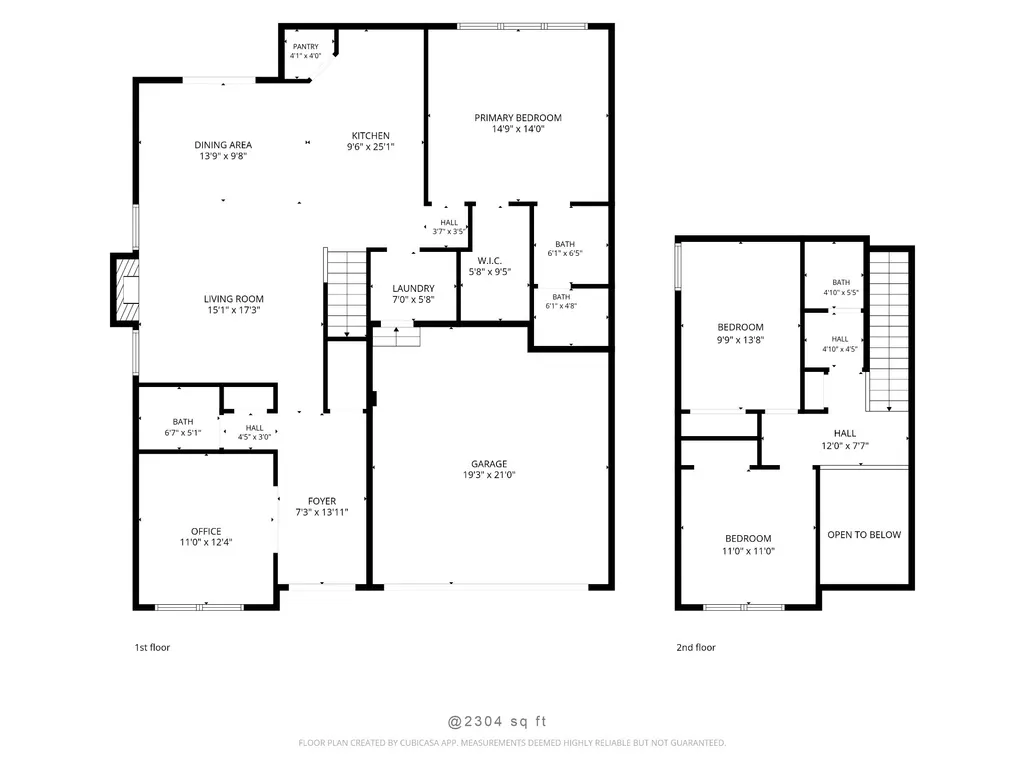
Welcome home to this beautifully maintained all-brick residence offering 3 bedrooms, 2.5 baths, plus a versatile additional room that can serve as a home office, flex space, or potential 4th bedroom. The open-concept floor plan creates a welcoming flow throughout the main living areas and is complemented by laminate and carpet flooring. The well-appointed kitchen features a pantry and Frigidaire Gallery appliances, including a 5-burner gas range, providing both style and functionality for everyday living and entertaining. Custom shutters are featured throughout the home, while UV protection on the sliding glass doors adds comfort and helps protect the interior from sun exposure. The spacious primary suite offers a unique, custom board-and-batten trey ceiling and an oversized walk-in tile shower for a relaxing retreat. Every closet includes custom shelving for exceptional organization and storage. Ceiling fans with remote controls are located throughout the home, and additional stairway lighting provides convenience, ambiance and safety. Crown molding is found in every room. A gas fireplace adds warmth and character to the living area. Convenient access to the attic provides abundant additional storage. The home also features an encapsulated crawl space for added accessibility. Tankless water heater. Enjoy outdoor living on the covered patio overlooking the fully enclosed backyard, secured by a 5 foot aluminum fence. With its brick exterior, thoughtful upgrades, flexible living spaces, and abundant storage, this home offers comfort, functionality, and timeless appeal. Nothing about this home is builder grade! This one is a MUST SEE!!
| Elementary School | Middle School | High School |
|---|---|---|
| Spring Hill Elementary | Spring Hill Middle School | Spring Hill High School |
| Price History | |
|---|---|
| 9/7/2026 | Listed $569,900 |
General Features
| Living Area | 1961 |
|---|---|
| Sewer | Public Sewer |
| Heating | Central |
| Cooling | Ceiling Fan(s),Central Air |
| Utilities | Water Available |
| Possession | Close Of Escrow |
| Roof | Shingle |
| Appliances | Gas Oven,Gas Range,Dishwasher,Microwave |
| HOA Fee | 50 |
| Garage Spaces | 2 |
| Patio/Porch Features | Patio,Covered |
| Security Features | Fire Alarm |
| Construction Materials | Brick |
| Year Built | 2025 |
| Stories Count | 2 |
| Topography | Level |
| Levels | One |
| Property Subtype | Single Family Residence |
| Assoc Fee Paid Per | Monthly |
| County | Maury County,TN |
| New Construction | No |
| Property Type | Residential |
| Association Amenities | Dog Park,Sidewalks,Underground Utilities |
| Attached Garage | Yes |
| Subdivision Name | Bluebird Hollow At Autumn Ridge Ph 2 |
| Garage Y/N | Yes |
| Full Baths | 2 |
| Status | Active |
| Directions | As you enter Spring Hill from Columbia on Main Street (Highway 31) turn left onto Depot St. Turn right onto Gadwall Lane,house will be on right. From Nashville - Take the 65 South to 396 West to the |
| High School | Spring Hill High School |
| City | Spring Hill |
| Senior Community Y/N | No |
| Lot Size Units | Acres |
| Carport Y/N | No |
| Elementary School | Spring Hill Elementary |
| Property Attached Y/N | No |
| Year Built Details | Existing |
| Tax Annual Amount | 1622 |
| Middle/Junior High School | Spring Hill Middle School |
| Building Area Units | Square Feet |
| Living Area Units | Square Feet |
| Standard Status | Active |
Interior Features
| Interior Amenities | Built-in Features,Ceiling Fan(s),Entrance Foyer,High Ceilings,Open Floorplan,Pantry,Smart Thermostat,Walk-In Closet(s) |
|---|---|
| Basement | Crawl Space,None |
| Flooring | Carpet,Laminate,Tile |
| Total Fireplaces | 1 |
| Air Conditioning Y/N | Yes |
| Heating Y/N | Yes |
| Fireplace Y/N | Yes |
| Above Grade Finished Area | 1961 |
| Half Baths | 1 |
| Laundry Features | Washer Hookup |
| Total Bedrooms | 3 |
| Main Level Bedrooms | 1 |
| Below Grade Finished Area Unit Type | Square Feet |
| LivingAreaSource | Builder |
| Below Grade Finished Area Source | Builder |
| Above Grade Finished Area Source | Builder |
| Above Grade Finished Area Unit Type | Square Feet |
| Total Baths | 3 |
Exterior Features
| Fencing | Back Yard |
|---|---|
| Parking Features | Garage Door Opener,Garage Faces Front,Driveway |
| Lot Features | Level |
| Water Source | Public |
| Total Parking | 2 |
| Lot Size Area | 0.15 |
| Building Area Total | 1961 |
| Lot Dimensions | 50 X 130 |
| Lot Size Acres | 0.15 |
| Lot Size Source | Calculated from Plat |
| Waterfront Y/N | No |
| Covered Spaces | 2 |
Amenities
- Foreclosure
- Views
- Short Sale
- New Construction
- Adult 55+
- Lease To Own
- No HOA Fees
- Furnished
- Primary On Main
- Air Conditioning
- Seller Finance
- Green
- Fixer Upper
- Horse
- Golf
- Fireplace
- Deck
- Garage
- Basement
- Pool
Property vs Single Family Average in 37174
Price
Taxes
Year Built
Visits
 The data relating to real estate for sale on this web site comes in part from the Internet Data Exchange Program of RealTracs Solutions as distributed by MLS Grid. Real estate listings held by brokerage firms other than Weichert, Realtors® - The Andrews Group - Nashville are marked with the Internet Data Exchange Program logo or thumbnail logo and detailed information about them includes the name of the listing brokers.
