
Open House Sun, Sep 13th 01:00 PM - 03:00 PM
Address
900 Shoreham St, Murfreesboro, TN
Price
$ 649,900
Property Attributes
- MLS#3544313
- TypeSingle Family
- Listing Status Active
- CountyRUTHERFORD
- CityMurfreesboro
- NeighborhoodThe Hamptons Resub
- Zip37130
- Style
- Year Built1998
- Taxes$ 3393
- Price$ 649,900
- Bedrooms4
- Full Bathrooms2
- Half Bathrooms1
- Sqr Footage3327
- Lot Size0.42 Acres
Data Source:
Listing courtesy of RealTracs MLS as distributed by MLS GRID
Property Description
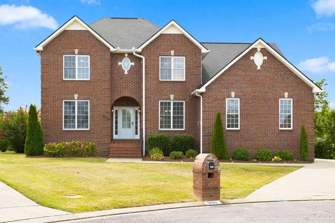
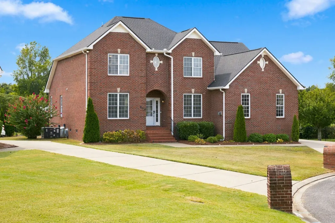
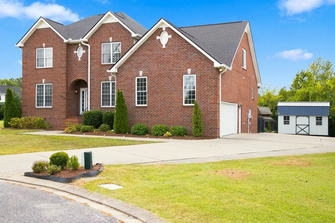
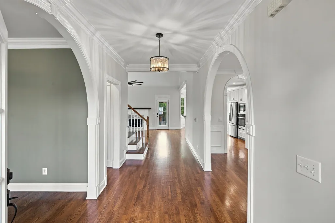
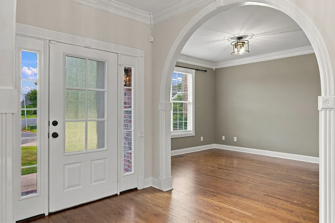
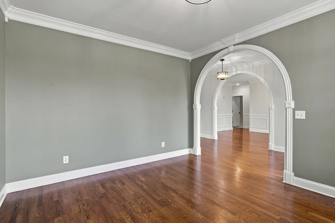
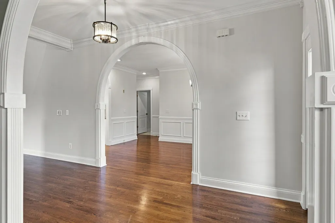
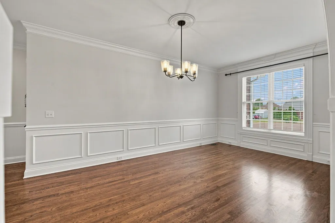
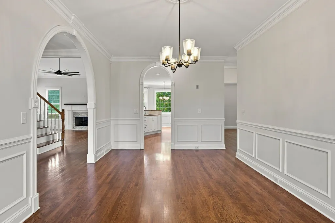
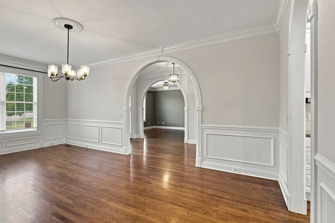
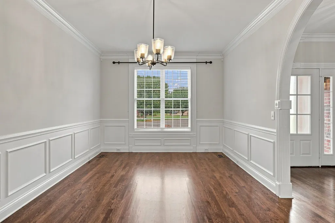
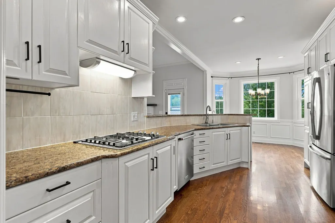
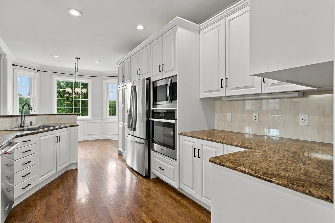
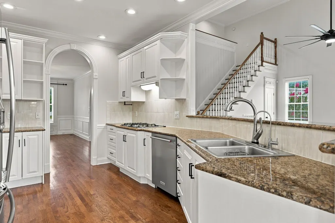
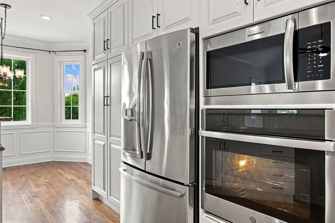
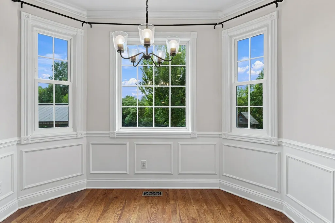
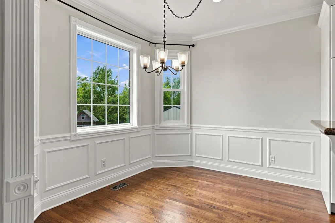
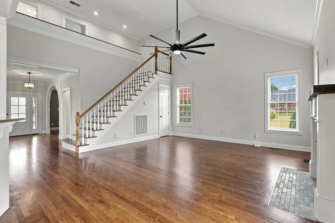
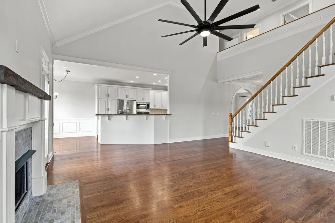
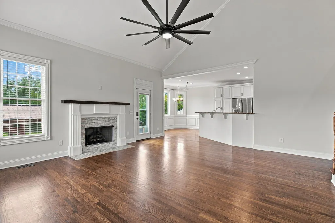
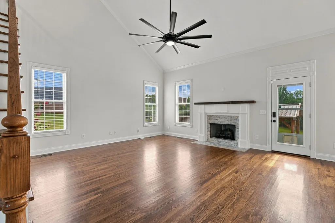
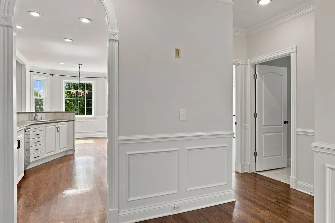
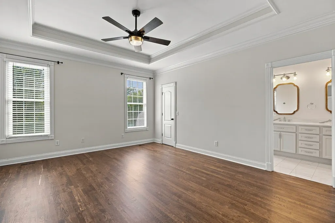
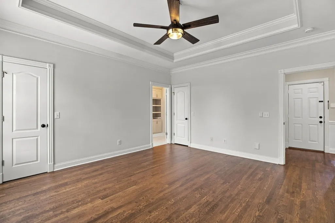
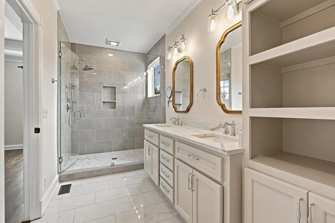
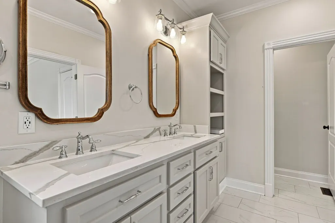
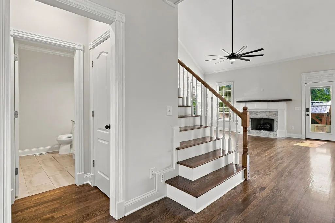
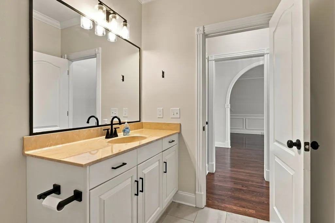
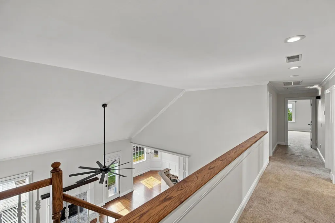
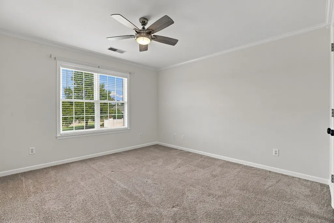
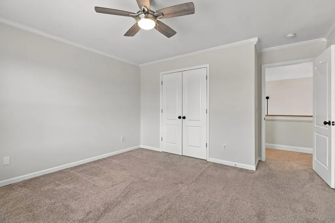
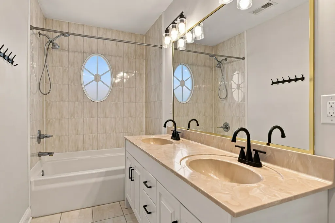
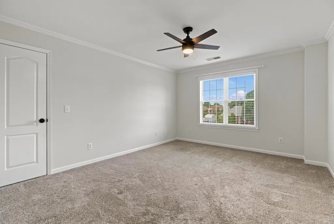
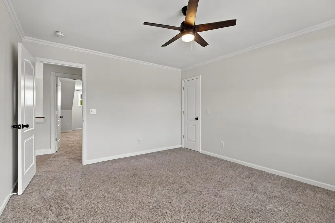
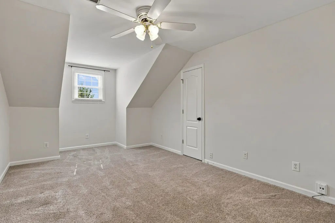
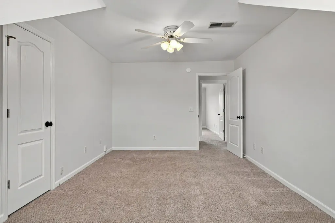
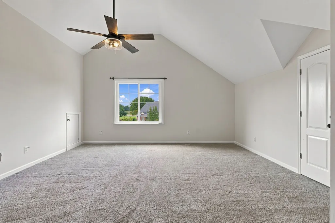
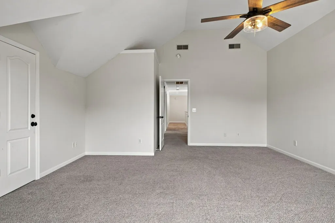
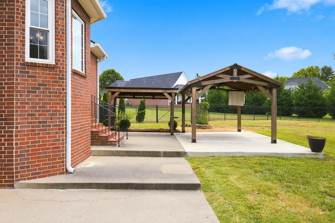
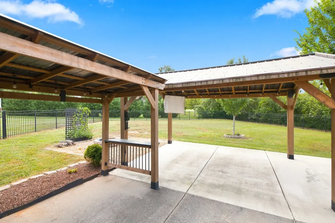
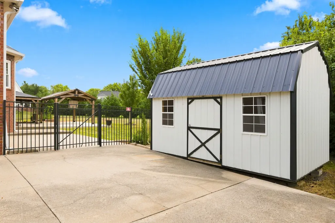
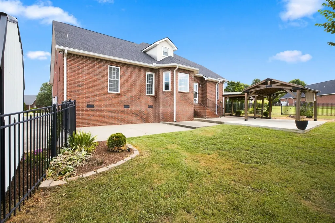
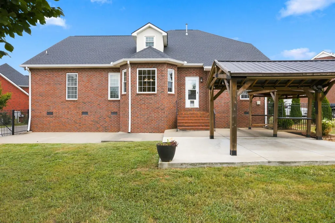
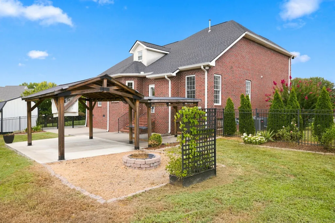
THIS IS THE ONE YOU’VE BEEN WAITING FOR! Exceptional curb appeal, an impressive all-brick exterior, a coveted cul-de-sac setting, and a private backyard retreat come together in this beautifully maintained 4-bedroom home on a generous .42-acre lot with NO HOA! From the moment you step inside, you’re welcomed by soaring ceilings, beautiful hardwood floors, custom trim, arched doorways, and oversized bay windows that fill the home with natural light. The thoughtfully designed floor plan offers both elegance and everyday functionality, featuring a spacious living room with a gas fireplace, formal dining room, dedicated office/flex space, and an inviting kitchen with stainless steel appliances that opens to the main living areas. The luxurious main-level primary suite provides a true retreat with a beautifully finished en-suite bath and generous closet space. Upstairs, you’ll find a large bonus room with endless possibilities plus an abundance of walk-in storage—an increasingly rare feature that makes this home exceptionally practical. But the real showstopper is the backyard. Step outside to your own private outdoor oasis featuring TWO covered pergolas, a dedicated fire pit area, large fenced backyard, and storage shed—the perfect setting for summer gatherings, evenings around the fire, or simply enjoying the privacy of your own space. Recent and valuable improvements include a BRAND NEW ROOF, whole-house water softener, and paint! With its combination of quality construction, beautiful finishes, flexible living spaces, exceptional outdoor amenities, and peaceful cul-de-sac location, this home delivers the kind of lifestyle buyers are searching for—and it’s ready for its next chapter. Homes offering this much space, privacy, and flexibility rarely come available. Come see it for yourself!
| Elementary School | Middle School | High School |
|---|---|---|
| John Pittard Elementary | Oakland Middle School | Oakland High School |
| Price History | |
|---|---|
| 9/8/2026 | Listed $649,900 |
General Features
| Living Area | 3327 |
|---|---|
| Sewer | Public Sewer |
| Heating | Central,Electric,Heat Pump |
| Cooling | Central Air |
| Utilities | Electricity Available,Water Available,Cable Connected |
| Possession | Close Of Escrow |
| Roof | Shingle |
| Appliances | Built-In Electric Oven,Built-In Gas Range,Dishwasher,Disposal,Microwave,Refrigerator,Stainless Steel Appliance(s) |
| Garage Spaces | 2 |
| Patio/Porch Features | Patio,Covered |
| Construction Materials | Brick |
| Year Built | 1998 |
| Stories Count | 2 |
| Topography | Cul-De-Sac |
| Levels | Two |
| Property Subtype | Single Family Residence |
| County | Rutherford County,TN |
| New Construction | No |
| Property Type | Residential |
| Attached Garage | No |
| Subdivision Name | The Hamptons Resub |
| Garage Y/N | Yes |
| Full Baths | 2 |
| Status | Active |
| Directions | I-24 E to Exit 74B to merge onto I-840 E. Exit 55A-B onto US-41 toward Murfreesboro. Keep right toward US-41 South. Left onto N Thompson Ln. Right onto Haynes Dr. Left onto Memorial Blvd. Right onto |
| High School | Oakland High School |
| City | Murfreesboro |
| Senior Community Y/N | No |
| Lot Size Units | Acres |
| Elementary School | John Pittard Elementary |
| Property Attached Y/N | No |
| Year Built Details | Existing |
| Tax Annual Amount | 3393 |
| Middle/Junior High School | Oakland Middle School |
| Building Area Units | Square Feet |
| Living Area Units | Square Feet |
| Standard Status | Active |
Interior Features
| Interior Amenities | Built-in Features,Ceiling Fan(s),Entrance Foyer,Extra Closets,High Ceilings,Pantry,Walk-In Closet(s),High Speed Internet |
|---|---|
| Basement | Crawl Space |
| Flooring | Carpet,Wood,Tile |
| Total Fireplaces | 1 |
| Air Conditioning Y/N | Yes |
| Heating Y/N | Yes |
| Fireplace Y/N | Yes |
| Above Grade Finished Area | 3327 |
| Half Baths | 1 |
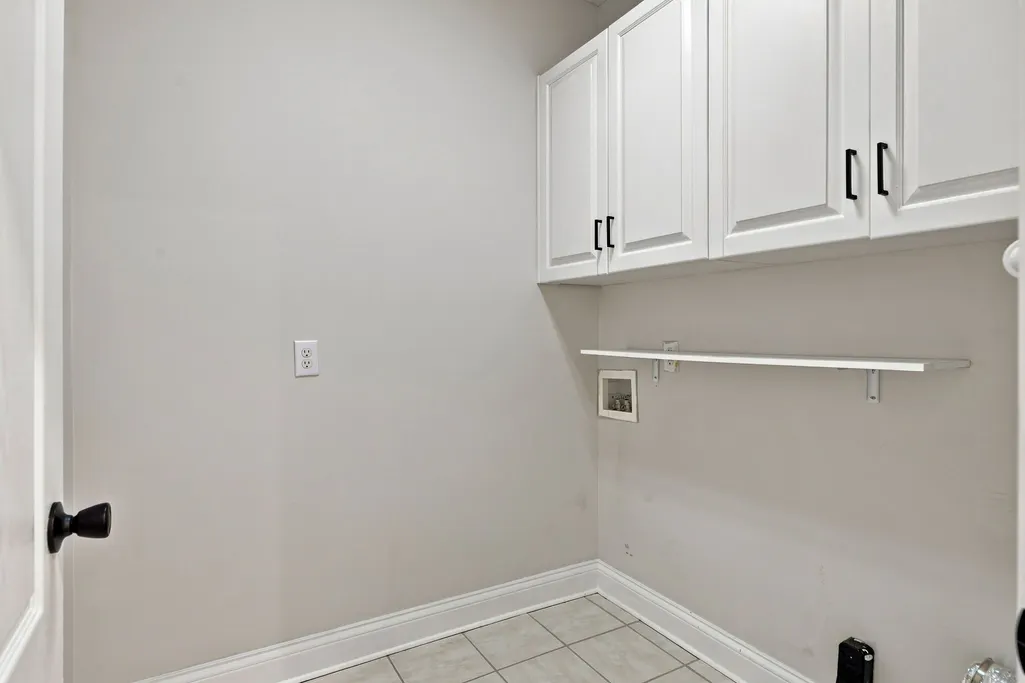
| Laundry Features | Electric Dryer Hookup,Washer Hookup |
| Total Bedrooms | 4 |
| Main Level Bedrooms | 1 |
| Below Grade Finished Area Unit Type | Square Feet |
| LivingAreaSource | Assessor |
| Below Grade Finished Area Source | Assessor |
| Above Grade Finished Area Source | Assessor |
| Above Grade Finished Area Unit Type | Square Feet |
| Total Baths | 3 |
Exterior Features
| Fencing | Back Yard |
|---|---|
| Parking Features | Garage Faces Side |
| Lot Features | Cul-De-Sac |
| Water Source | Public |
| Total Parking | 2 |
| Lot Size Area | 0.42 |
| Building Area Total | 3327 |
| Lot Dimensions | 46.68 X 155.48 IRR |
| Lot Size Acres | 0.42 |
| Lot Size Source | Calculated from Plat |
| Waterfront Y/N | No |
| Covered Spaces | 2 |
| Other Equipment | Satellite Dish |
Amenities
- Foreclosure
- Views
- Short Sale
- New Construction
- Adult 55+
- Lease To Own
- No HOA Fees
- Furnished
- Primary On Main
- Air Conditioning
- Seller Finance
- Green
- Fixer Upper
- Horse
- Golf
- Fireplace
- Deck
- Garage
- Basement
- Pool
Property vs Single Family Average in 37130
Price
Taxes
Year Built
 The data relating to real estate for sale on this web site comes in part from the Internet Data Exchange Program of RealTracs Solutions as distributed by MLS Grid. Real estate listings held by brokerage firms other than Weichert, Realtors® - The Andrews Group - Nashville are marked with the Internet Data Exchange Program logo or thumbnail logo and detailed information about them includes the name of the listing brokers.
