
Views - Golf Course
Address
8100 Mountaintop Dr, College Grove, TN
Price
$ 3,495,000
Property Attributes
- MLS#3544983
- TypeSingle Family
- Listing Status Active
- CountyWILLIAMSON
- CityCollege Grove
- NeighborhoodThe Grove
- Zip37046
- Style
- Year Built2017
- Taxes$ 9600
- Price$ 3,495,000
- Bedrooms5
- Full Bathrooms4
- Half Bathrooms1
- Sqr Footage6800
- Lot Size1.05 Acres
Data Source:
Listing courtesy of RealTracs MLS as distributed by MLS GRID
Property Description
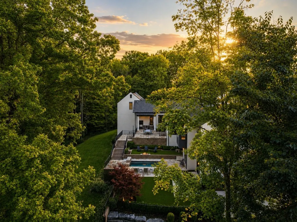
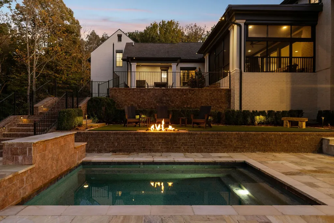
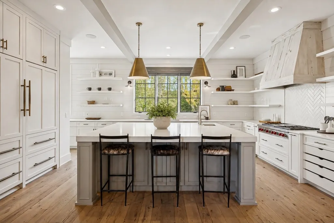
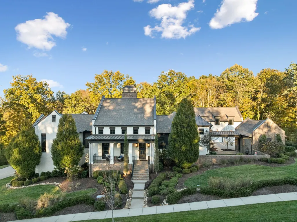
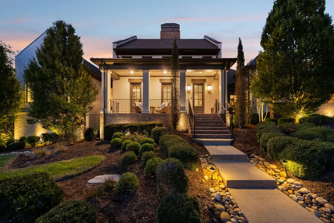
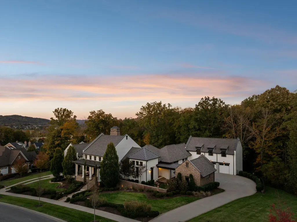
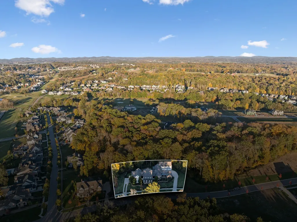
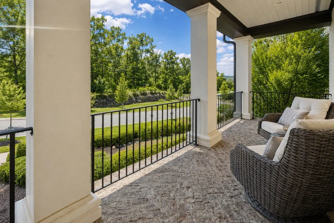
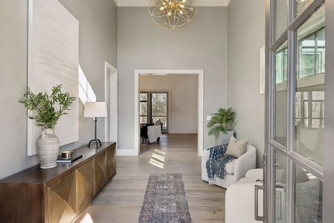
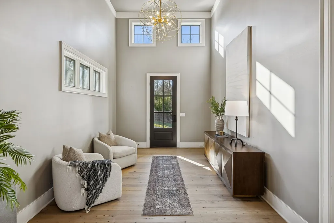
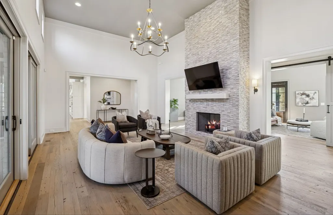
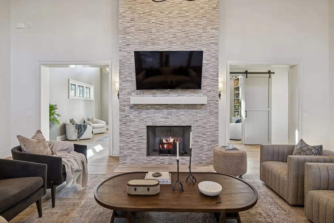
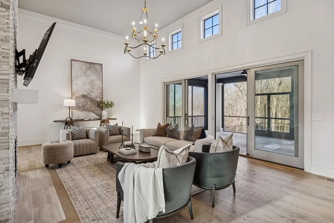
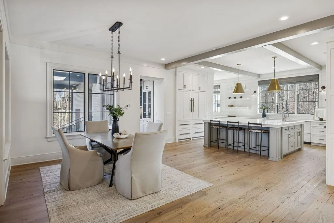
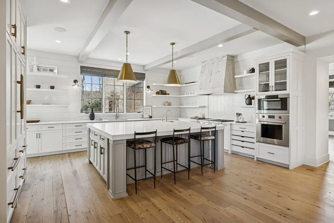
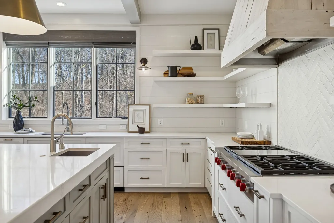
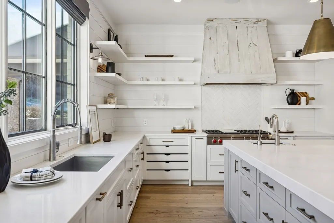
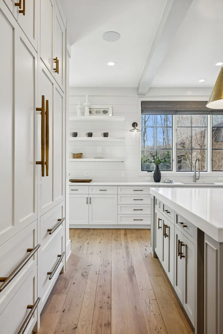
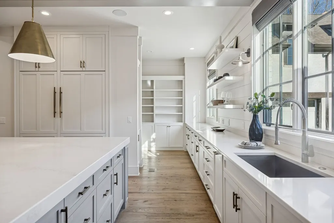
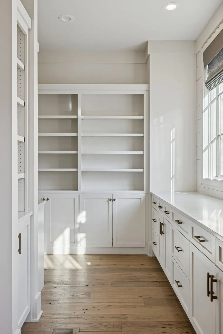
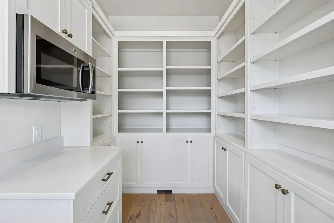
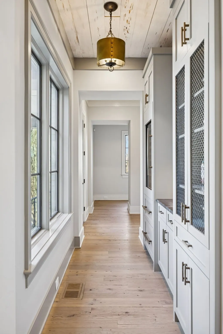
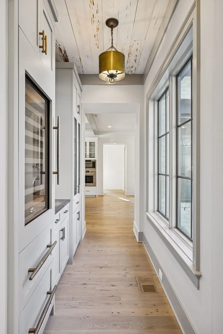
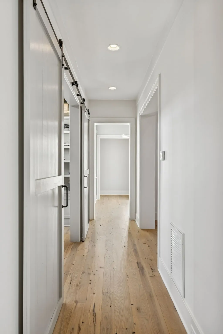
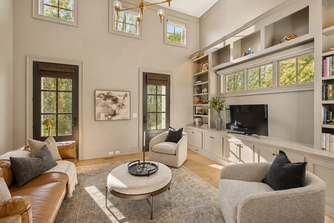
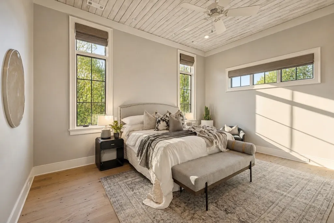
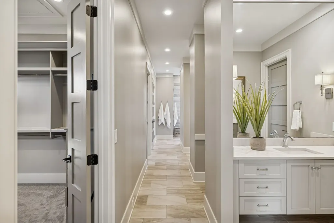
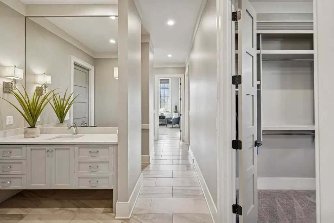
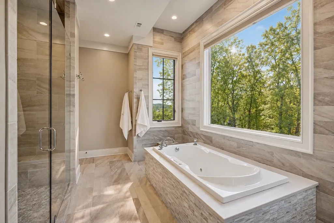
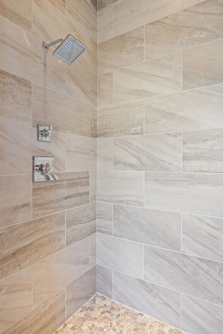
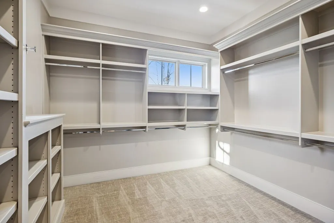
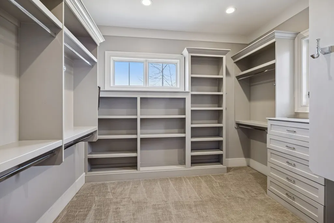
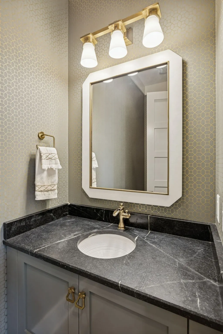
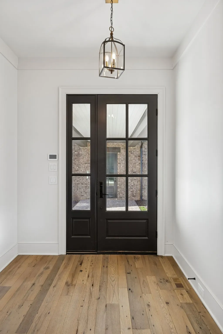
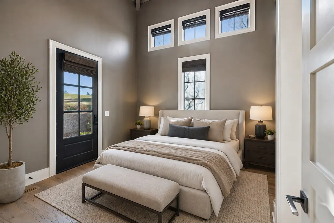
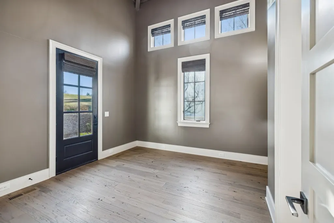
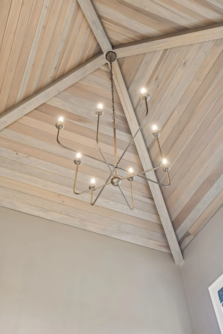
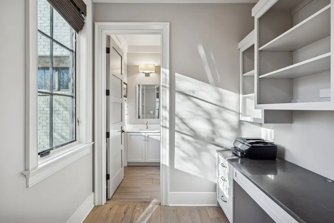
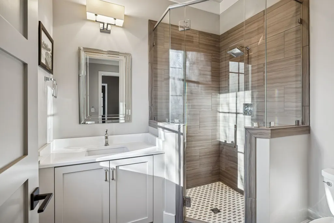
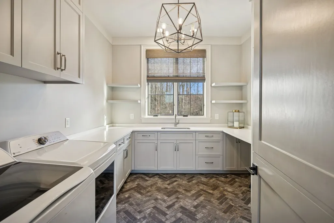
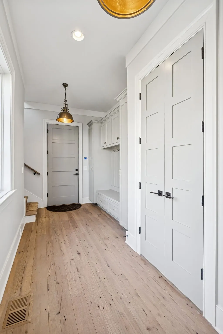
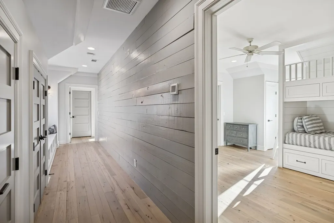
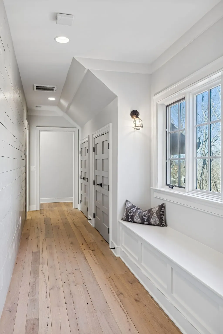
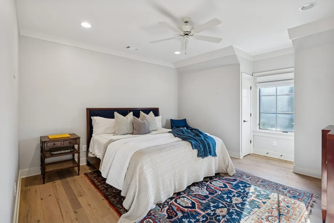
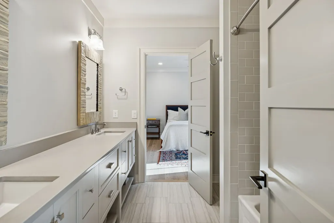
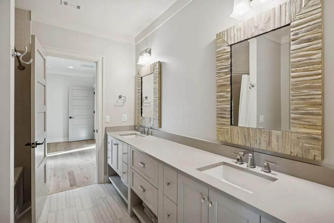
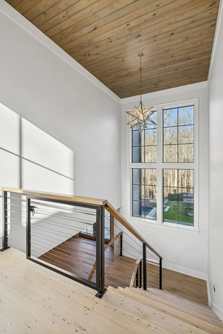
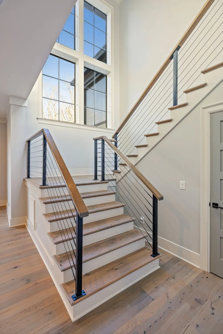
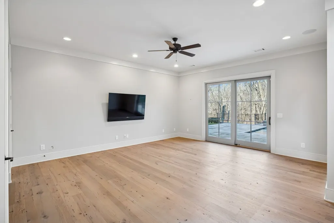
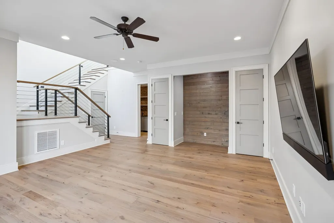
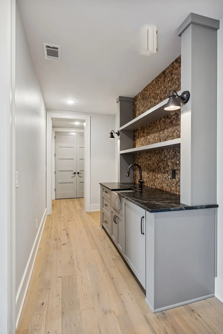
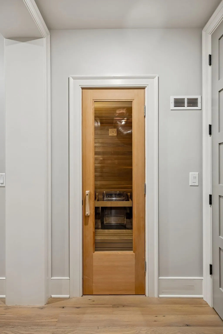
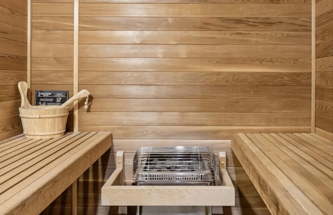
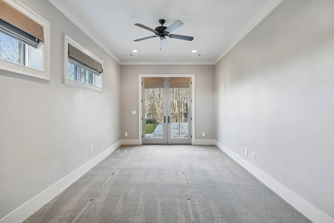
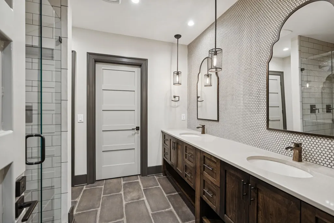
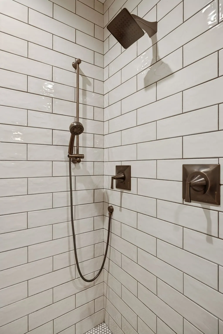
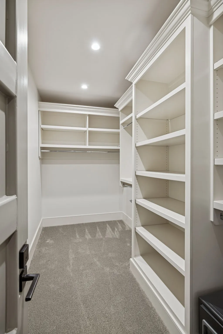
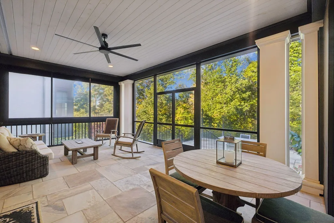
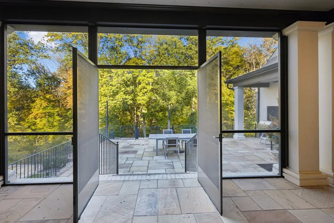
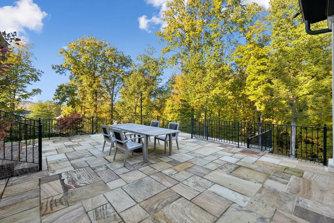
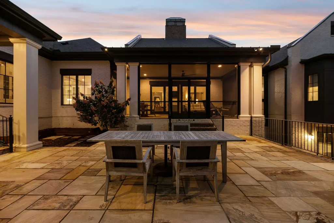
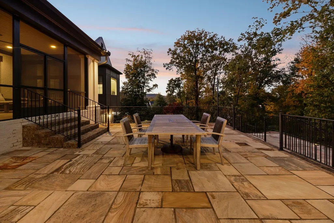
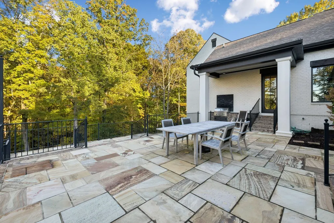
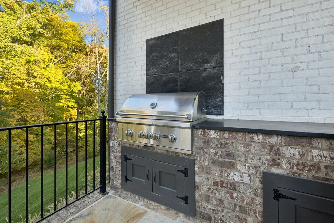
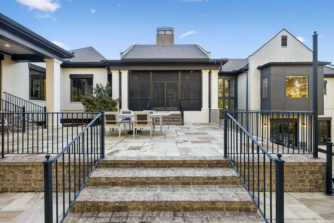
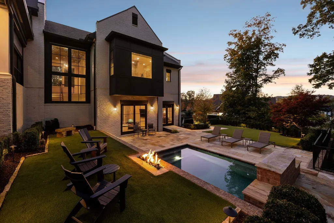
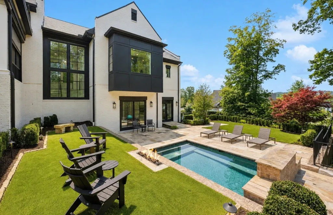
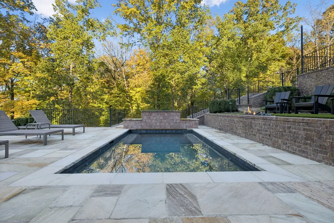
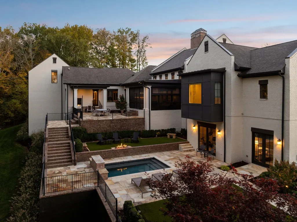
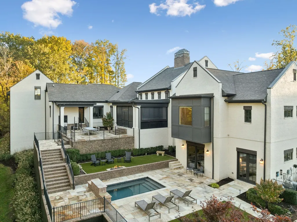
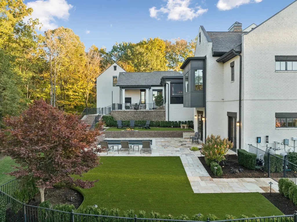
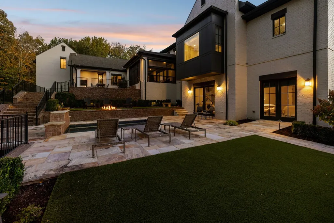
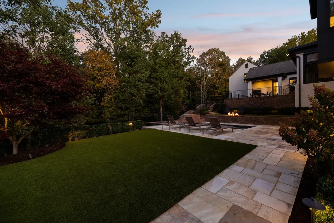
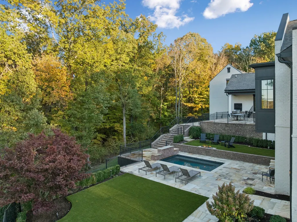
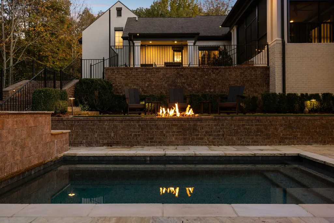
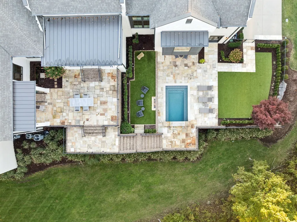
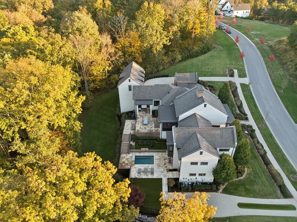
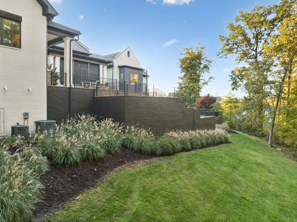
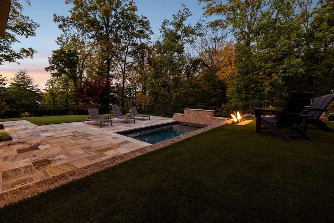
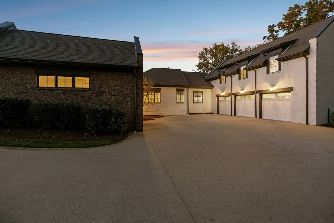
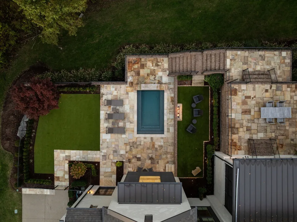
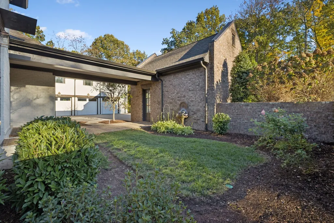
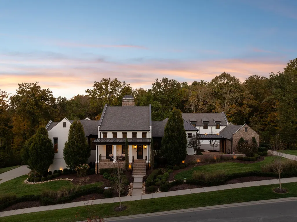
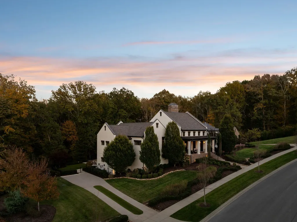
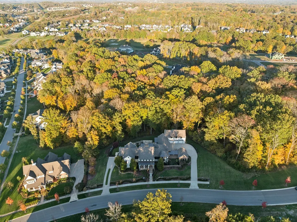
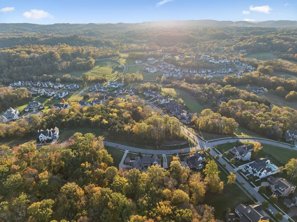
Presenting an exceptional opportunity in the gated community of The Grove, a stunning residence designed by renowned architect Scott Wilson and custom-built by Shane McFarland. Perfectly situated on two combined homesites, this property offers over an acre of serene privacy backing to a dense treeline. Spanning 6,800 sq ft, the home features 5 bedrooms, 4 ensuite baths, and a powder room, with sunlight filling every corner through custom Pella windows and highlighting reclaimed 6” oak hardwood floors and exquisite craftsmanship throughout. The chef’s kitchen is a showstopper, complete with Sub-Zero and Wolf appliances, hardware from Rocky Mountain and an oversized island that opens seamlessly into inviting living and dining spaces. The primary suite is a true retreat, featuring dual spa-like bathrooms, two separate closets, heated floors, and a soaking tub with tranquil wooded views. Upper levels have amazing guest suites and bunks. Outdoor living is equally remarkable with a screened porch, flagstone patios, artificial turf, a heated jetted pool, a built-in BBQ, and a cozy firepit. The lower level offers a guest suite with private access, a spa-style bath, a sauna, and a versatile fitness or bonus room. The Grove offers resort style amenities: golf, Manor House, fine & casual dining, spa, fitness, outdoor pools, tennis courts & equestrian program. Golf or Sports membership is required.
| Elementary School | Middle School | High School |
|---|---|---|
| College Grove Elementary | Fred J Page Middle School | Fred J Page High School |
| Price History | |
|---|---|
| 9/9/2026 | Listed $3,495,000 |
General Features
| Living Area | 6800 |
|---|---|
| Sewer | STEP System |
| Heating | Natural Gas |
| Cooling | Central Air |
| Utilities | Natural Gas Available,Water Available |
| Possession | Close Of Escrow |
| Appliances | Cooktop,Range,Dishwasher,Disposal,Freezer,Microwave,Refrigerator |
| HOA Fee | 337 |
| Garage Spaces | 4 |
| Association Fee Includes | Maintenance Grounds,Recreation Facilities,Trash |
| Patio/Porch Features | Porch,Covered,Patio,Screened |
| Pool Features | In Ground |
| Security Features | Security Gate,Security System |
| Construction Materials | Fiber Cement,Brick |
| Year Built | 2017 |
| Stories Count | 3 |
| Levels | Three Or More |
| Property Subtype | Single Family Residence |
| Assoc Fee Paid Per | Monthly |
| County | Williamson County,TN |
| New Construction | No |
| Property Type | Residential |
| Association Amenities | Clubhouse,Dog Park,Fitness Center,Gated,Golf Course,Park,Playground,Pool,Sidewalks,Tennis Court(s),Underground Utilities,Trail(s) |
| Attached Garage | No |
| Energy Efficient | Instant Hot Water Disp,Water Heater |
| Subdivision Name | The Grove Sec 5 |
| Garage Y/N | Yes |
| Full Baths | 4 |
| Status | Active |
| Directions | I65S to SR 840E toward Murfreesboro,take second exit (Exit 37) Arno Road,turn right and The Grove will be on your left. |
| High School | Fred J Page High School |
| City | College Grove |
| Senior Community Y/N | No |
| Lot Size Units | Acres |
| Elementary School | College Grove Elementary |
| Property Attached Y/N | No |
| Year Built Details | Existing |
| Tax Annual Amount | 9600 |
| Middle/Junior High School | Fred J Page Middle School |
| Building Area Units | Square Feet |
| Living Area Units | Square Feet |
| Standard Status | Active |
Interior Features
| Interior Amenities | Entrance Foyer,Extra Closets,High Ceilings,Walk-In Closet(s),Wet Bar,Kitchen Island |
|---|---|
| Basement | Finished |
| Flooring | Wood |
| Total Fireplaces | 1 |
| Air Conditioning Y/N | Yes |
| Heating Y/N | Yes |
| Fireplace Y/N | Yes |
| Above Grade Finished Area | 5337 |
| Half Baths | 1 |
| Total Bedrooms | 5 |
| Below Grade Finished Area | 1463 |
| Main Level Bedrooms | 2 |
| Below Grade Finished Area Unit Type | Square Feet |
| LivingAreaSource | Professional Measurement |
| Below Grade Finished Area Source | Professional Measurement |
| Above Grade Finished Area Source | Professional Measurement |
| Above Grade Finished Area Unit Type | Square Feet |
| Total Baths | 5 |
Exterior Features
| Exterior Amenities | Gas Grill,Smart Irrigation |
|---|---|
| Parking Features | Garage Door Opener,Garage Faces Side,Driveway |
| Water Source | Private |
| Total Parking | 4 |
| Lot Size Area | 1.05 |
| Building Area Total | 6800 |
| Lot Dimensions | 215.2 X 180 |
| Lot Size Acres | 1.05 |
| Lot Size Source | Calculated from Plat |
| Waterfront Y/N | No |
| Covered Spaces | 4 |
Amenities
- Foreclosure
- Views
- Short Sale
- New Construction
- Adult 55+
- Lease To Own
- No HOA Fees
- Furnished
- Primary On Main
- Air Conditioning
- Seller Finance
- Green
- Fixer Upper
- Horse
- Golf
- Fireplace
- Deck
- Garage
- Basement
- Pool
Property vs Single Family Average in 37046
Price
Taxes
Year Built
Visits
In The Neighborhood
New Construction
College Grove
$ 4,299,000
- Type
- Single Family
- Size
- 6,262 SqFt
- Rooms
- 5 Beds + 6 Baths
New Construction
College Grove
$ 3,186,335
- Type
- Single Family
- Size
- 5,292 SqFt
- Rooms
- 5 Beds + 6 Baths
New Construction
College Grove
$ 3,175,565
- Type
- Single Family
- Size
- 5,315 SqFt
- Rooms
- 5 Beds + 5.5 Baths
 The data relating to real estate for sale on this web site comes in part from the Internet Data Exchange Program of RealTracs Solutions as distributed by MLS Grid. Real estate listings held by brokerage firms other than Weichert, Realtors® - The Andrews Group - Nashville are marked with the Internet Data Exchange Program logo or thumbnail logo and detailed information about them includes the name of the listing brokers.
