

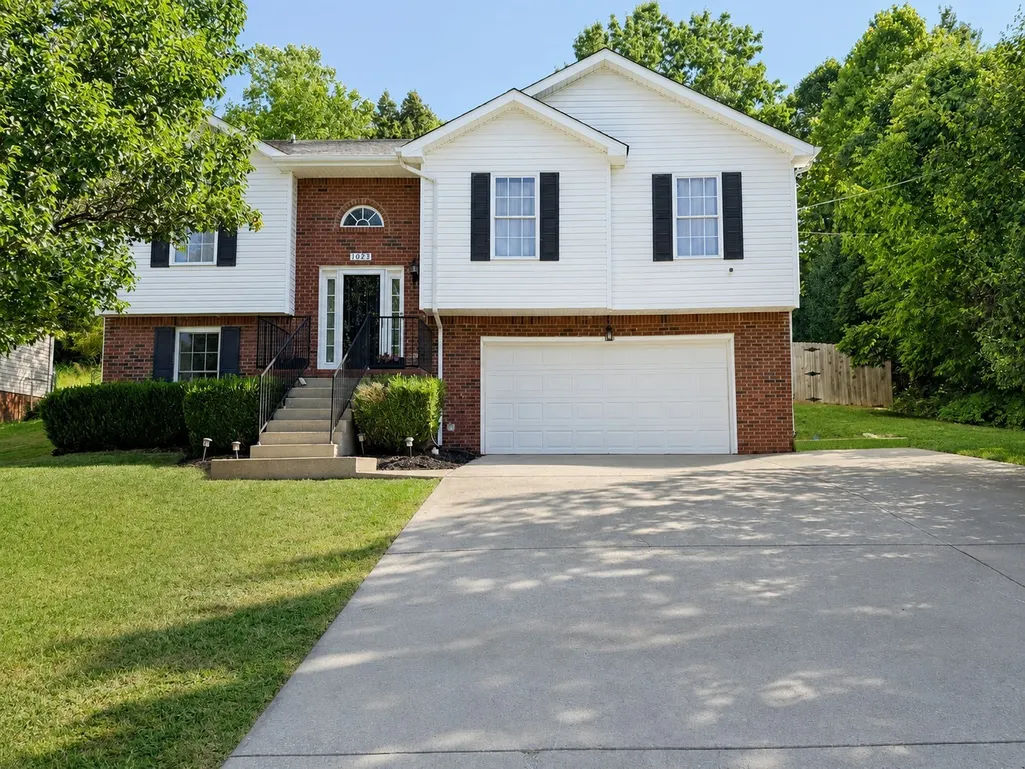
Address
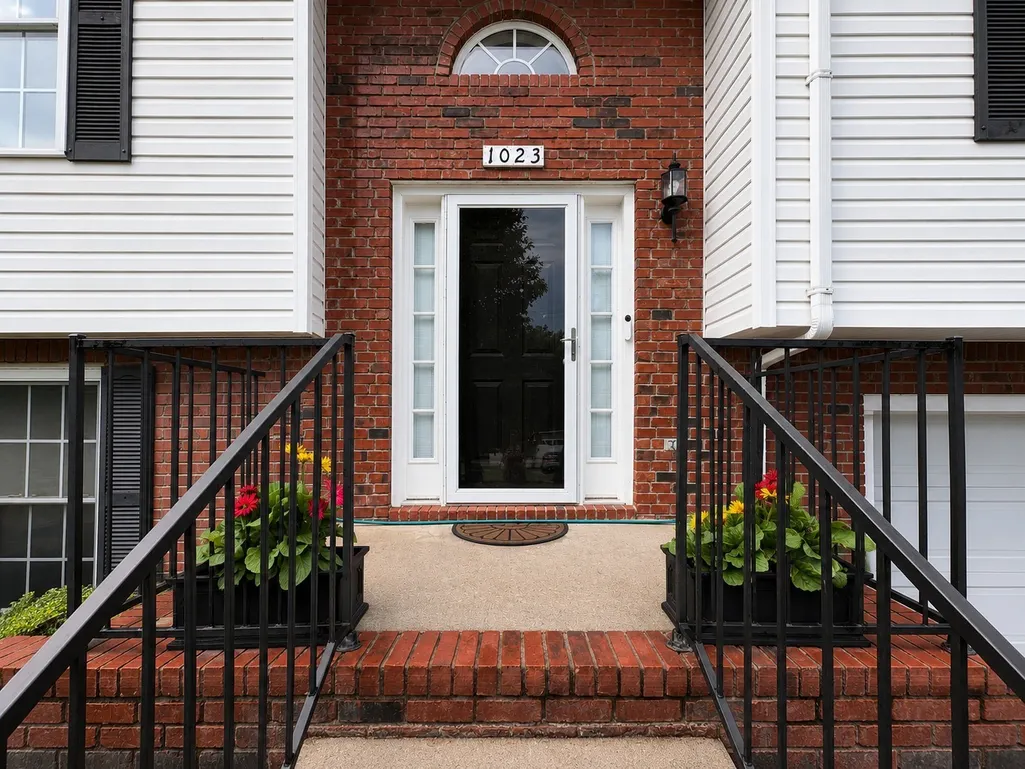
1023 Hedge Apple Dr, Clarksville, TN
Price
$ 320,000
Property Attributes
- MLS#3544993
- TypeSingle Family
- Listing Status Active
- CountyMONTGOMERY
- CityClarksville
- NeighborhoodSugartree
- Zip37040
- Style
- Year Built2003
- Taxes$ 2260
- Price$ 320,000
- Bedrooms4
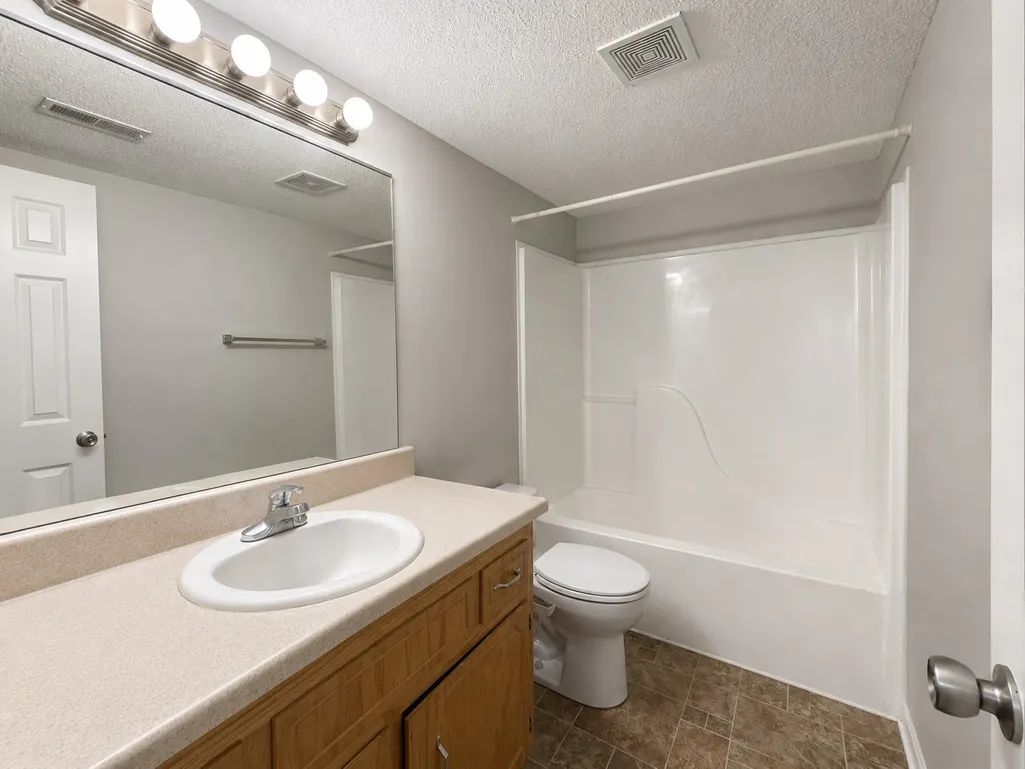
- Full Bathrooms3
- Half Bathrooms0
- Sqr Footage2074
- Lot Size0.32 Acres
Data Source:
Listing courtesy of RealTracs MLS as distributed by MLS GRID
Property Description
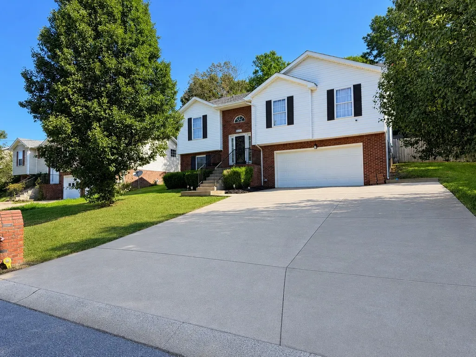
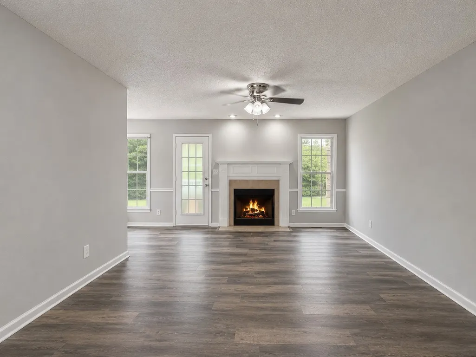
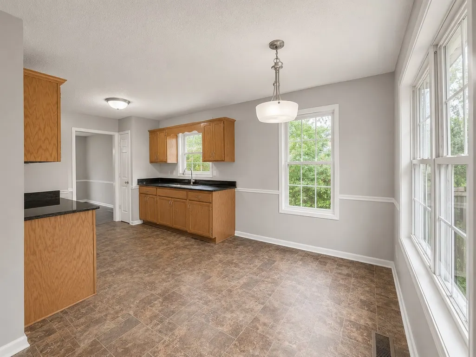
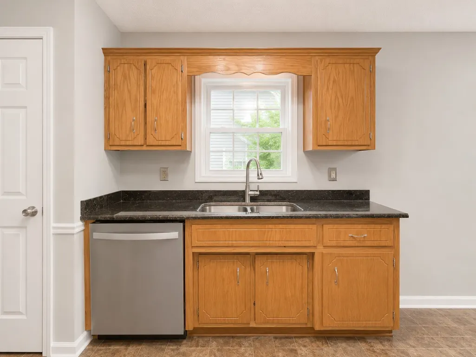
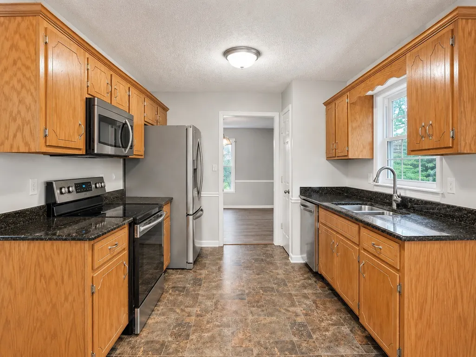
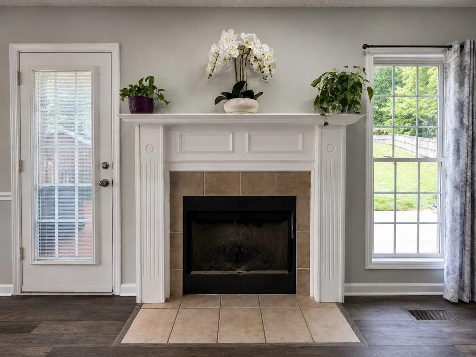
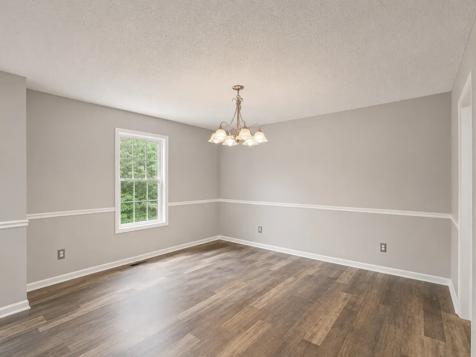
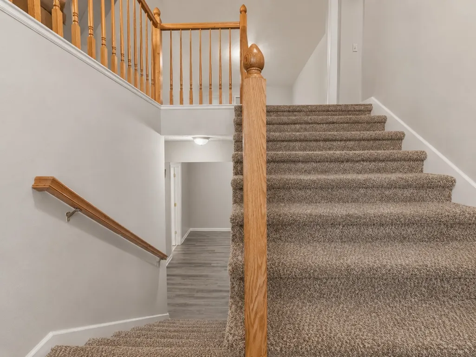
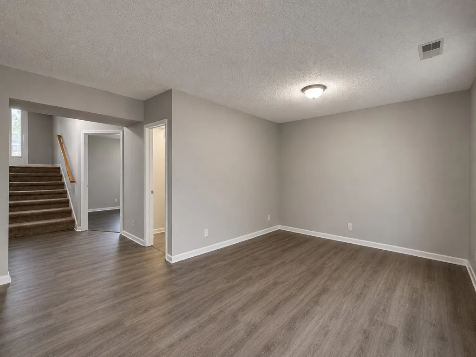
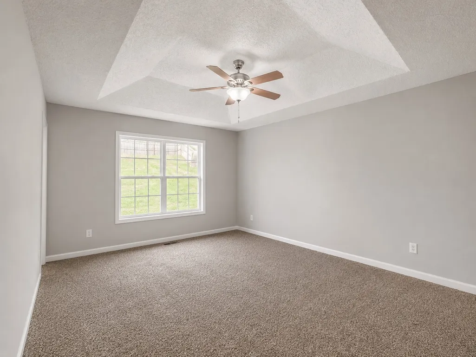
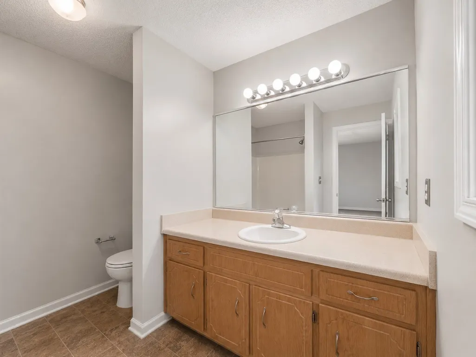
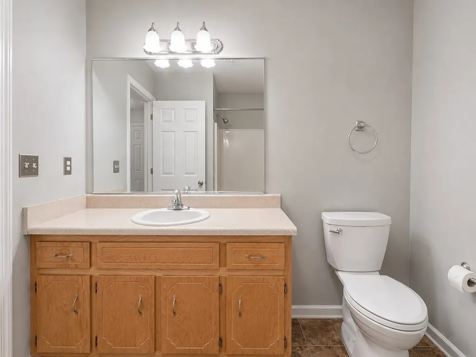
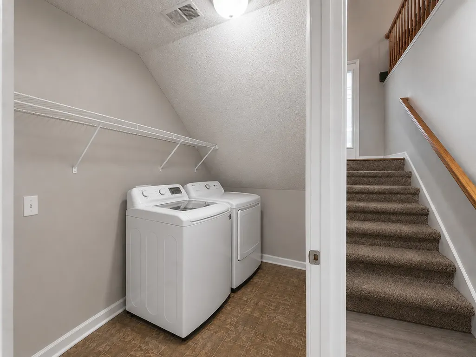
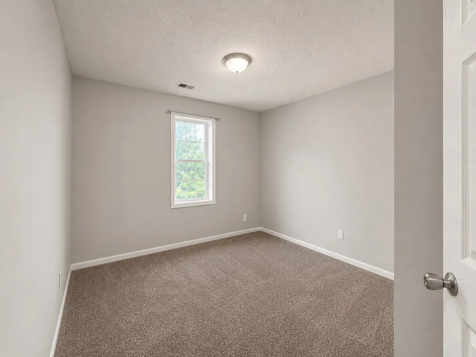
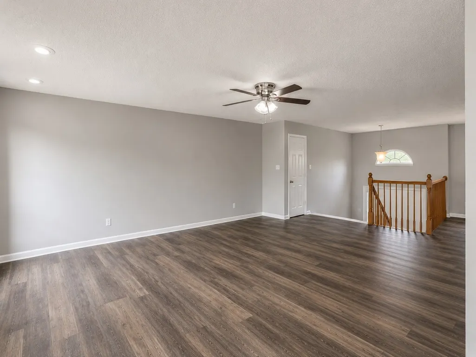
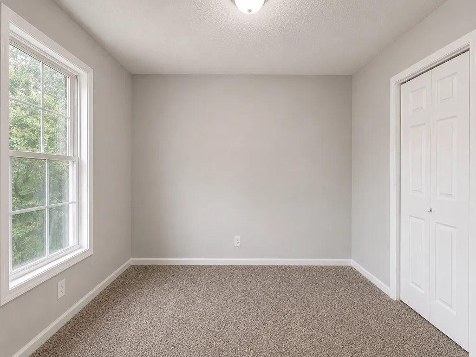
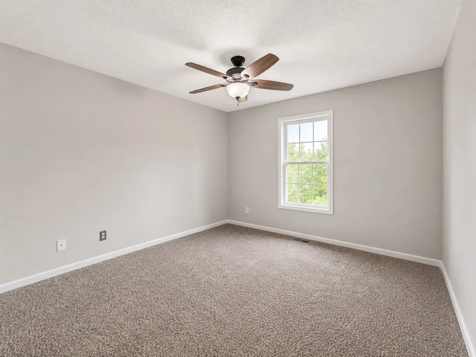
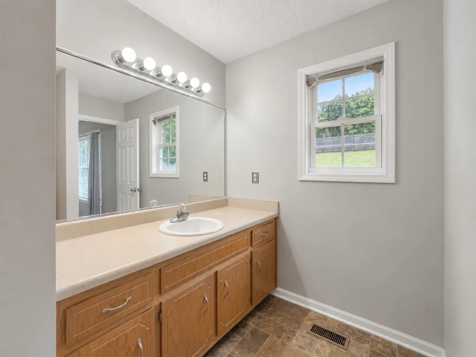
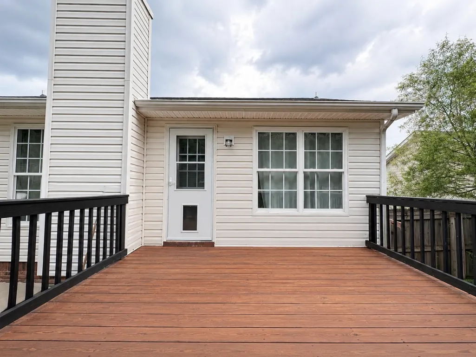
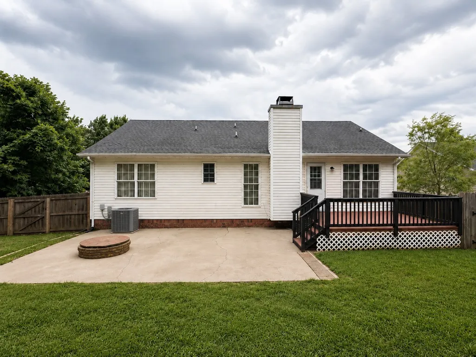
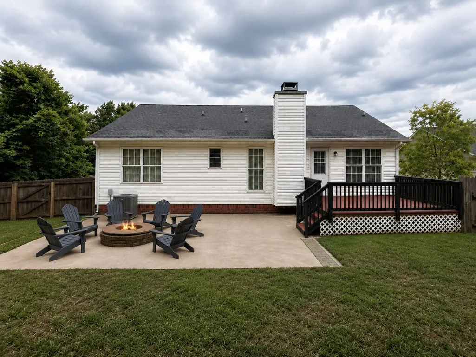
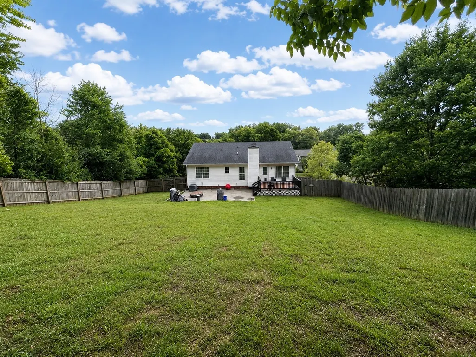
NEW DECK | WASHER & DRYER REMAIN | WHOLE-HOME WATER SOFTENER | GOOGLE SMART THERMOSTAT | GOOGLE DOORBELL | GAS HEAT | WOOD-BURNING FIREPLACE OVER 2,000 sqft Space, comfort, and flexibility come together in this 4-bedroom, 3-bath split-level home offering over 2,000 square feet of living space. The lower level features a private bedroom, full bathroom, and separate living area—perfect for multigenerational living, a teenager’s retreat, overnight guests, a home office, media room, or game room. Inside, enjoy LVP flooring, stainless steel appliances, gas heat, and a cozy wood-burning fireplace. Smart-home features include a Google thermostat with remote smartphone control, energy-saving Eco modes, and smart scheduling, along with a Google doorbell for added convenience. The washer and dryer remain, and the whole-home water softener is another valuable everyday feature. Outside, the fully fenced backyard features a new deck and firepit—ready for cookouts, pets, playtime, or relaxing evenings at home. The attached 2-car garage provides additional parking and storage. Conveniently located near Fort Campbell, shopping, dining, parks, and downtown Clarksville, this home offers the space, smart features, and versatility today’s buyers are looking for!
| Elementary School | Middle School | High School |
|---|---|---|
| Glenellen Elementary | Kenwood Middle School | Kenwood High School |
| Price History | |
|---|---|
| 9/9/2026 | Listed $320,000 |
General Features
| Living Area | 2074 |
|---|---|
| Sewer | Public Sewer |
| Heating | Central,Natural Gas |
| Cooling | Ceiling Fan(s),Central Air |
| Utilities | Natural Gas Available,Water Available,Cable Connected |
| Possession | Close Of Escrow |
| Roof | Shingle |
| Appliances | Electric Oven,Range,Disposal,Ice Maker,Microwave,Refrigerator,Stainless Steel Appliance(s) |
| Garage Spaces | 2 |
| Patio/Porch Features | Deck,Porch |
| Security Features | Smoke Detector(s) |
| Construction Materials | Brick,Vinyl Siding |
| Pets Allowed | Yes |
| Year Built | 2003 |
| Stories Count | 2 |
| Levels | Two |
| Property Subtype | Single Family Residence |
| County | Montgomery County,TN |
| New Construction | No |
| Property Type | Residential |
| Attached Garage | Yes |
| Subdivision Name | Sugartree |
| Garage Y/N | Yes |
| Full Baths | 3 |
| Status | Active |
| Buyer Financing | Conventional,FHA,Other,VA |
| Directions | 101st Parkway to Whitfield. Left onto Needmore Rd,left on Elkmont,left on Hedge Apple Dr. Home is on the left. |
| High School | Kenwood High School |
| City | Clarksville |
| Senior Community Y/N | No |
| Open Parking Spaces | 4 |
| Lot Size Units | Acres |
| Elementary School | Glenellen Elementary |
| Property Attached Y/N | No |
| Year Built Details | Existing |
| Tax Annual Amount | 2260 |
| Middle/Junior High School | Kenwood Middle School |
| Building Area Units | Square Feet |
| Living Area Units | Square Feet |
| Standard Status | Active |
Interior Features
| Interior Amenities | High Speed Internet |
|---|---|
| Basement | Finished,Full |
| Flooring | Carpet,Luxury Vinyl,Vinyl |
| Total Fireplaces | 1 |
| Air Conditioning Y/N | Yes |
| Heating Y/N | Yes |
| Fireplace Y/N | Yes |
| Above Grade Finished Area | 1454 |
| Laundry Features | Electric Dryer Hookup,Washer Hookup |
| Total Bedrooms | 4 |
| Below Grade Finished Area | 620 |
| Main Level Bedrooms | 3 |
| Below Grade Finished Area Unit Type | Square Feet |
| LivingAreaSource | Assessor |
| Below Grade Finished Area Source | Assessor |
| Above Grade Finished Area Source | Assessor |
| Above Grade Finished Area Unit Type | Square Feet |
| Total Baths | 3 |
Exterior Features
| Fencing | Privacy |
|---|---|
| Parking Features | Garage Door Opener,Garage Faces Front,Concrete |
| Water Source | Public |
| Total Parking | 6 |
| Lot Size Area | 0.32 |
| Building Area Total | 2074 |
| Lot Size Acres | 0.32 |
| Lot Size Source | Assessor |
| Waterfront Y/N | No |
| Covered Spaces | 2 |
| Other Equipment | Satellite Dish |
Amenities
- Foreclosure
- Views
- Short Sale
- New Construction
- Adult 55+
- Lease To Own
- No HOA Fees
- Furnished
- Primary On Main
- Air Conditioning
- Seller Finance
- Green
- Fixer Upper
- Horse
- Golf
- Fireplace
- Deck
- Garage
- Basement
- Pool
Property vs Single Family Average in 37040
Price
Taxes
Year Built
Visits
 The data relating to real estate for sale on this web site comes in part from the Internet Data Exchange Program of RealTracs Solutions as distributed by MLS Grid. Real estate listings held by brokerage firms other than Weichert, Realtors® - The Andrews Group - Nashville are marked with the Internet Data Exchange Program logo or thumbnail logo and detailed information about them includes the name of the listing brokers.
