
Views
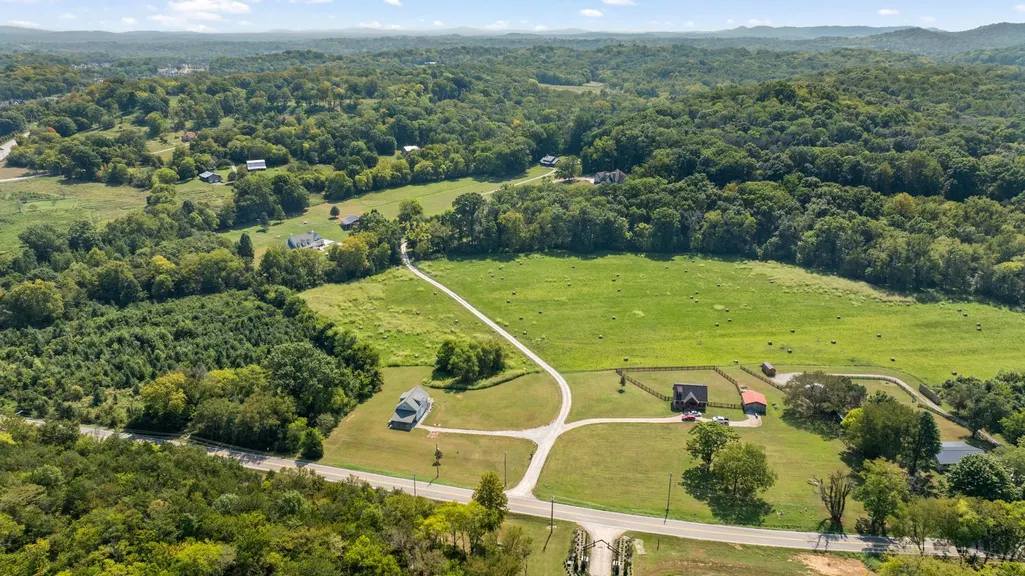
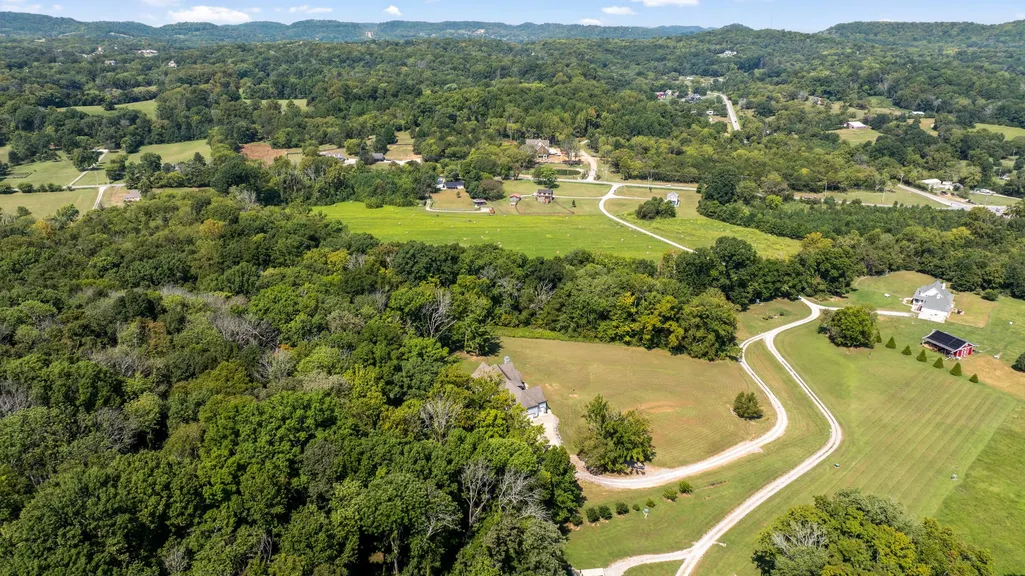
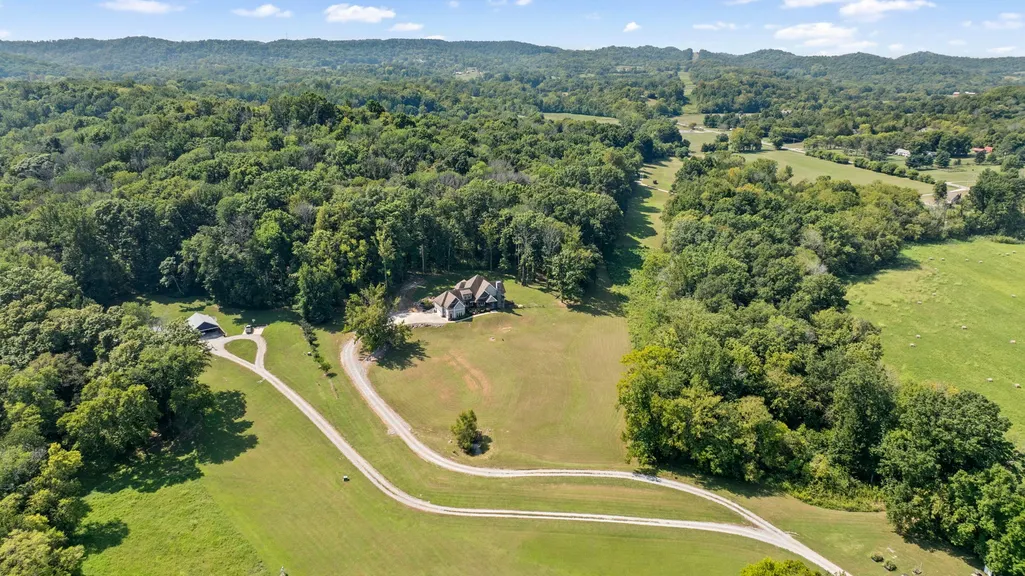
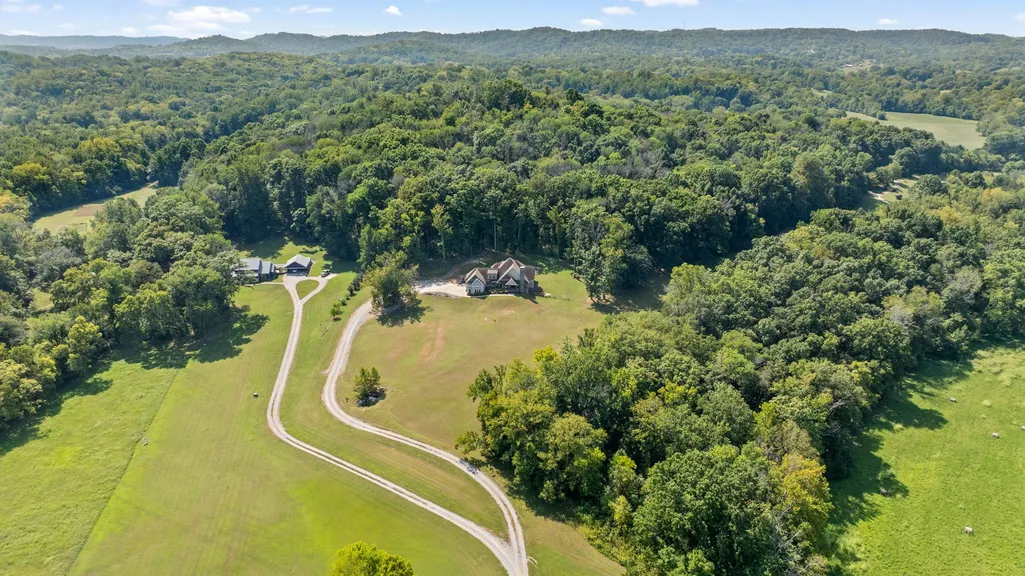
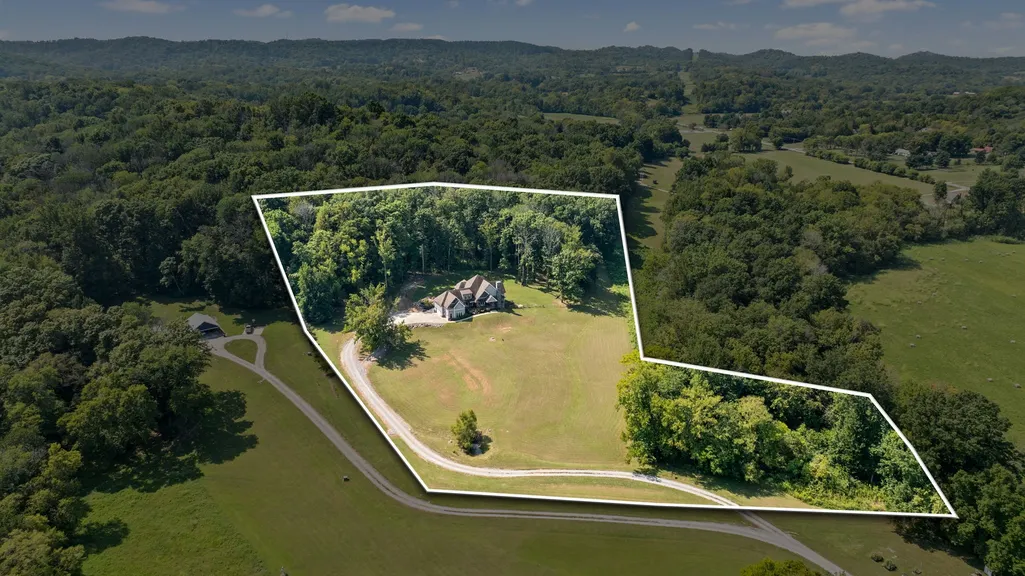
Address
4218 Sequoia Ln, College Grove, TN
Price
$ 2,142,000
Property Attributes
- MLS#3545051
- TypeSingle Family
- Listing Status Active
- CountyWILLIAMSON
- CityCollege Grove
- NeighborhoodLankford
- Zip37046
- Style
- Year Built2016
- Taxes$ 4459
- Price$ 2,142,000
- Bedrooms4
- Full Bathrooms3
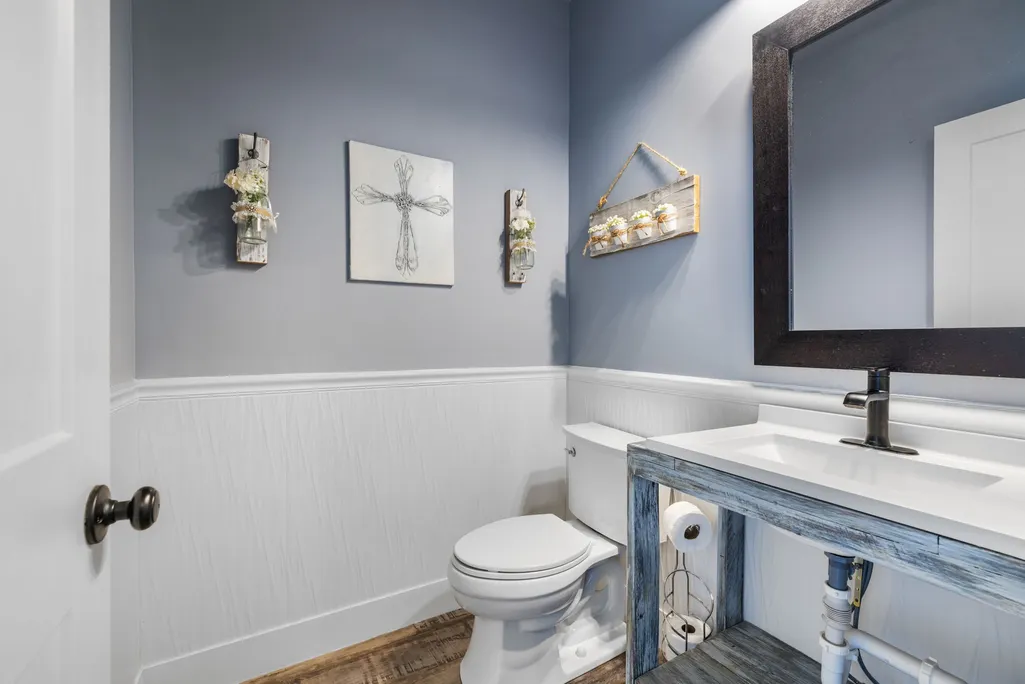
- Half Bathrooms1
- Sqr Footage4161
- Lot Size6 Acres
Data Source:
Listing courtesy of RealTracs MLS as distributed by MLS GRID
Property Description
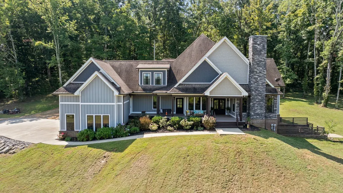
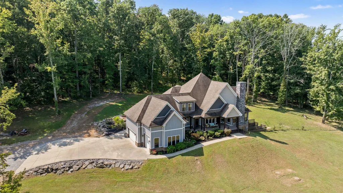
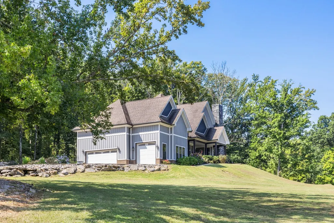
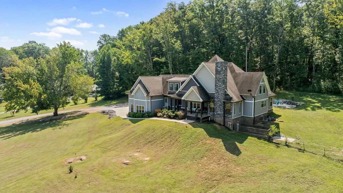
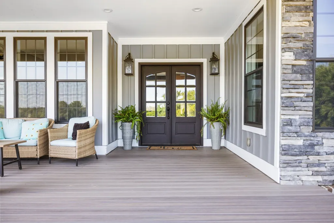
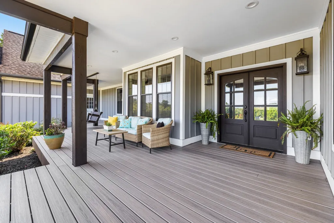
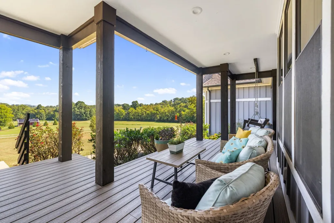
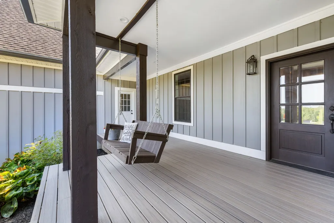
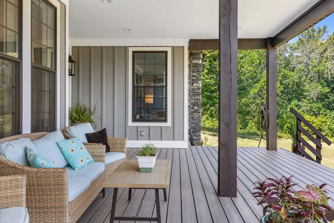
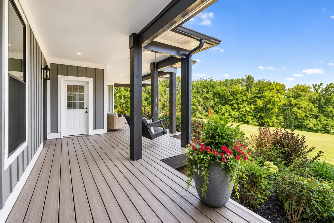
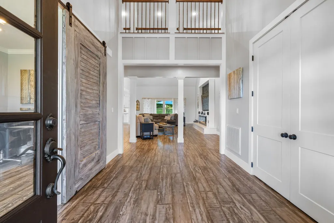
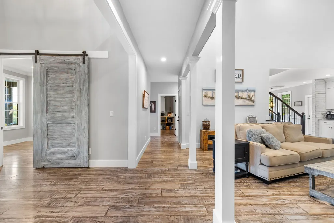
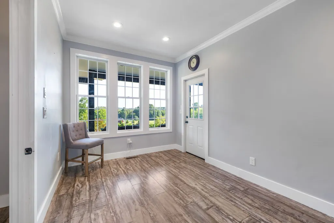
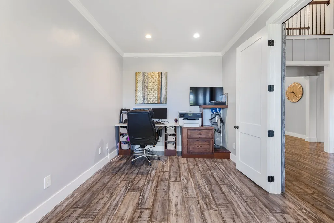
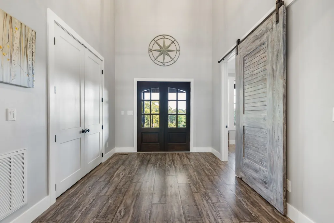
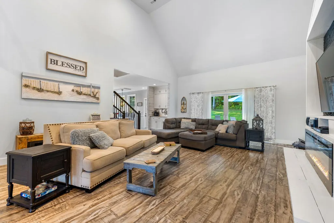
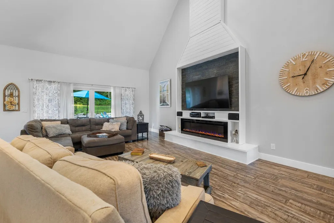
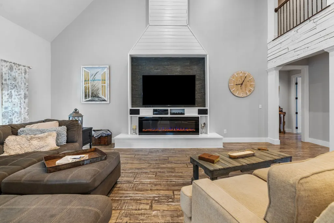
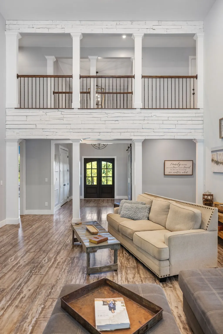
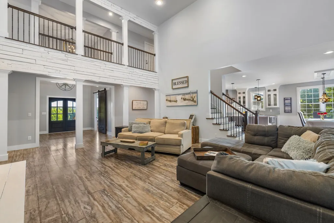
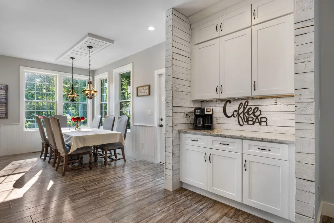
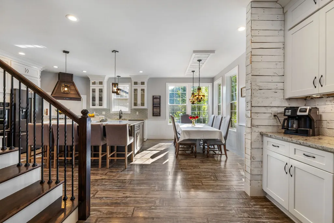
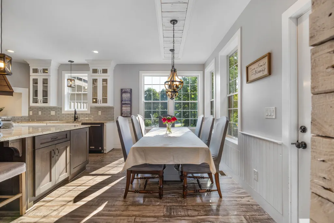
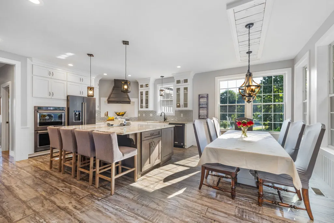
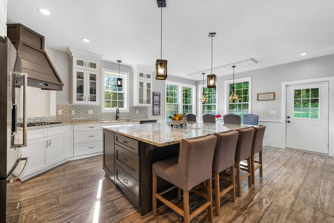
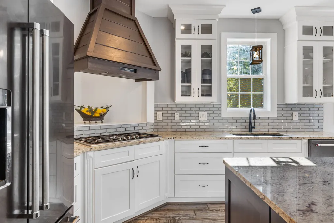
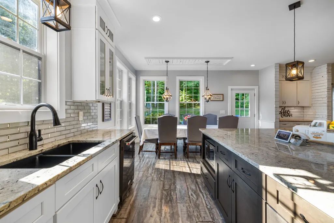
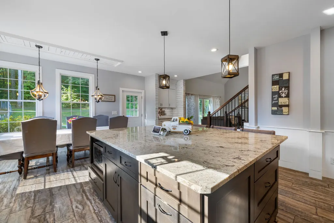
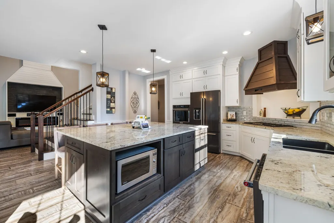
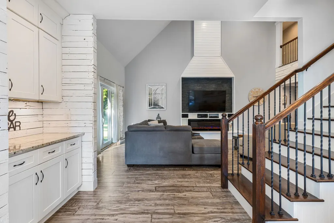
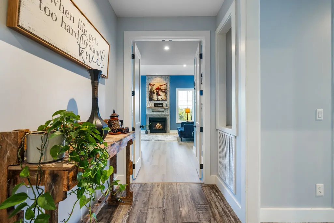
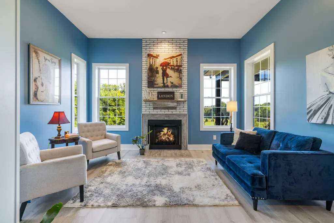
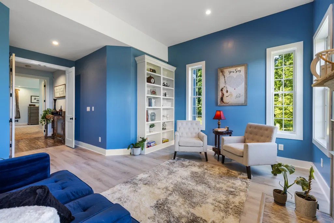
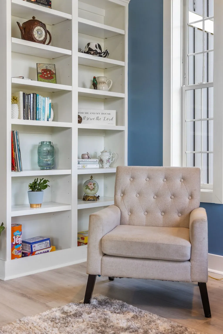
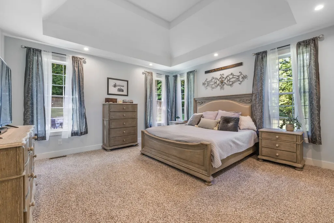
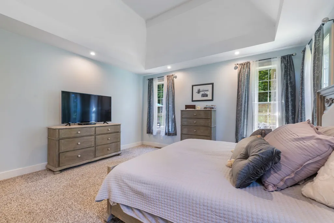
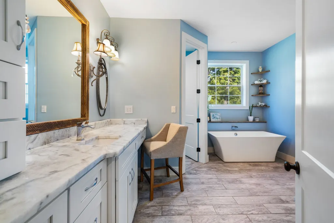
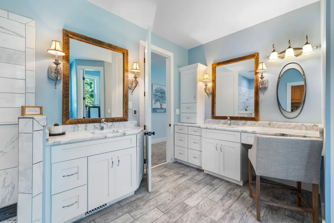
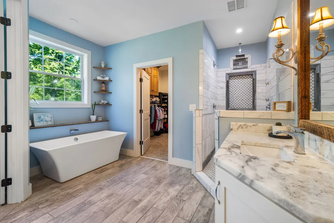
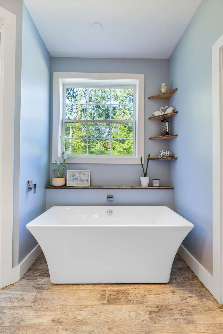
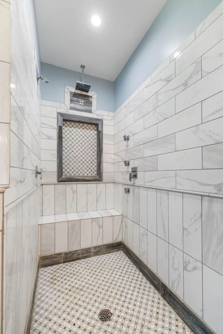
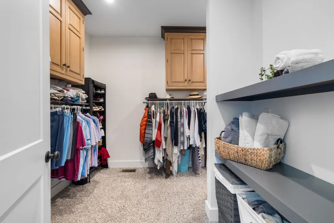
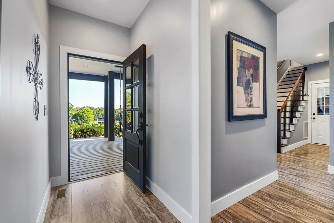
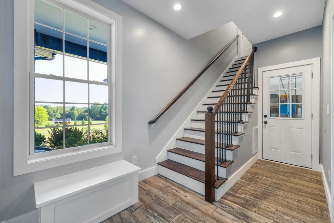
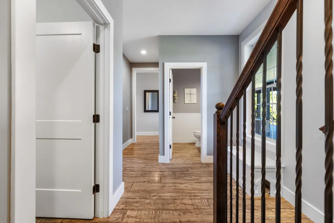
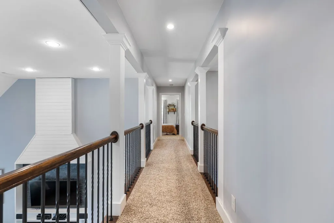
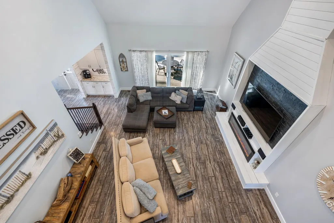
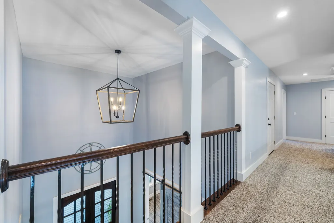
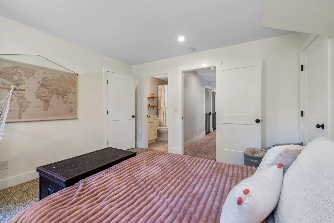
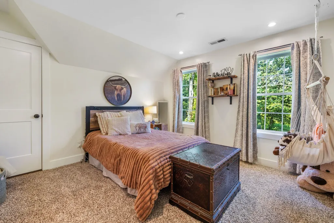
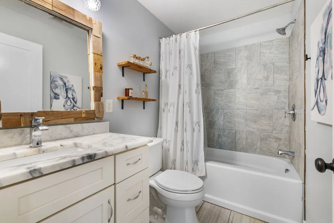
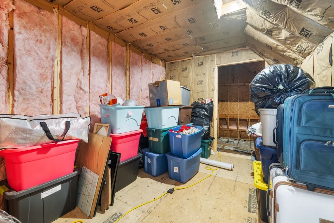
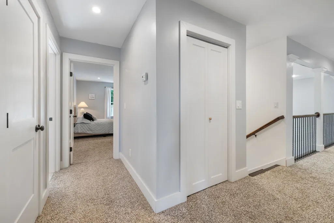
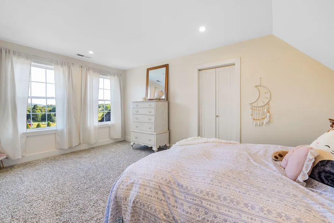
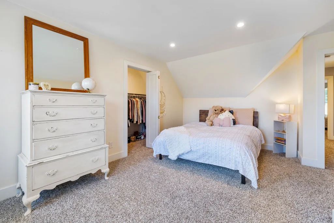
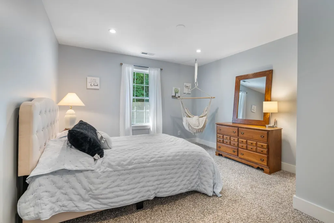
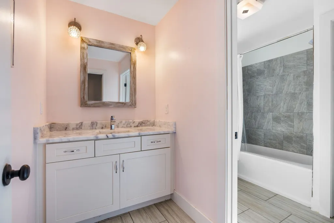
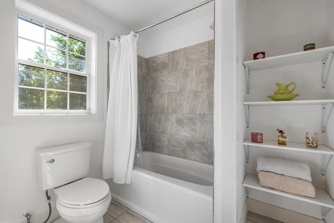
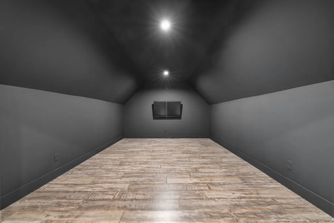
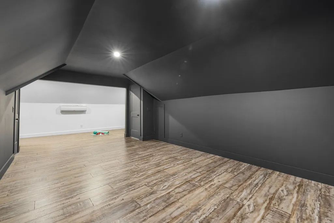
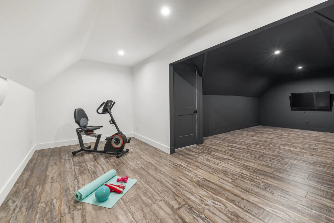
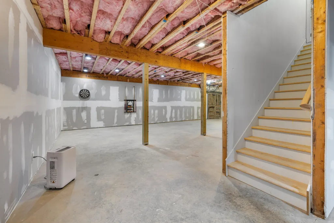
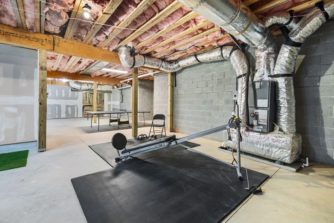
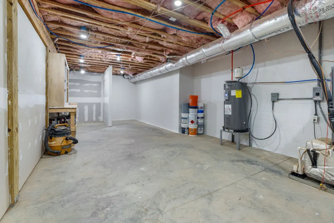
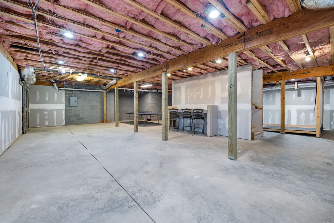
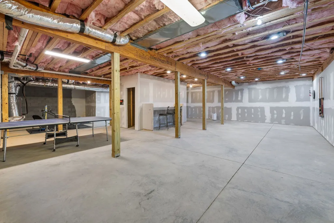
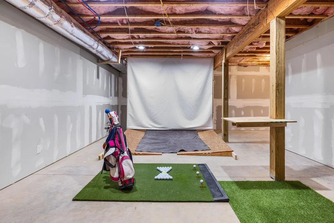
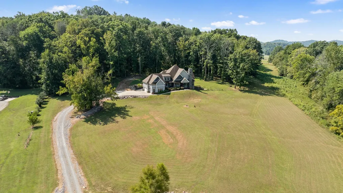
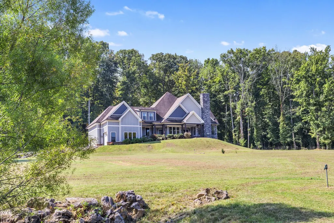
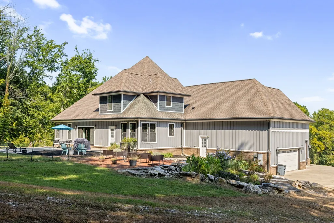
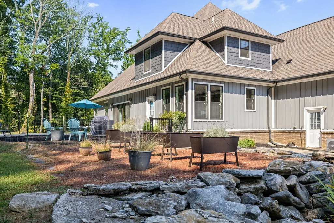
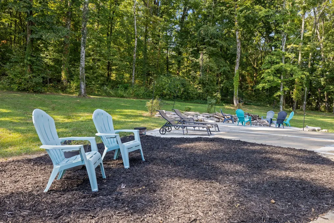
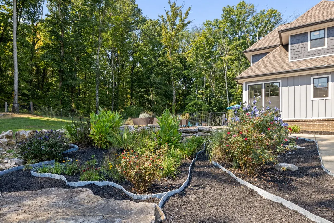
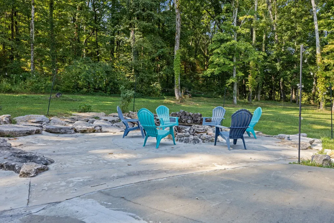
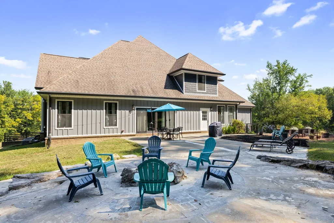
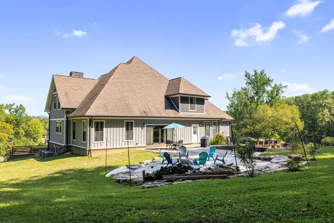
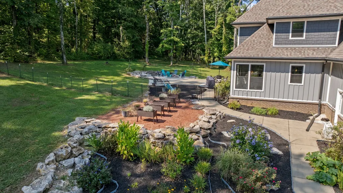
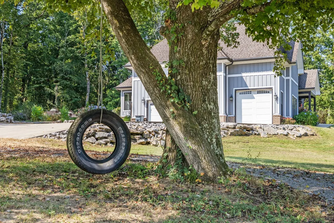
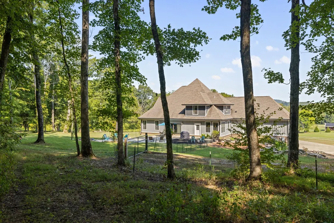
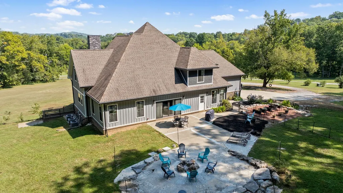
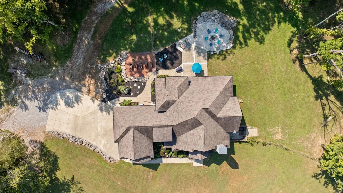
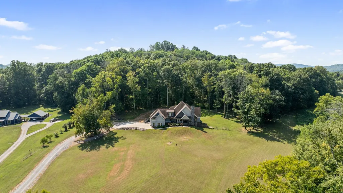
Rare opportunity to own a custom-built home on 6 acres in sought-after College Grove, offering exceptional space, privacy, and room to grow. This beautifully designed 4-bedroom home is serviced by a 5-bedroom septic system and features approximately 2,400 sq. ft. of unfinished walk-out basement space, creating incredible potential for future living space, recreation, a home gym, office, or additional storage. The main level offers an open floor plan with abundant natural light, an oversized kitchen island. The spacious primary suite is also located on the first level, primary bathroom has a primary shower that features a luxurious multi-function shower system with a traditional showerhead, overhead rainfall showerhead, and multiple body jets for a spa-like shower experience. Just off the main living area, is a separate library/reading room with a fireplace provides a quiet and inviting space to relax, work, or unwind. Office room with access from home and front porch. A bonus room above the 3-car garage adds even more flexible space. The stone and hardie board exterior, oversized covered front porch, expansive patio, firepit, and beautifully landscaped grounds create an ideal setting for both everyday living and entertaining. With 6 acres, substantial unfinished space, abundant storage, and thoughtful custom details throughout, this College Grove property offers the space, flexibility, and privacy that are increasingly hard to find. Come see yourself.
| Elementary School | Middle School | High School |
|---|---|---|
| College Grove Elementary | Fred J Page Middle School | Fred J Page High School |
| Price History | |
|---|---|
| 9/9/2026 | Listed $2,142,000 |
General Features
| Living Area | 4161 |
|---|---|
| Sewer | Septic Tank |
| Heating | Central,Electric |
| Cooling | Ceiling Fan(s),Central Air,Electric |
| Utilities | Electricity Available,Water Available |
| Possession | Close Of Escrow |
| Roof | Asphalt |
| Appliances | Built-In Electric Oven,Double Oven,Built-In Gas Range,Dishwasher,Disposal,Microwave |
| Garage Spaces | 3 |
| Patio/Porch Features | Porch,Covered,Patio |
| Construction Materials | Hardboard Siding,Stone |
| Year Built | 2016 |
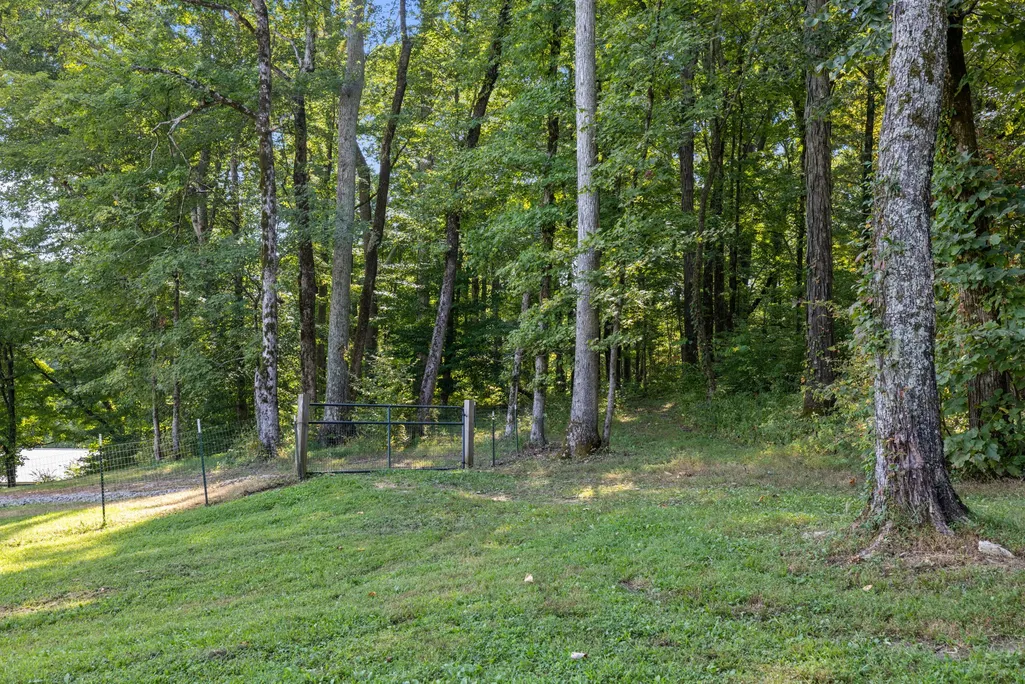
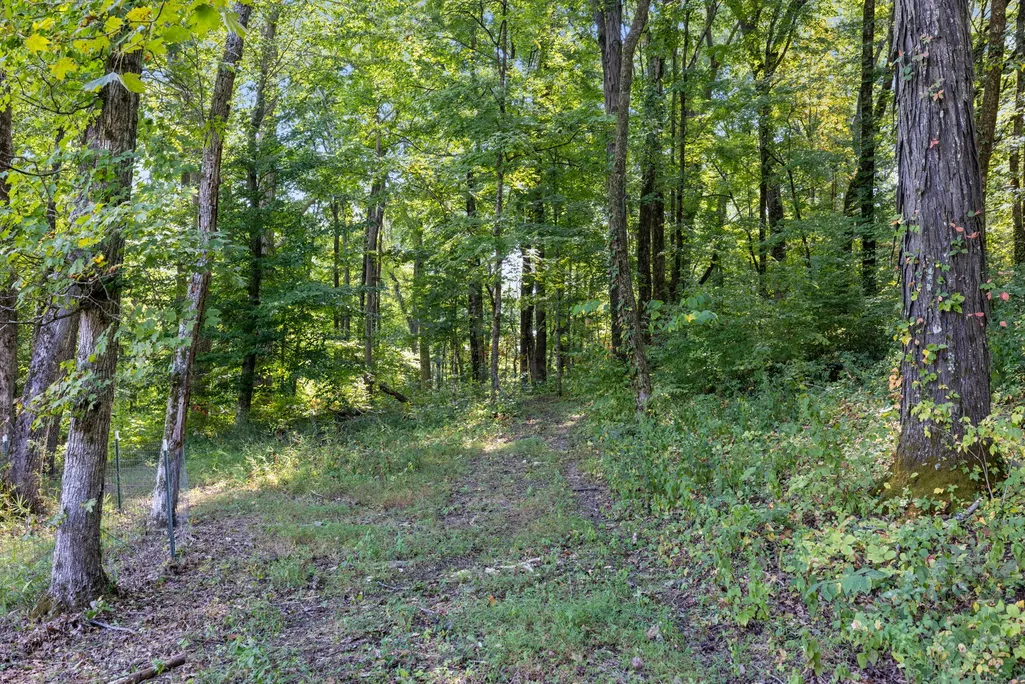
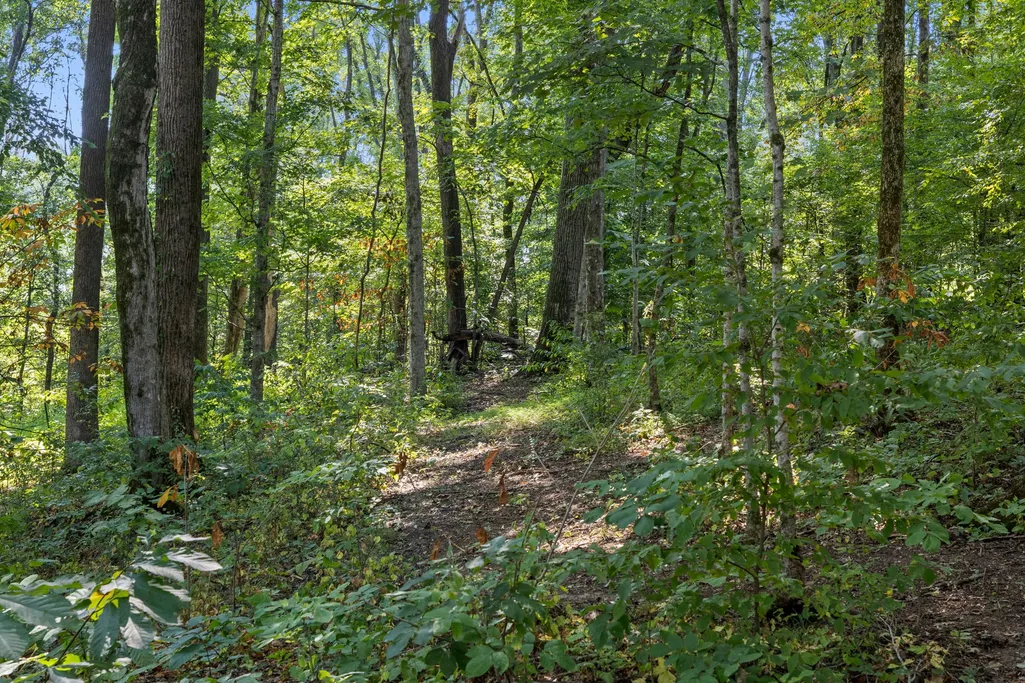
| View | Trees/Woods |
| Stories Count | 2 |
| Levels | Two |
| Property Subtype | Single Family Residence |
| County | Williamson County,TN |
| New Construction | No |
| Property Type | Residential |
| Attached Garage | No |
| Subdivision Name | Lankford |
| Garage Y/N | Yes |
| Full Baths | 3 |
| Status | Active |
| Directions | 65 South to 840 East to Peytonsville-Trinity Rd exit go right,take a left Peytonsville-Arno Rd. Turn right onto Arno-Allisona Rd,Turn left onto Sequoia Ln. (follow signs) |
| High School | Fred J Page High School |
| City | College Grove |
| Senior Community Y/N | No |
| Lot Size Units | Acres |
| Elementary School | College Grove Elementary |
| Property Attached Y/N | No |
| Year Built Details | Existing |
| Tax Annual Amount | 4459 |
| Middle/Junior High School | Fred J Page Middle School |
| Building Area Units | Square Feet |
| Living Area Units | Square Feet |
| Standard Status | Active |
| Tax Lot | 2 |
| Virtual Tour | https://listings.homepixmedia.com/sites/4218-sequoia-ln-college-grove-tn-37046-28441602/branded |
Interior Features
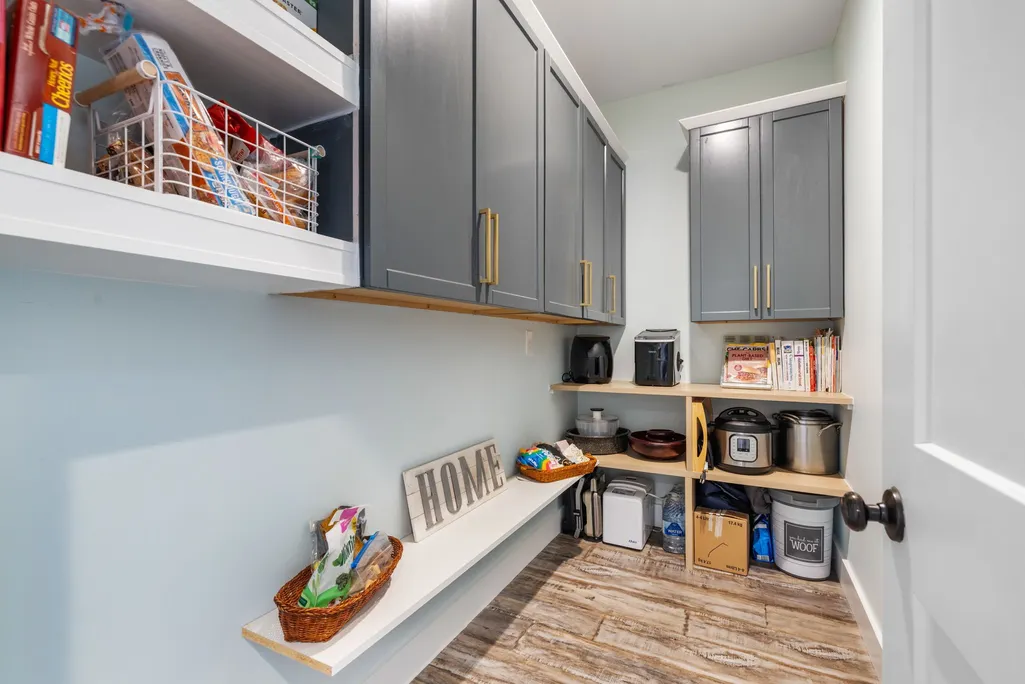
| Interior Amenities | Bookcases,Built-in Features,Ceiling Fan(s),Entrance Foyer,Extra Closets,High Ceilings,Open Floorplan,Pantry,Walk-In Closet(s),Kitchen Island |
|---|---|
| Basement | Full,Unfinished |
| Flooring | Carpet,Luxury Vinyl,Tile |
| Total Fireplaces | 1 |
| Air Conditioning Y/N | Yes |
| Heating Y/N | Yes |
| Fireplace Y/N | Yes |
| Above Grade Finished Area | 4161 |
| Half Baths | 1 |
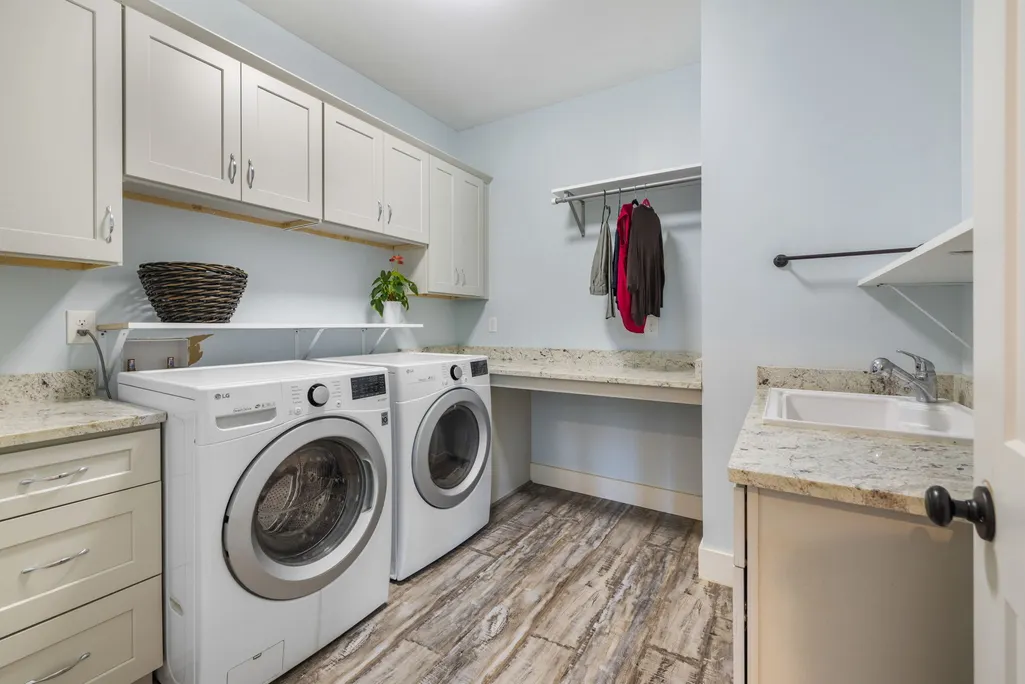
| Laundry Features | Electric Dryer Hookup,Washer Hookup |
| Total Bedrooms | 4 |
| Main Level Bedrooms | 1 |
| Below Grade Finished Area Unit Type | Square Feet |
| LivingAreaSource | Appraiser |
| Below Grade Finished Area Source | Appraiser |
| Above Grade Finished Area Source | Appraiser |
| Above Grade Finished Area Unit Type | Square Feet |
| Total Baths | 4 |
Exterior Features
| Fencing | Partial |
|---|---|
| Parking Features | Garage Door Opener,Garage Faces Side |
| Water Source | Public |
| Total Parking | 3 |
| Lot Size Area | 6 |
| Building Area Total | 4161 |
| Lot Size Acres | 6 |
| Lot Size Source | Assessor |
| Waterfront Y/N | No |
| Covered Spaces | 3 |
Amenities
- Foreclosure
- Views
- Short Sale
- New Construction
- Adult 55+
- Lease To Own
- No HOA Fees
- Furnished
- Primary On Main
- Air Conditioning
- Seller Finance
- Green
- Fixer Upper
- Horse
- Golf
- Fireplace
- Deck
- Garage
- Basement
- Pool
Property vs Single Family Average in 37046
Price
Taxes
Year Built
 The data relating to real estate for sale on this web site comes in part from the Internet Data Exchange Program of RealTracs Solutions as distributed by MLS Grid. Real estate listings held by brokerage firms other than Weichert, Realtors® - The Andrews Group - Nashville are marked with the Internet Data Exchange Program logo or thumbnail logo and detailed information about them includes the name of the listing brokers.
