
Address
602 Ruby Oaks Ln, Murfreesboro, TN
Price
$ 700,000
Property Attributes
- MLS#3545114
- TypeSingle Family
- Listing Status Active
- CountyRUTHERFORD
- CityMurfreesboro
- NeighborhoodSpringhouse
- Zip37128
- StyleContemporary
- Year Built2018
- Taxes$ 2425
- Price$ 700,000
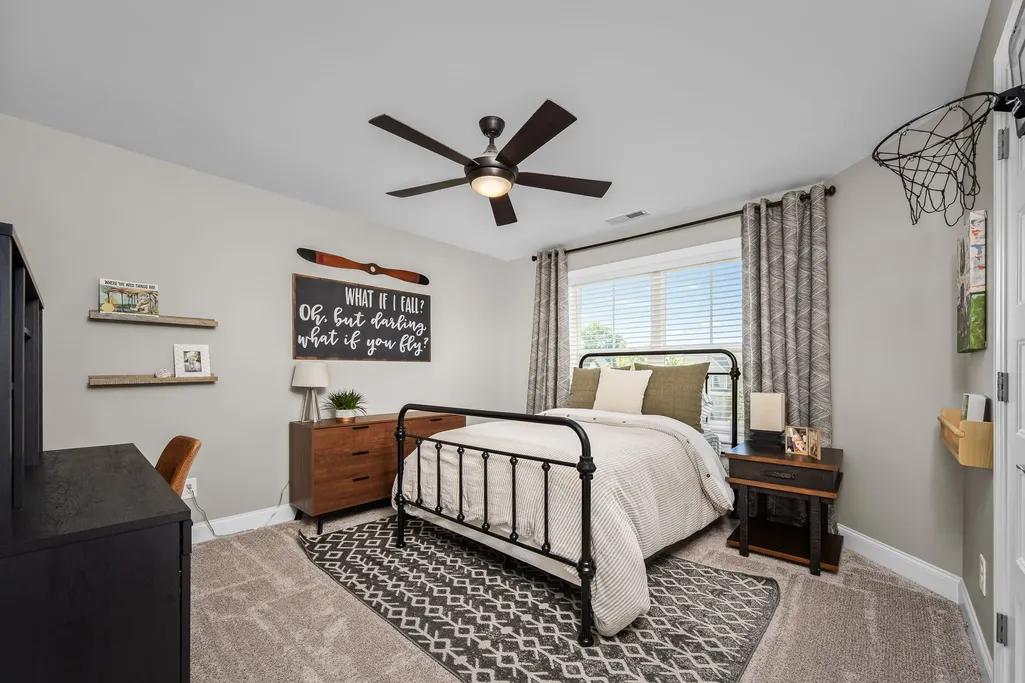
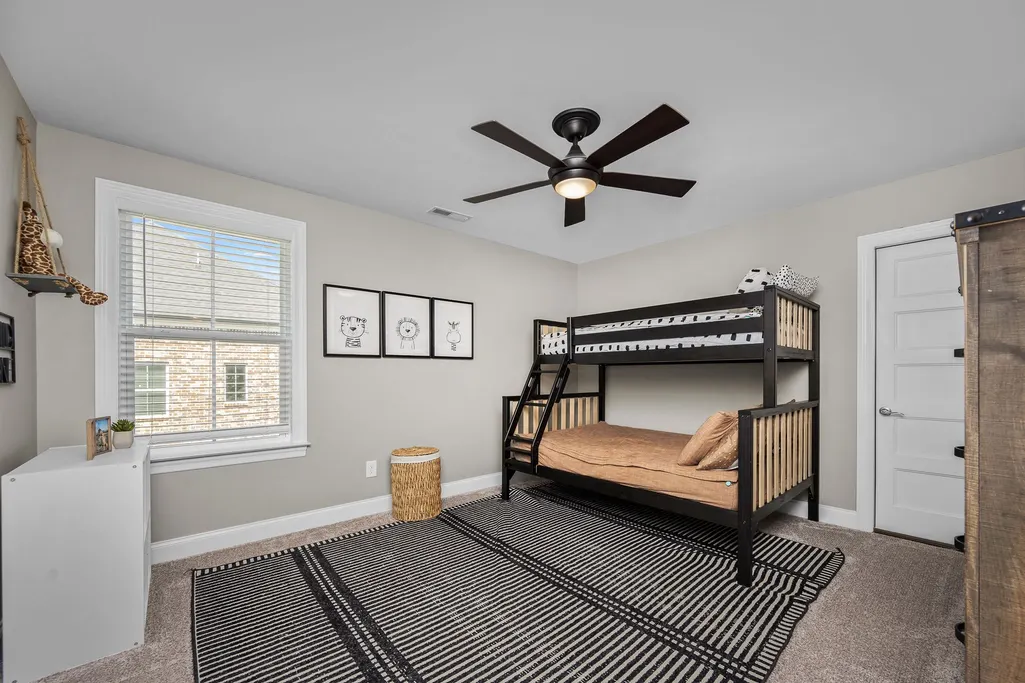
- Bedrooms4
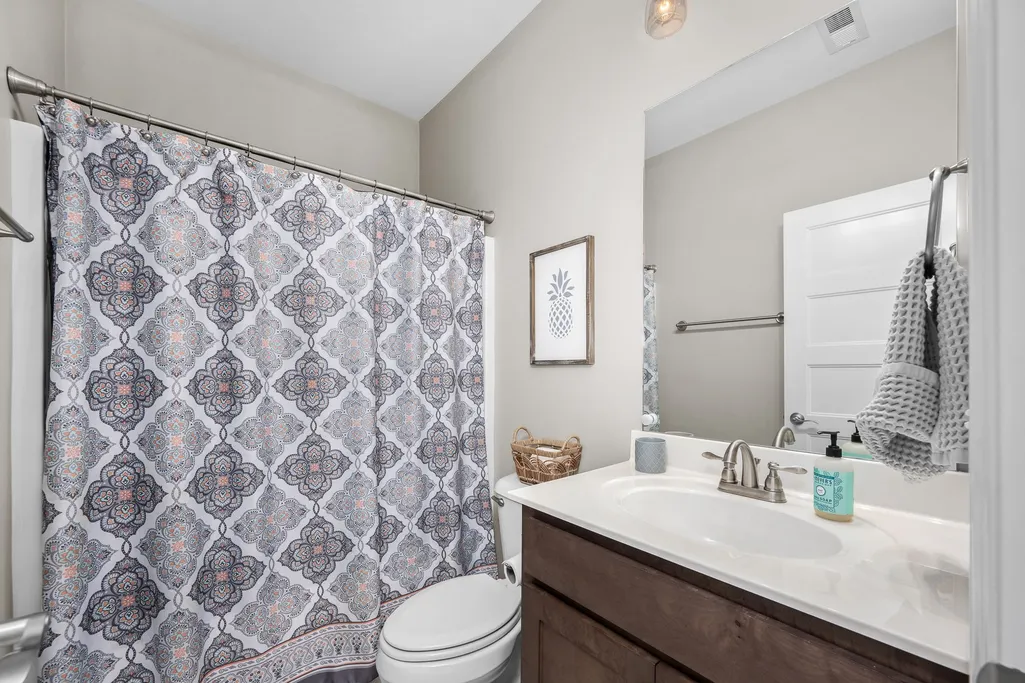
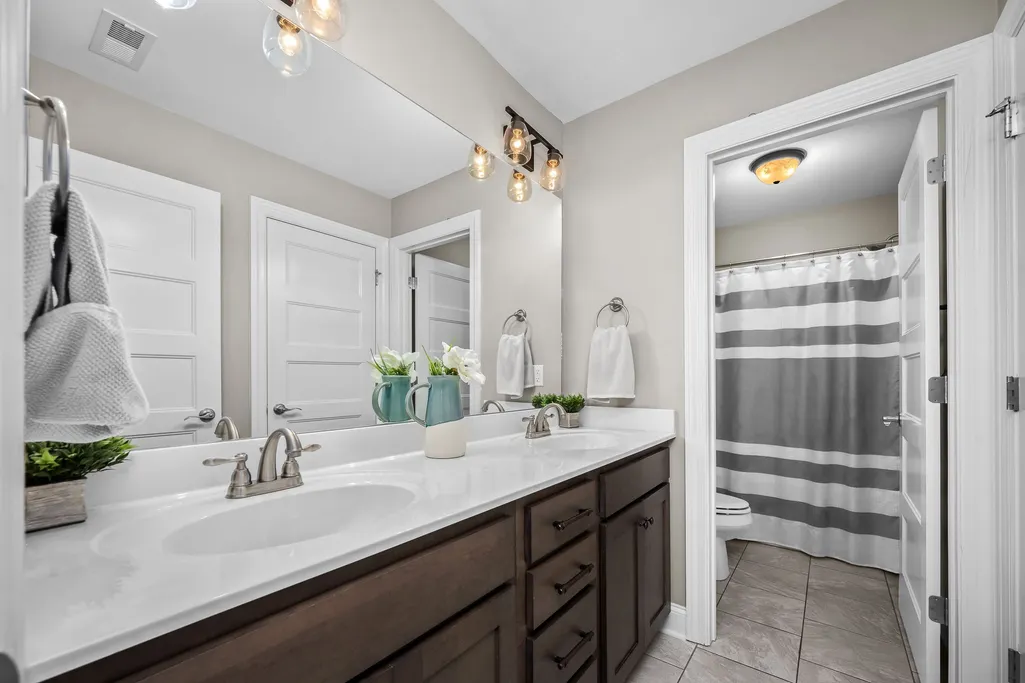
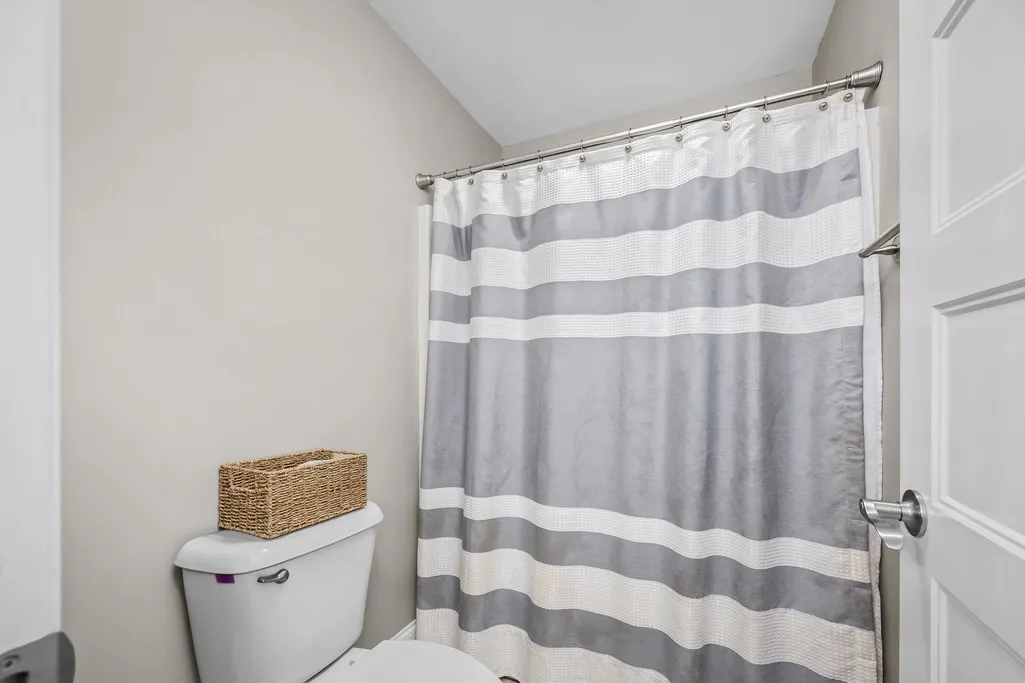
- Full Bathrooms3
- Half Bathrooms0
- Sqr Footage3176
- Lot Size0.43 Acres
Data Source:
Listing courtesy of RealTracs MLS as distributed by MLS GRID
Property Description
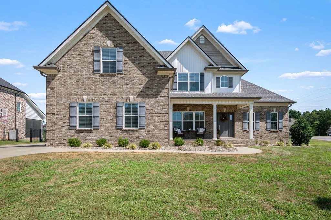
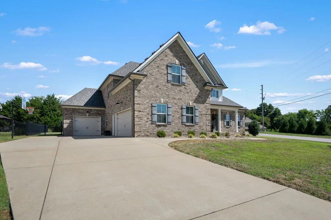
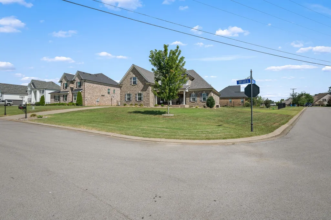
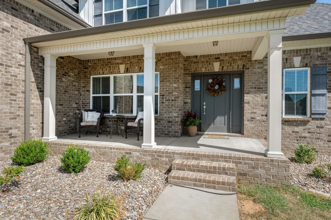
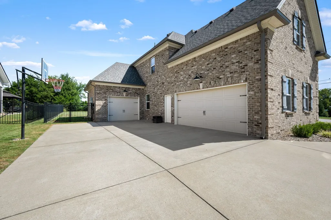
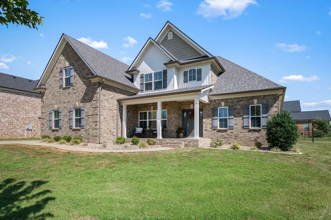
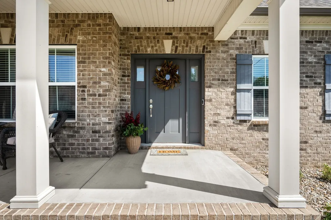
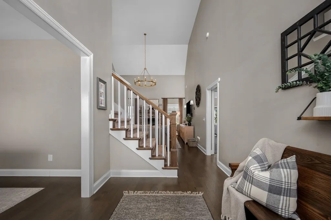
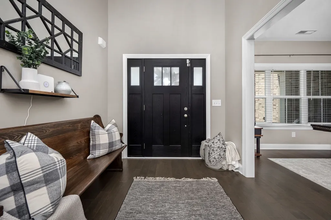
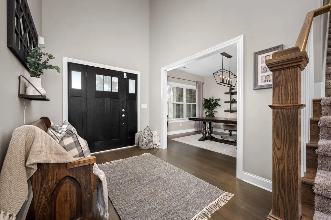
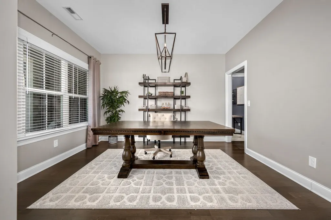
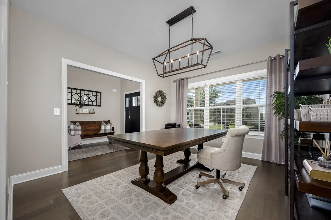
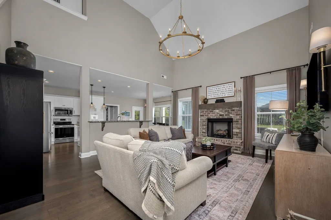
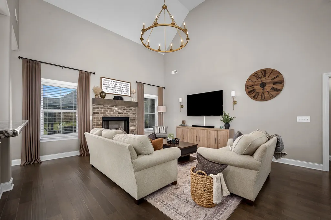
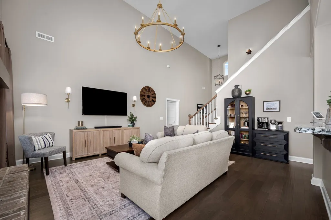
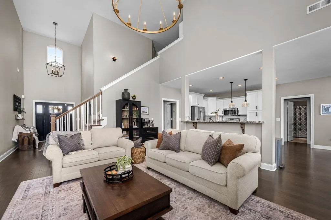
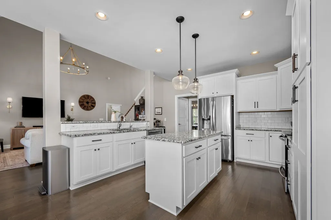
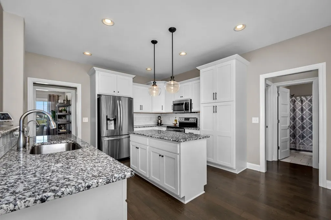
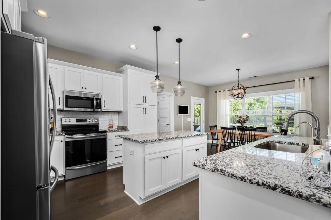
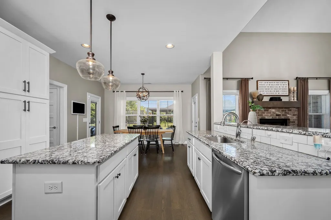
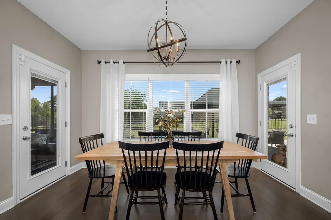
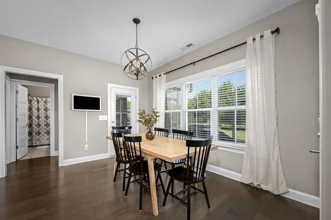
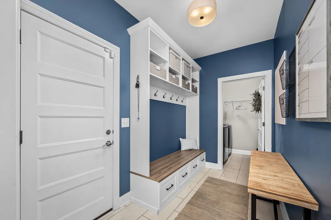
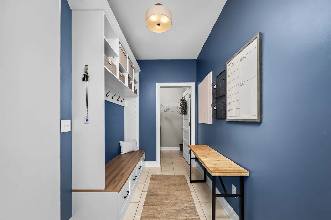
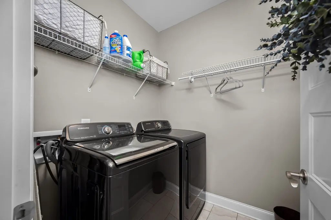
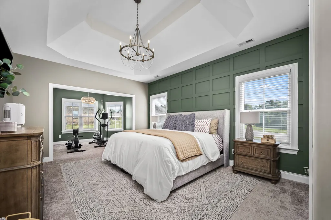
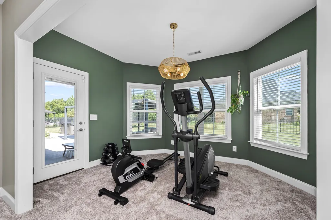
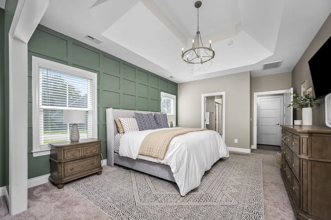
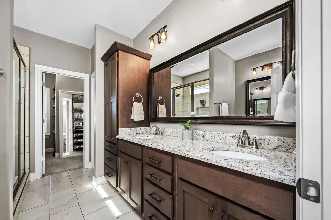
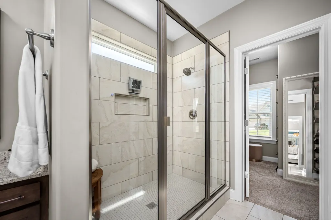
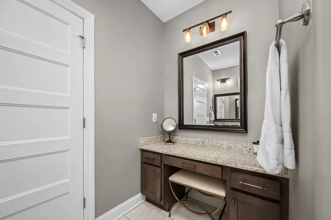
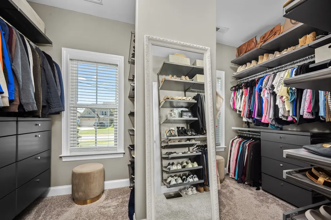
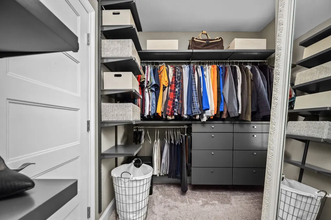
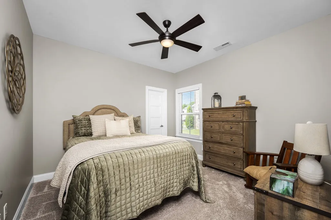
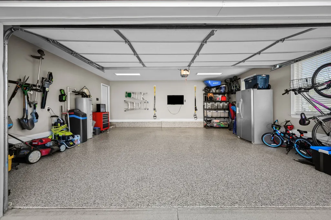
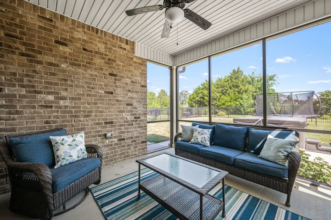
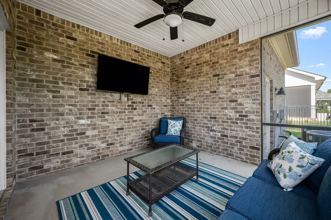
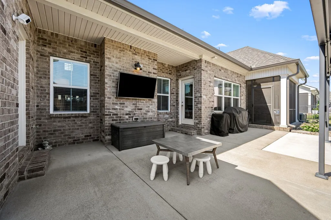
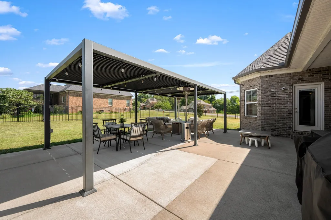
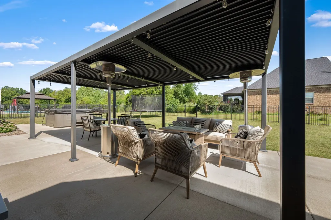
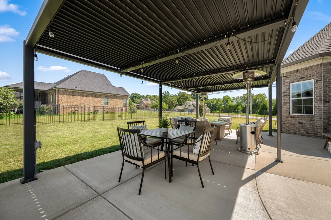
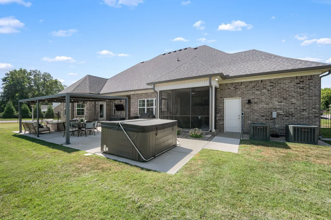
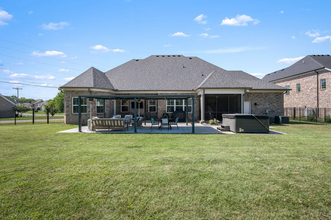
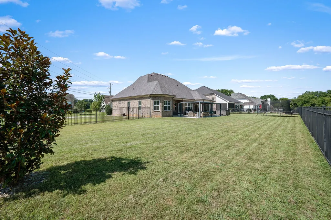
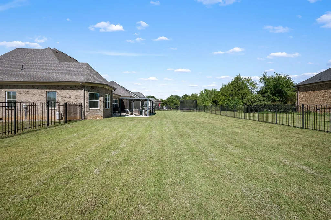
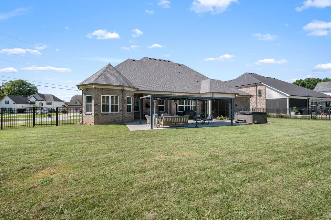
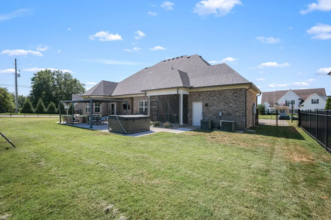
Welcome to 602 Ruby Oaks Lane, a beautifully appointed home on a desirable corner lot in the sought-after Blackman school zone. From the moment you enter, you’ll appreciate the thoughtful details, custom trim work, and inviting open-concept design. The spacious living room features a striking brick fireplace and stunning chandelier as it flows seamlessly into the kitchen, where granite countertops, a double island, abundant cabinetry, and an eat-in area create the perfect gathering space. A separate dining room offers the option for a formal dining room or office space downstairs. The main-level primary suite is a true retreat, featuring a private sitting area, custom lighting, beautiful trim details, a custom Elfa closet system, and an oversized walk-in tile shower. A second bedroom with a full bath is also conveniently located downstairs, providing an ideal space for guests or multigenerational living. A thoughtfully designed mudroom adds even more functionality with built-in storage and workspace as you come in from the garage. The outdoor living space is truly exceptional and has been upgraded for year-round enjoyment. Relax in the hot tub, gather around the added concrete patio, or enjoy evenings under the metal pergola with underground electricity ran to it. The screened-in patio provides another comfortable space to enjoy the outdoors and watch football games with family and friends. The separate one car garage offers excellent storage and flexibility for vehicles, hobbies, or a home gym with the two-car garage featuring epoxy flooring. A few additional benefits added include a water softener system, fenced backyard, and EV car charger. With its corner-lot setting, exceptional school zoning, beautiful interior details, and impressive outdoor living spaces, this home offers the perfect blend of comfort, style, and functionality.
| Elementary School | Middle School | High School |
|---|---|---|
| Blackman Elementary School | Blackman Middle School | Blackman High School |
| Price History | |
|---|---|
| 9/10/2026 | Listed $700,000 |
General Features
| Living Area | 3176 |
|---|---|
| Sewer | STEP System |
| Heating | Central |
| Cooling | Central Air |
| Utilities | Water Available,Cable Connected |
| Possession | Negotiable |
| Appliances | Electric Oven,Cooktop,Dishwasher,Disposal,Microwave,Stainless Steel Appliance(s) |
| HOA Fee | 18 |
| Garage Spaces | 3 |
| Patio/Porch Features | Patio,Covered,Porch,Screened |
| Architectural Style | Contemporary |
| Security Features | Smoke Detector(s) |
| Construction Materials | Brick,Fiber Cement |
| Year Built | 2018 |
| Stories Count | 2 |
| Topography | Corner Lot |
| Levels | Two |
| Property Subtype | Single Family Residence |
| HOA Fee 2 | 325 |
| Assoc Fee Paid Per | Monthly |
| County | Rutherford County,TN |
| New Construction | No |
| Property Type | Residential |
| Association Amenities | Underground Utilities |
| Attached Garage | No |
| Subdivision Name | Springhouse Sec 8 |
| Garage Y/N | Yes |
| Full Baths | 3 |
| Status | Active |
| Directions | From I-24,take I-840W to Exit 50 for Veterans Pkwy. Left off the ramp onto Veterans,Right onto Shores Rd,L into Springhouse onto Richpine,Right onto Jim Cedar Dr,Right onto Ruby Oaks Lane,Home is fir |
| High School | Blackman High School |
| City | Murfreesboro |
| Senior Community Y/N | No |
| Lot Size Units | Acres |
| HOA Fee 2 Frequency | One Time |
| Elementary School | Blackman Elementary School |
| Property Attached Y/N | No |
| Year Built Details | Existing |
| Tax Annual Amount | 2425 |
| Middle/Junior High School | Blackman Middle School |
| Building Area Units | Square Feet |
| Living Area Units | Square Feet |
| Standard Status | Active |
| Virtual Tour | https://listings.clearlensphotography.com/videos/01a03a04-f8eb-7224-85d0-0a00a5069e95 |
Interior Features
| Interior Amenities | High Speed Internet |
|---|---|
| Basement | None |
| Flooring | Carpet,Wood,Tile |
| Total Fireplaces | 1 |
| Air Conditioning Y/N | Yes |
| Heating Y/N | Yes |
| Fireplace Y/N | Yes |
| Above Grade Finished Area | 3176 |
| Laundry Features | Electric Dryer Hookup,Washer Hookup |
| Total Bedrooms | 4 |
| Main Level Bedrooms | 2 |
| Below Grade Finished Area Unit Type | Square Feet |
| LivingAreaSource | Appraiser |
| Below Grade Finished Area Source | Appraiser |
| Above Grade Finished Area Source | Appraiser |
| Above Grade Finished Area Unit Type | Square Feet |
| Total Baths | 3 |
Exterior Features
| Fencing | Back Yard |
|---|---|
| Parking Features | Garage Faces Side,Concrete,Driveway |
| Lot Features | Corner Lot |
| Water Source | Private |
| Total Parking | 3 |
| Lot Size Area | 0.43 |
| Building Area Total | 3176 |
| Lot Size Acres | 0.43 |
| Lot Size Source | Calculated from Plat |
| Waterfront Y/N | No |
| Covered Spaces | 3 |
Amenities
- Foreclosure
- Views
- Short Sale
- New Construction
- Adult 55+
- Lease To Own
- No HOA Fees
- Furnished
- Primary On Main
- Air Conditioning
- Seller Finance
- Green
- Fixer Upper
- Horse
- Golf
- Fireplace
- Deck
- Garage
- Basement
- Pool
Property vs Single Family Average in 37128
Price
Taxes
Year Built
 The data relating to real estate for sale on this web site comes in part from the Internet Data Exchange Program of RealTracs Solutions as distributed by MLS Grid. Real estate listings held by brokerage firms other than Weichert, Realtors® - The Andrews Group - Nashville are marked with the Internet Data Exchange Program logo or thumbnail logo and detailed information about them includes the name of the listing brokers.
