
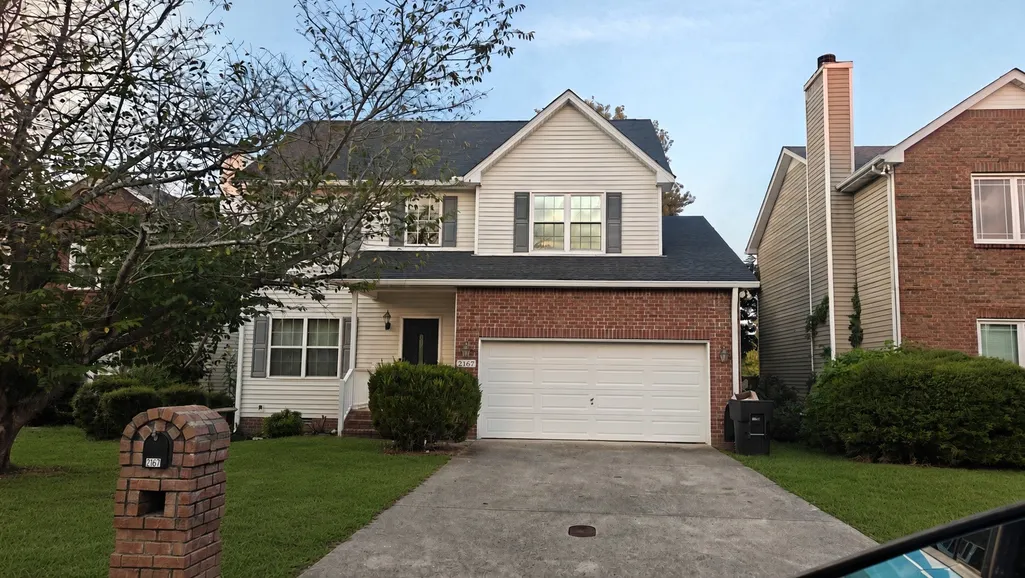
Address
2167 Oak Hill Dr, Murfreesboro, TN
Price
$ 385,000
Property Attributes
- MLS#3545984
- TypeSingle Family
- Listing Status Active
- CountyRUTHERFORD
- CityMurfreesboro
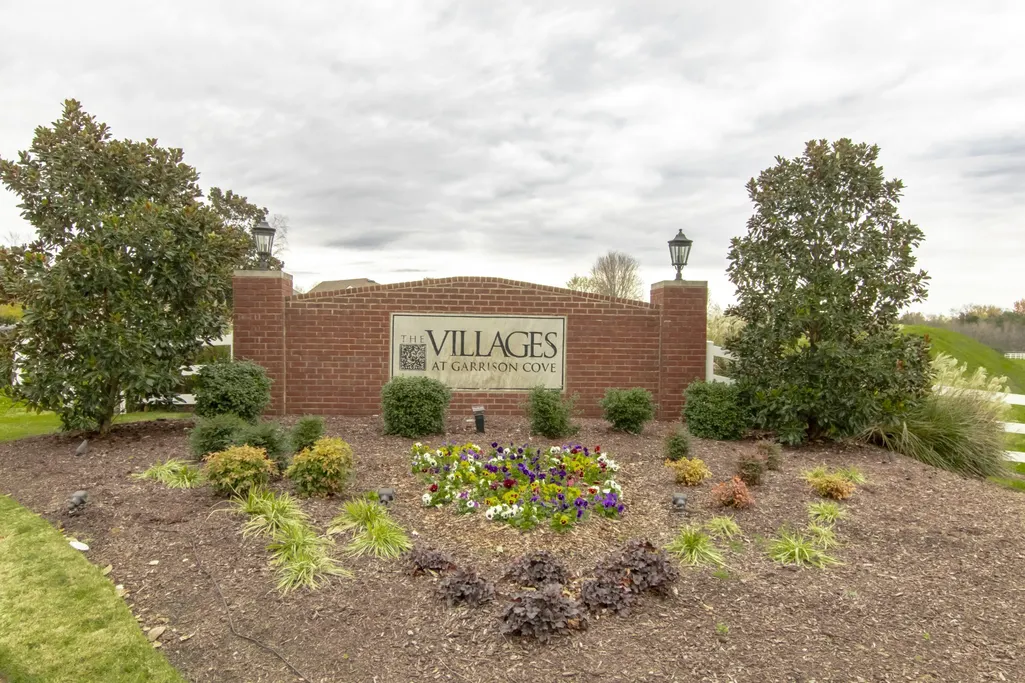
- NeighborhoodThe Villages At Garrison Cove
- Zip37130
- StyleContemporary
- Year Built2000
- Taxes$ 2139
- Price$ 385,000
- Bedrooms3
- Full Bathrooms2
- Half Bathrooms1
- Sqr Footage1937
- Lot Size0.17 Acres
Data Source:
Listing courtesy of RealTracs MLS as distributed by MLS GRID
Property Description
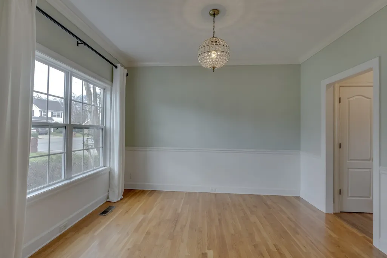
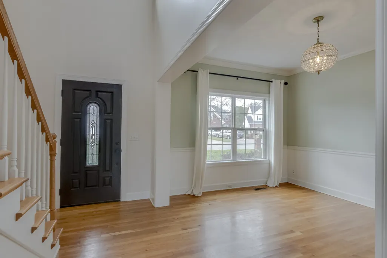
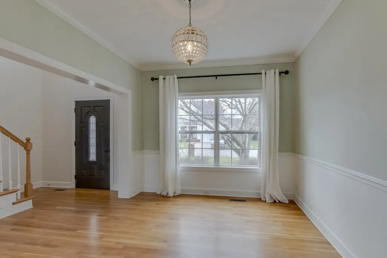
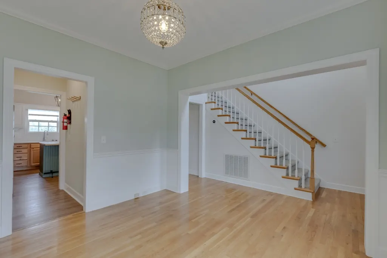
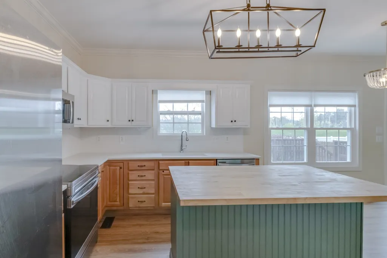
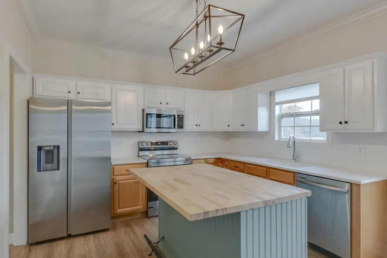
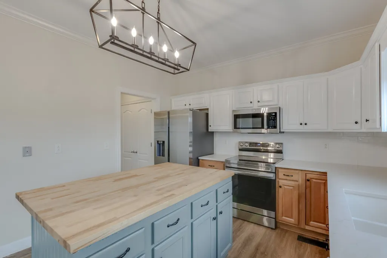
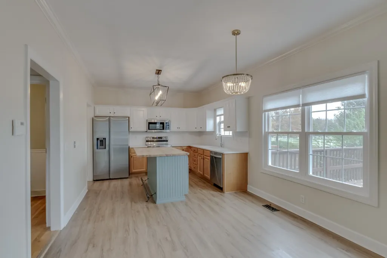
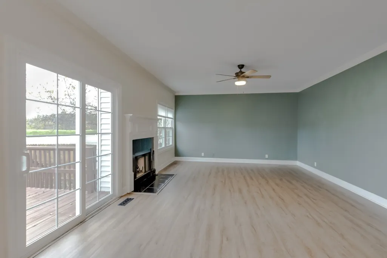
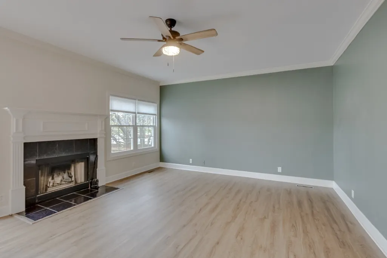
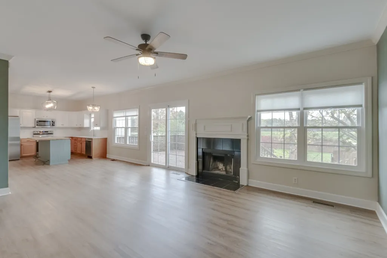
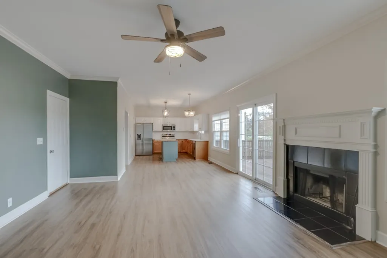
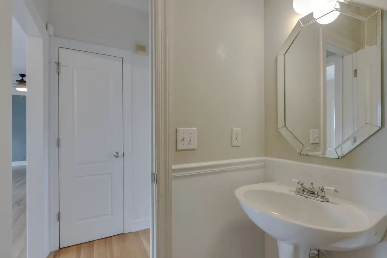
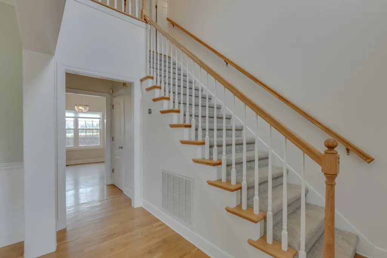
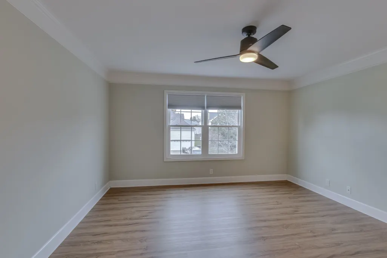
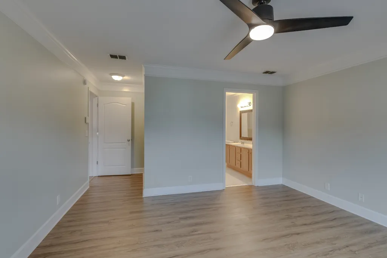
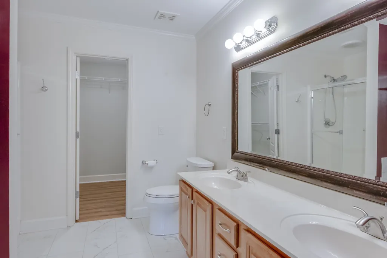
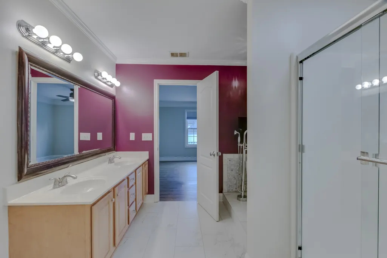
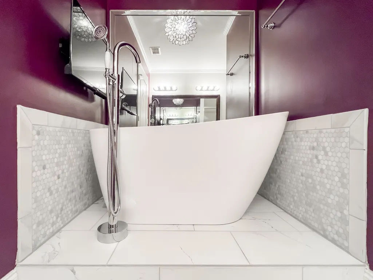
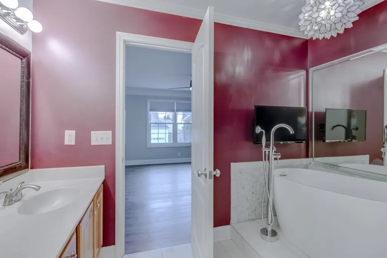
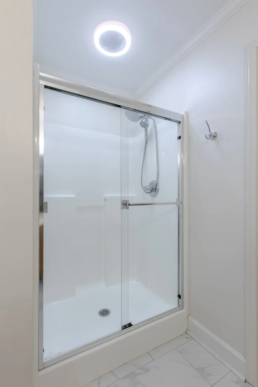
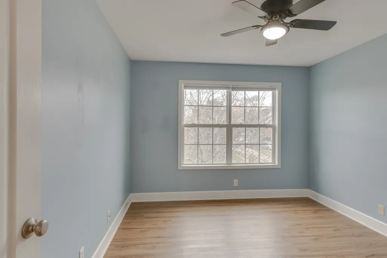
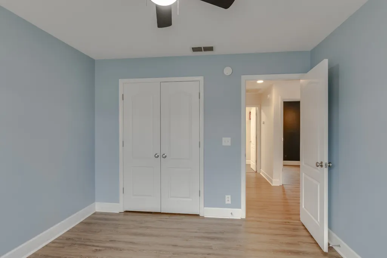
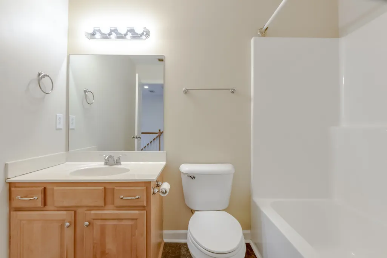
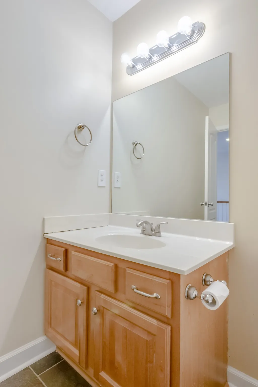
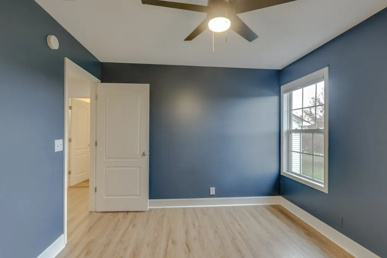
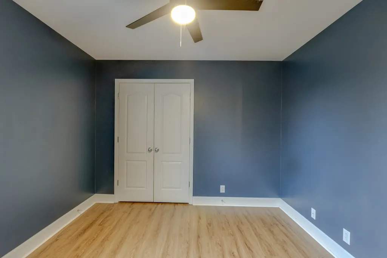
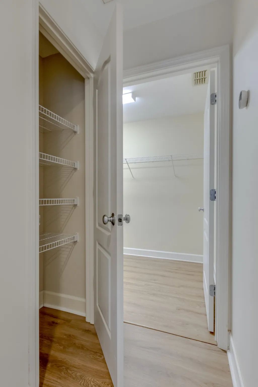
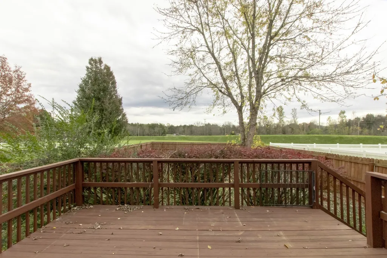
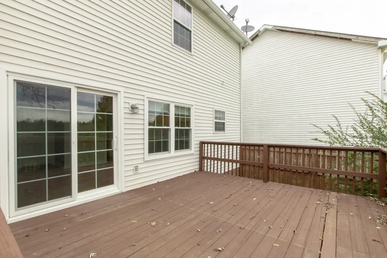
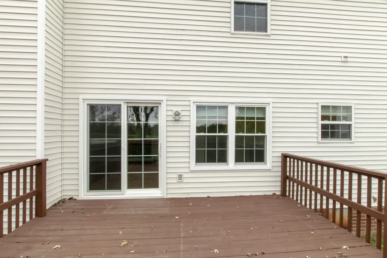
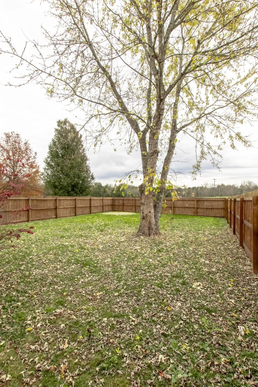
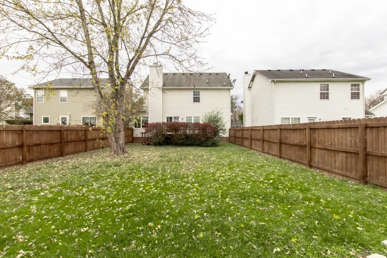
Edit 9/12: We welcome showings, but, projects that were supposed to be completed on 9/11 are still in progress. Should be finished and show better by 9/16. Wow! Home sold in 2025 for $405k, but, is now priced lower than that for a quick sale! It also got a NEW ROOF and super high efficiency NEW HVAC UNIT in the last 2 weeks! Comments from the 2025 MLS listing: This lovely home is well maintained with a separate dining room/ office and a large kitchen with an island for additional seating. The island has a new butcher block top with a foot rail added. The spacious great room with a wood burning fireplace is perfect for entertaining. The new sliding glass door leads to the deck. The large deck is perfect for family gatherings with a new privacy fence. So many upgrades include: front door, privacy fence, new quartz counter tops, upper cabinets painted, sink with disposal, backsplash, ceiling fans and light fixtures throughout, dishwasher, oven, refrigerator, new sliding glass door in great room, new LV floors throughout, new windows in the primary bedroom and downstairs in eat in area and great room, hot water heater, new primary bath toilet, tiled soaker tub alcove with a tv in primary bathroom, new tile floor in primary bath with a new shower door and blue tooth speakers in shower vent, upstairs hall bath has been painted and new trim, new carpet on stairs, paint throughout except for primary bedroom, new chimney cap, Nest doorbell camera, programmable Nest thermostats downstairs and upstairs, Trees were also trimmed and maintenance on HVAC. Move in ready and close to zoned schools. THIS IS A MUST SEE WITH SO MANY UPGRADES!!!!
| Elementary School | Middle School | High School |
|---|---|---|
| John Pittard Elementary | Oakland Middle School | Oakland High School |
| Price History | |
|---|---|
| 9/10/2026 | Listed $385,000 |
General Features
| Living Area | 1937 |
|---|---|
| Sewer | Public Sewer |
| Heating | Central,Heat Pump |
| Cooling | Central Air,Electric |
| Utilities | Electricity Available,Water Available,Cable Connected |
| Possession | Close Of Escrow |
| Roof | Shingle |
| Appliances | Electric Oven,Built-In Electric Range,Dishwasher,Disposal,Microwave,Refrigerator,Stainless Steel Appliance(s) |
| HOA Fee | 40 |
| Garage Spaces | 2 |
| Association Fee Includes | Recreation Facilities |
| Patio/Porch Features | Porch,Covered,Deck |
| Architectural Style | Contemporary |
| Construction Materials | Brick,Vinyl Siding |
| Year Built | 2000 |
| Stories Count | 2 |
| Topography | Cleared,Level,Rolling Slope |
| Levels | Two |
| Property Subtype | Single Family Residence |
| Assoc Fee Paid Per | Monthly |
| County | Rutherford County,TN |
| New Construction | No |
| Property Type | Residential |
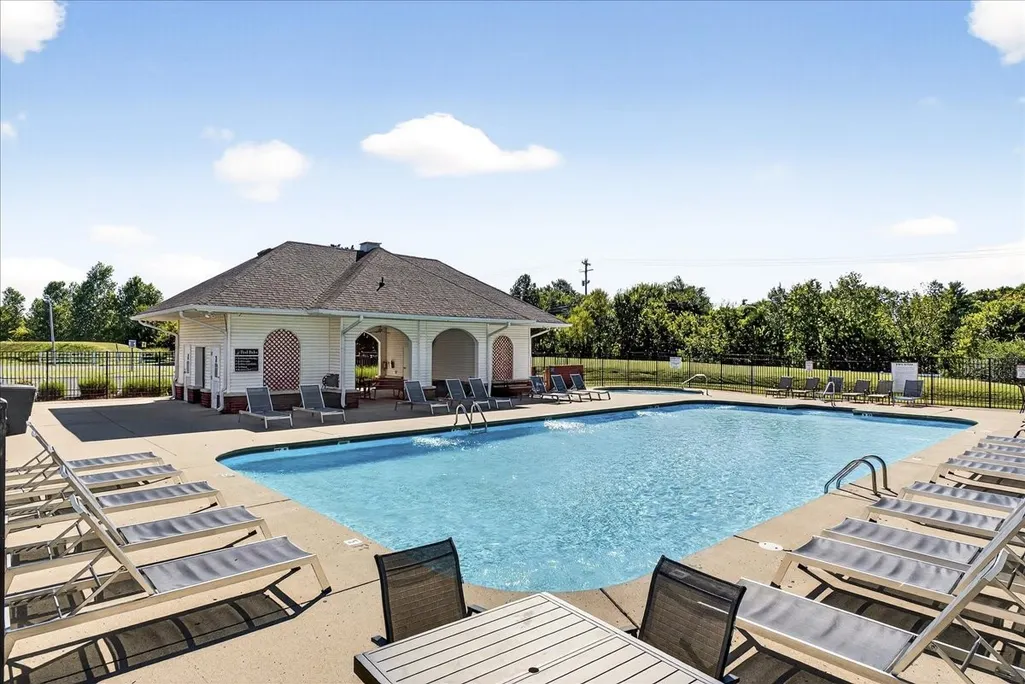
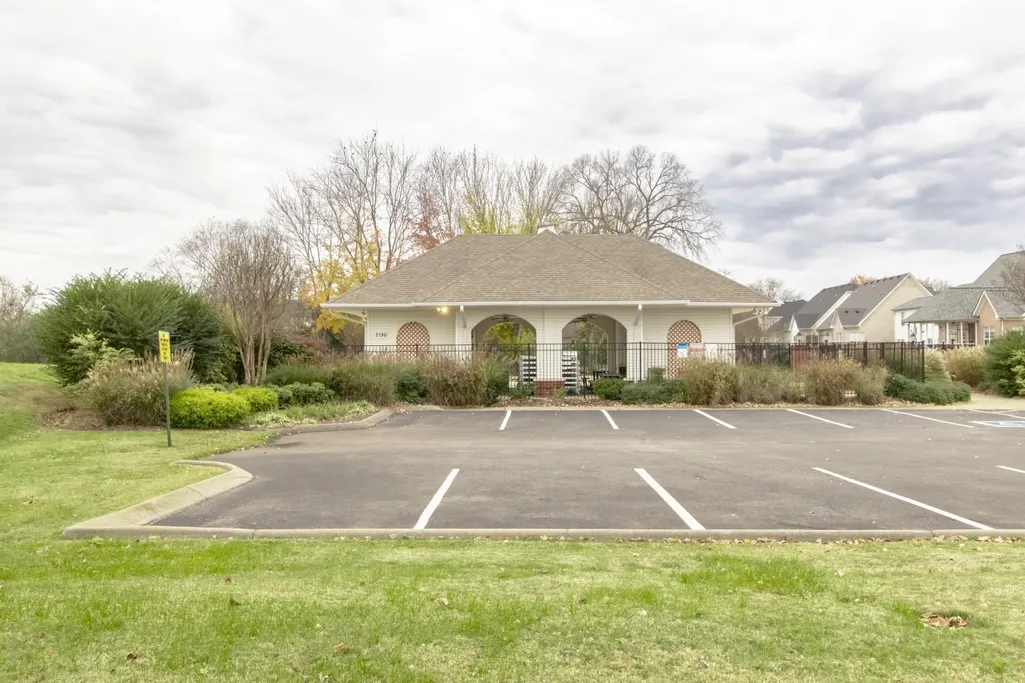
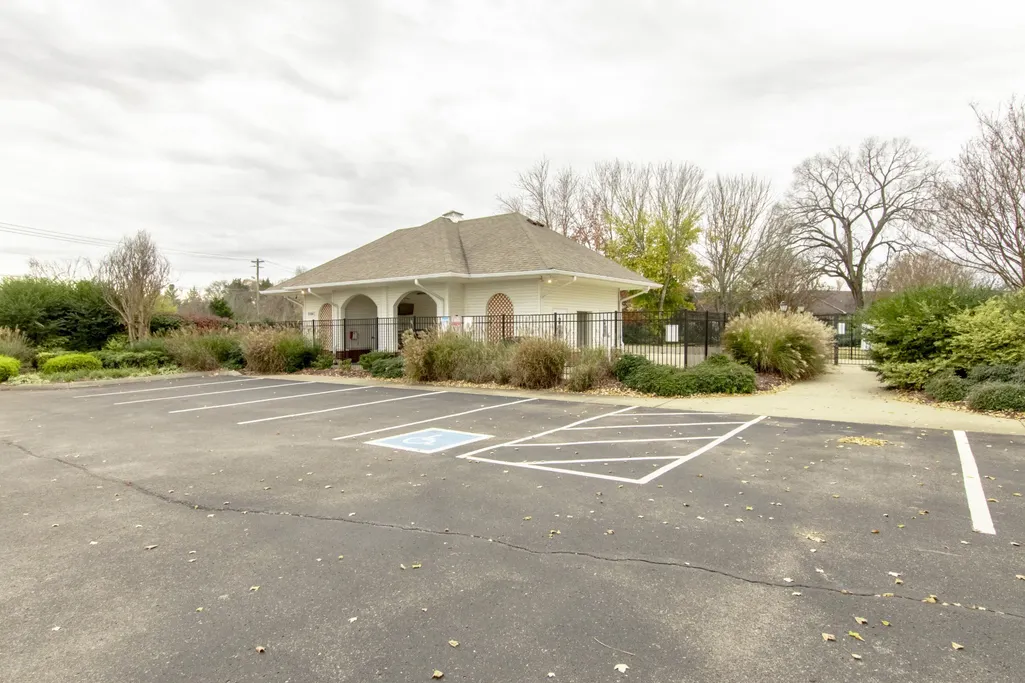
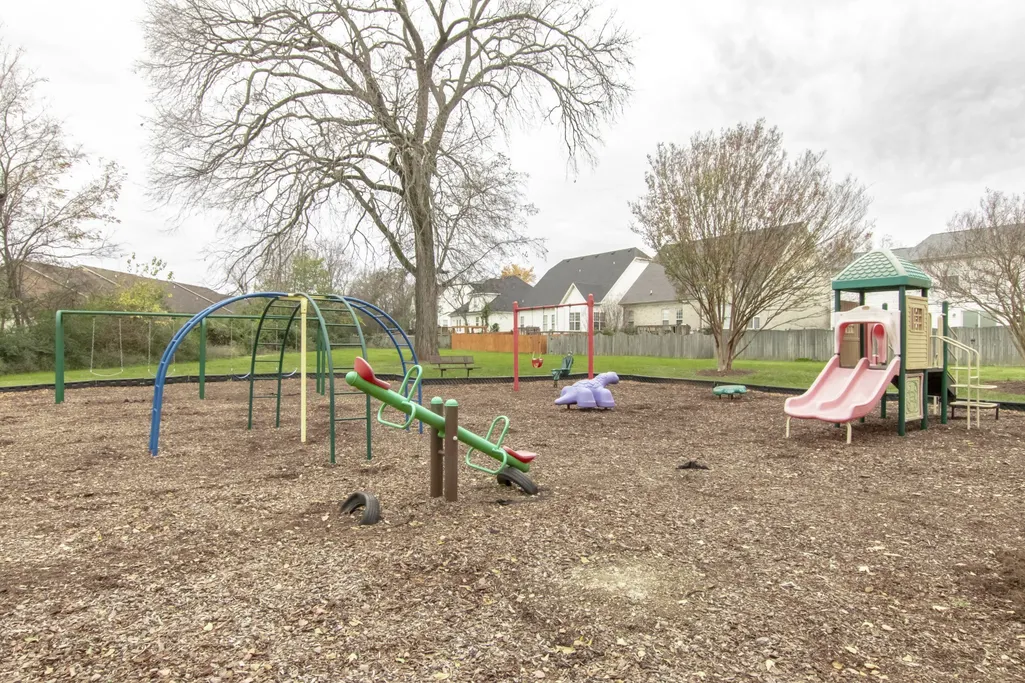
| Association Amenities | Playground,Pool |
| Attached Garage | Yes |
| Subdivision Name | The Villages At Garrison Cove Sec 1 |
| Garage Y/N | Yes |
| Full Baths | 2 |
| Status | Active |
| Buyer Financing | Conventional,VA |
| Directions | Take out phone,input address into Google Maps,follow instructions on screen. |
| High School | Oakland High School |
| City | Murfreesboro |
| Senior Community Y/N | No |
| Open Parking Spaces | 4 |
| Lot Size Units | Acres |
| Elementary School | John Pittard Elementary |
| Property Attached Y/N | No |
| Year Built Details | Existing |
| Tax Annual Amount | 2139 |
| Middle/Junior High School | Oakland Middle School |
| Building Area Units | Square Feet |
| Living Area Units | Square Feet |
| Standard Status | Active |
Interior Features
| Basement | Crawl Space |
|---|---|
| Flooring | Carpet,Wood,Laminate,Slate,Tile |
| Total Fireplaces | 1 |
| Air Conditioning Y/N | Yes |
| Heating Y/N | Yes |
| Fireplace Y/N | Yes |
| Above Grade Finished Area | 1937 |
| Half Baths | 1 |
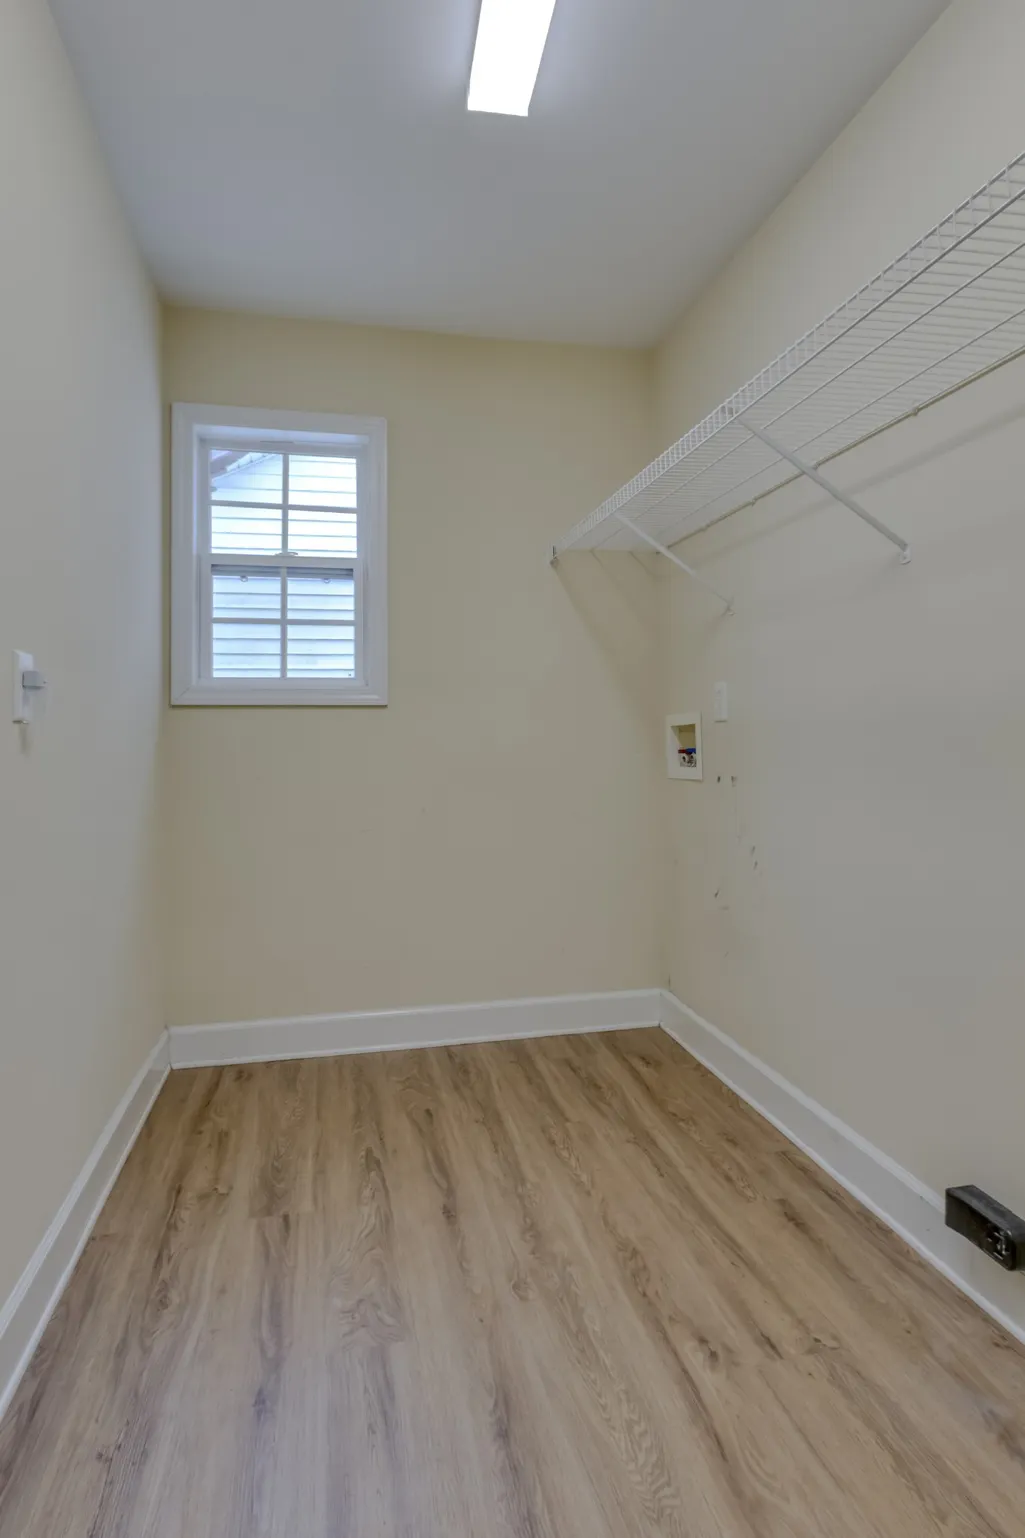
| Laundry Features | Electric Dryer Hookup,Washer Hookup |
| Total Bedrooms | 3 |
| Below Grade Finished Area Unit Type | Square Feet |
| LivingAreaSource | Other |
| Below Grade Finished Area Source | Other |
| Above Grade Finished Area Source | Other |
| Above Grade Finished Area Unit Type | Square Feet |
| Total Baths | 3 |
Exterior Features
| Fencing | Back Yard |
|---|---|
| Parking Features | Garage Faces Front,Concrete |
| Lot Features | Cleared,Level,Rolling Slope |
| Water Source | Private |
| Total Parking | 6 |
| Lot Size Area | 0.17 |
| Building Area Total | 1937 |
| Lot Dimensions | 50 X 155.03 IRR |
| Lot Size Acres | 0.17 |
| Lot Size Source | Calculated from Plat |
| Waterfront Y/N | No |
| Covered Spaces | 2 |
Amenities
- Foreclosure
- Views
- Short Sale
- New Construction
- Adult 55+
- Lease To Own
- No HOA Fees
- Furnished
- Primary On Main
- Air Conditioning
- Seller Finance
- Green
- Fixer Upper
- Horse
- Golf
- Fireplace
- Deck
- Garage
- Basement
- Pool
Property vs Single Family Average in 37130
Price
Taxes
Year Built
Visits
 The data relating to real estate for sale on this web site comes in part from the Internet Data Exchange Program of RealTracs Solutions as distributed by MLS Grid. Real estate listings held by brokerage firms other than Weichert, Realtors® - The Andrews Group - Nashville are marked with the Internet Data Exchange Program logo or thumbnail logo and detailed information about them includes the name of the listing brokers.
