
Eco Friendly
Address
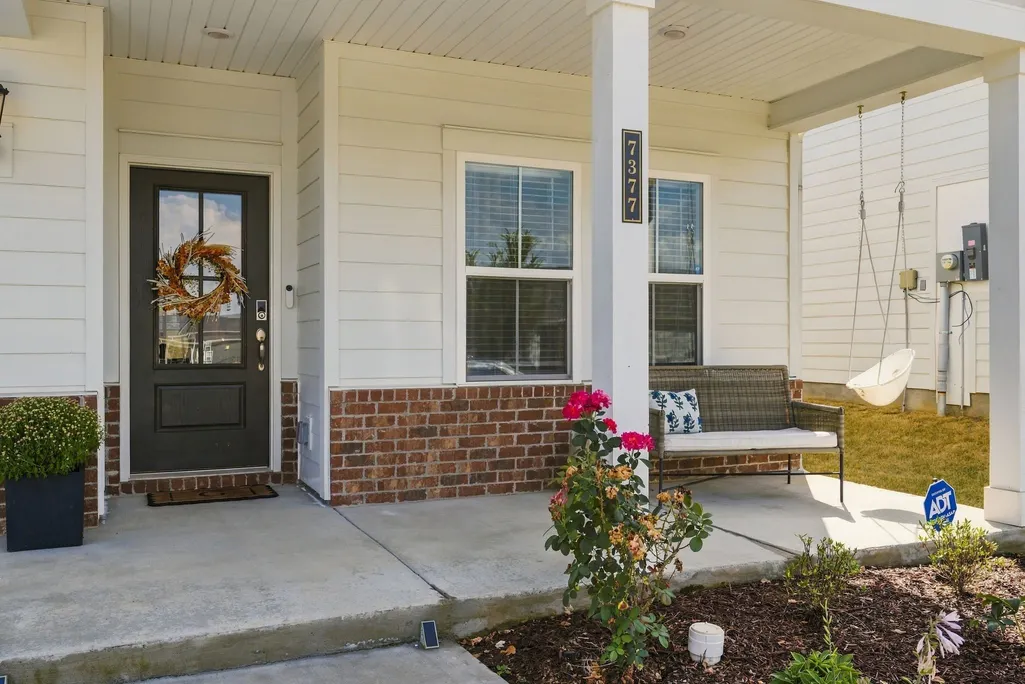
7377 Blue Gable Rd, Hermitage, TN
Price
$ 532,000
Property Attributes
- MLS#3548108
- TypeSingle Family
- Listing Status Active
- CountyDAVIDSON
- CityHermitage
- NeighborhoodRiverbrook
- Zip37076
- Style
- Year Built2023
- Taxes$ 3761
- Price$ 532,000
- Bedrooms4
- Full Bathrooms3
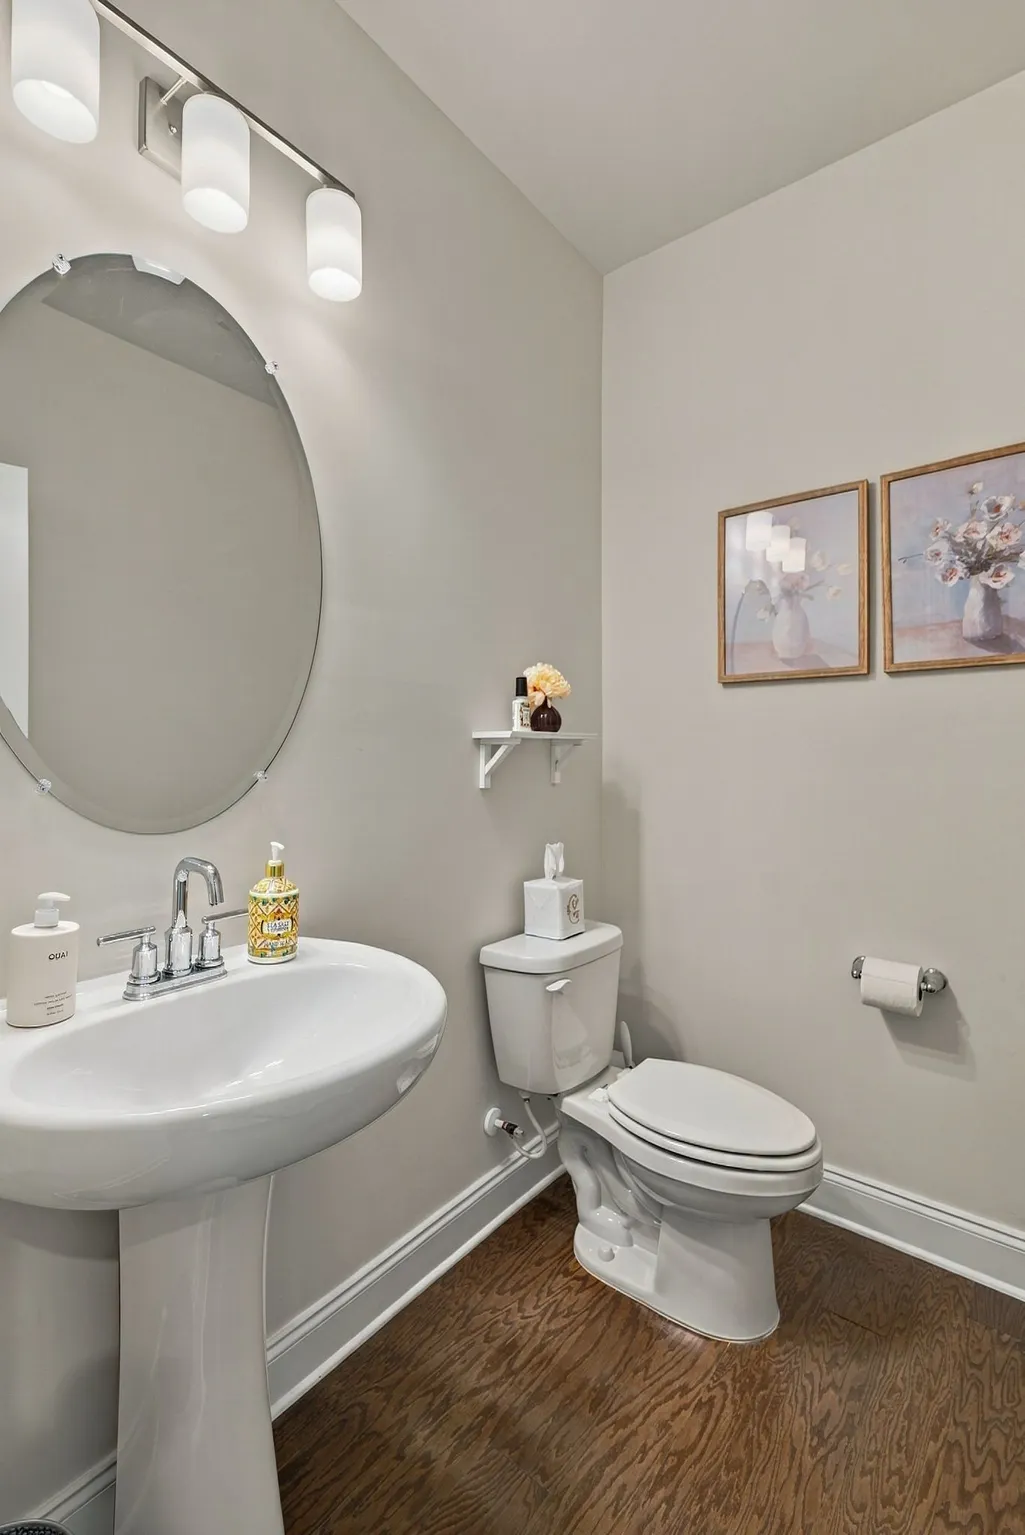
- Half Bathrooms1
- Sqr Footage2459
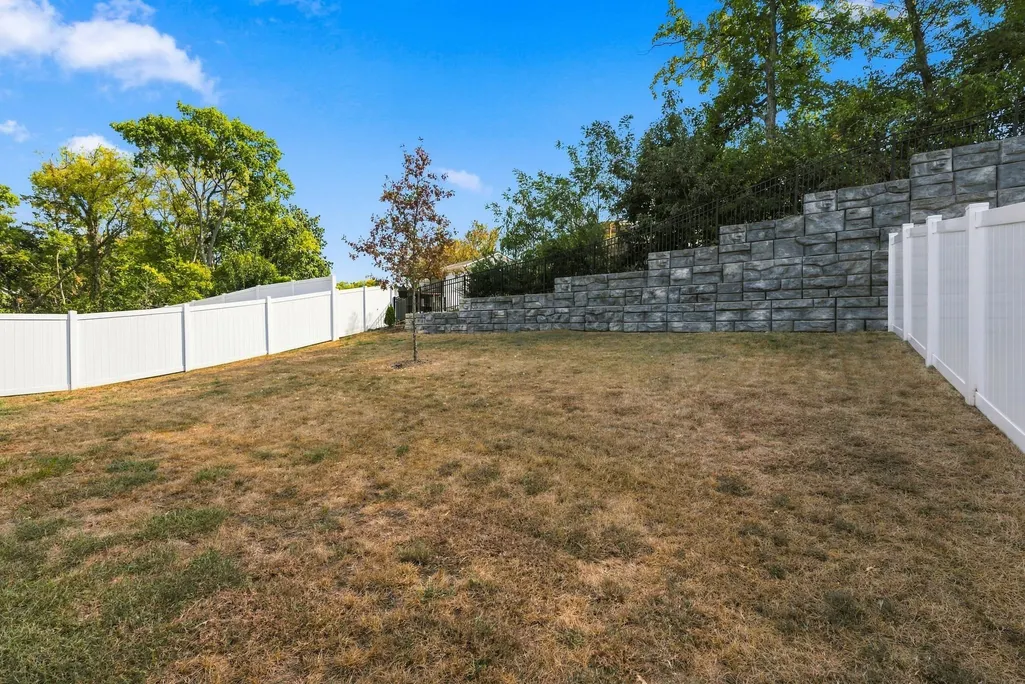
- Lot Size0.15 Acres
Data Source:
Listing courtesy of RealTracs MLS as distributed by MLS GRID
Property Description
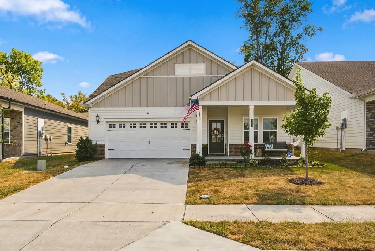
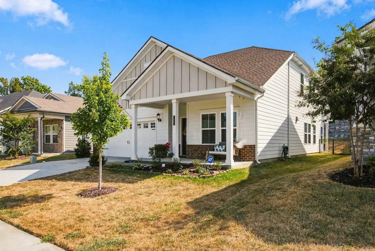
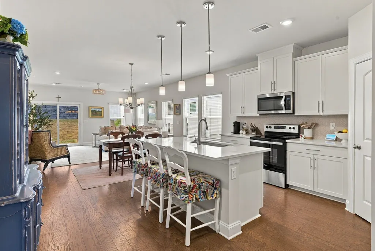
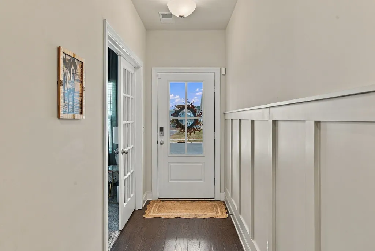
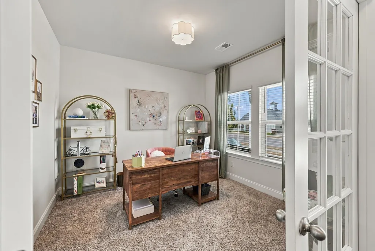
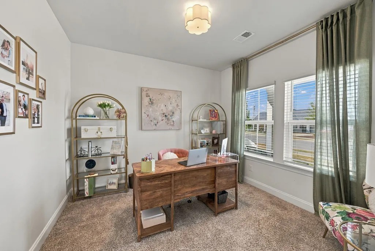
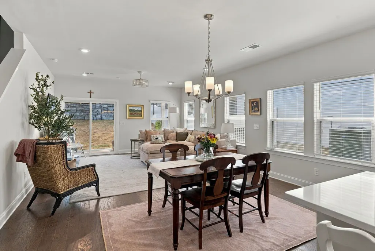
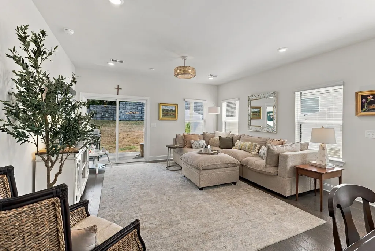
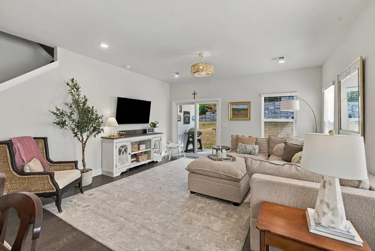
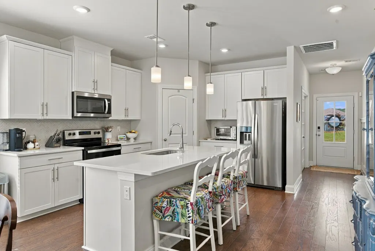
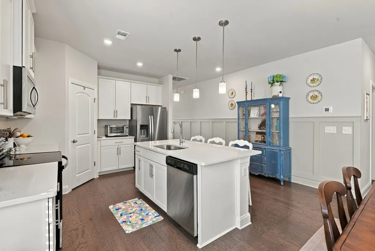
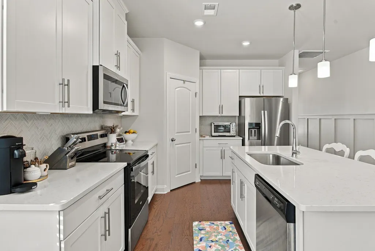
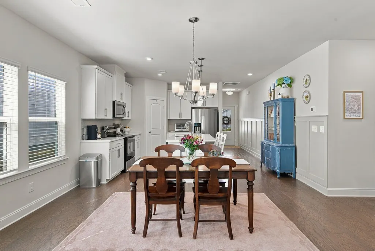
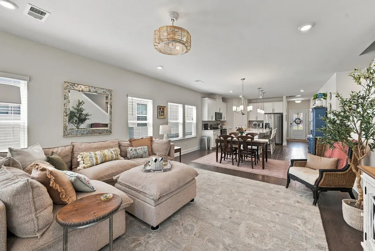
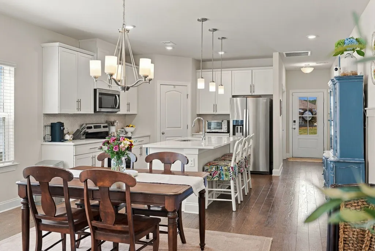
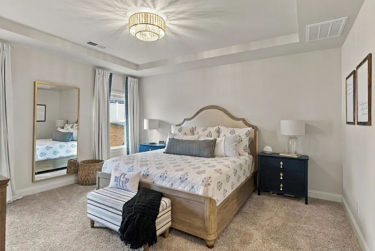
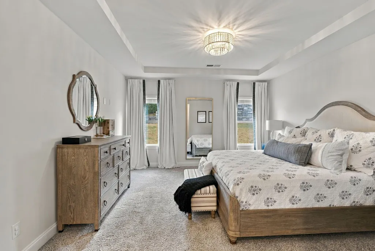
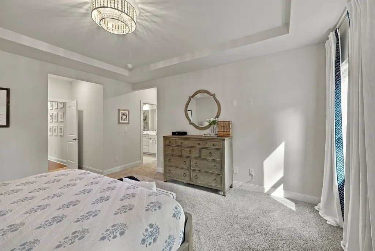
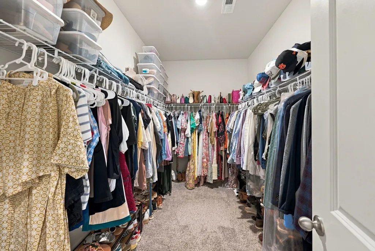
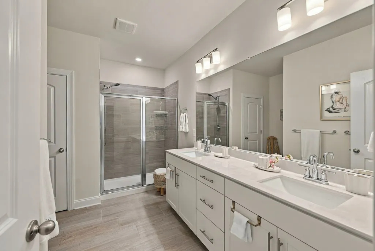
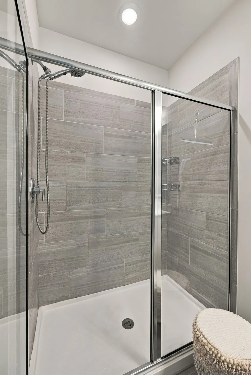
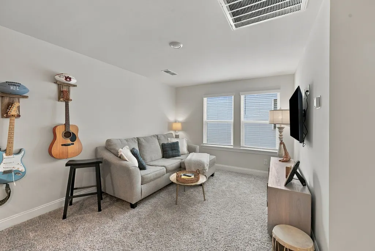
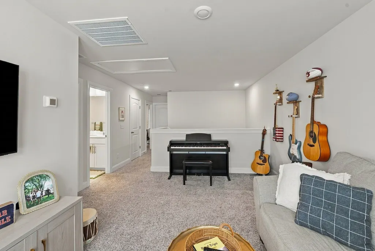
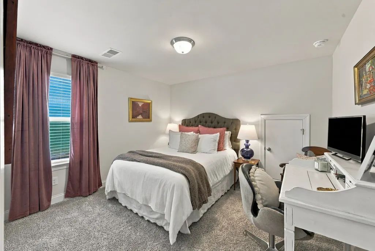
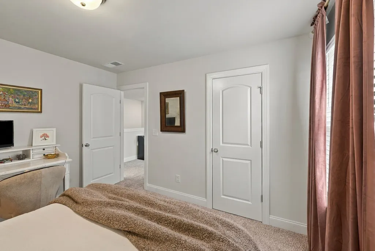
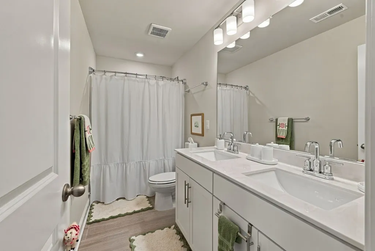
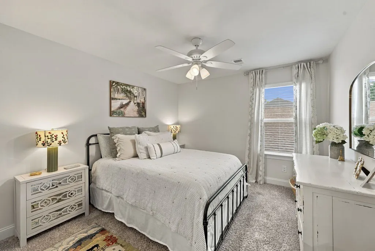
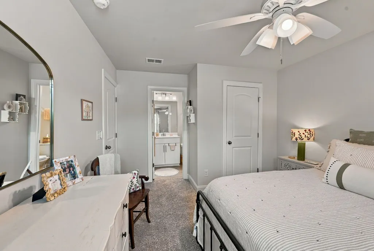
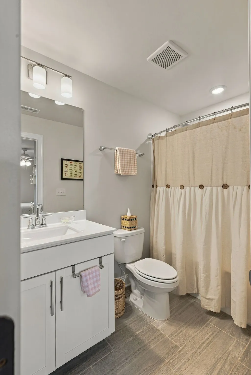
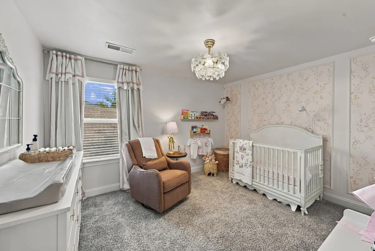
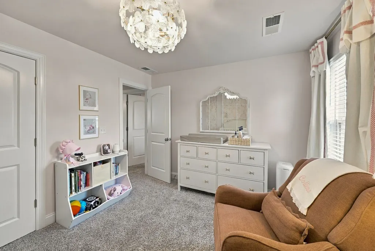
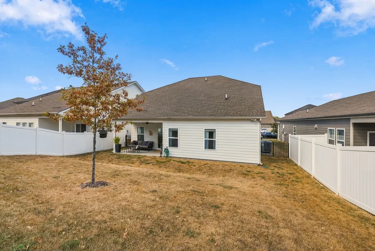
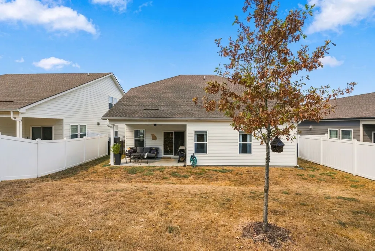
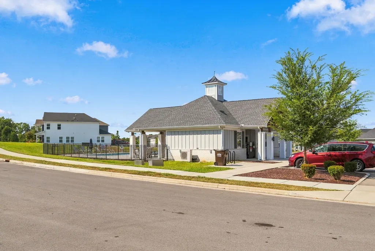
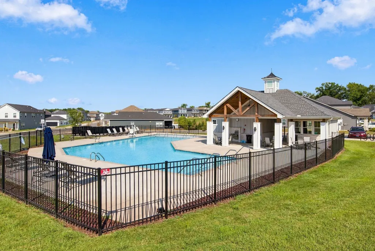
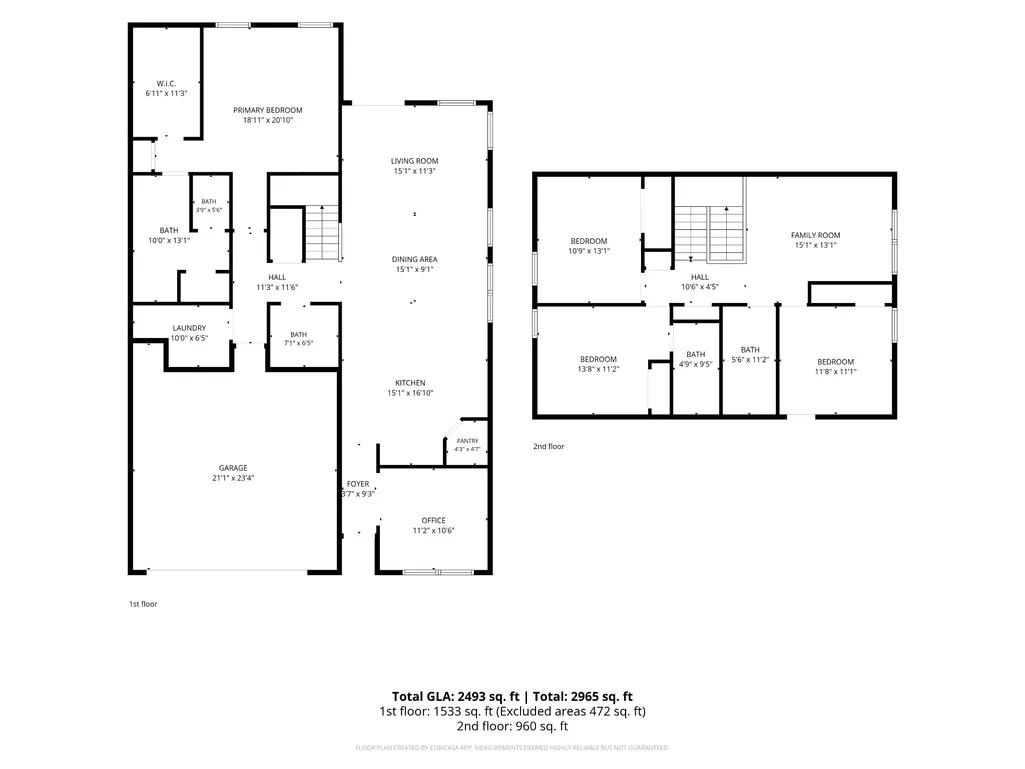
Prime Location Directly Across from Riverbrook’s Pool & Mailbox! Welcome to this spacious and energy-efficient 4-bedroom, 3.5-bath home offering 2,459 square feet of thoughtfully designed living space. You can’t beat the convenience of having Riverbrook’s new community pool and neighborhood mailbox located directly across the street, putting recreation and everyday convenience just steps from your front door. The open-concept layout creates a spacious and inviting feel with plenty of room for everyday living and entertaining. The upgraded kitchen package adds both style and functionality, making the kitchen a natural gathering space for family and guests. In addition to four bedrooms, the home features a separate office or music room with French doors, providing the perfect flexible space for working from home, hobbies, music, or a quiet retreat. Conveniently located near I-40, this home offers an easy commute into downtown Nashville while also providing quick access to Nashville International Airport—ideal for both daily commuting and travel. Move-in ready and waiting for its next owner! Enjoy the combination of a desirable location, spacious floor plan, upgraded finishes, energy efficiency, and the added convenience of having the community pool and mailbox directly across the street.
| Elementary School | Middle School | High School |
|---|---|---|
| Dodson Elementary | DuPont Tyler Middle | McGavock Comp High School |
| Price History | |
|---|---|
| 9/14/2026 | Listed $532,000 |
General Features
| Living Area | 2459 |
|---|---|
| Sewer | Public Sewer |
| Heating | Central |
| Cooling | Central Air,Electric |
| Utilities | Electricity Available,Water Available |
| Possession | Close Of Escrow |
| Roof | Shingle |
| Appliances | Electric Oven,Electric Range,Dishwasher,Disposal,Microwave |
| HOA Fee | 96 |
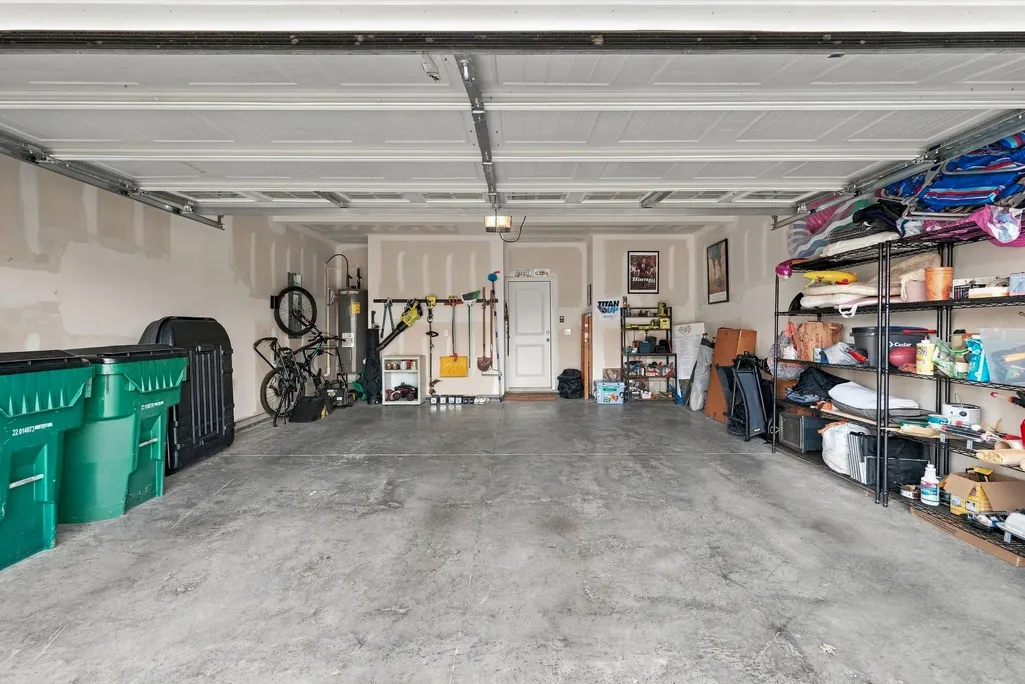
| Garage Spaces | 2 |
| Association Fee Includes | Recreation Facilities |
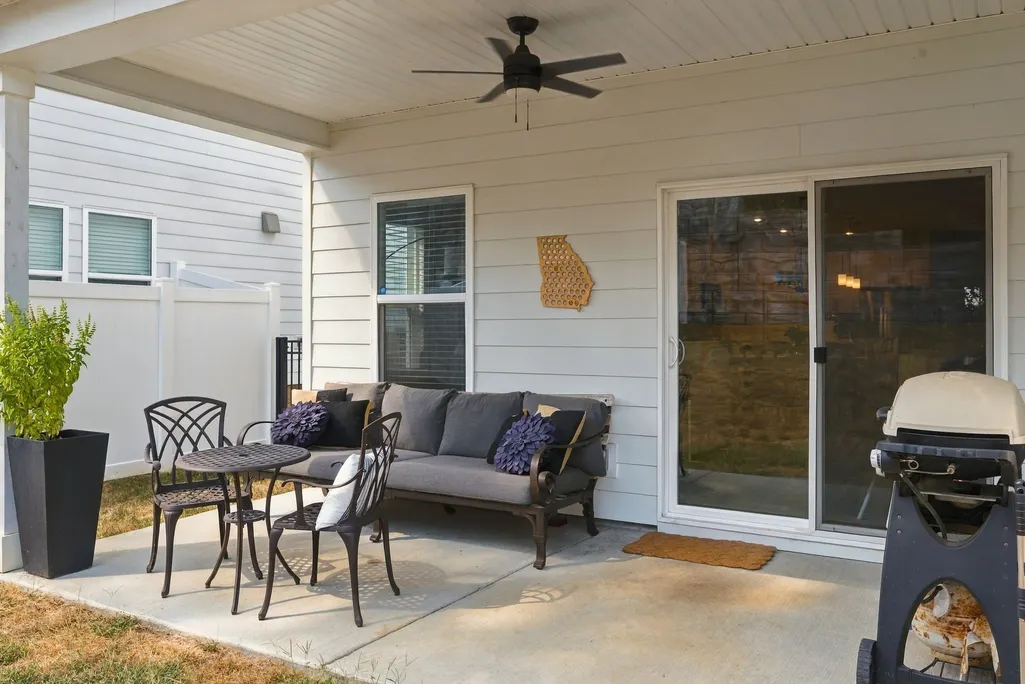
| Patio/Porch Features | Porch,Covered,Patio |
| Construction Materials | Hardboard Siding,Stone |
| Year Built | 2023 |
| Stories Count | 2 |
| Topography | Level |
| Levels | Two |
| Property Subtype | Single Family Residence |
| HOA Fee 2 | 300 |
| Assoc Fee Paid Per | Monthly |
| County | Davidson County,TN |
| New Construction | No |
| Property Type | Residential |
| Attached Garage | Yes |
| Subdivision Name | Riverbrook |
| Garage Y/N | Yes |
| Full Baths | 3 |
| Status | Active |
| Directions | I-24 W take exit 52B for I-40 E toward Airport/Knoxville. Take exit 221B for Old Hickory Blvd. Turn left onto Old Hickory Blvd. Turn right onto Central Pike. Turn left onto Tulip Grove Road,then righ |
| High School | McGavock Comp High School |
| City | Hermitage |
| Senior Community Y/N | No |
| Lot Size Units | Acres |
| HOA Fee 2 Frequency | One Time |
| Elementary School | Dodson Elementary |
| Property Attached Y/N | No |
| Year Built Details | Existing |
| Tax Annual Amount | 3761 |
| Middle/Junior High School | DuPont Tyler Middle |
| Building Area Units | Square Feet |
| Living Area Units | Square Feet |
| Standard Status | Active |
Interior Features
| Interior Amenities | Ceiling Fan(s) |
|---|---|
| Basement | None |
| Flooring | Wood,Laminate,Tile |
| Air Conditioning Y/N | Yes |
| Heating Y/N | Yes |
| Above Grade Finished Area | 2459 |
| Half Baths | 1 |
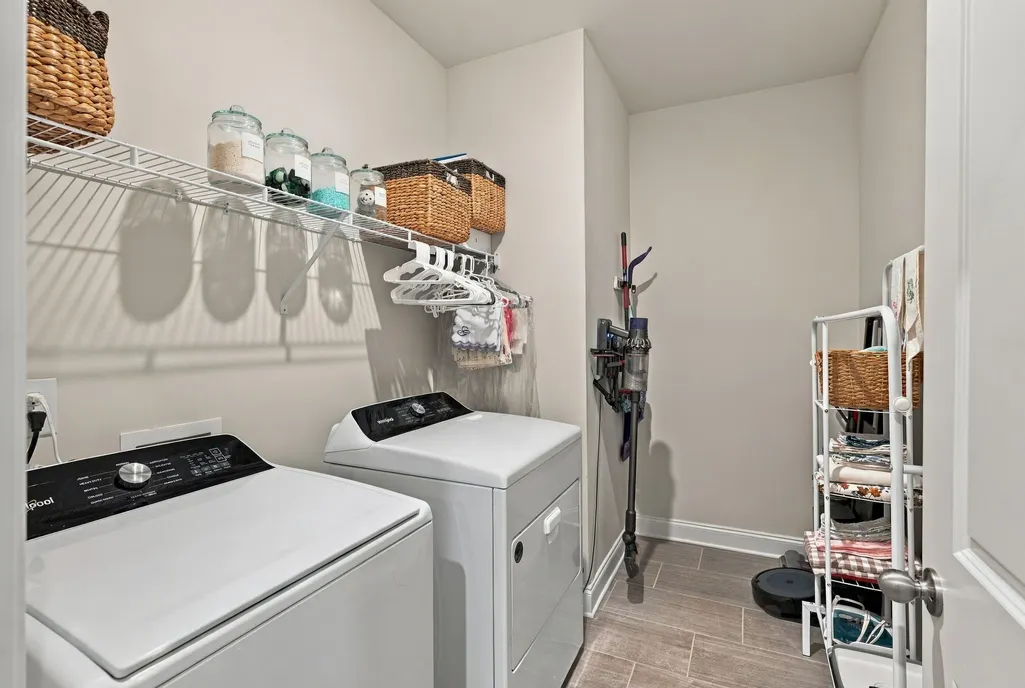
| Laundry Features | Electric Dryer Hookup,Washer Hookup |
| Total Bedrooms | 4 |
| Main Level Bedrooms | 1 |
| Below Grade Finished Area Unit Type | Square Feet |
| LivingAreaSource | Assessor |
| Below Grade Finished Area Source | Assessor |
| Above Grade Finished Area Source | Assessor |
| Above Grade Finished Area Unit Type | Square Feet |
| Total Baths | 4 |
Exterior Features
| Parking Features | Garage Faces Front |
|---|---|
| Lot Features | Level |
| Water Source | Public |
| Total Parking | 2 |
| Lot Size Area | 0.15 |
| Building Area Total | 2459 |
| Lot Dimensions | 49 X 121 |
| Lot Size Acres | 0.15 |
| Lot Size Source | Assessor |
| Waterfront Y/N | No |
| Covered Spaces | 2 |
Amenities
- Foreclosure
- Views
- Short Sale
- New Construction
- Adult 55+
- Lease To Own
- No HOA Fees
- Furnished
- Primary On Main
- Air Conditioning
- Seller Finance
- Green
- Fixer Upper
- Horse
- Golf
- Fireplace
- Deck
- Garage
- Basement
- Pool
Property vs Single Family Average in 37076
Price
Taxes
Year Built
 The data relating to real estate for sale on this web site comes in part from the Internet Data Exchange Program of RealTracs Solutions as distributed by MLS Grid. Real estate listings held by brokerage firms other than Weichert, Realtors® - The Andrews Group - Nashville are marked with the Internet Data Exchange Program logo or thumbnail logo and detailed information about them includes the name of the listing brokers.
