
Open House Sat, Sep 19th 02:00 PM - 04:00 PM


Address
436 Zeffer Ct, Spring Hill, TN
Price
$ 519,000
Property Attributes
- MLS#3591949
- TypeSingle Family
- Listing Status Active
- CountyMAURY
- CitySpring Hill
- NeighborhoodDerryberry Estates
- Zip37174
- Style
- Year Built2020
- Taxes$ 2475
- Price$ 519,000
- Bedrooms4
- Full Bathrooms3
- Half Bathrooms0
- Sqr Footage2282
- Lot Size0.25 Acres
Data Source:
Listing courtesy of RealTracs MLS as distributed by MLS GRID
Property Description
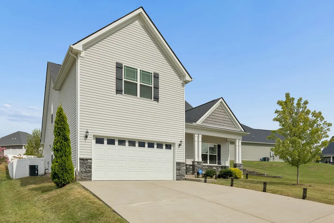
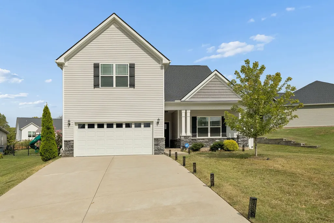
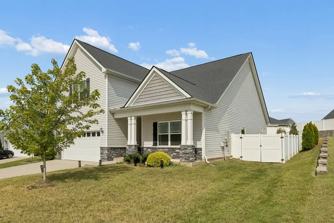
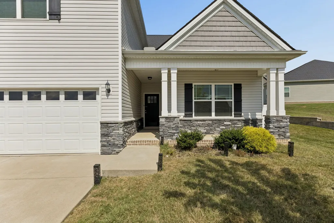
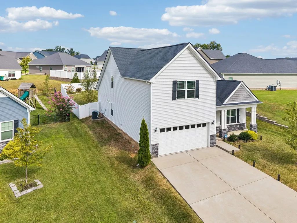
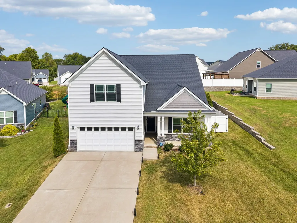
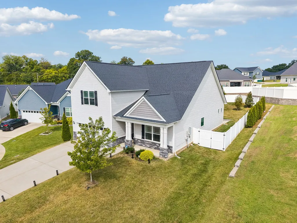
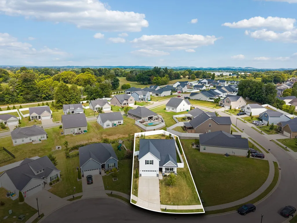
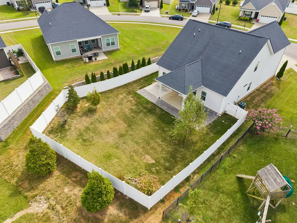
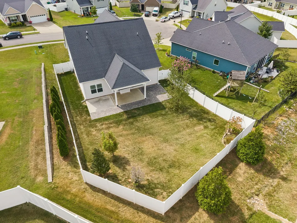
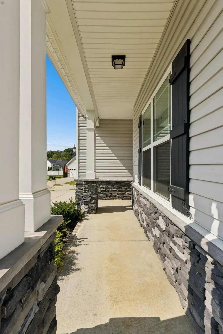
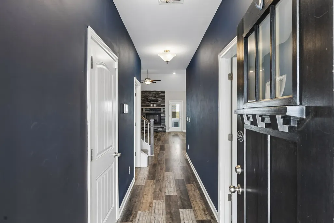
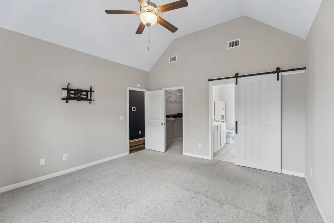
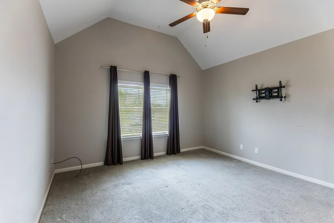
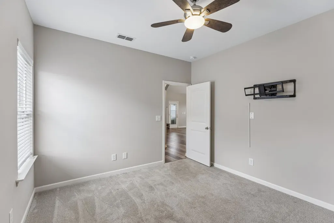
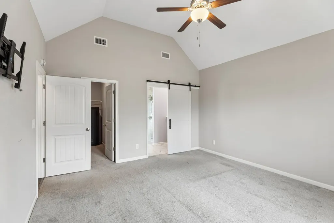
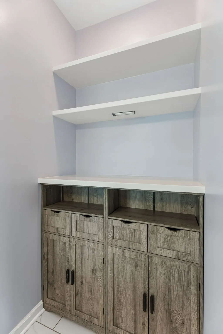
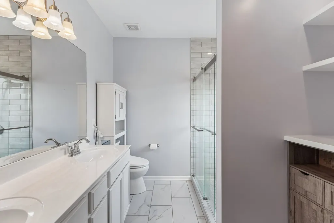
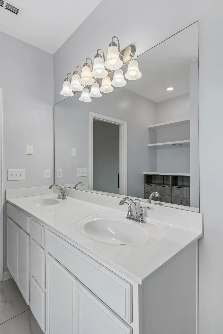
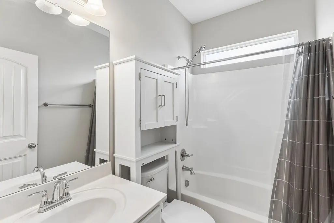
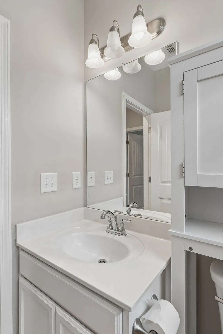
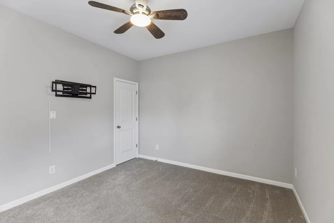
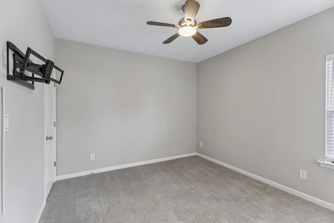
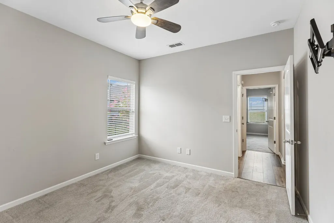
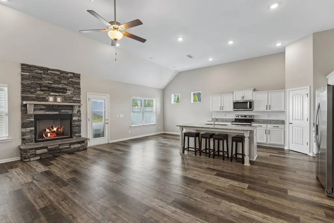
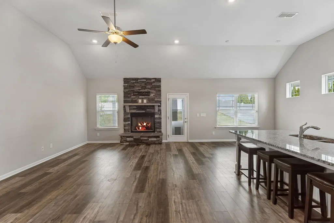
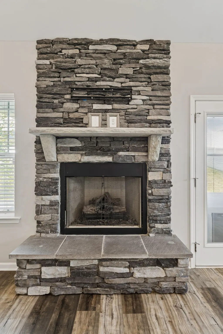
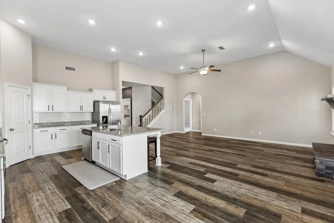
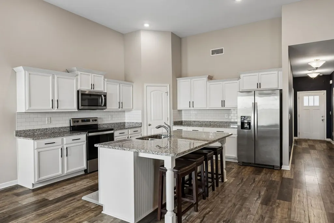
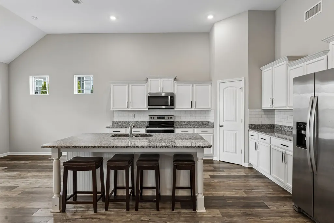
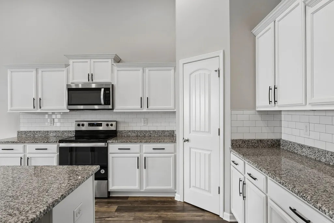
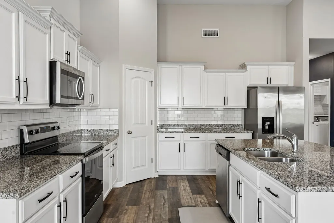
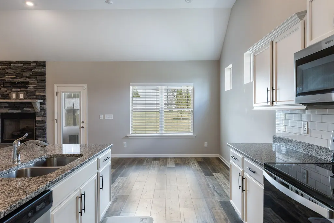
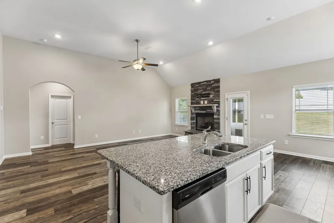
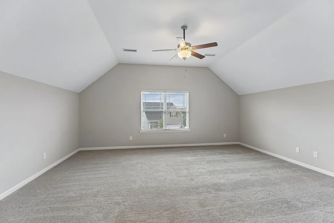
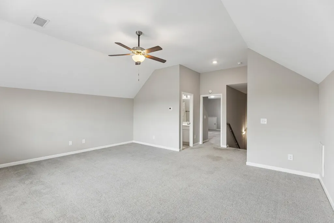
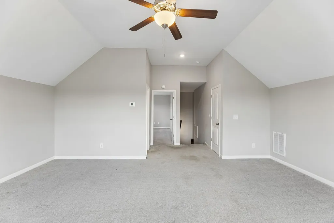
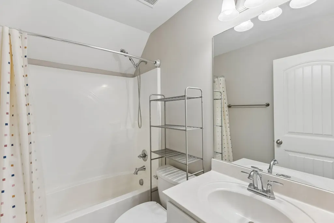
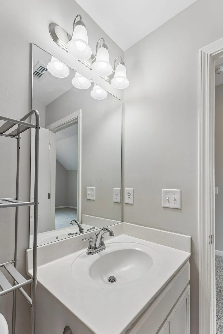
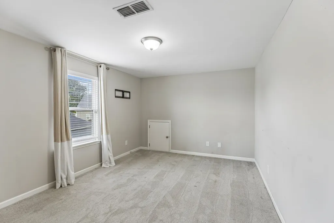
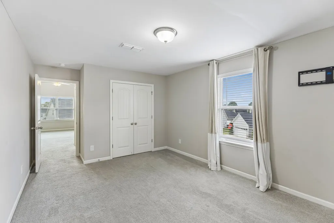
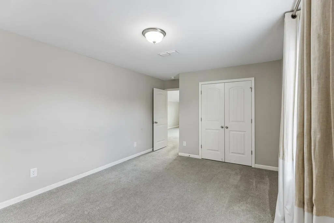
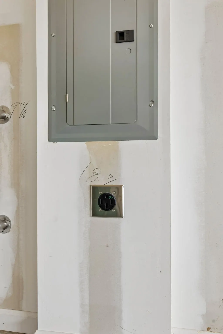
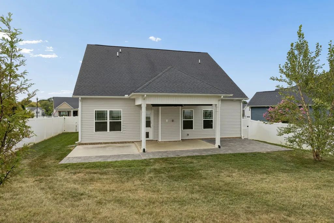
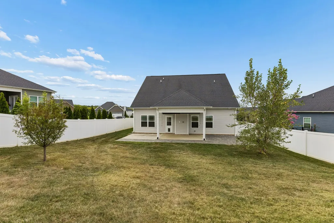
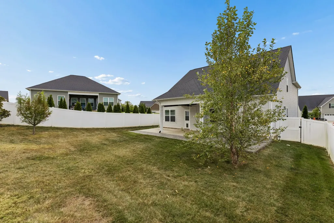
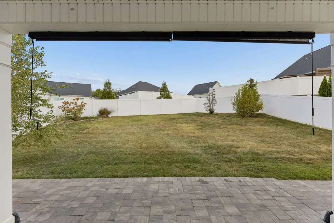
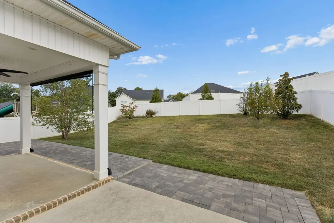
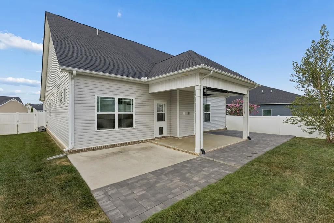
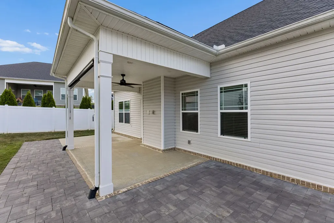
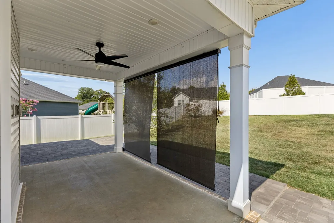
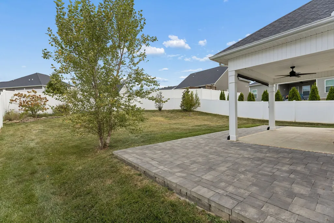
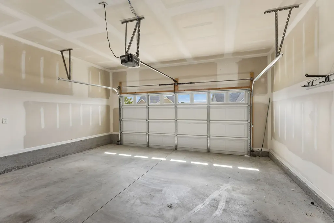
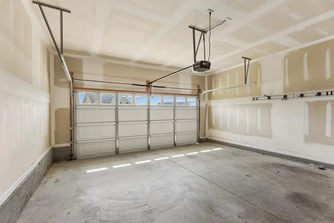
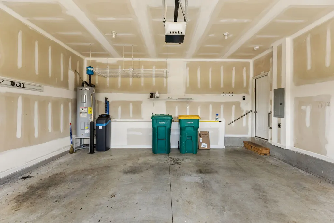
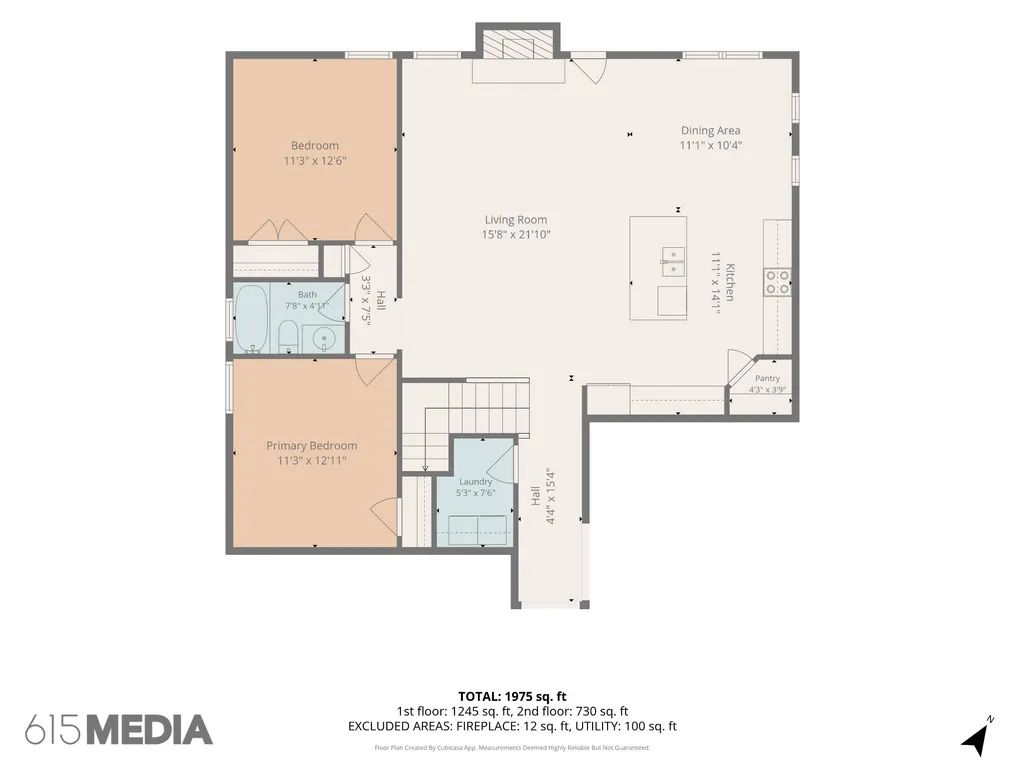
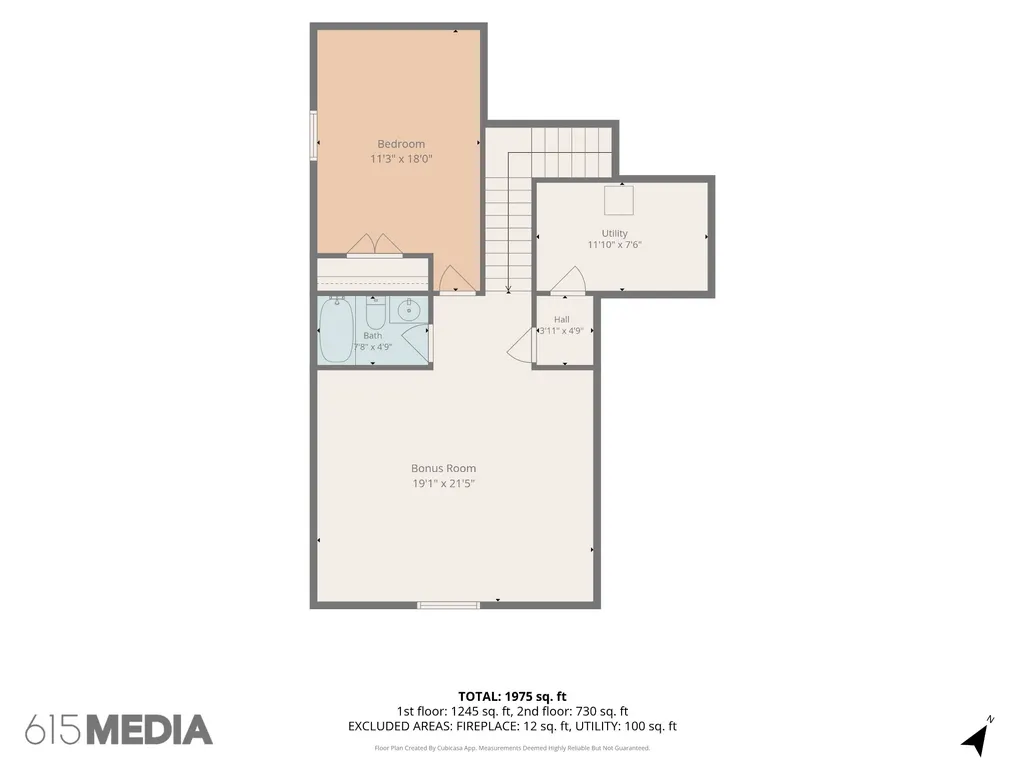
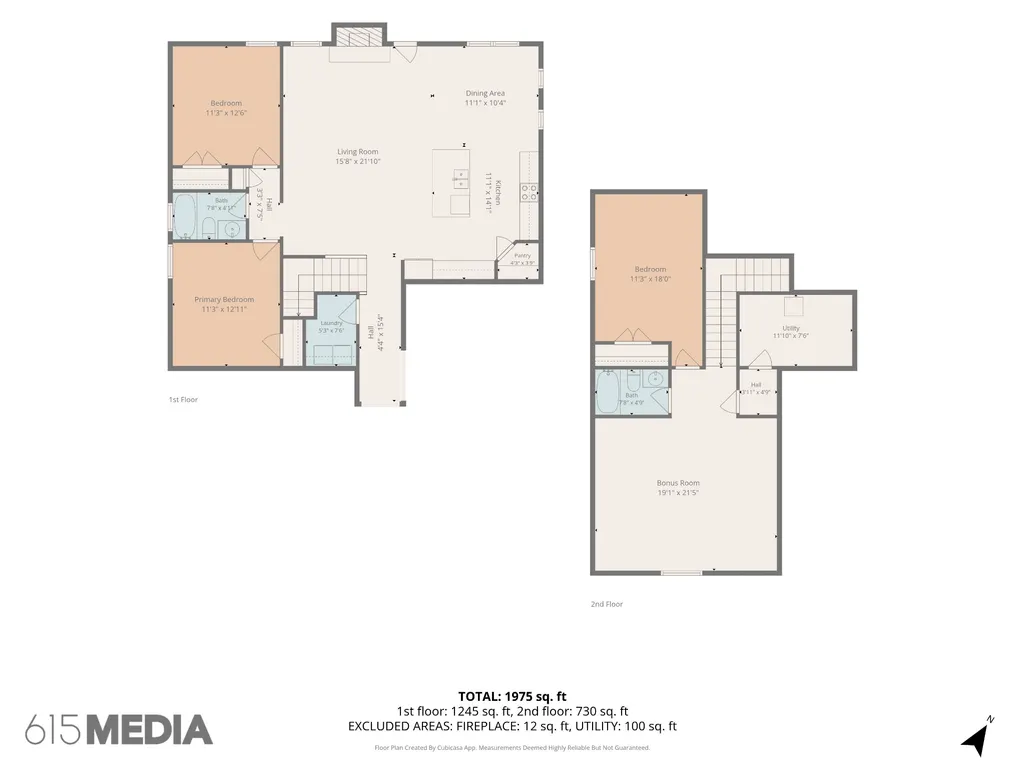
The moment you step inside this exceptional 4 bedroom, 3 bathroom home in the desirable Derryberry Estates, you'll know it’s a home designed to be loved and enjoyed. From the soaring ceilings and abundant natural light to the beautifully appointed spaces and thoughtful custom touches, it offers the perfect combination of comfort, style, and versatility—all tucked away on a peaceful cul-de-sac. The thoughtfully designed floor plan offers exceptional flexibility. The main level features a spacious, private primary suite with an upgraded, spa-like bathroom that creates a relaxing retreat. Two additional bedrooms are also conveniently located on the main floor. At the heart of the home, the open-concept kitchen is made for gathering, featuring an expansive island, abundant cabinetry, and plenty of storage. The spacious living/family room showcases soaring vaulted ceilings, beautiful natural light, and a stunning stacked-stone fireplace that adds warmth and character. Upstairs, a separate loft/suite with its own full bath provides a private and incredibly versatile space—perfect for a media room, guest suite, home office, or additional living area. The large 2-car garage includes an EV charging station and additional overhead storage. Outside, the fully fenced backyard offers a private setting for relaxing or entertaining, with a covered patio, sun shades and a ceiling fan creating an inviting outdoor retreat. Security features include a RING doorbell and an installed ADT system, as well as customizable exterior lighting. For added comfort, the home also includes a purchased water-softening system. Enjoy the added convenience of a neighborhood playground, quick I-65 access, and a location just minutes from top-rated schools, shopping, and everyday amenities. This is affordable Spring Hill living at its finest!
| Elementary School | Middle School | High School |
|---|---|---|
| Marvin Wright Elementary School | Battle Creek Middle School | Spring Hill High School |
| Price History | |
|---|---|
| 9/14/2026 | Listed $519,000 |
General Features
| Living Area | 2282 |
|---|---|
| Sewer | Public Sewer |
| Heating | Central |
| Cooling | Central Air |
| Utilities | Water Available |
| Possession | Close Of Escrow |
| Roof | Shingle |
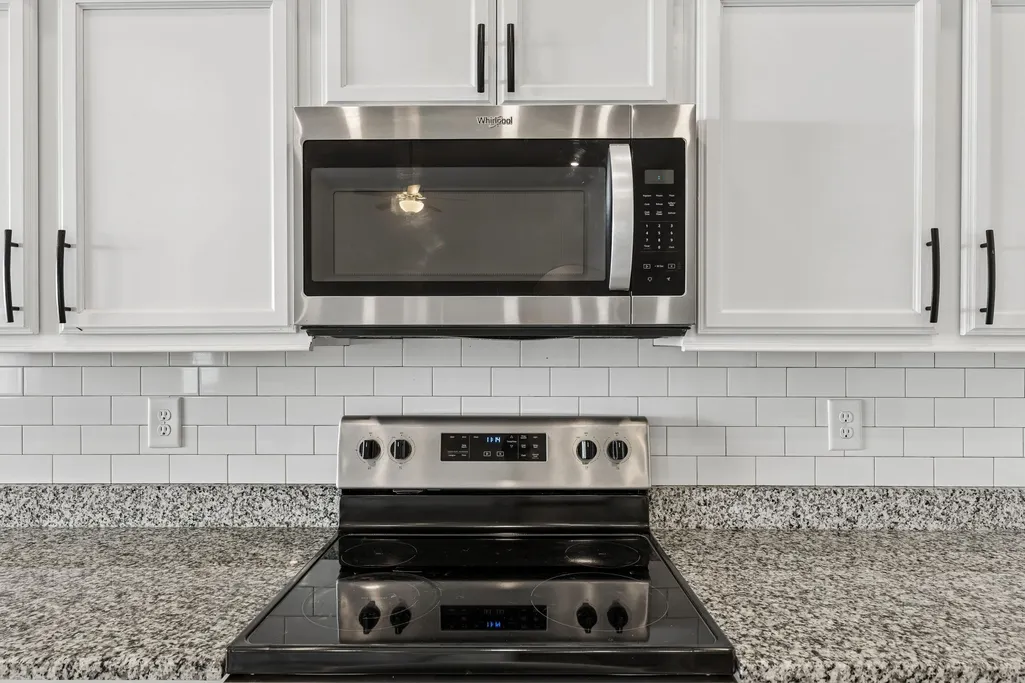
| Appliances | Electric Range,Dishwasher,Microwave |
| HOA Fee | 140 |
| Garage Spaces | 2 |
| Association Fee Includes | Maintenance Grounds |
| Patio/Porch Features | Patio,Covered |
| Security Features | Smoke Detector(s) |
| Construction Materials | Stone,Vinyl Siding |
| Pets Allowed | Yes |
| Year Built | 2020 |
| Stories Count | 2 |
| Topography | Cul-De-Sac |
| Levels | Two |
| Property Subtype | Single Family Residence |
| HOA Fee 2 | 550 |
| Assoc Fee Paid Per | Quarterly |
| County | Maury County,TN |
| New Construction | No |
| Property Type | Residential |
| Association Amenities | Playground,Sidewalks,Underground Utilities,Trail(s) |
| Attached Garage | Yes |
| Subdivision Name | Derryberry Estates Sec 2 |
| Garage Y/N | Yes |
| Full Baths | 3 |
| Status | Active |
| Directions | From I65 S,exit 53 onto SR 396W. Exit Port Royal Rd,turn left. Left on to Deepwood Way,right on Turney Ln,left on Zeffer Ct,to the end of the cul de sac on your right. |
| High School | Spring Hill High School |
| City | Spring Hill |
| Senior Community Y/N | No |
| Lot Size Units | Acres |
| HOA Fee 2 Frequency | One Time |
| Elementary School | Marvin Wright Elementary School |
| Property Attached Y/N | No |
| Year Built Details | Existing |
| Tax Annual Amount | 2475 |
| Middle/Junior High School | Battle Creek Middle School |
| Building Area Units | Square Feet |
| Living Area Units | Square Feet |
| Standard Status | Active |
Interior Features
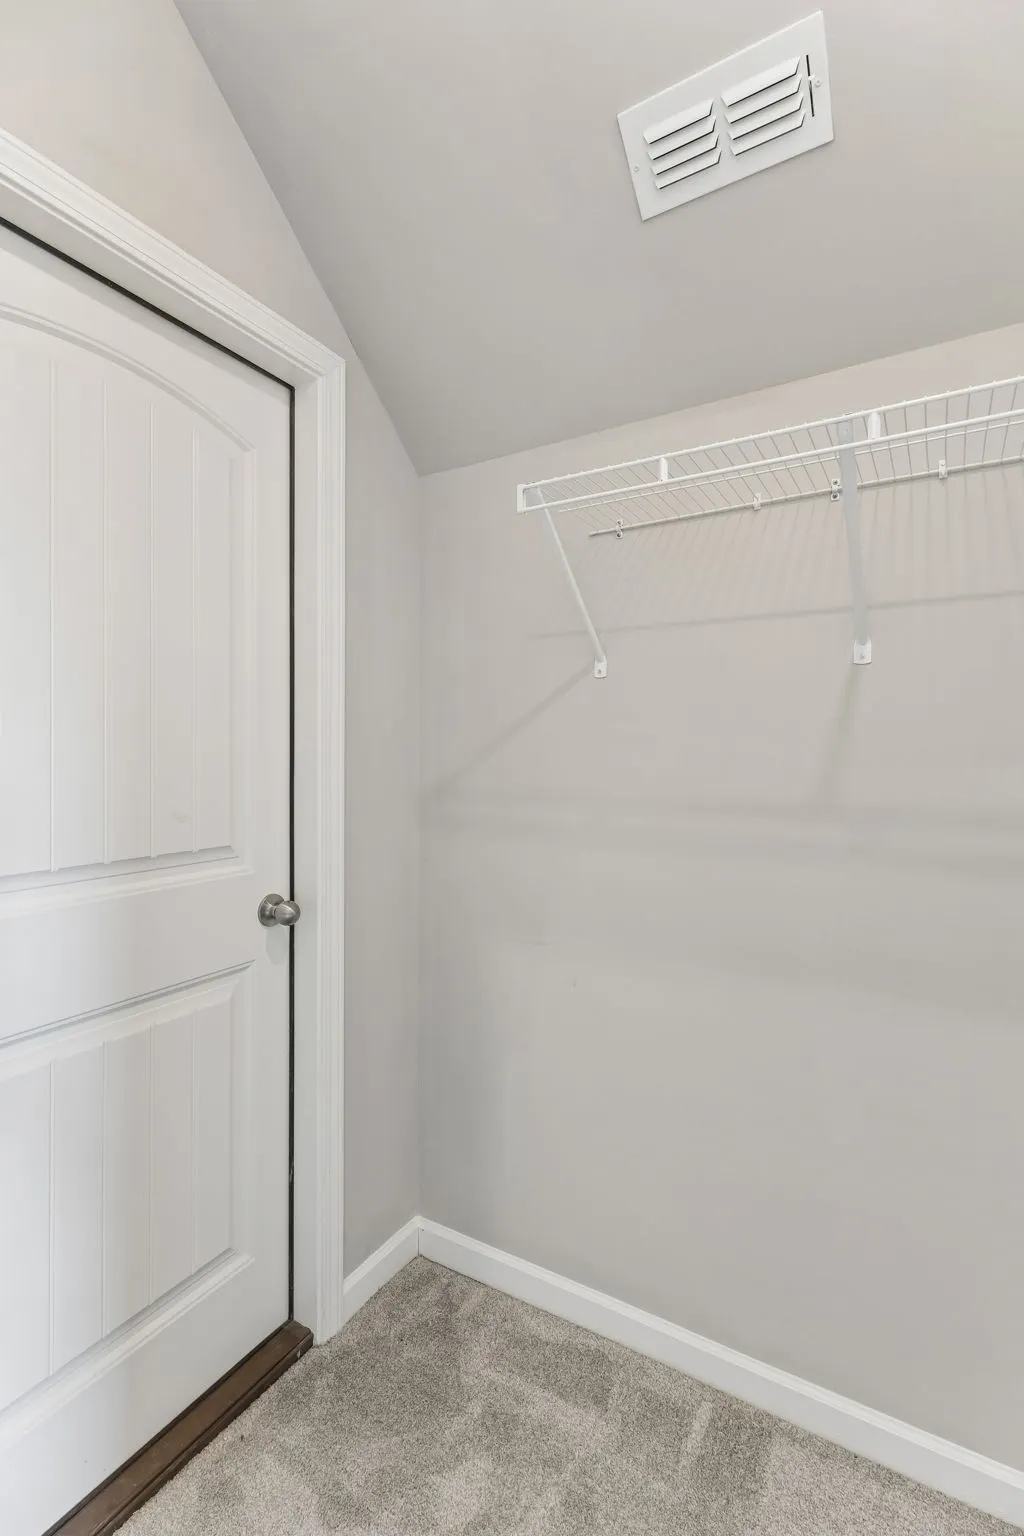
| Interior Amenities | Ceiling Fan(s),High Ceilings,Open Floorplan,Pantry,Walk-In Closet(s),Kitchen Island |
|---|---|
| Basement | None |
| Flooring | Carpet,Laminate,Tile |
| Total Fireplaces | 1 |
| Air Conditioning Y/N | Yes |
| Heating Y/N | Yes |
| Fireplace Y/N | Yes |
| Above Grade Finished Area | 2282 |
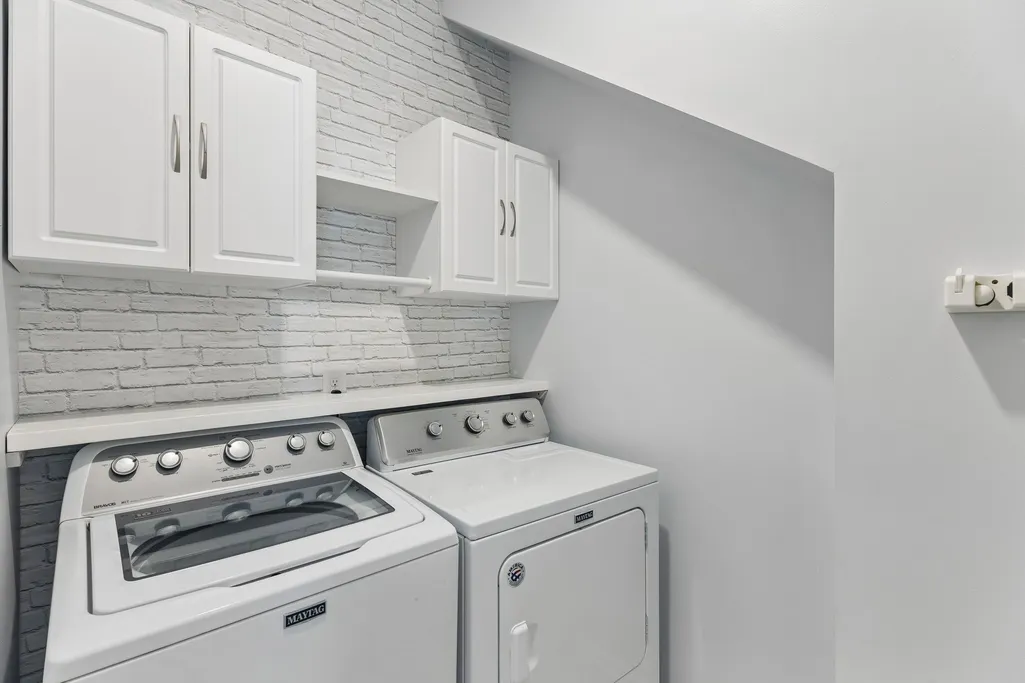
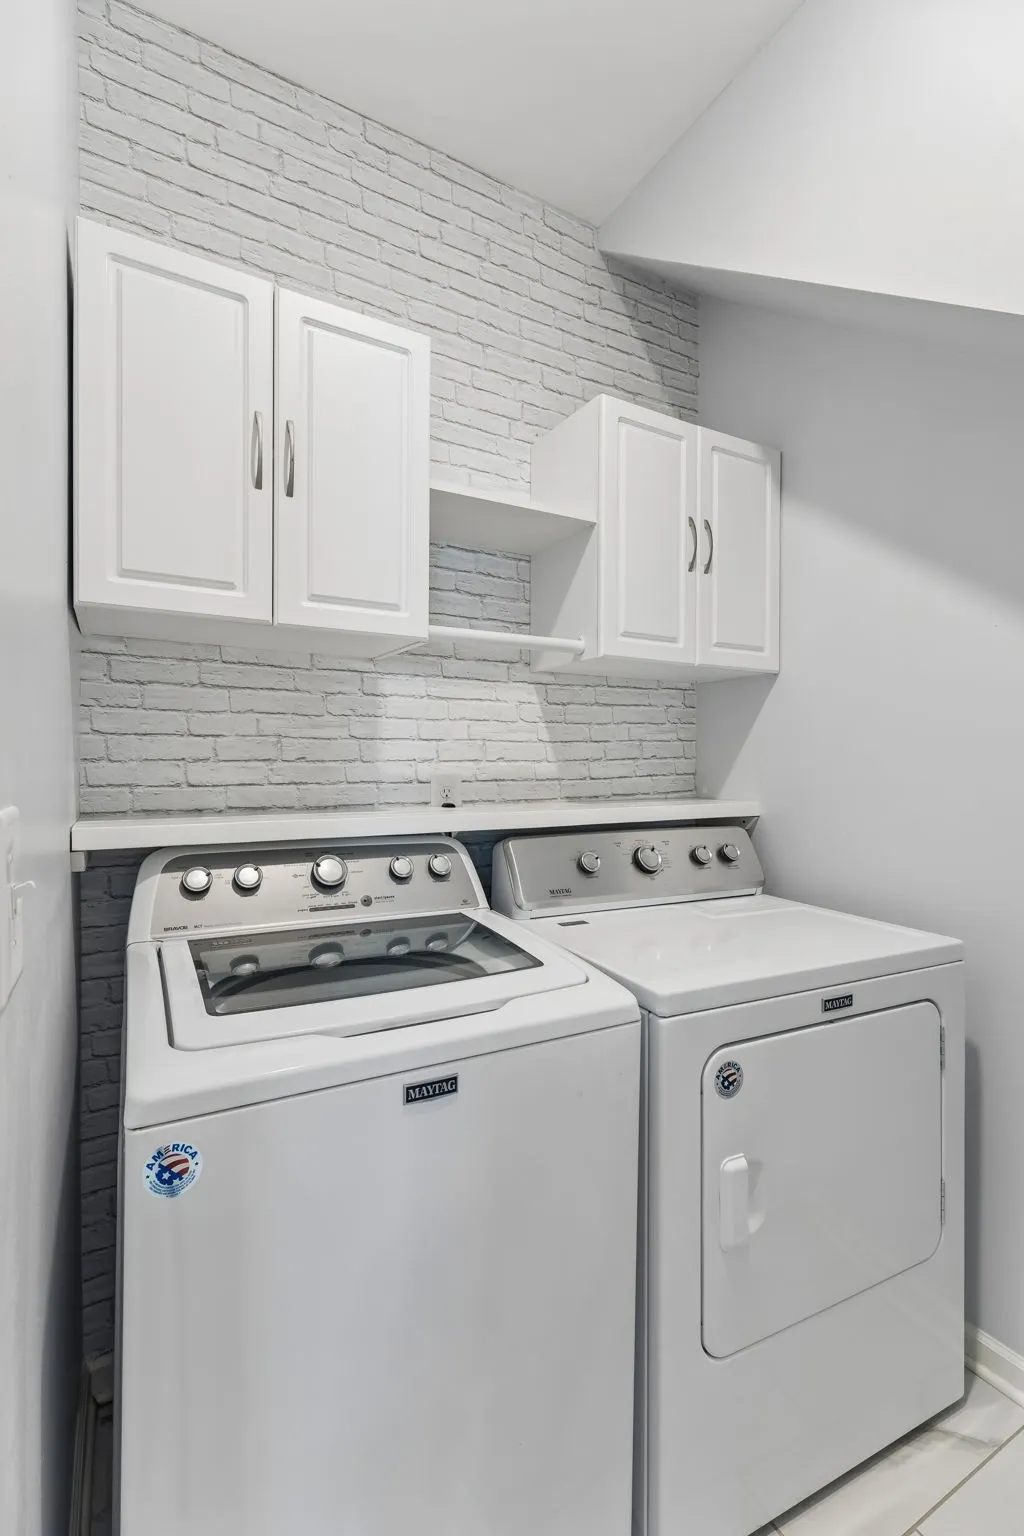
| Laundry Features | Electric Dryer Hookup,Washer Hookup |
| Total Bedrooms | 4 |
| Main Level Bedrooms | 3 |
| Below Grade Finished Area Unit Type | Square Feet |
| LivingAreaSource | Appraiser |
| Below Grade Finished Area Source | Appraiser |
| Above Grade Finished Area Source | Appraiser |
| Above Grade Finished Area Unit Type | Square Feet |
| Total Baths | 3 |
Exterior Features
| Fencing | Back Yard |
|---|---|
| Parking Features | Garage Door Opener,Garage Faces Front |
| Lot Features | Cul-De-Sac |
| Water Source | Public |
| Total Parking | 2 |
| Lot Size Area | 0.25 |
| Building Area Total | 2282 |
| Lot Dimensions | 69.75 X 141.62 IRR |
| Lot Size Acres | 0.25 |
| Lot Size Source | Calculated from Plat |
| Waterfront Y/N | No |
| Covered Spaces | 2 |
Amenities
- Foreclosure
- Views
- Short Sale
- New Construction
- Adult 55+
- Lease To Own
- No HOA Fees
- Furnished
- Primary On Main
- Air Conditioning
- Seller Finance
- Green
- Fixer Upper
- Horse
- Golf
- Fireplace
- Deck
- Garage
- Basement
- Pool
Property vs Single Family Average in 37174
Price
Taxes
Year Built
 The data relating to real estate for sale on this web site comes in part from the Internet Data Exchange Program of RealTracs Solutions as distributed by MLS Grid. Real estate listings held by brokerage firms other than Weichert, Realtors® - The Andrews Group - Nashville are marked with the Internet Data Exchange Program logo or thumbnail logo and detailed information about them includes the name of the listing brokers.
