
New Construction



Address
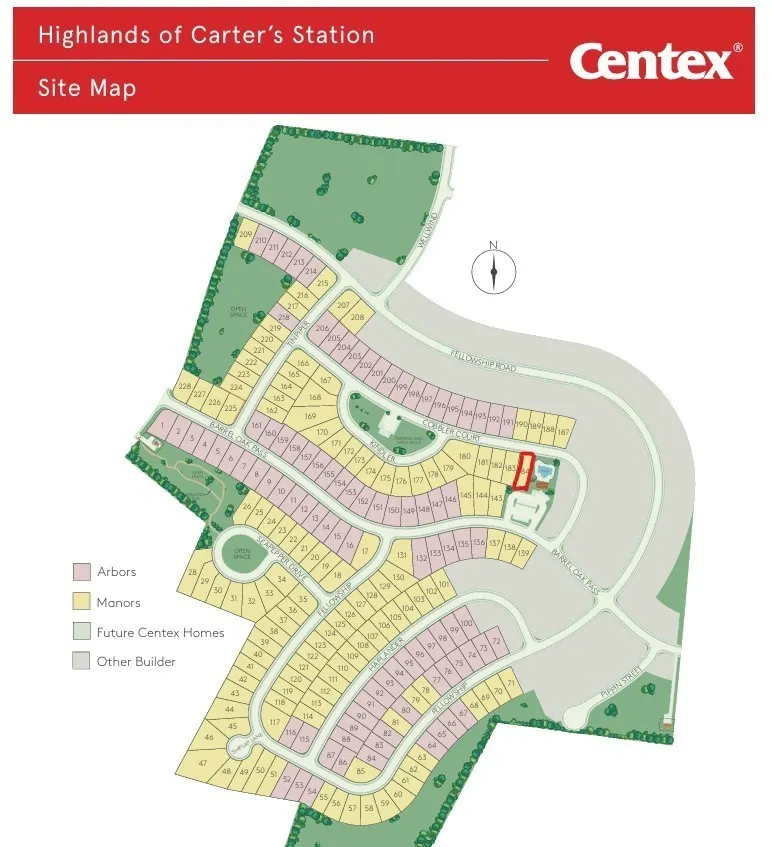
3823 Cobbler Court, Columbia, TN
Price
$ 466,499
Property Attributes
- MLS#3592528
- TypeSingle Family
- Listing Status Active
- CountyMAURY
- CityColumbia
- NeighborhoodHighlands of Carters Station
- Zip38401
- Style
- Year Built2026
- Taxes$ 2995
- Price$ 466,499
- Bedrooms5
- Full Bathrooms3
- Half Bathrooms0
- Sqr Footage2571
Data Source:
Listing courtesy of RealTracs MLS as distributed by MLS GRID
Property Description
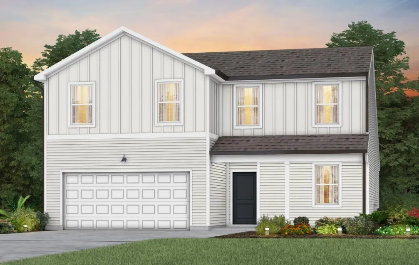
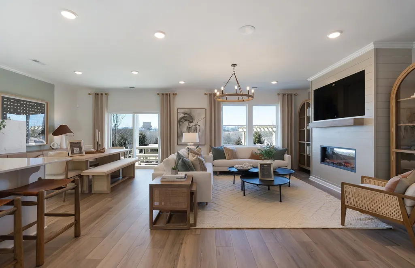
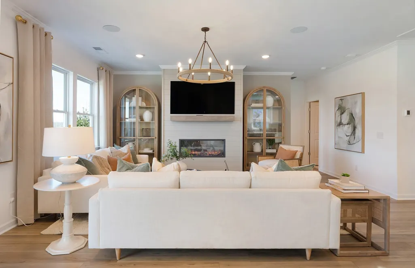
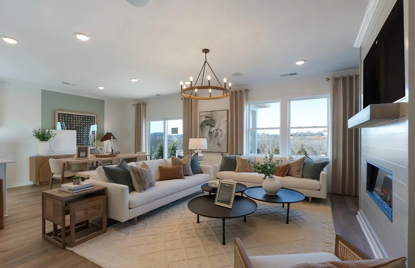
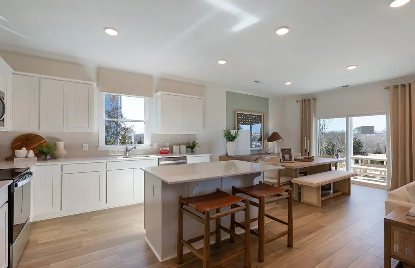
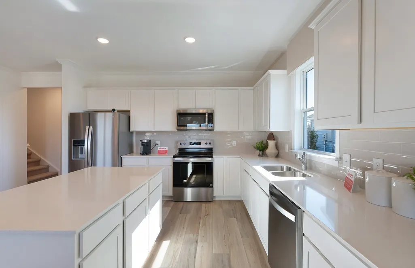
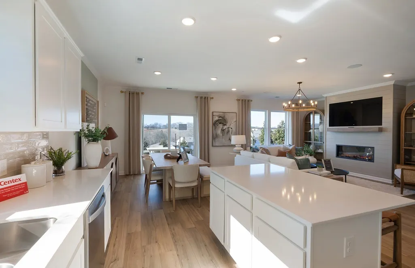
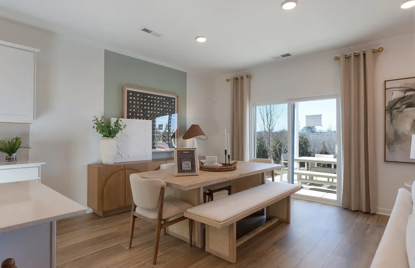
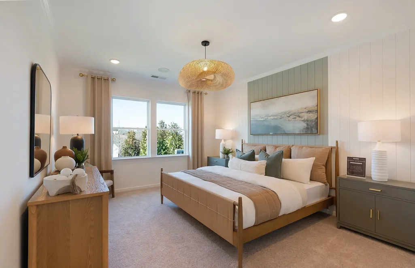
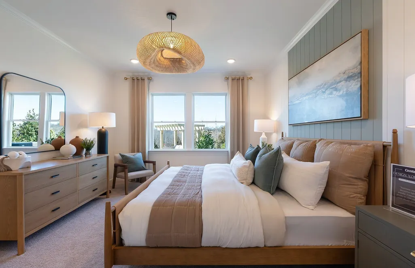
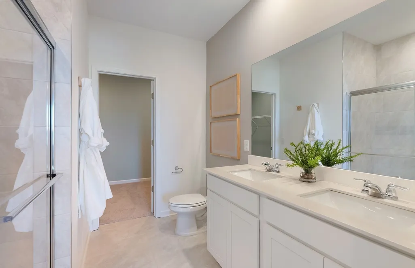
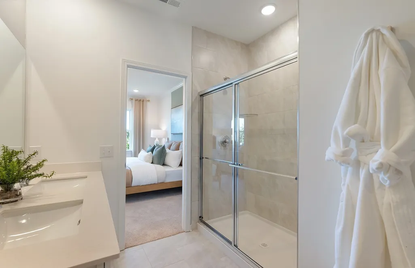
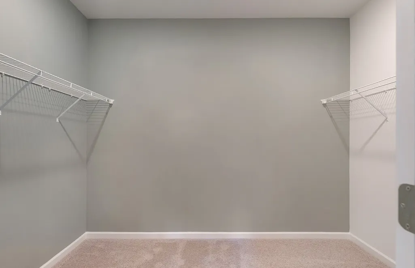
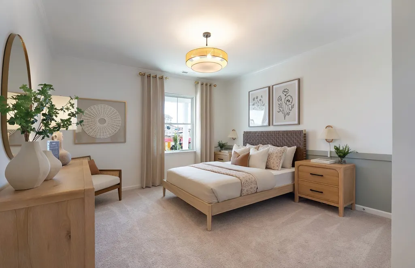
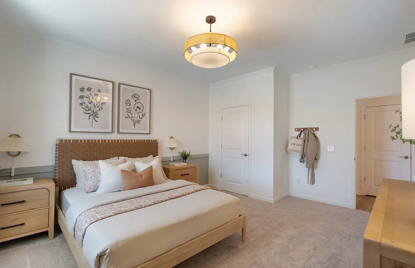
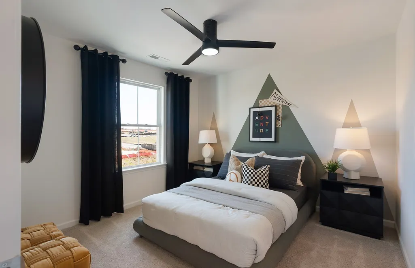
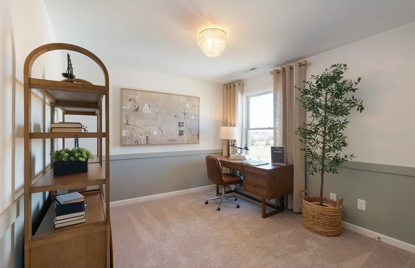
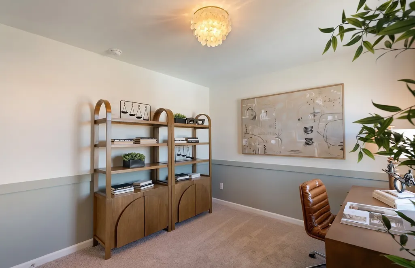
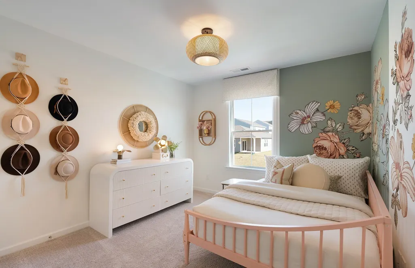
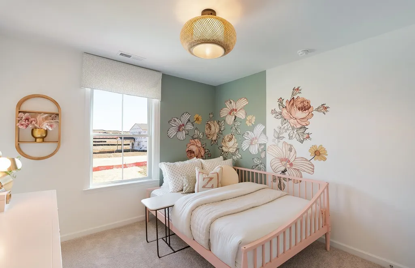
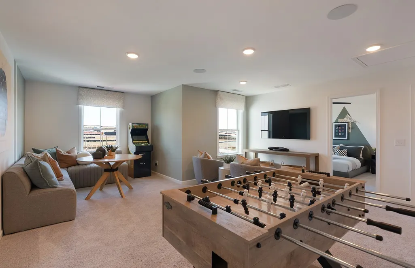
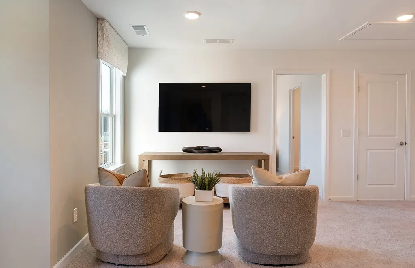
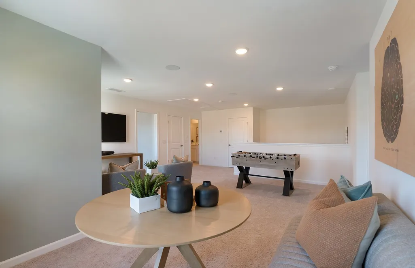
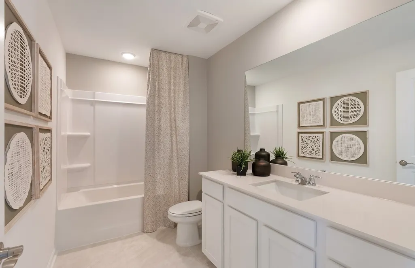
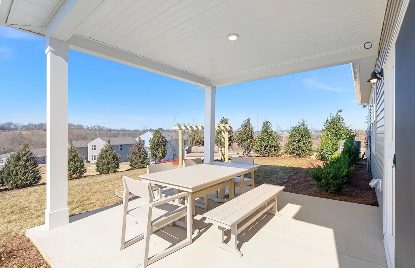
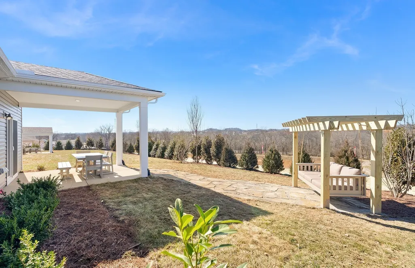
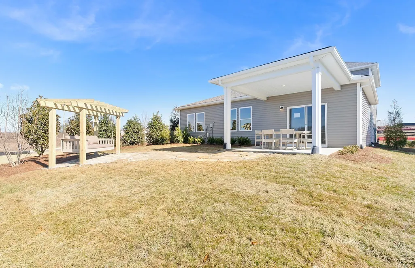
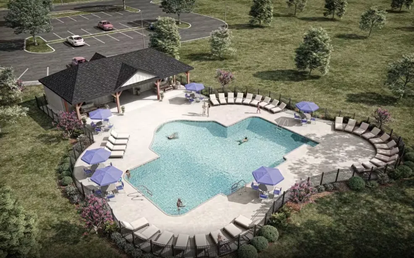
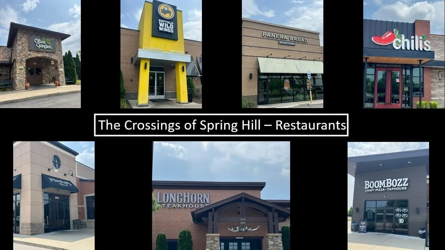
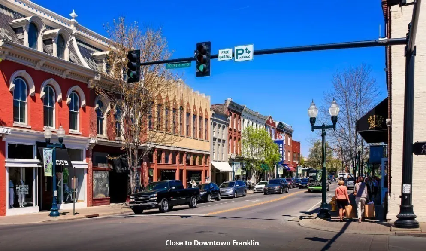
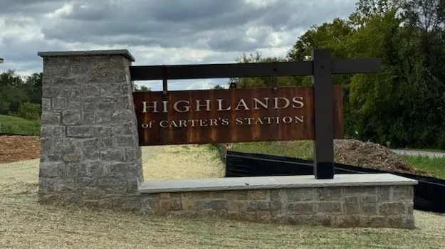
Gorgeous 5 Bedroom / 3 Bathroom "Starling" home! Welcome to the brand-new Highlands of Carter's Station community! Conveniently located between Spring Hill and the charming downtown square of Columbia, Highlands of Carter's Station offers the best of small town living within close proximity of Nashville. The 1st floor of this "Starling" home boasts an open concept layout that is designed for everyday living and also provides the perfect space for entertaining family and friends. The Kitchen includes light brown cabinetry, quartz countertops, 3" x 12" white subway tile backsplash and a large island. Enjoy relaxing in the Great Room, offering plenty of space for a large sectional! The Owner's Suite is located on the 1st floor and includes a large walk-in closet. The Owner's Bath includes 12" x 24" tile floor, dual sinks with quartz countertops, a tiled walk-in shower and soaking tub! Also located on the 1st floor is a large guest Bedroom, perfect for visitors or multi-generational living! The 2nd floor Loft is the perfect space for a Game Room while 3 additional Bedrooms ensure everyone has their own quiet space. Enjoy your fully sodded backyard that comes with a covered patio...perfect for relaxing evenings! Close in proximity to Spring Hill schools, shopping, dining and I-65, the brand-new Highlands of Carter's Station community is one you will not want to miss. The community will include a community pool, playground and walking trail. Stop by to learn more about this fantastic new community and tour our brand new "Starling" model home as well!
| Elementary School | Middle School | High School |
|---|---|---|
| Spring Hill Elementary | Spring Hill Middle School | Spring Hill High School |
| Price History | |
|---|---|
| 9/15/2026 | Listed $466,499 |
General Features
| Living Area | 2571 |
|---|---|
| Sewer | Public Sewer |
| Heating | Central,Electric |
| Cooling | Central Air,Electric |
| Utilities | Electricity Available,Water Available |
| Possession | Close Of Escrow |
| Appliances | Electric Range,Dishwasher,Disposal,Microwave,Stainless Steel Appliance(s) |
| HOA Fee | 75 |
| Garage Spaces | 2 |
| Association Fee Includes | Maintenance Grounds,Recreation Facilities |
| Patio/Porch Features | Patio,Covered |
| Security Features | Carbon Monoxide Detector(s),Smoke Detector(s) |
| Construction Materials | Frame,Vinyl Siding |
| Pets Allowed | Yes |
| Year Built | 2026 |
| Stories Count | 2 |
| Levels | Two |
| Property Subtype | Single Family Residence |
| HOA Fee 2 | 300 |
| Assoc Fee Paid Per | Monthly |
| County | Maury County,TN |
| New Construction | Yes |
| Property Type | Residential |
| Association Amenities | Park,Playground,Pool,Sidewalks,Underground Utilities,Trail(s) |
| Attached Garage | Yes |
| Subdivision Name | Highlands of Carter's Station |
| Garage Y/N | Yes |
| Full Baths | 3 |
| Status | Active |
| Buyer Financing | Conventional,FHA,VA |
| Directions | From Nashville: I-65 S to Saturn Pkwy. Exit Saturn Pkwy towards Columbia. Travel approx. 2 miles on Hwy 31. Take right turn on Old Highway 31 N and then left on Carters Creek Station Road. Follow roa |
| High School | Spring Hill High School |
| City | Columbia |
| Senior Community Y/N | No |
| Lot Size Units | Acres |
| HOA Fee 2 Frequency | One Time |
| Elementary School | Spring Hill Elementary |
| Property Attached Y/N | No |
| Year Built Details | New |
| Tax Annual Amount | 2995 |
| Middle/Junior High School | Spring Hill Middle School |
| Building Area Units | Square Feet |
| Living Area Units | Square Feet |
| Standard Status | Active |
| Tax Lot | 184 |
Interior Features
| Interior Amenities | Entrance Foyer,Extra Closets,Open Floorplan,Pantry,Walk-In Closet(s) |
|---|---|
| Basement | None |
| Flooring | Carpet,Laminate,Tile |
| Air Conditioning Y/N | Yes |
| Heating Y/N | Yes |
| Above Grade Finished Area | 2571 |
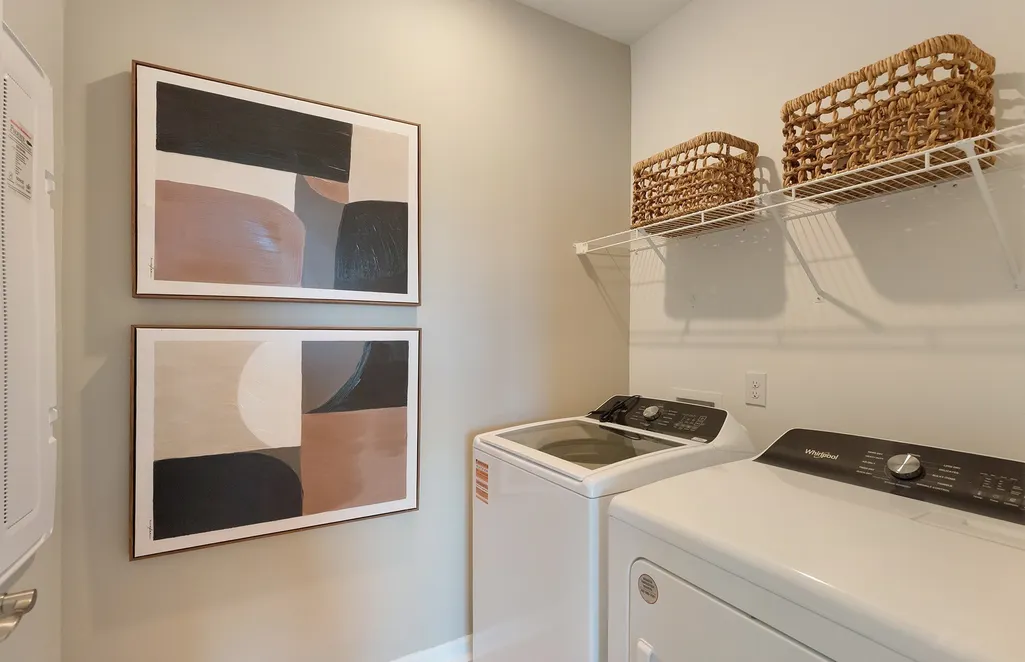
| Laundry Features | Electric Dryer Hookup,Washer Hookup |
| Total Bedrooms | 5 |
| Main Level Bedrooms | 2 |
| Below Grade Finished Area Unit Type | Square Feet |
| LivingAreaSource | Owner |
| Below Grade Finished Area Source | Owner |
| Above Grade Finished Area Source | Owner |
| Above Grade Finished Area Unit Type | Square Feet |
| Total Baths | 3 |
Exterior Features
| Parking Features | Garage Door Opener,Garage Faces Front |
|---|---|
| Water Source | Public |
| Total Parking | 2 |
| Building Area Total | 2571 |
| Waterfront Y/N | No |
| Covered Spaces | 2 |
Amenities
- Foreclosure
- Views
- Short Sale
- New Construction
- Adult 55+
- Lease To Own
- No HOA Fees
- Furnished
- Primary On Main
- Air Conditioning
- Seller Finance
- Green
- Fixer Upper
- Horse
- Golf
- Fireplace
- Deck
- Garage
- Basement
- Pool
Property vs Single Family Average in 38401
Price
Taxes
Year Built
 The data relating to real estate for sale on this web site comes in part from the Internet Data Exchange Program of RealTracs Solutions as distributed by MLS Grid. Real estate listings held by brokerage firms other than Weichert, Realtors® - The Andrews Group - Nashville are marked with the Internet Data Exchange Program logo or thumbnail logo and detailed information about them includes the name of the listing brokers.
