
Eco Friendly
Address
1016 Clover Glen Way, Antioch, TN
Price
$ 454,900
Property Attributes
- MLS#3176377
- TypeSingle Family
- Listing Status Active
- CountyDAVIDSON
- CityAntioch
- NeighborhoodClover Glen
- Zip37013
- Style
- Year Built2022
- Taxes$ 3300
- Price$ 454,900
- Bedrooms3
- Full Bathrooms2
- Half Bathrooms1
- Sqr Footage2352
- Lot Size0.13 Acres
Data Source:
Listing courtesy of RealTracs MLS as distributed by MLS GRID
Property Description
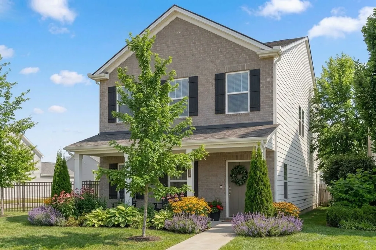
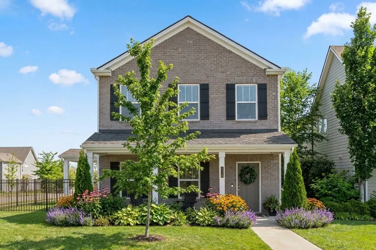
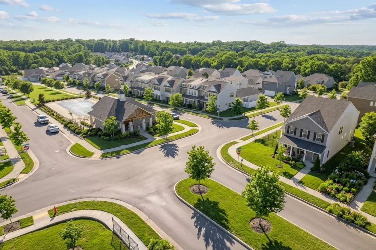
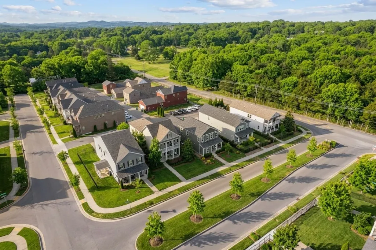
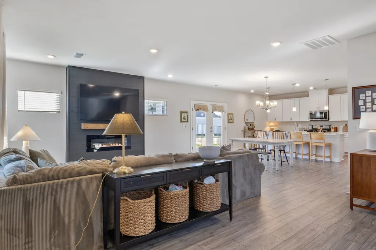
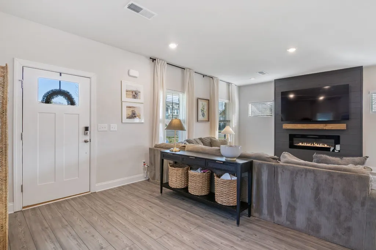
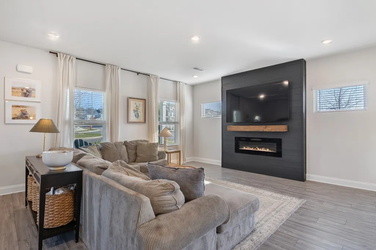
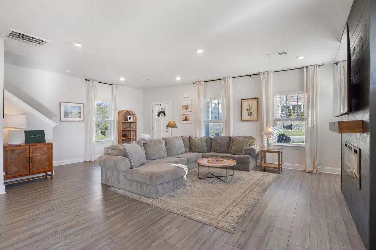
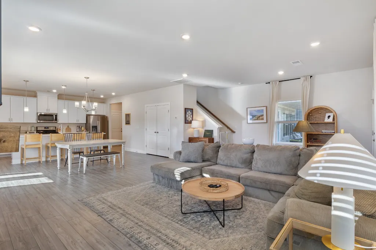
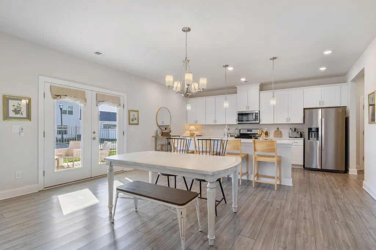
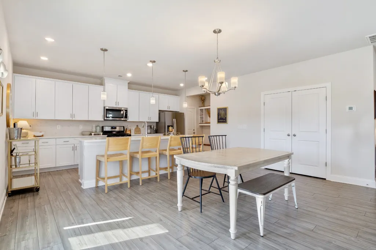
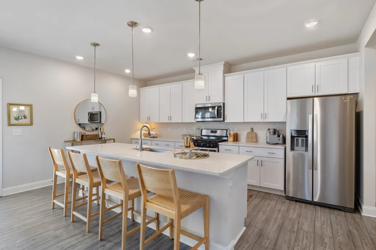
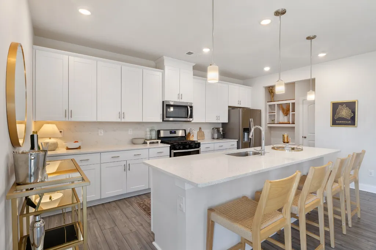
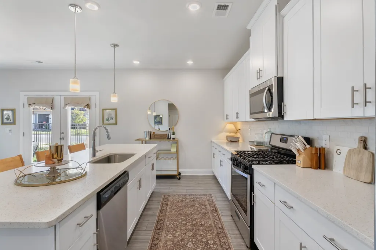
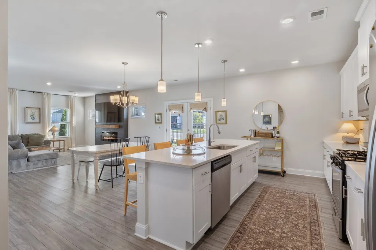
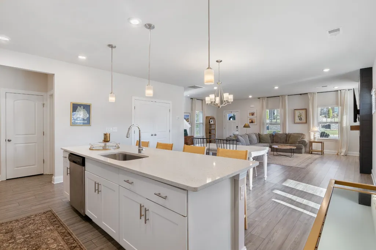
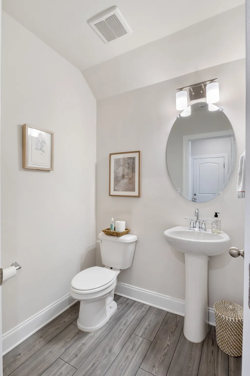
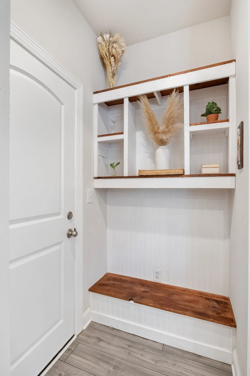
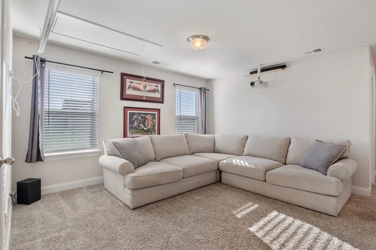
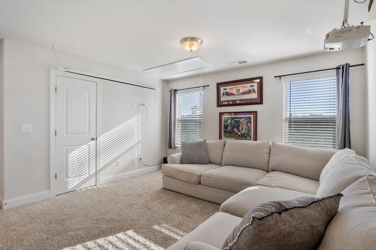
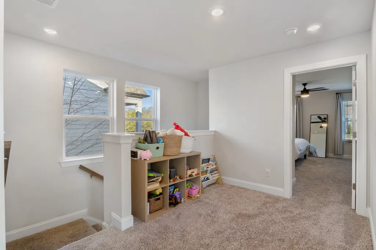
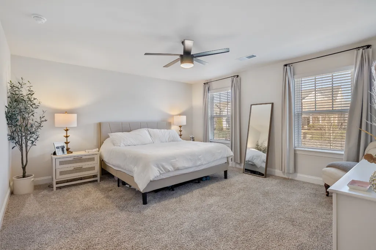
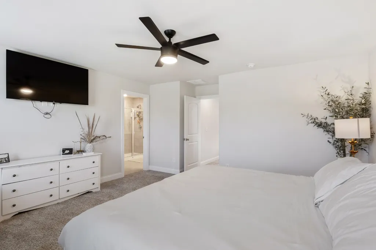
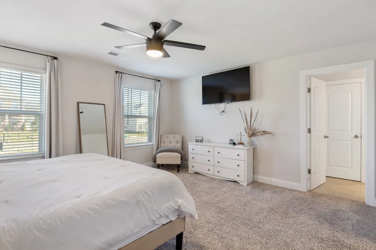
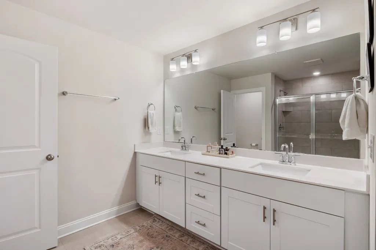
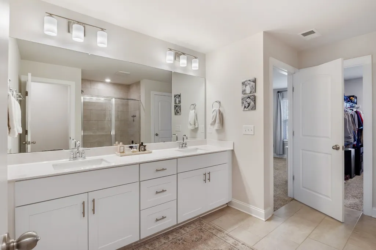
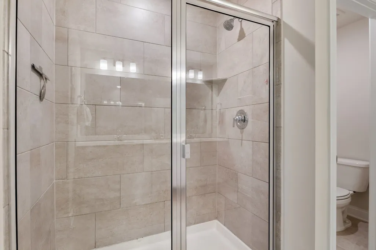
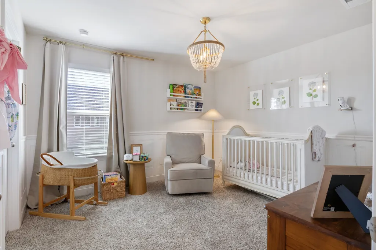
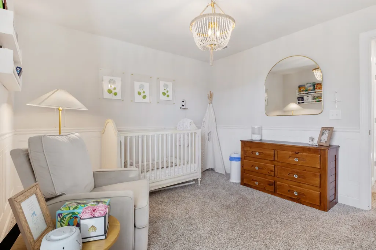
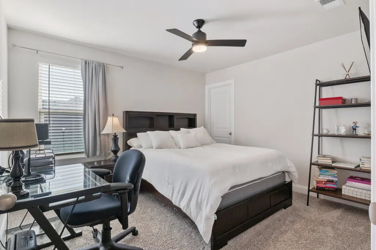
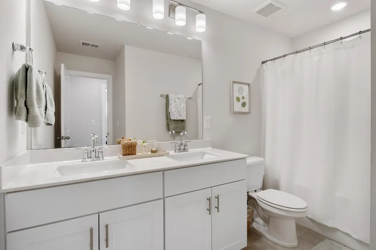
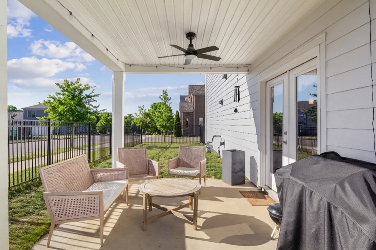
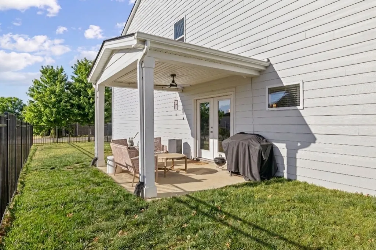
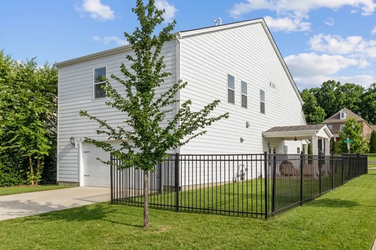
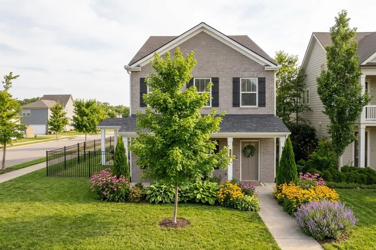
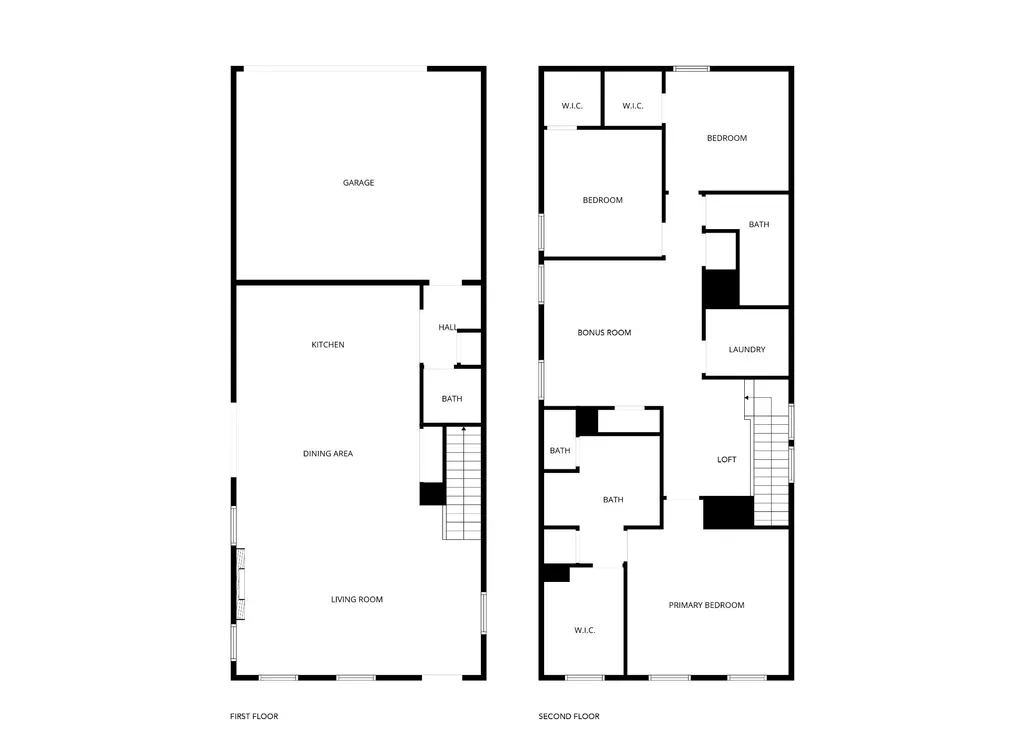
PRICED TO SELL! Welcome to Clover Glen, where charm meets convenience in this energy-efficient home by Meritage Homes. Nestled in the rolling hills of Cane Ridge, the location offers quick access to I-24 and is around the corner from Nolensville’s shopping and dining. Inside, a thoughtfully designed layout maximizes every inch of space, creating a home that feels both functional and spacious throughout. The main living area features a modern shiplap fireplace, seamlessly connecting to a dedicated dining space and a well-appointed kitchen complete with a large island, gas range, and oversized pantry. Upstairs, the spacious primary suite serves as a private retreat with dual vanities, a tiled shower, and a generous walk-in closet. A versatile loft and bonus space provide flexibility for a home office, playroom, or additional living area, alongside two additional bedrooms, a shared bath, and the laundry room. The attached two-car garage features ample room for vehicles and storage. Step outside to a covered patio overlooking a fully fenced yard—perfect for pets, play, or relaxing evenings. Just steps from the community pool, this turnkey home is ready to be enjoyed all summer long! Preferred lender offering 1% of loan amount towards closing costs, plus a free appraisal—ask about details.
| Elementary School | Middle School | High School |
|---|---|---|
| A. Z. Kelley Elementary | Thurgood Marshall Middle | Cane Ridge High School |
| Price History | |
|---|---|
| 4/15/2026 | Listed $471,900 |
| 6/10/2026 | 4$454,900 |
General Features
| Living Area | 2352 |
|---|---|
| Sewer | Public Sewer |
| Heating | Central,Natural Gas |
| Cooling | Central Air,Electric |
| Utilities | Electricity Available,Natural Gas Available,Water Available |
| Possession | Close Of Escrow |
| Roof | Shingle |
| Appliances | Electric Oven,Gas Range,Dishwasher,Disposal,Microwave,Refrigerator,Stainless Steel Appliance(s),Smart Appliance(s) |
| HOA Fee | 87 |
| Garage Spaces | 2 |
| Association Fee Includes | Trash |
| Patio/Porch Features | Patio,Covered,Porch |
| Construction Materials | Hardboard Siding,Brick,Vinyl Siding |
| Year Built | 2022 |
| Stories Count | 2 |
| Topography | Corner Lot |
| Levels | Two |
| Property Subtype | Single Family Residence |
| Assoc Fee Paid Per | Monthly |
| County | Davidson County,TN |
| New Construction | No |
| Property Type | Residential |
| Association Amenities | Pool |
| Attached Garage | Yes |
| Energy Efficient | Windows,Low Flow Plumbing Fixtures,Low VOC Paints |
| Subdivision Name | Clover Glen |
| Garage Y/N | Yes |
| Full Baths | 2 |
| Status | Active |
| Directions | I24E to exit 62. Turn South on Old Hickory (away from Starwood) for .5 mi. Turn Right on Old Hickory Blvd. Go 1.2 miles to Clover Glen Way. |
| High School | Cane Ridge High School |
| City | Antioch |
| Senior Community Y/N | No |
| Lot Size Units | Acres |
| Elementary School | A. Z. Kelley Elementary |
| Property Attached Y/N | No |
| Year Built Details | Existing |
| Tax Annual Amount | 3300 |
| Middle/Junior High School | Thurgood Marshall Middle |
| Virtual Tour | https://www.zillow.com/view-imx/8f132c5a-3fb3-46ee-b96c-9b02936db738?setAttribution=mls&wl=true&initialViewType=pano&utm_source=dashboard |
| Building Area Units | Square Feet |
| Living Area Units | Square Feet |
| Standard Status | Active |
Interior Features
| Interior Amenities | Air Filter,Extra Closets,Smart Thermostat,Walk-In Closet(s),Kitchen Island |
|---|---|
| Basement | None |
| Flooring | Carpet,Laminate,Tile |
| Total Fireplaces | 1 |
| Air Conditioning Y/N | Yes |
| Heating Y/N | Yes |
| Fireplace Y/N | Yes |
| Above Grade Finished Area | 2352 |
| Half Baths | 1 |
| Total Bedrooms | 3 |
| Below Grade Finished Area Unit Type | Square Feet |
| LivingAreaSource | Assessor |
| Below Grade Finished Area Source | Assessor |
| Above Grade Finished Area Source | Assessor |
| Above Grade Finished Area Unit Type | Square Feet |
| Total Baths | 3 |
Exterior Features
| Parking Features | Garage Faces Rear |
|---|---|
| Lot Features | Corner Lot |
| Water Source | Public |
| Total Parking | 2 |
| Lot Size Area | 0.13 |
| Building Area Total | 2352 |
| Lot Dimensions | 69 X 25 |
| Lot Size Acres | 0.13 |
| Lot Size Source | Assessor |
| Waterfront Y/N | No |
| Covered Spaces | 2 |
| Other Equipment | Air Purifier |
Amenities
- Foreclosure
- Views
- Short Sale
- New Construction
- Adult 55+
- Lease To Own
- No HOA Fees
- Furnished
- Primary On Main
- Air Conditioning
- Seller Finance
- Green
- Fixer Upper
- Horse
- Golf
- Fireplace
- Deck
- Garage
- Basement
- Pool
Property vs Single Family Average in 37013
Price
Taxes
Year Built
Visits
 The data relating to real estate for sale on this web site comes in part from the Internet Data Exchange Program of RealTracs Solutions as distributed by MLS Grid. Real estate listings held by brokerage firms other than Weichert, Realtors® - The Andrews Group - Nashville are marked with the Internet Data Exchange Program logo or thumbnail logo and detailed information about them includes the name of the listing brokers.
