
Price Reduction - Views
Address
4030 Arrowleaf Ln, Antioch, TN
Price
$ 525,000
Property Attributes
- MLS#3278660
- TypeSingle Family
- Listing Status Active
- CountyDAVIDSON
- CityAntioch
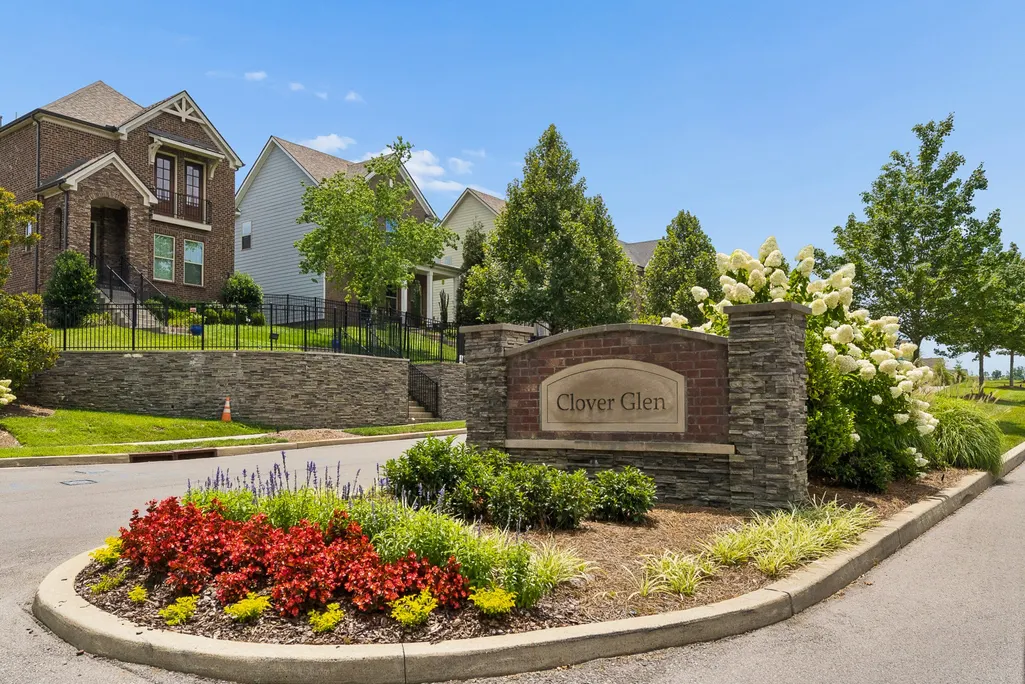
- NeighborhoodClover Glen
- Zip37013
- StyleTraditional
- Year Built2022
- Taxes$ 3768
- Price$ 525,000
- Bedrooms4
- Full Bathrooms3
- Half Bathrooms1
- Sqr Footage2820
- Lot Size0.17 Acres
Data Source:
Listing courtesy of RealTracs MLS as distributed by MLS GRID
Property Description
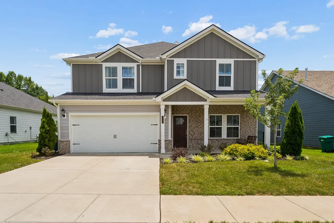
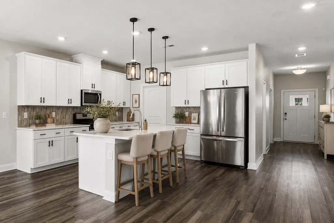
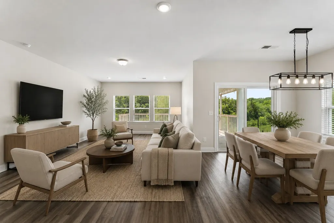
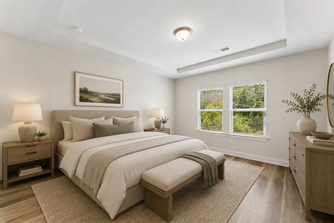
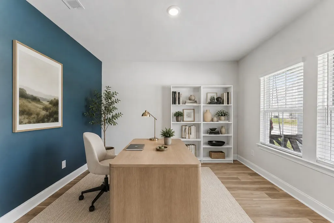
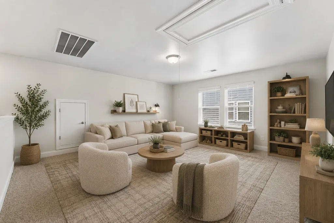
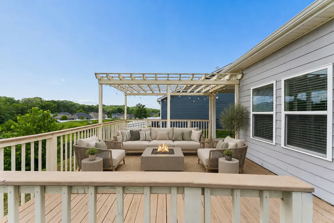
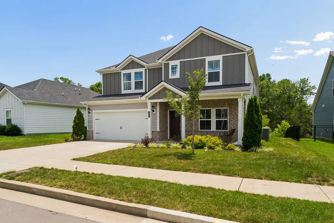
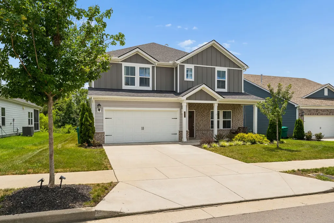
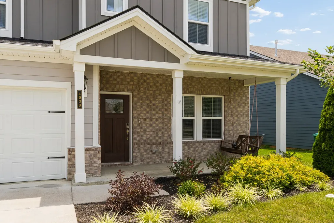
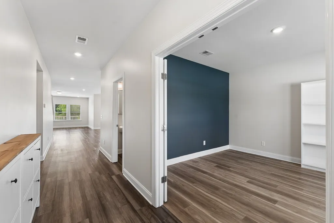
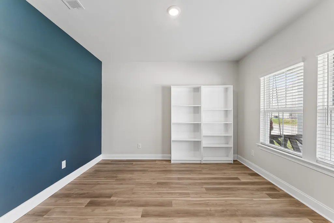
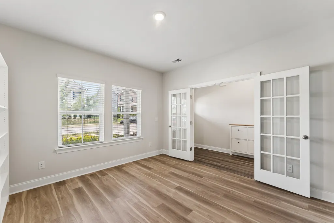
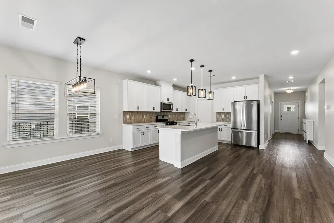
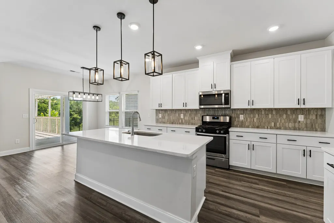
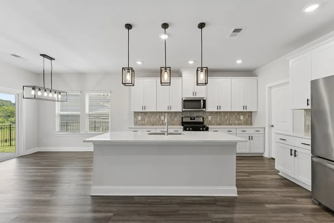
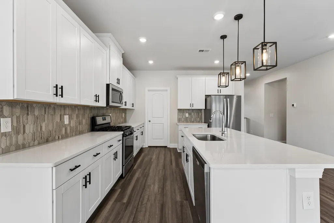
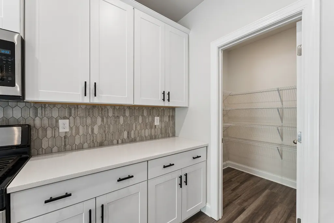
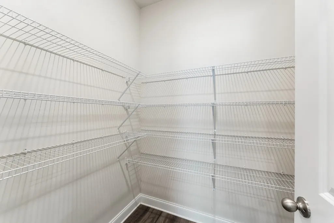
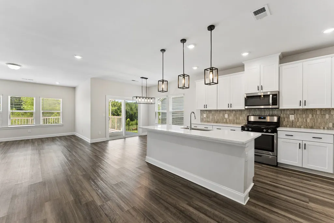
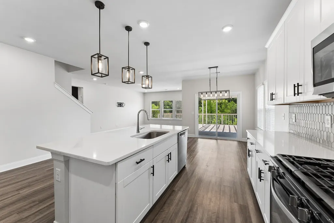
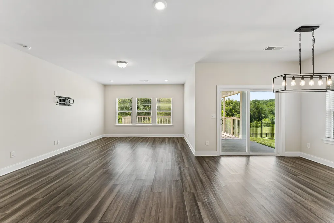
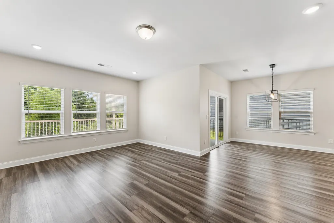
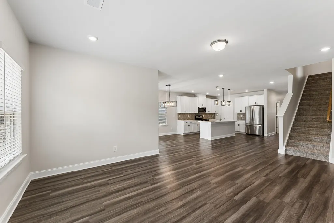
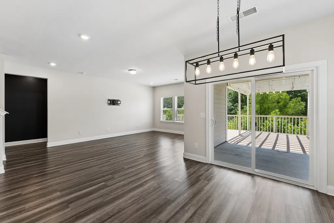
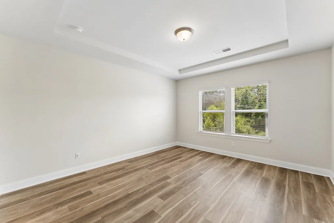
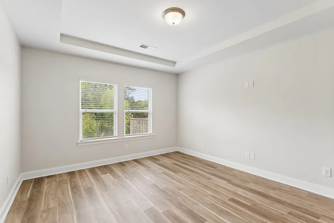
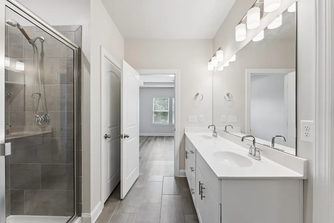
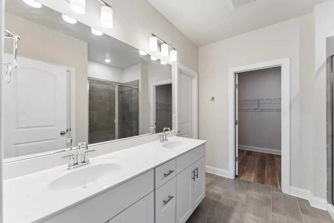
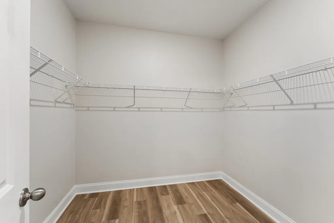
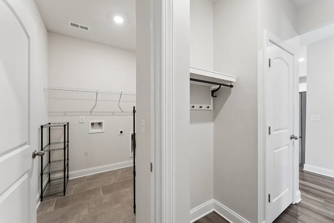
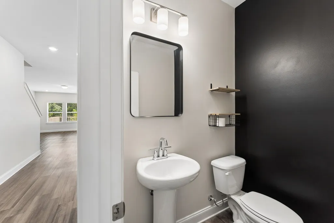
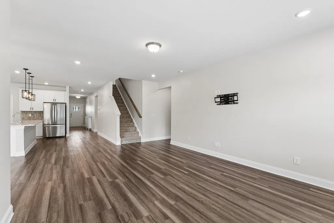
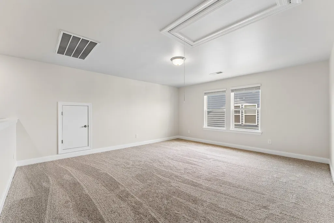
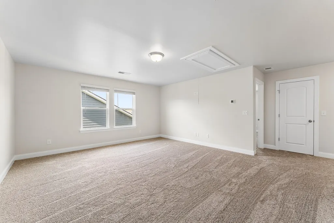
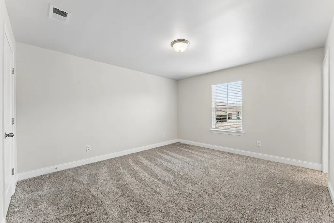
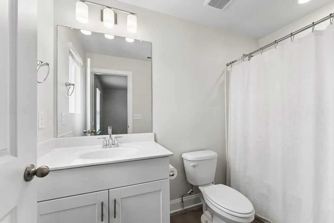
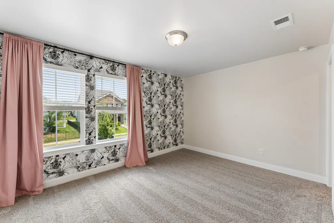
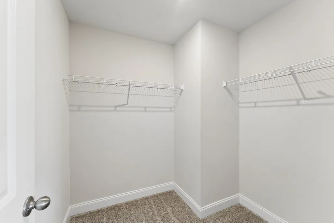
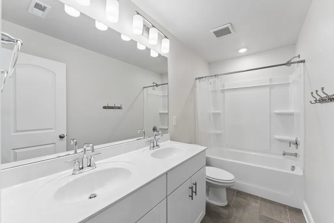
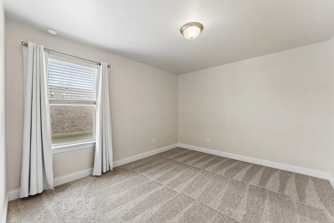
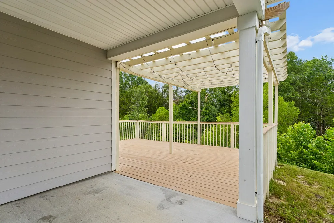
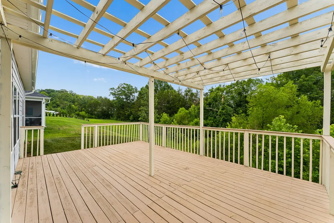
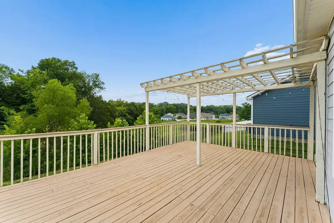
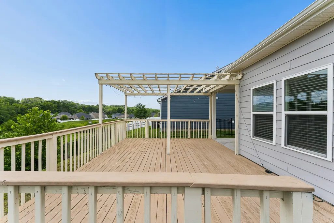
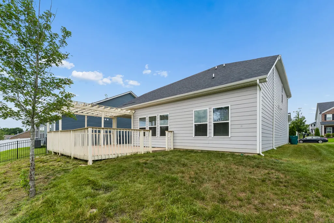
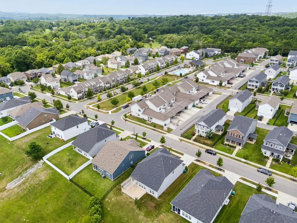
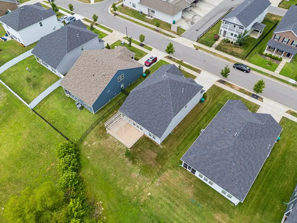
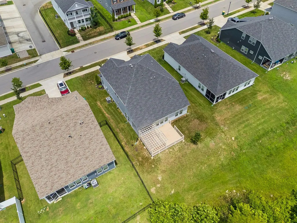
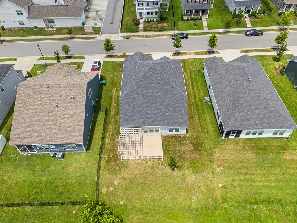
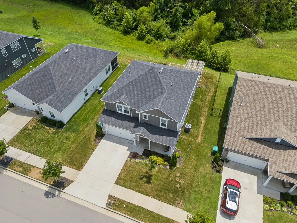
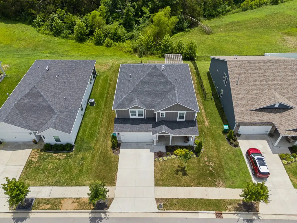
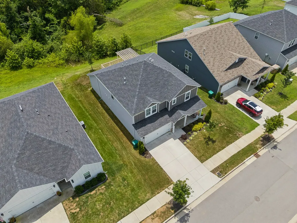
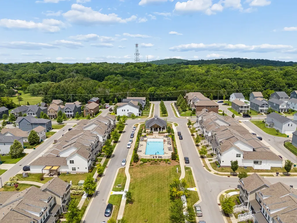
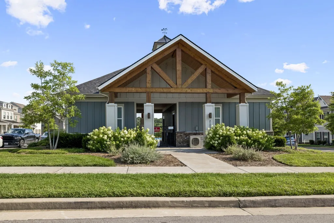
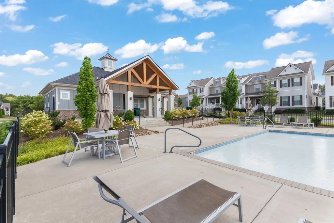
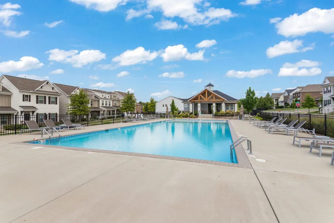
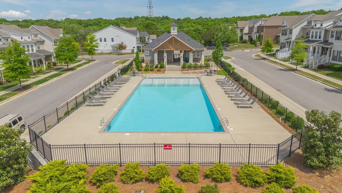
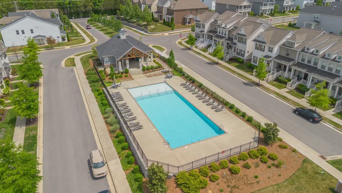
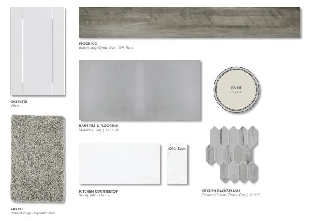
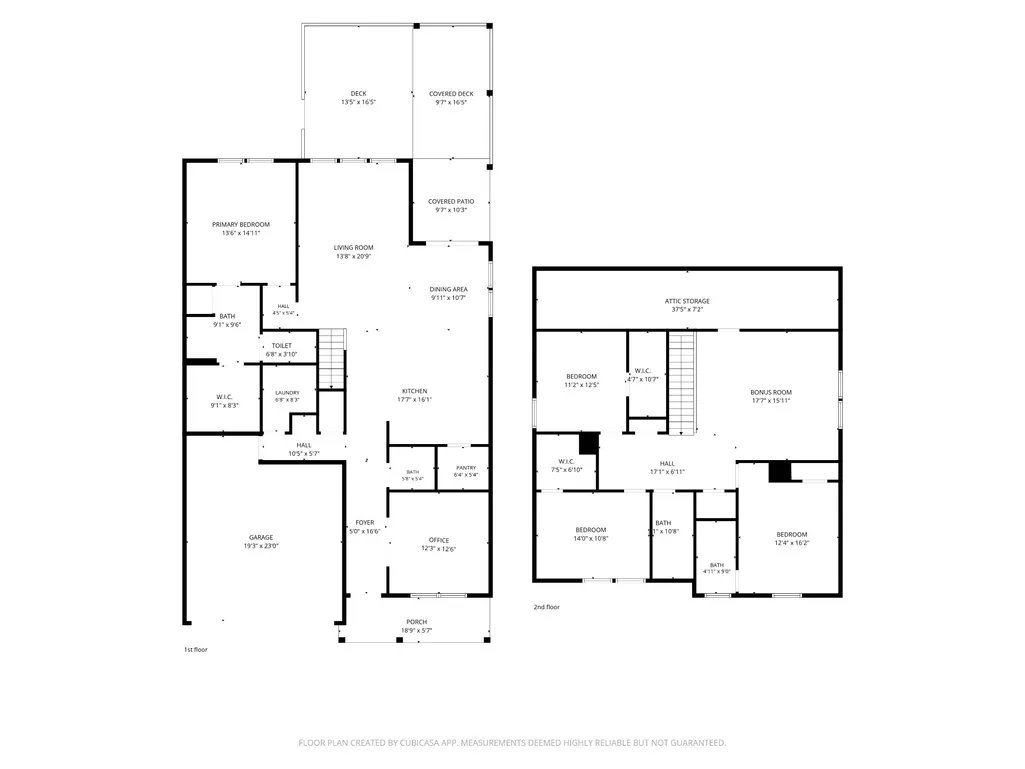
Tucked into the peaceful landscape of Cane Ridge sits Clover Glen - a gorgeous neighborhood w/ colorful landscaping, sidewalks, an incredible community feel, & a glistening pool at the heart of the development. 4030 Arrowleaf Ln stands out from the rest w/ privacy & views of the wooded green space & a massive back deck w/ pergola off the covered patio providing an ideal place to unwind, entertain, & take in the scenery. The charming, front porch swing welcomes you as you enter the front door into the light-filled main level w/ open concept living, dining, & kitchen. LVP & tile throughout main level, & NEW carpeting upstairs! An office off the entry hall includes glass-front french doors & bookcases. Grounding the living space is the kitchen w/ white, shaker cabinetry, quartz countertops, warm-toned tile backsplash, updated pendant lights, stainless appliances, & a large pantry. A dedicated dining area is bathed in natural sunlight from the large windows & full-light glass slider doors leading to the back patio. The generous living room sits at the back of the home & provides excellent space to entertain & gather. Off the living room is a large, primary suite w/ tray ceilings & treed views as well as an ensuite bath w/ dual vanities, tiled shower, toilet room, linen closet, & walk-in closet. The main level also includes a powder room, spacious laundry room, storage closet, & convenient drop zone off the 2-car garage w/ 240v outlet for EV charging. At the top of the stairs you'll find a massive bonus loft ideal for a kid's playroom, media room, home gym, or any number of needs. The 2nd level also includes a guest bedroom w/ ensuite bath, two more bedrooms w/ walk-in closets, & a shared hall bathroom w/ double vanities. Two hall closets, easy-access floored attic, & pull-down stair attic storage are also on this level. Conveniently located near I-24, Tanger Outlets, the rapidly growing Century Farms development, Brentwood, & Nolensville. Fall in love w/ Clover Glen!
| Elementary School | Middle School | High School |
|---|---|---|
| A. Z. Kelley Elementary | Thurgood Marshall Middle | Cane Ridge High School |
| Price History | |
|---|---|
| 7/14/2026 | Listed $545,000 |
| 8/27/2026 | 4$525,000 |
General Features
| Living Area | 2820 |
|---|---|
| Sewer | Public Sewer |
| Heating | Central,Natural Gas |
| Cooling | Central Air,Electric |
| Utilities | Electricity Available,Natural Gas Available,Water Available |
| Possession | Close Of Escrow |
| Roof | Shingle |
| Appliances | Electric Oven,Gas Range,Dishwasher |
| HOA Fee | 89 |
| Garage Spaces | 2 |
| Association Fee Includes | Recreation Facilities,Trash |
| Patio/Porch Features | Deck,Covered,Patio,Porch |
| Architectural Style | Traditional |
| Construction Materials | Hardboard Siding,Brick |
| Year Built | 2022 |
| Stories Count | 2 |
| Topography | Level |
| Levels | Two |
| Property Subtype | Single Family Residence |
| Assoc Fee Paid Per | Monthly |
| County | Davidson County,TN |
| New Construction | No |
| Property Type | Residential |
| Association Amenities | Pool,Underground Utilities |
| Attached Garage | Yes |
| Energy Efficient | Attic Fan,Water Heater,Windows,Low Flow Plumbing Fixtures |
| Subdivision Name | Clover Glen |
| Garage Y/N | Yes |
| Full Baths | 3 |
| Status | Active |
| Directions | I24E to exit 62. Turn South on Old Hickory (away from Starwood) for .5 mi. Turn Right on Old Hickory Blvd. Go 1.2 miles to Clover Glen Way. |
| High School | Cane Ridge High School |
| City | Antioch |
| Senior Community Y/N | No |
| Open Parking Spaces | 2 |
| Lot Size Units | Acres |
| Elementary School | A. Z. Kelley Elementary |
| Property Attached Y/N | No |
| Year Built Details | Existing |
| Tax Annual Amount | 3768 |
| Middle/Junior High School | Thurgood Marshall Middle |
| Building Area Units | Square Feet |
| Living Area Units | Square Feet |
| Standard Status | Active |
Interior Features
| Interior Amenities | Extra Closets,Open Floorplan,Pantry,Walk-In Closet(s) |
|---|---|
| Basement | None |
| Flooring | Carpet,Laminate,Tile |
| Air Conditioning Y/N | Yes |
| Heating Y/N | Yes |
| Above Grade Finished Area | 2820 |
| Half Baths | 1 |
| Laundry Features | Electric Dryer Hookup,Washer Hookup |
| Total Bedrooms | 4 |
| Main Level Bedrooms | 1 |
| Below Grade Finished Area Unit Type | Square Feet |
| LivingAreaSource | Appraiser |
| Below Grade Finished Area Source | Appraiser |
| Above Grade Finished Area Source | Appraiser |
| Above Grade Finished Area Unit Type | Square Feet |
| Total Baths | 4 |
Exterior Features
| Parking Features | Garage Door Opener,Garage Faces Front,Concrete,Driveway |
|---|---|
| Lot Features | Level |
| Water Source | Public |
| Total Parking | 4 |
| Lot Size Area | 0.17 |
| Building Area Total | 2820 |
| Lot Dimensions | 60 X 120 |
| Lot Size Acres | 0.17 |
| Lot Size Source | Assessor |
| Waterfront Y/N | No |
| Covered Spaces | 2 |
Amenities
- Foreclosure
- Views
- Short Sale
- New Construction
- Adult 55+
- Lease To Own
- No HOA Fees
- Furnished
- Primary On Main
- Air Conditioning
- Seller Finance
- Green
- Fixer Upper
- Horse
- Golf
- Fireplace
- Deck
- Garage
- Basement
- Pool
Property vs Single Family Average in 37013
Price
Taxes
Year Built
Visits
 The data relating to real estate for sale on this web site comes in part from the Internet Data Exchange Program of RealTracs Solutions as distributed by MLS Grid. Real estate listings held by brokerage firms other than Weichert, Realtors® - The Andrews Group - Nashville are marked with the Internet Data Exchange Program logo or thumbnail logo and detailed information about them includes the name of the listing brokers.
