
Views
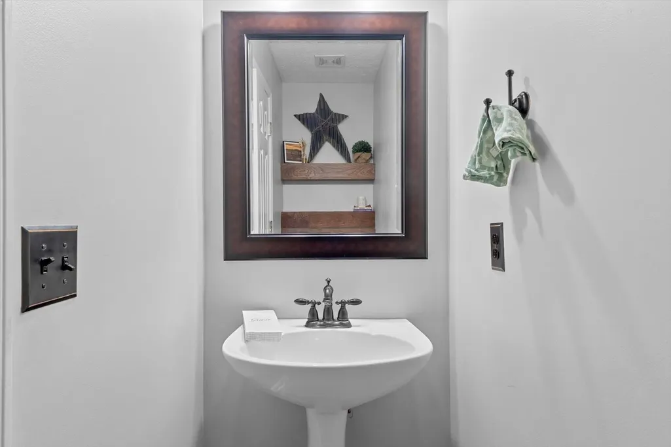
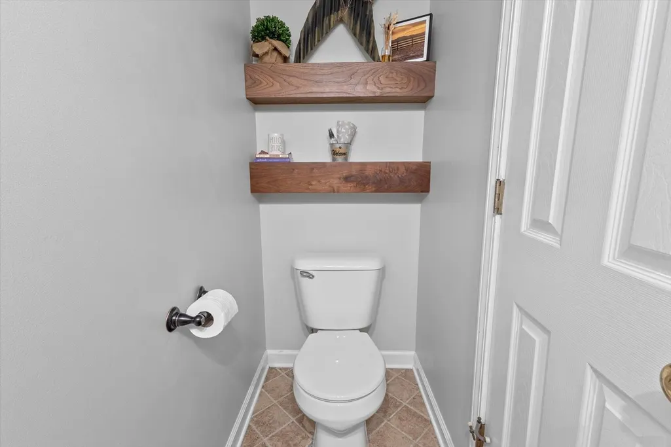
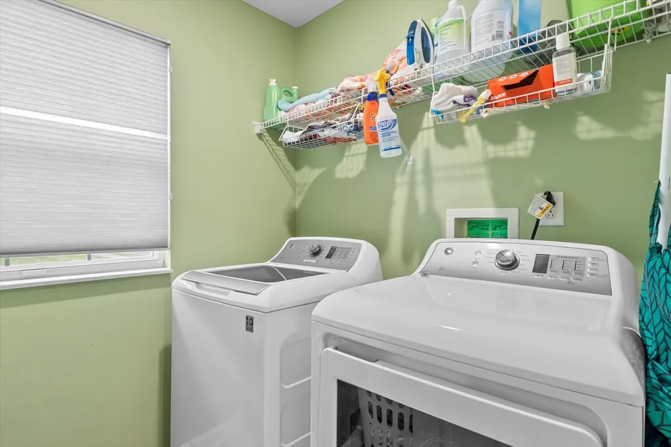
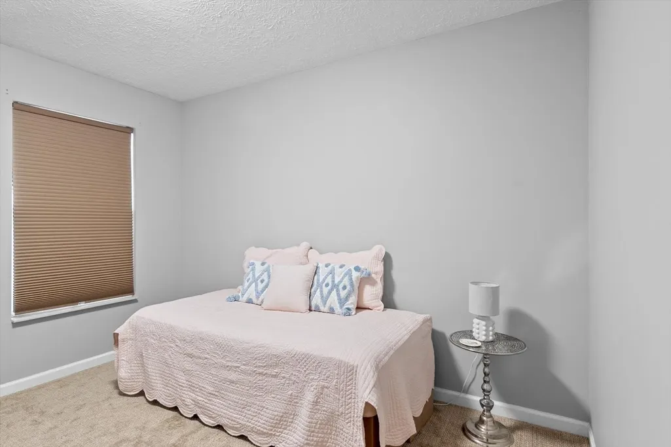
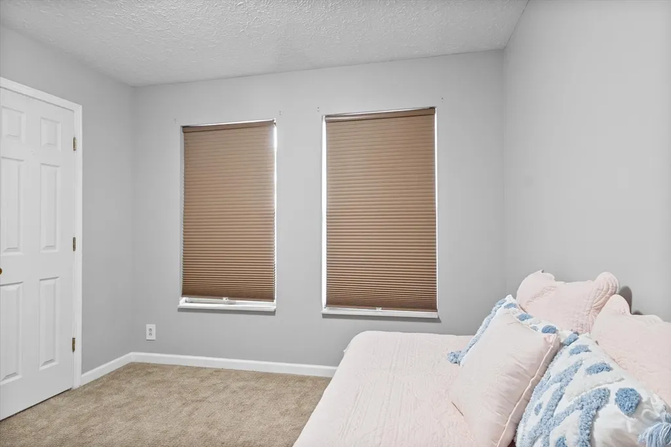
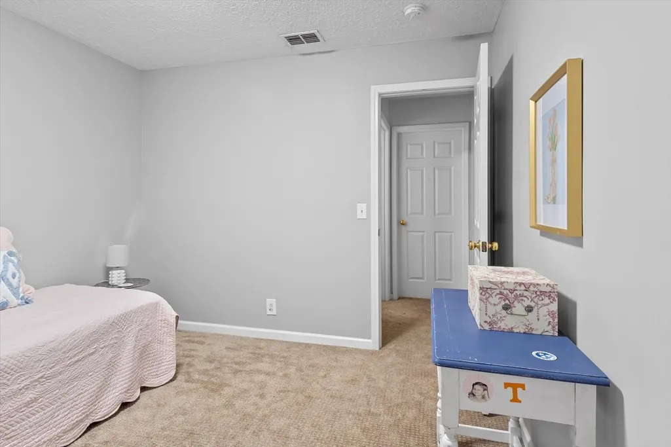

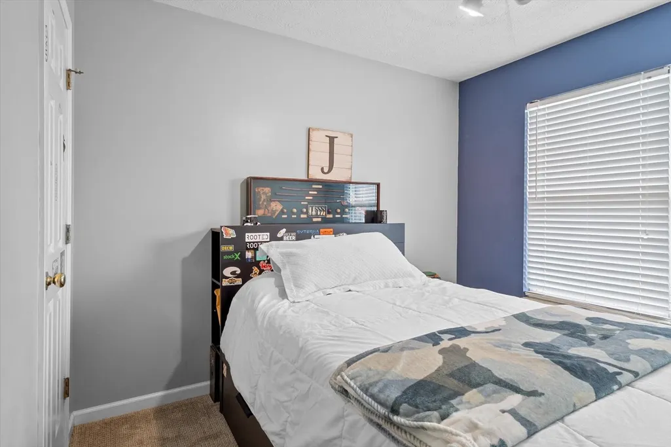
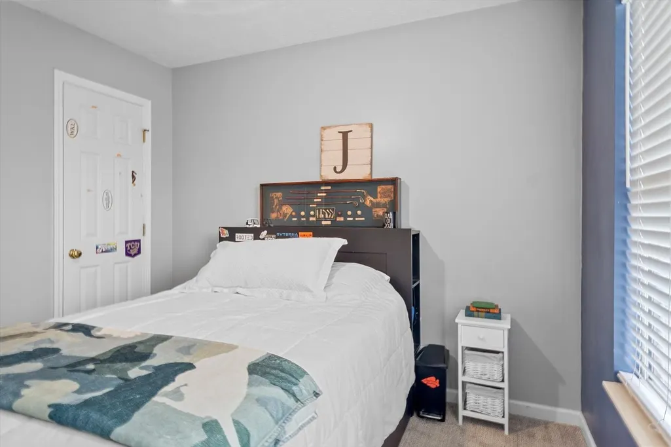
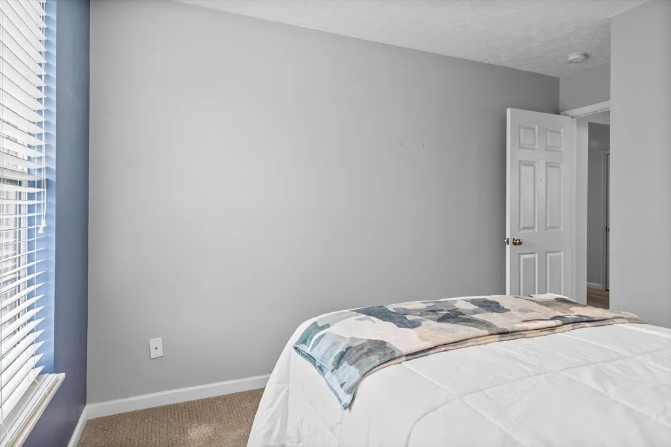
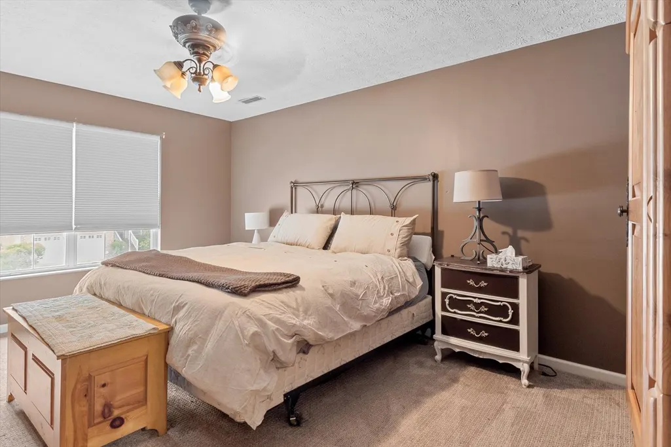
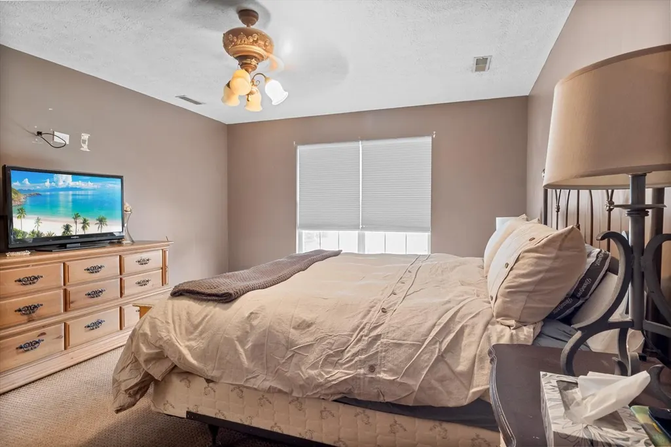
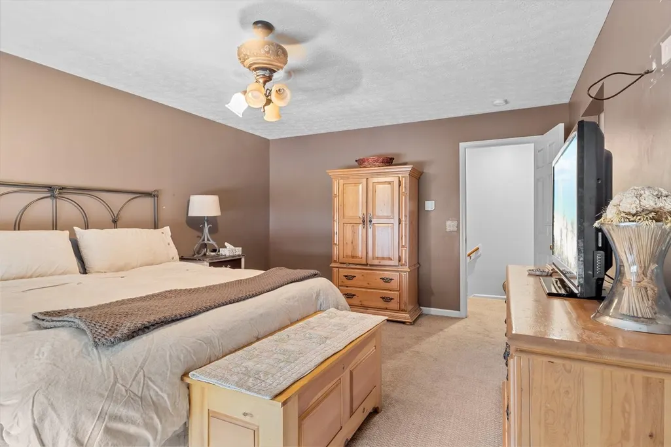
Address
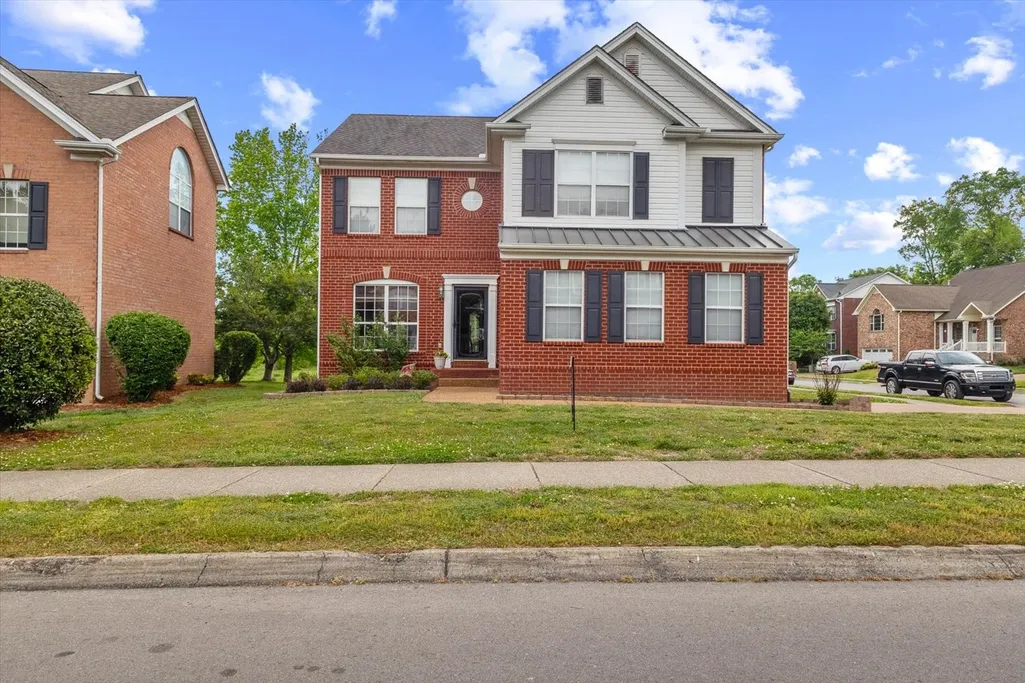
406 Orchid Trail, Franklin, TN
Price
$ 660,000
Property Attributes
- MLS#3179163
- TypeSingle Family
- Listing Status Active
- CountyWILLIAMSON
- CityFranklin
- NeighborhoodSullivan Farms
- Zip37064
- StyleTraditional
- Year Built1999
- Taxes$ 2286
- Price$ 660,000
- Bedrooms3
- Full Bathrooms2
- Half Bathrooms1
- Sqr Footage2275
- Lot Size0.17 Acres
Data Source:
Listing courtesy of RealTracs MLS as distributed by MLS GRID
Property Description
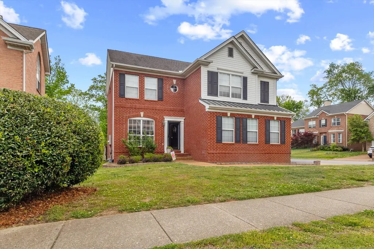
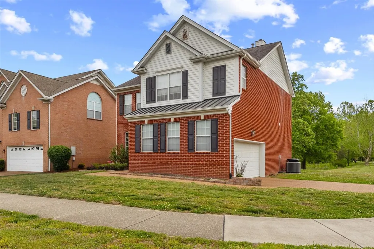
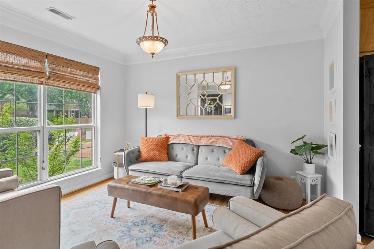
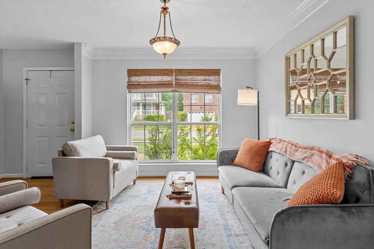
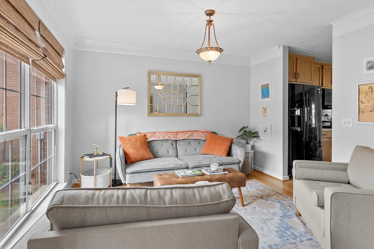
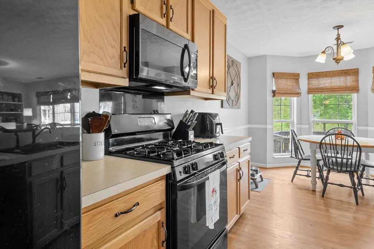
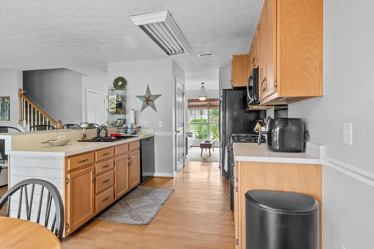
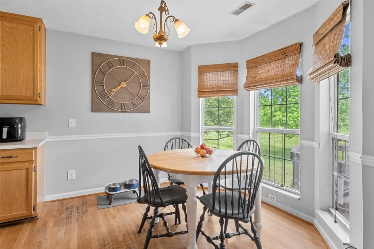
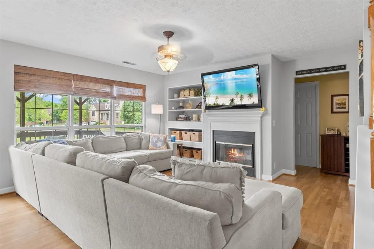
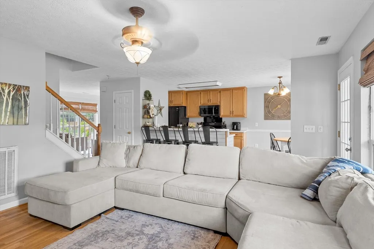
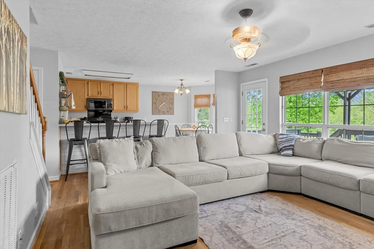
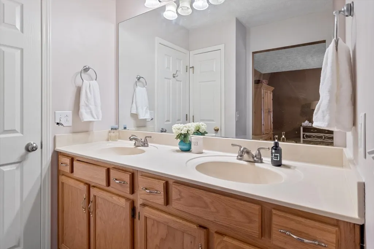
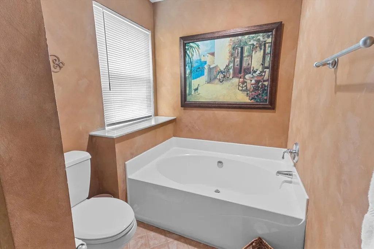
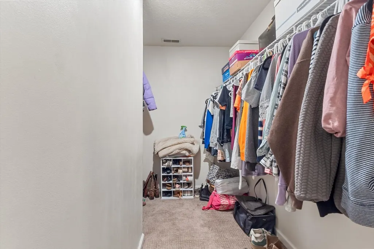
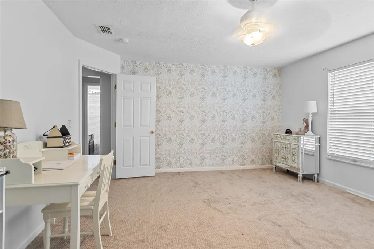
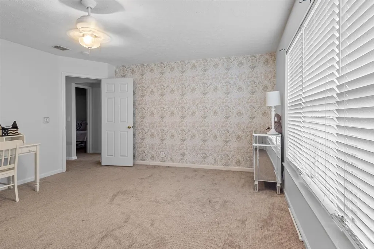
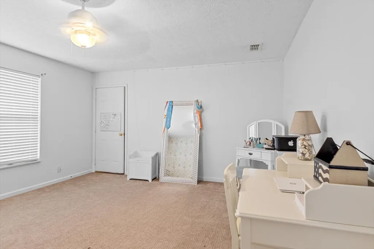
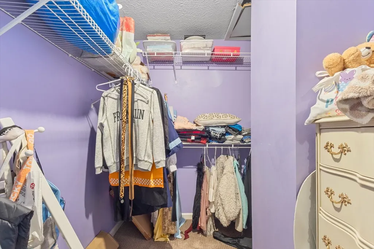
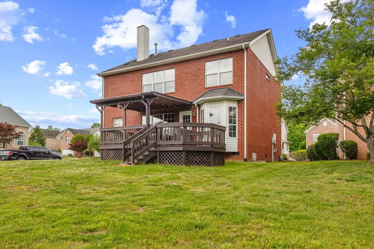
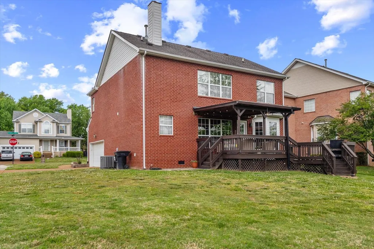
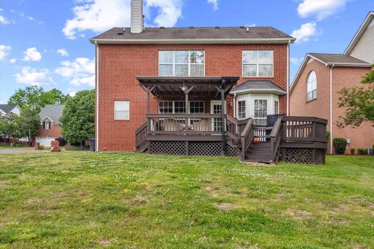
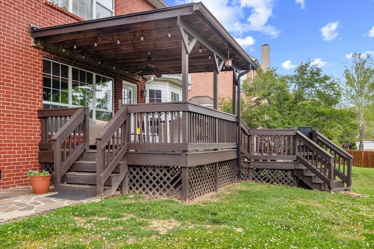
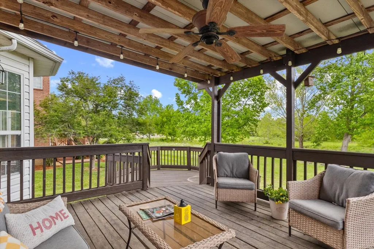
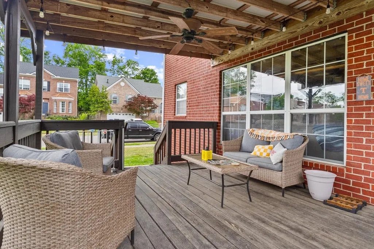
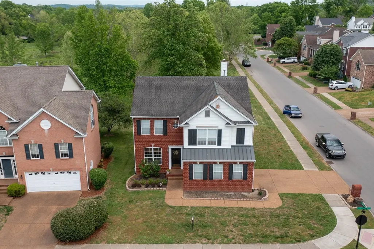
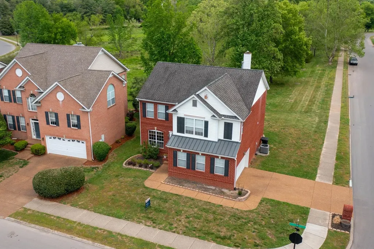
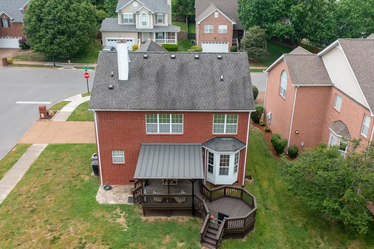
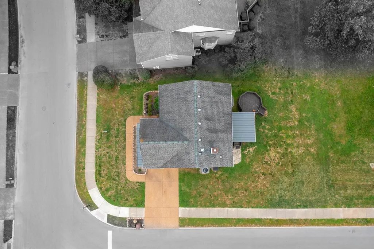
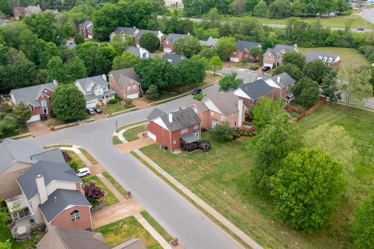
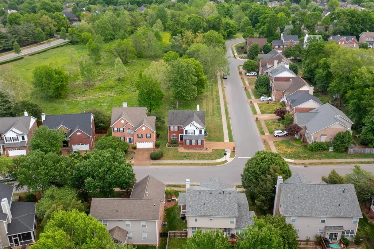
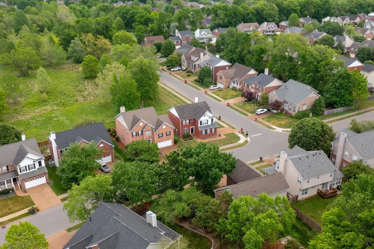
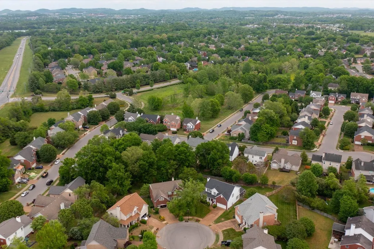
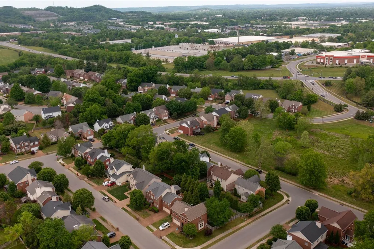
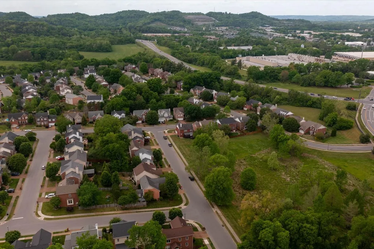
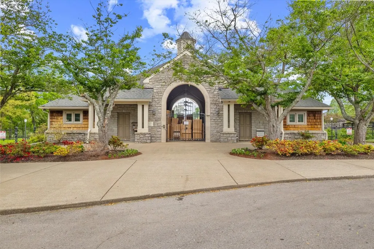
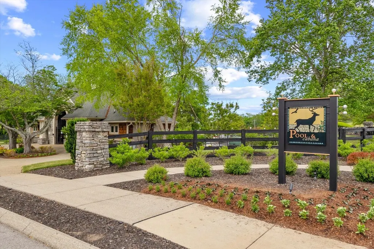
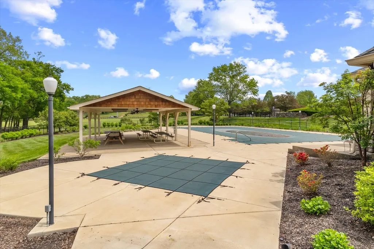
Welcome to your dream home in Sullivan Farms! This stunning 3 bedrooms, 2.5 baths, 2 story home features a cozy great room with a fireplace, built in bookcases, dining room (which could be an office or formal living room). The heart of this property is the beautiful kitchen, featuring an eat-at-bar, a cozy breakfast nook with a bay window overlooking open fields, and a spacious pantry. Enjoy cooking with a gas stove, microwave, and refrigerator, plus a dishwasher and disposal for added convenience. The main floor boasts beautiful hardwood floors ready for refinishing to bring out their full charm. Bonus Room/Recreation room on 2nd floor with large walk-in closet. Primary suite is very spacious and includes double vanity, linen closet, garden tub, separate shower and large walk-n-closet. All windows that face the north have wonderful views of the common area with mature trees and the beautiful landscape. It has a covered deck and smaller deck that backs up to a large common area of several acres, fenced-in area. The backyard offers privacy with no neighbors directly behind, making it perfect for both relaxing and entertaining. Sullivan Farms is one of Franklin’s most sought-after well-established neighborhoods, known for its peaceful setting, mature landscaping, community pool, cabana, picturesque green spaces, scenic walking trails, playground, community sidewalks connecting neighbors to one another and year-round neighborhood events that bring everyone together! Located minutes from the charm of Historic Downtown Franklin and Berry Farms. You can enjoy easy access to shopping, dining and other businesses. This inviting home offers both comfort and space-come see it for yourself!
| Elementary School | Middle School | High School |
|---|---|---|
| Winstead Elementary School | Legacy Middle School | Centennial High School |
| Price History | |
|---|---|
| 4/19/2026 | Listed $695,000 |
| 7/1/2026 | 6$660,000 |
General Features
| Living Area | 2275 |
|---|---|
| Sewer | Public Sewer |
| Heating | Central,Natural Gas |
| Cooling | Ceiling Fan(s),Central Air |
| Utilities | Natural Gas Available,Water Available |
| Possession | Negotiable |
| Roof | Shingle |
| Appliances | Gas Oven,Gas Range,Disposal,ENERGY STAR Qualified Appliances,Microwave,Refrigerator,Smart Appliance(s) |
| HOA Fee | 62 |
| Garage Spaces | 2 |
| Association Fee Includes | Maintenance Grounds,Recreation Facilities |
| Patio/Porch Features | Deck,Covered |
| Architectural Style | Traditional |
| Security Features | Smoke Detector(s) |
| Construction Materials | Brick |
| Pets Allowed | Yes |
| Year Built | 1999 |
| Stories Count | 2 |
| Topography | Corner Lot,Level,Other |
| Levels | Two |
| Property Subtype | Single Family Residence |
| HOA Fee 2 | 685 |
| Assoc Fee Paid Per | Monthly |
| County | Williamson County,TN |
| New Construction | No |
| Property Type | Residential |
| Association Amenities | Playground,Pool,Sidewalks,Underground Utilities |
| Attached Garage | No |
| Energy Efficient | Fireplace Insert,Windows,Thermostat,Doors |
| Subdivision Name | Sullivan Farms Sec A - Lot 196 |
| Garage Y/N | Yes |
| Full Baths | 2 |
| Status | Active |
| Buyer Financing | Conventional,FHA,VA |
| Directions | FROM BERRY FARMS: Lewisburg Pike turn L on Donelson Creek Pkwy. turn L on Wisteria Lane & L on Orchid Trail on L. FROM I65-EXIT 65: Hwy. 96W turn L on Mack Hatcher Pkwy,L on Donelson Creek Pkwy.,R o |
| High School | Centennial High School |
| City | Franklin |
| Senior Community Y/N | No |
| Open Parking Spaces | 2 |
| Lot Size Units | Acres |
| HOA Fee 2 Frequency | One Time |
| Elementary School | Winstead Elementary School |
| Property Attached Y/N | No |
| Year Built Details | Existing |
| Tax Annual Amount | 2286 |
| Middle/Junior High School | Legacy Middle School |
| Building Area Units | Square Feet |
| Living Area Units | Square Feet |
| Standard Status | Active |
| Tax Lot | 196 |
Interior Features
| Interior Amenities | Bookcases,Ceiling Fan(s),Entrance Foyer,Extra Closets,Open Floorplan,Pantry,Smart Thermostat,Walk-In Closet(s),High Speed Internet |
|---|---|
| Basement | Crawl Space |
| Flooring | Carpet,Wood,Tile |
| Total Fireplaces | 1 |
| Air Conditioning Y/N | Yes |
| Heating Y/N | Yes |
| Fireplace Y/N | Yes |
| Above Grade Finished Area | 2275 |
| Half Baths | 1 |
| Laundry Features | Electric Dryer Hookup,Washer Hookup |
| Total Bedrooms | 3 |
| Below Grade Finished Area Unit Type | Square Feet |
| LivingAreaSource | Assessor |
| Below Grade Finished Area Source | Assessor |
| Above Grade Finished Area Source | Assessor |
| Above Grade Finished Area Unit Type | Square Feet |
| Total Baths | 3 |
Exterior Features
| Parking Features | Garage Door Opener,Garage Faces Side,On Street |
|---|---|
| Lot Features | Corner Lot,Level,Other |
| Water Source | Public |
| Total Parking | 4 |
| Lot Size Area | 0.17 |
| Building Area Total | 2275 |
| Lot Dimensions | 64 X 107 |
| Lot Size Acres | 0.17 |
| Lot Size Source | Calculated from Plat |
| Waterfront Y/N | No |
| Covered Spaces | 2 |
Amenities
- Foreclosure
- Views
- Short Sale
- New Construction
- Adult 55+
- Lease To Own
- No HOA Fees
- Furnished
- Primary On Main
- Air Conditioning
- Seller Finance
- Green
- Fixer Upper
- Horse
- Golf
- Fireplace
- Deck
- Garage
- Basement
- Pool
Property vs Single Family Average in 37064
Price
Taxes
Year Built
Visits
 The data relating to real estate for sale on this web site comes in part from the Internet Data Exchange Program of RealTracs Solutions as distributed by MLS Grid. Real estate listings held by brokerage firms other than Weichert, Realtors® - The Andrews Group - Nashville are marked with the Internet Data Exchange Program logo or thumbnail logo and detailed information about them includes the name of the listing brokers.
