



Address
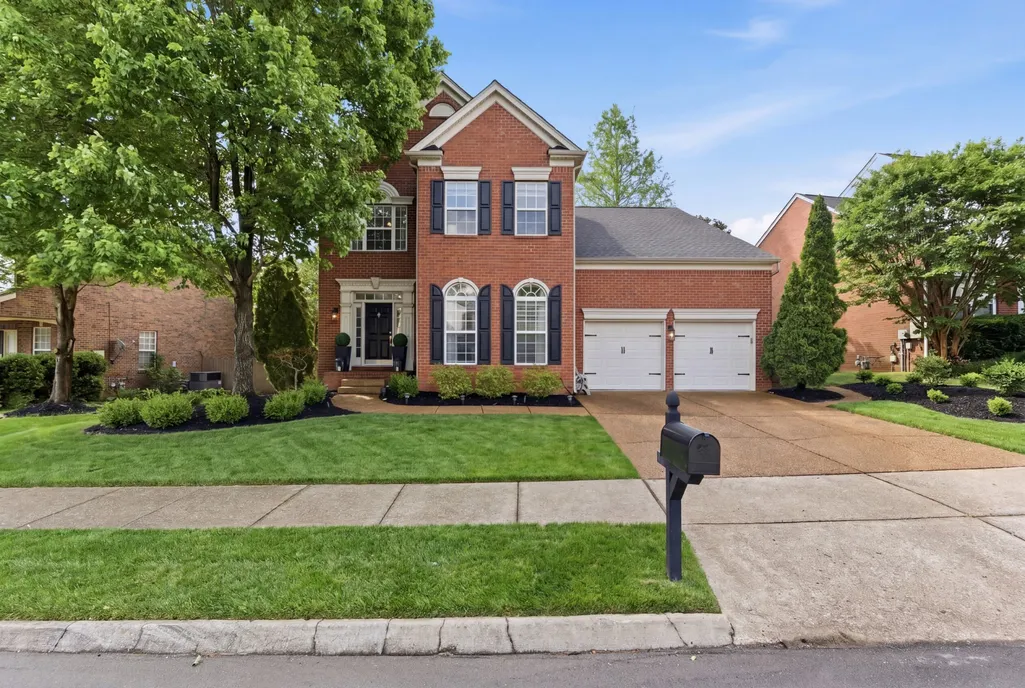
424 William Wallace Dr, Franklin, TN
Price
$ 955,000
Property Attributes
- MLS#3530257
- TypeSingle Family
- Listing Status Active
- CountyWILLIAMSON
- CityFranklin
- NeighborhoodSullivan Farms
- Zip37064
- StyleCape Cod
- Year Built2002
- Taxes$ 2959
- Price$ 955,000
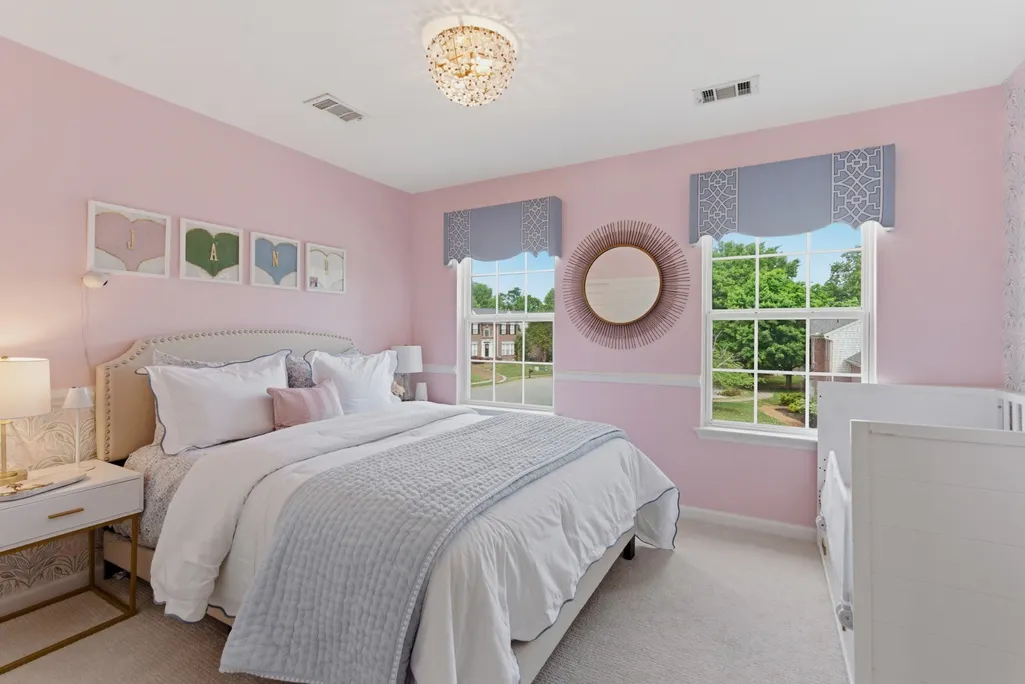
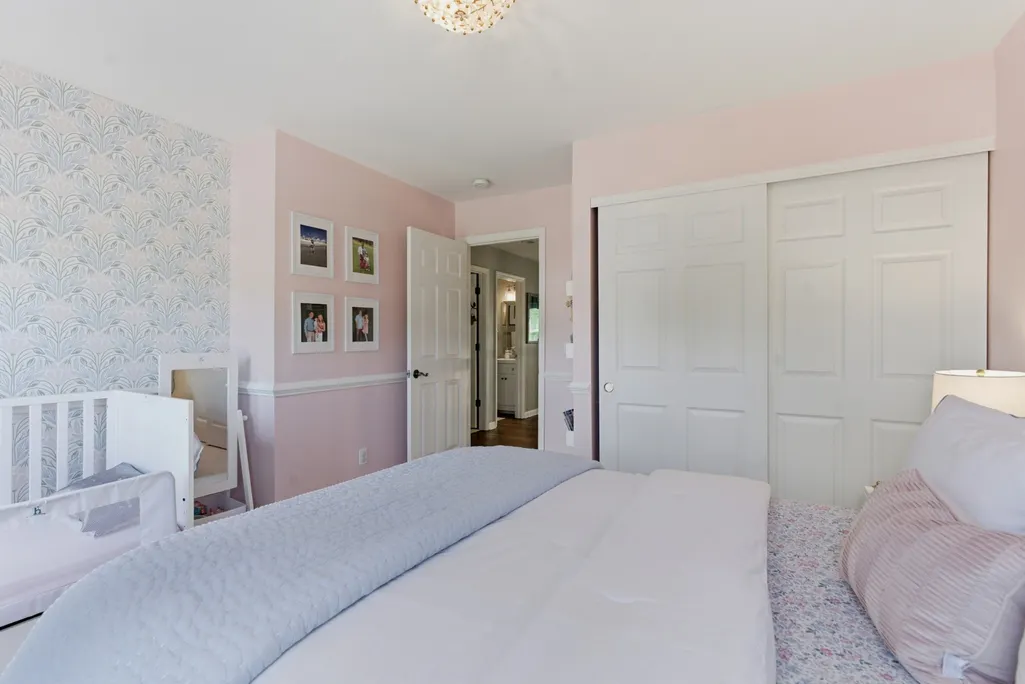
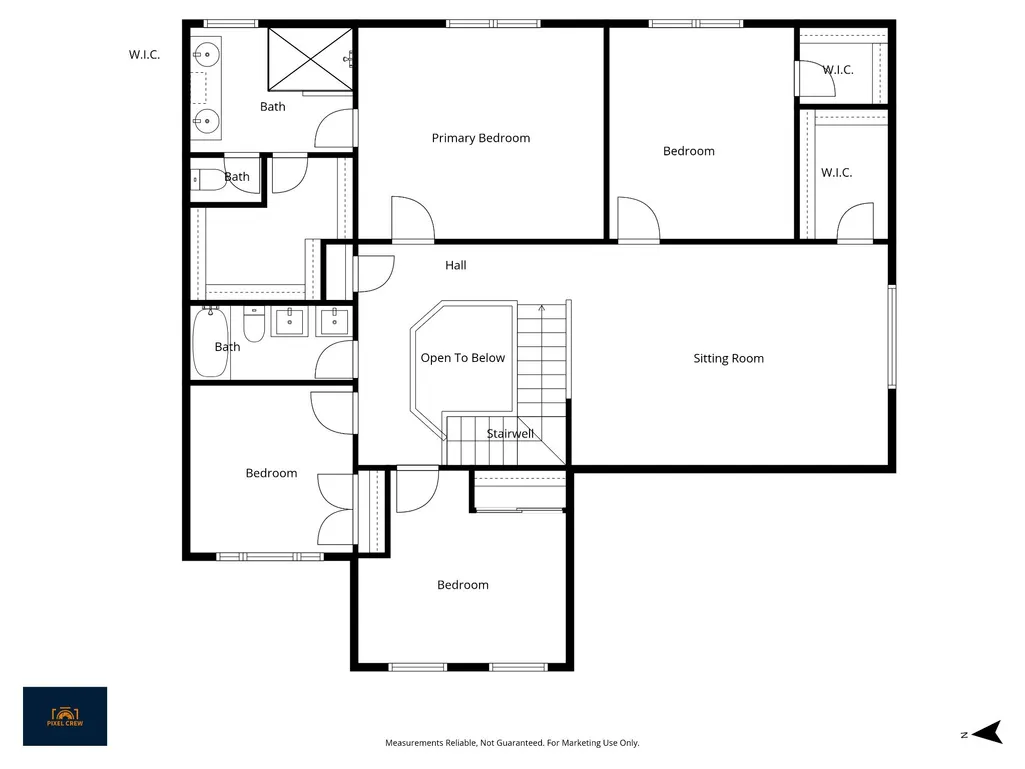
- Bedrooms4
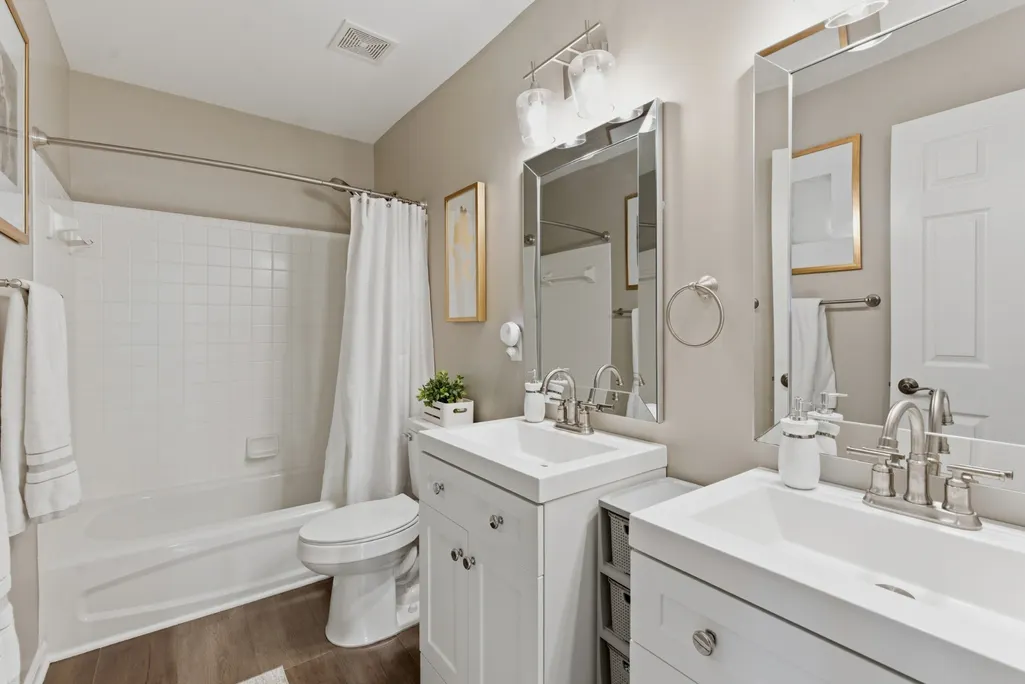
- Full Bathrooms2
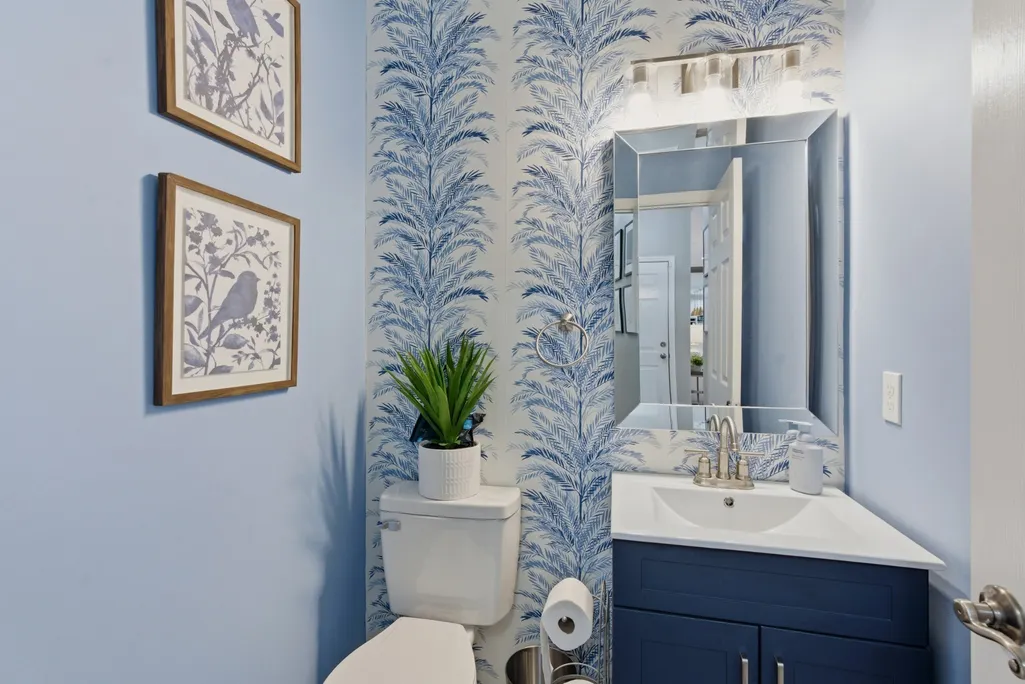
- Half Bathrooms1
- Sqr Footage2960
- Lot Size0.19 Acres
Data Source:
Listing courtesy of RealTracs MLS as distributed by MLS GRID
Property Description
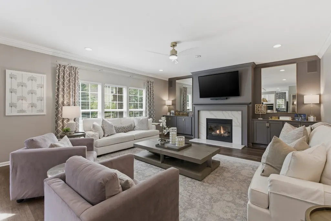
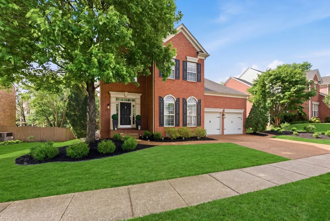
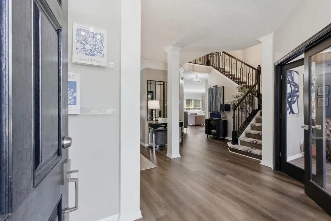
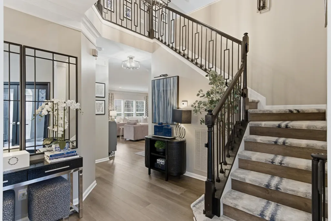
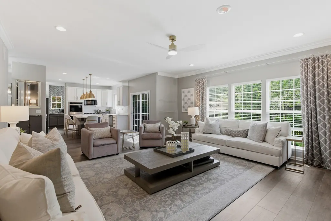
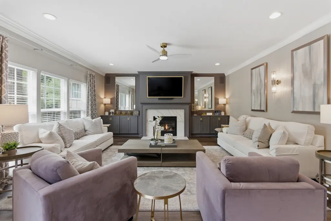
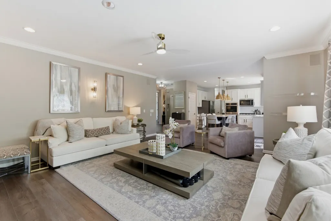
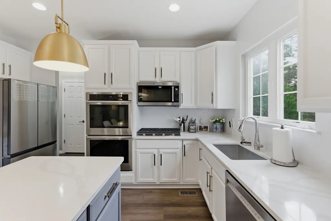
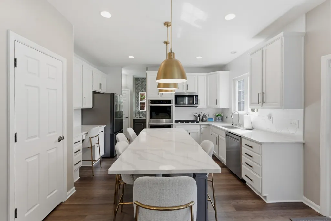
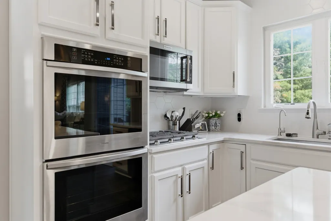
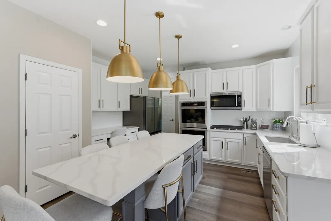
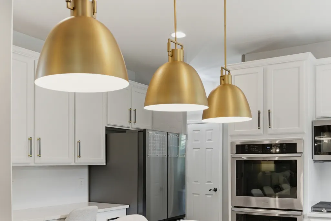
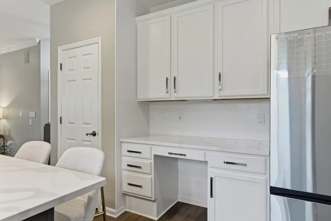
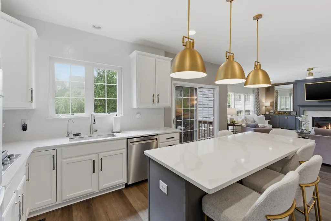
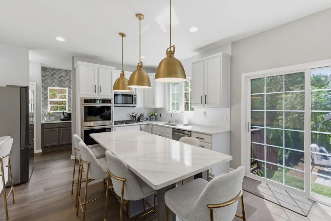
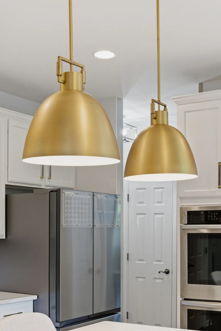
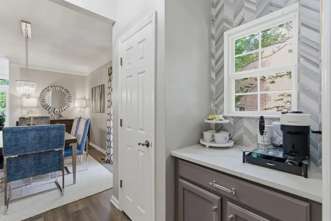
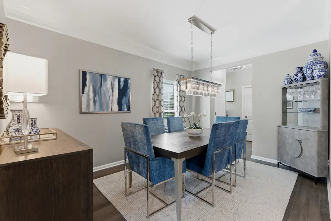
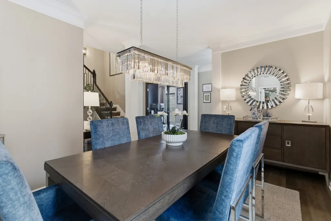
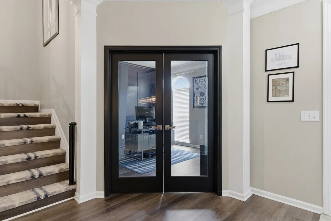
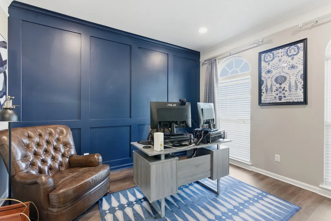
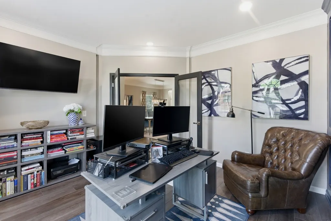
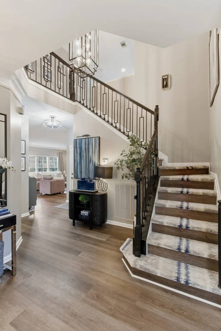
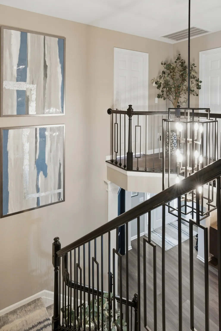
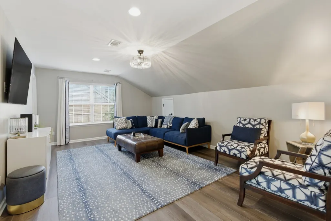
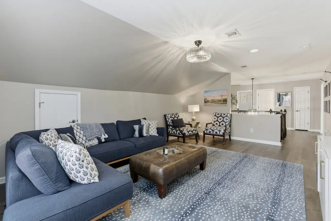
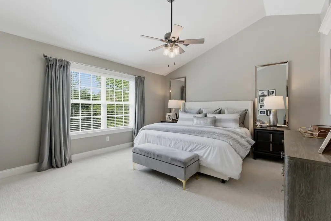
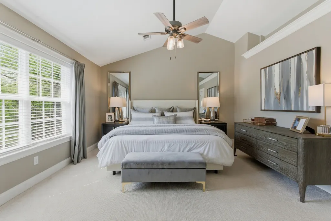
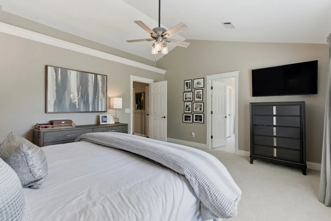
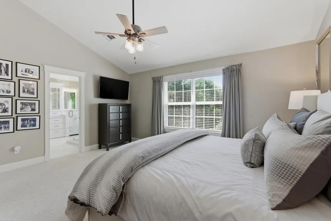
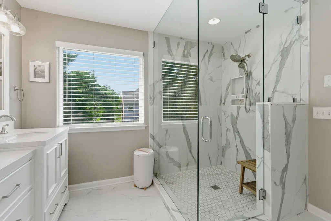
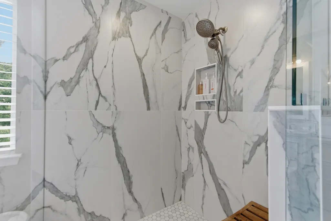
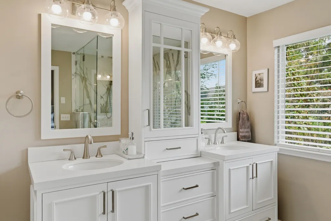
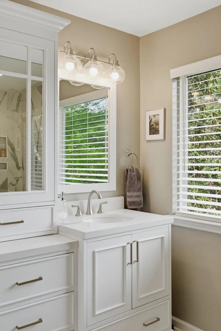
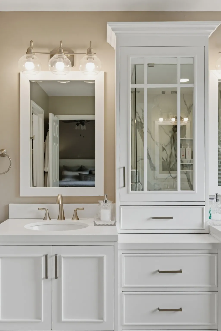
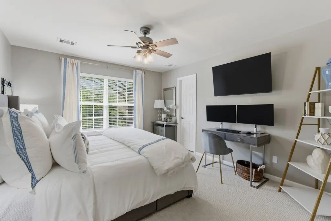
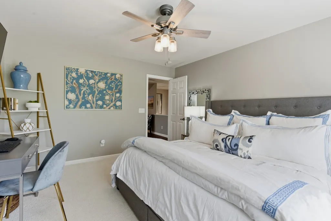
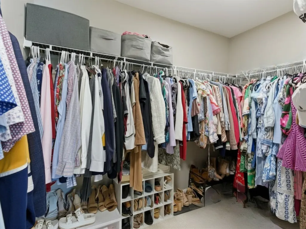
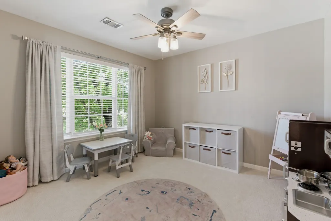
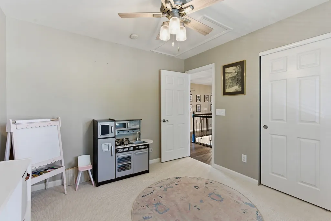
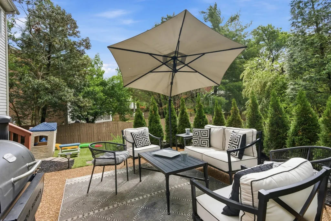
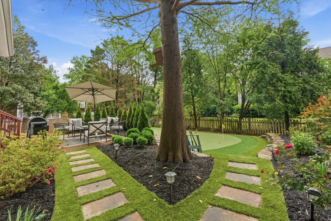
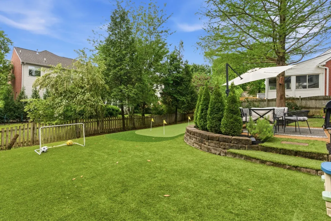
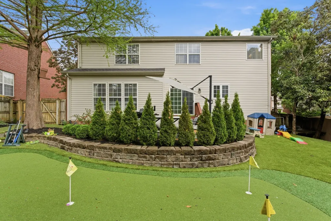
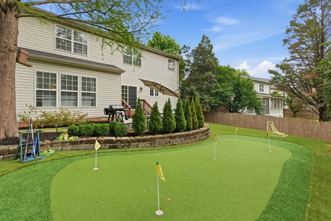
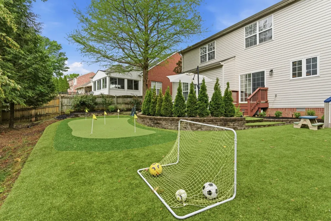
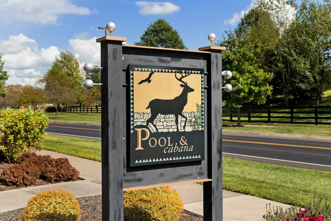
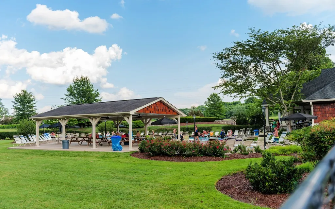
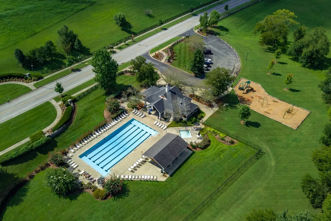
Every detail has been thoughtfully considered in this beautifully renovated Home, from the flowing floor-plan with elevated finishes to the charming backyard retreat, this home has it all. Located on a quiet cul-de-sac street in Sullivan Farms, the heart of this Home is the gorgeous kitchen featuring quartz counter tops & island, stainless appliances with gas range plus large pantry and separate coffee (or wine) bar. The family room with cozy fireplace and dedicated formal dining room are ideal for hosting & gathering family and friends. The first floor home office provides work from home flexibility. Upstairs features a huge bonus room with additional closet space for extra storage or potentially a third full-bath. You will fall in LOVE with the private backyard featuring patio seating, a lovely play-space for children & pets, a personal putting green, and maintenance free front & rear irrigation & custom turf back-yard. Large windows throughout make this home bright and inviting, and new owners will enjoy peace of mind with two new HVAC units ('25) roof (21') plus full home water filtration and front & rear irrigation. Sullivan Farms is an idyllic Franklin neighborhood offering acres of green-space and walking trails, pool, clubhouse, cabana and tennis courts.
| Elementary School | Middle School | High School |
|---|---|---|
| Winstead Elementary School | Legacy Middle School | Centennial High School |
| Price History | |
|---|---|
| 9/1/2026 | Listed $955,000 |
General Features
| Living Area | 2960 |
|---|---|
| Sewer | Public Sewer |
| Heating | Central |
| Cooling | Central Air |
| Utilities | Water Available |
| Possession | Close Of Escrow |
| Roof | Shingle |
| Appliances | Built-In Gas Oven,Double Oven,Built-In Gas Range,Cooktop,Dishwasher,Disposal,Microwave,Refrigerator,Stainless Steel Appliance(s) |
| HOA Fee | 63 |
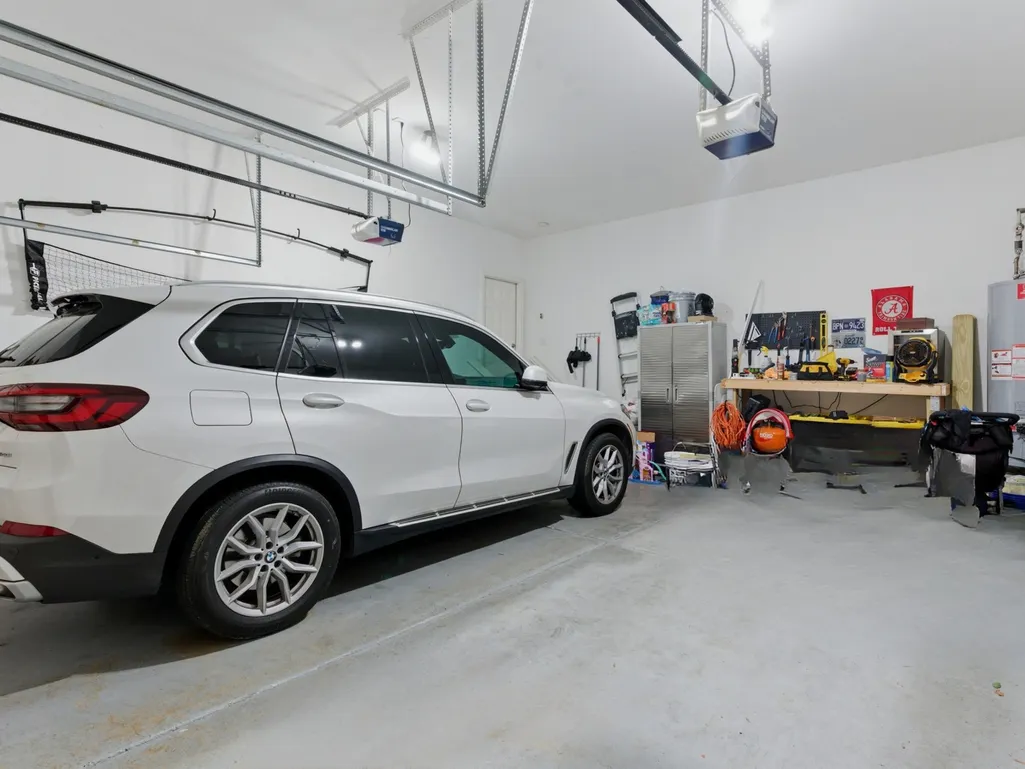
| Garage Spaces | 2 |
| Association Fee Includes | Maintenance Structure,Maintenance Grounds,Recreation Facilities |
| Patio/Porch Features | Deck,Patio |
| Architectural Style | Cape Cod |
| Construction Materials | Brick |
| Pets Allowed | Yes |
| Year Built | 2002 |
| Stories Count | 2 |
| Topography | Level |
| Levels | Two |
| Property Subtype | Single Family Residence |
| HOA Fee 2 | 685 |
| Assoc Fee Paid Per | Monthly |
| County | Williamson County,TN |
| New Construction | No |
| Property Type | Residential |
| Association Amenities | Park,Playground,Pool,Sidewalks,Trail(s) |
| Attached Garage | Yes |
| Subdivision Name | Sullivan Farms Sec B |
| Garage Y/N | Yes |
| Full Baths | 2 |
| Status | Active |
| Directions | HWY 96 West. Left on Mack Hatcher. Left on Donelson Creek Pkwy in to Sullivan Farms. Right on Bluebell,left on William Wallace. Home is on right. |
| High School | Centennial High School |
| City | Franklin |
| Senior Community Y/N | No |
| Open Parking Spaces | 2 |
| Lot Size Units | Acres |
| HOA Fee 2 Frequency | One Time |
| Elementary School | Winstead Elementary School |
| Property Attached Y/N | No |
| Year Built Details | Existing |
| Tax Annual Amount | 2959 |
| Middle/Junior High School | Legacy Middle School |
| Building Area Units | Square Feet |
| Living Area Units | Square Feet |
| Standard Status | Active |
Interior Features
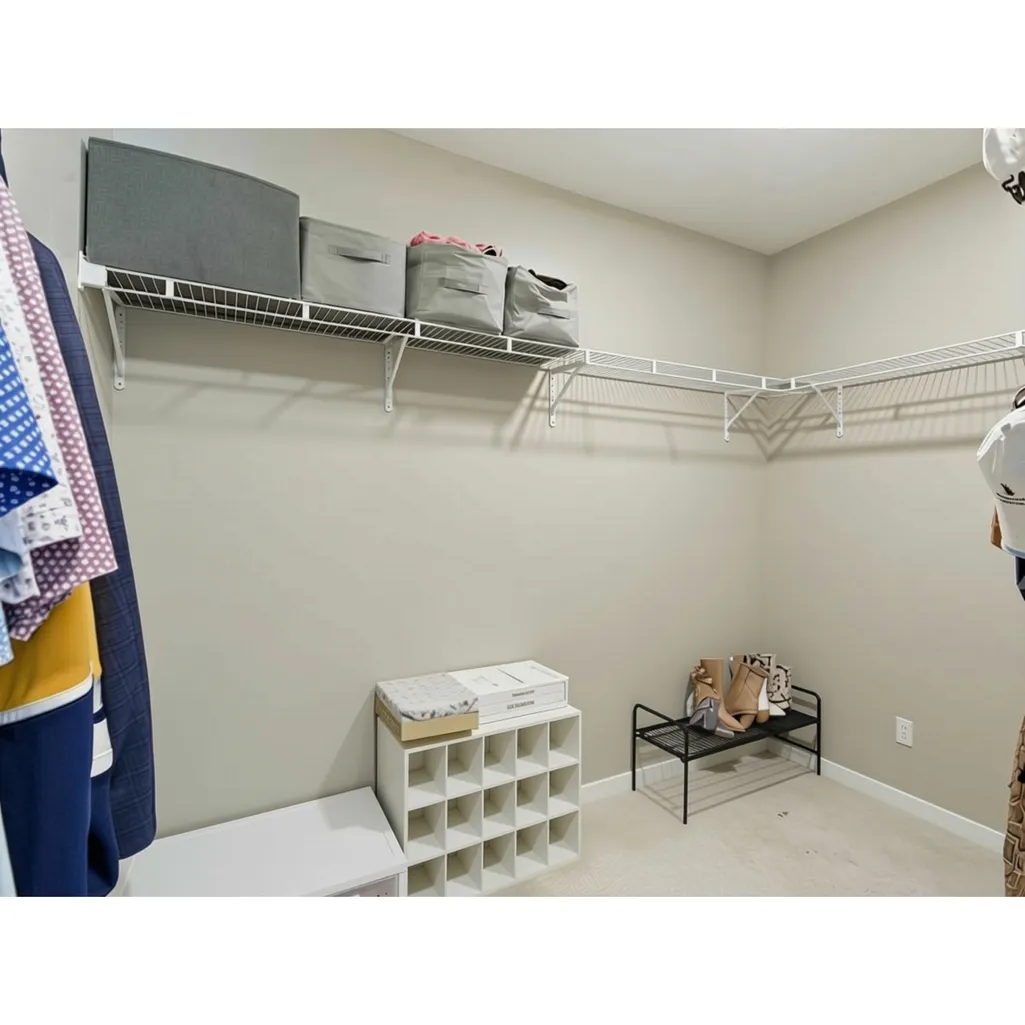
| Interior Amenities | Built-in Features,Entrance Foyer,Extra Closets,Redecorated,Walk-In Closet(s),Kitchen Island |
|---|---|
| Basement | Crawl Space |
| Flooring | Carpet,Luxury Vinyl,Tile |
| Total Fireplaces | 1 |
| Air Conditioning Y/N | Yes |
| Heating Y/N | Yes |
| Fireplace Y/N | Yes |
| Above Grade Finished Area | 2960 |
| Half Baths | 1 |
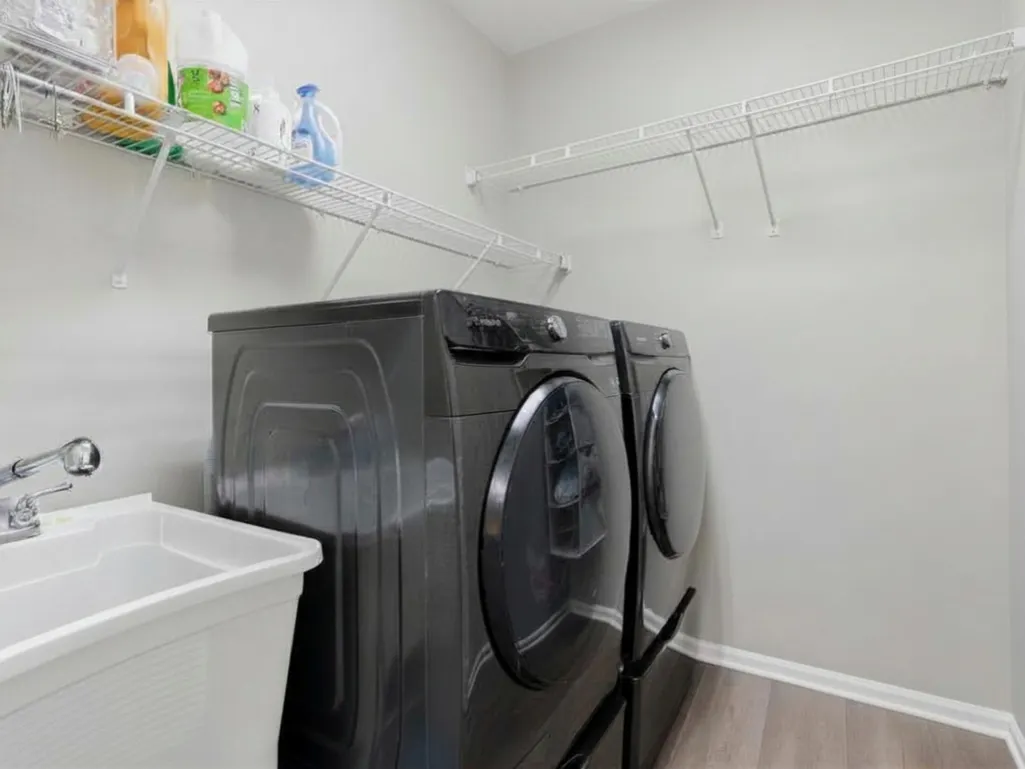
| Laundry Features | Electric Dryer Hookup,Gas Dryer Hookup |
| Total Bedrooms | 4 |
| Below Grade Finished Area Unit Type | Square Feet |
| LivingAreaSource | Owner |
| Below Grade Finished Area Source | Owner |
| Above Grade Finished Area Source | Owner |
| Above Grade Finished Area Unit Type | Square Feet |
| Total Baths | 3 |
Exterior Features
| Fencing | Back Yard |
|---|---|
| Parking Features | Garage Faces Front,Concrete,Driveway,On Street |
| Lot Features | Level |
| Water Source | Public |
| Total Parking | 4 |
| Lot Size Area | 0.19 |
| Building Area Total | 2960 |
| Lot Dimensions | 82 X 117 |
| Lot Size Acres | 0.19 |
| Lot Size Source | Calculated from Plat |
| Waterfront Y/N | No |
| Covered Spaces | 2 |
Amenities
- Foreclosure
- Views
- Short Sale
- New Construction
- Adult 55+
- Lease To Own
- No HOA Fees
- Furnished
- Primary On Main
- Air Conditioning
- Seller Finance
- Green
- Fixer Upper
- Horse
- Golf
- Fireplace
- Deck
- Garage
- Basement
- Pool
Property vs Single Family Average in 37064
Price
Taxes
Year Built
Visits
 The data relating to real estate for sale on this web site comes in part from the Internet Data Exchange Program of RealTracs Solutions as distributed by MLS Grid. Real estate listings held by brokerage firms other than Weichert, Realtors® - The Andrews Group - Nashville are marked with the Internet Data Exchange Program logo or thumbnail logo and detailed information about them includes the name of the listing brokers.
