
Address
9017 Safe Haven Pl, Spring Hill, TN
Price
$ 1,200,000
Property Attributes
- MLS#3185437
- TypeSingle Family
- Listing Status Active
- CountyWILLIAMSON
- CitySpring Hill
- NeighborhoodBrixworth Ph7b
- Zip37174
- Style
- Year Built2022
- Taxes$ 3991
- Price$ 1,200,000
- Bedrooms4
- Full Bathrooms3
- Half Bathrooms1
- Sqr Footage4235
- Lot Size0.38 Acres
Data Source:
Listing courtesy of RealTracs MLS as distributed by MLS GRID
Property Description
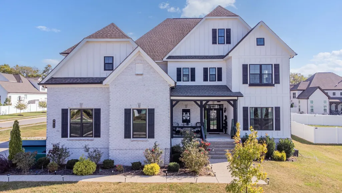
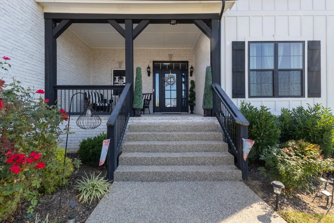
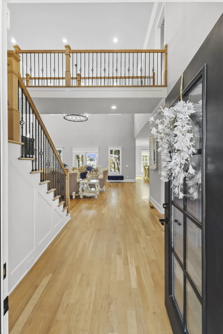
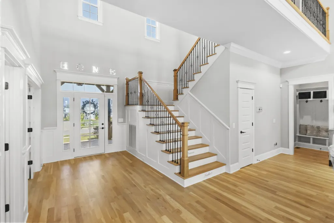
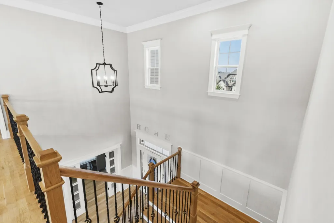
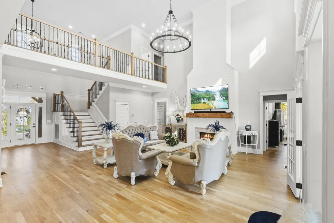
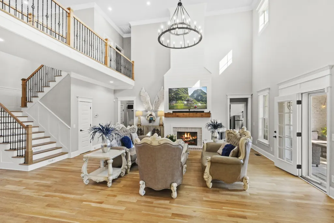
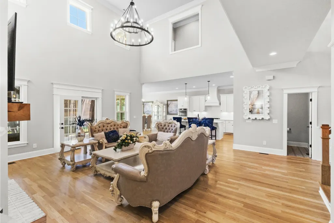
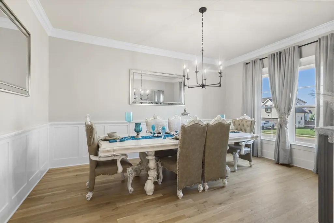
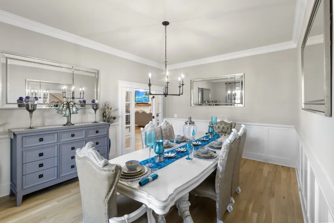
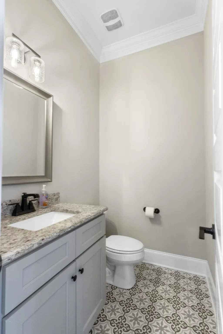
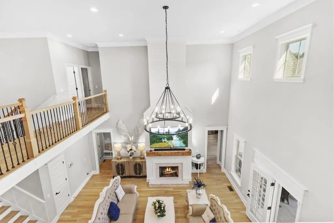
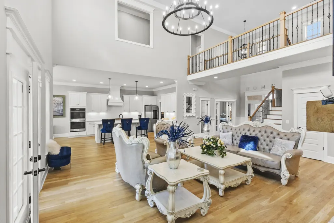
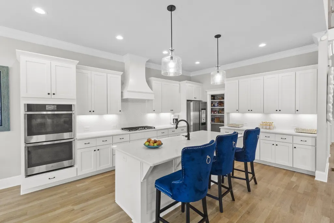
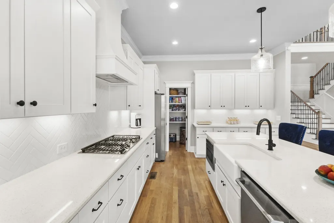
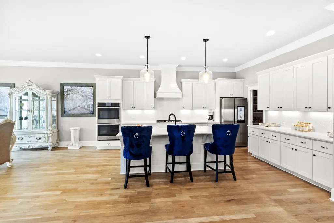
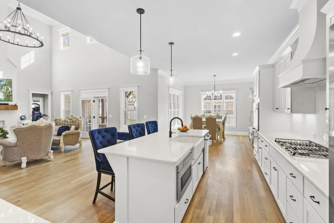
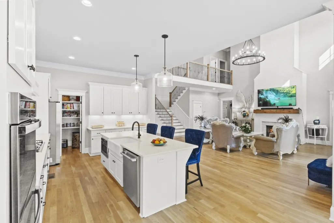
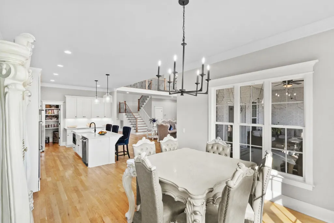
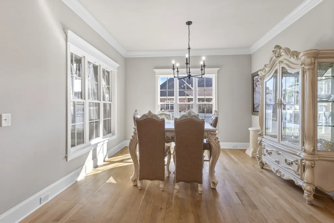
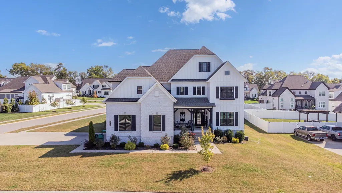
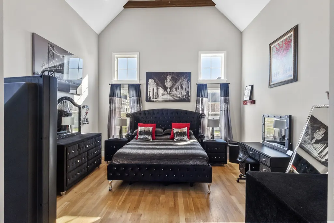
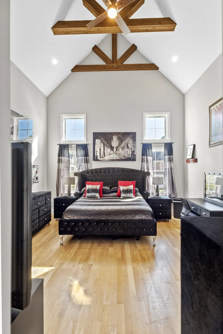
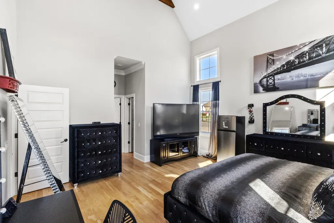
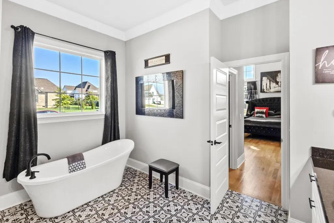
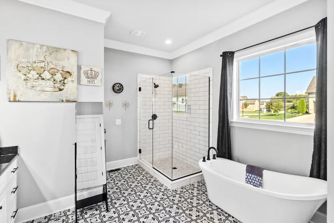
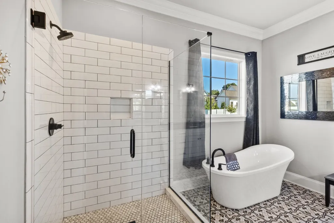
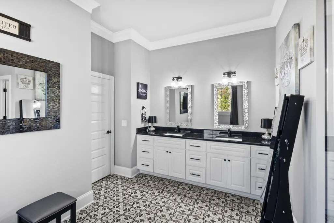
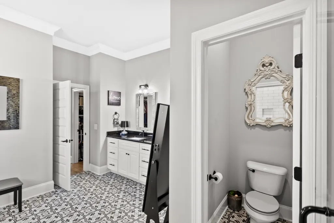
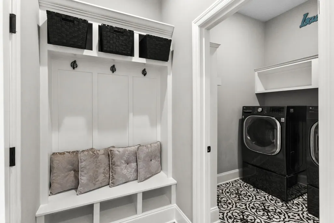
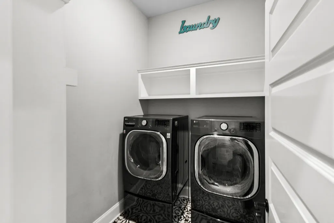
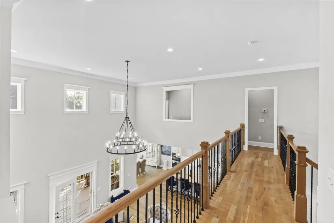
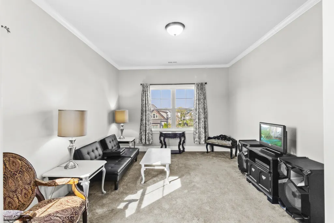
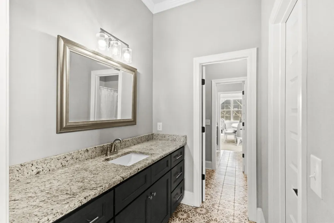
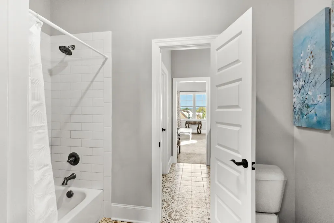
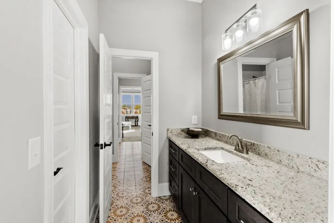
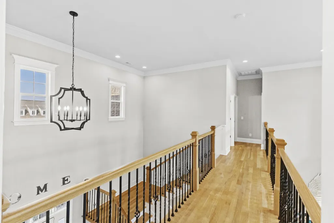
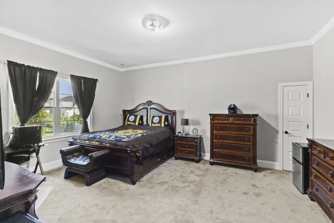
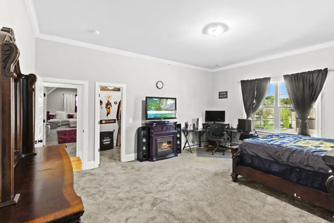
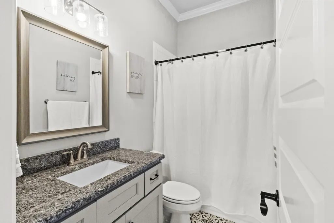
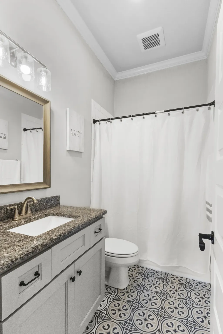
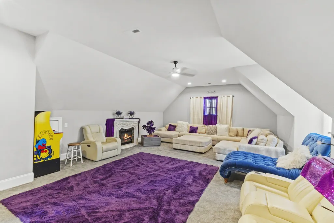
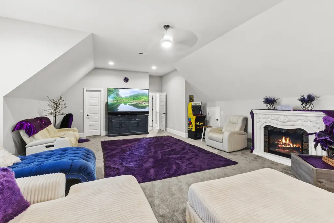
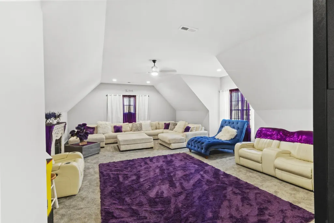
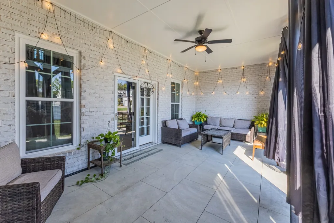
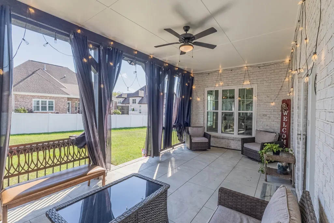
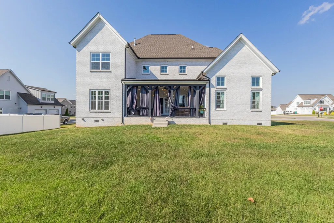
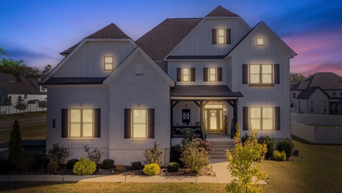
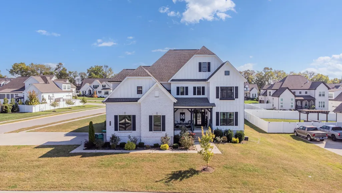
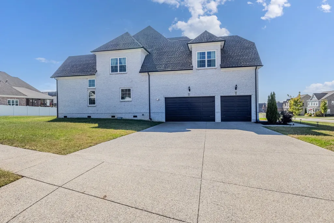
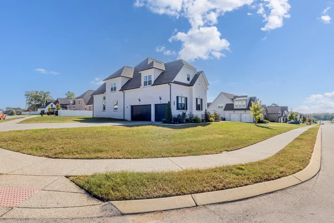
Situated on a prime corner lot in the highly sought-after Brixworth Seven community, this stunning Sugar Valley floorplan offers the perfect blend of luxury, comfort, and thoughtful design. Boasting a spacious 3-car garage and over 4,200 square feet of beautifully curated living space, this home is designed to impress. Step inside to real sand-and-finish hardwood floors and a grand great room anchored by a dramatic floor-to-ceiling shiplap fireplace. The gourmet kitchen is a true centerpiece, featuring soft-close birchwood cabinetry, double ovens, a built-in gas cooktop, and a custom vent hood—ideal for both everyday living and entertaining. The private primary suite showcases a spa-like experience with a frameless glass shower, while custom touches like exposed beams and a hidden storm shelter add both character and peace of mind. With 4 spacious bedrooms, 3.5 baths, a large bonus room, and dedicated office space, there’s room for everyone to live, work, and unwind. Enjoy mornings on the charming front porch and evenings on the expanded covered back porch—perfect for relaxing or hosting guests. Lovingly maintained and move-in ready, this exceptional home is waiting to welcome you! **Showings available by appointment on Mondays, Tuesdays, Saturdays & Sundays** **Please allow 24 hour showing notice.** **Sellers are Motivated!!**
| Elementary School | Middle School | High School |
|---|---|---|
| Heritage Elementary | Heritage Middle | Independence High School |
| Price History | |
|---|---|
| 5/1/2026 | Listed $1,200,000 |
General Features
| Living Area | 4235 |
|---|---|
| Sewer | Public Sewer |
| Heating | Dual,Electric,Natural Gas |
| Cooling | Central Air,Dual |
| Utilities | Electricity Available,Natural Gas Available,Water Available |
| Possession | Negotiable |
| Appliances | Double Oven,Electric Oven,Gas Range,Dishwasher,Disposal |
| HOA Fee | 110 |
| Garage Spaces | 3 |
| Association Fee Includes | Maintenance Grounds,Recreation Facilities |
| Patio/Porch Features | Patio,Covered,Porch |
| Security Features | Security System,Smoke Detector(s) |
| Construction Materials | Brick |
| Year Built | 2022 |
| Stories Count | 2 |
| Levels | Two |
| Property Subtype | Single Family Residence |
| Assoc Fee Paid Per | Quarterly |
| County | Williamson County,TN |
| New Construction | No |
| Property Type | Residential |
| Attached Garage | No |
| Subdivision Name | Brixworth Ph7b |
| Garage Y/N | Yes |
| Full Baths | 3 |
| Status | Active |
| Directions | Take 65 to Saturn Parkway and exit onto Port Royal and turn right. Follow it down to Duplex Rd and turn right at the stop light then 3/4 mile and turn left onto Hurt Rd.Make your last left turn into |
| High School | Independence High School |
| City | Spring Hill |
| Senior Community Y/N | No |
| Lot Size Units | Acres |
| Elementary School | Heritage Elementary |
| Property Attached Y/N | No |
| Year Built Details | Existing |
| Tax Annual Amount | 3991 |
| Middle/Junior High School | Heritage Middle |
| Building Area Units | Square Feet |
| Living Area Units | Square Feet |
| Standard Status | Active |
Interior Features
| Basement | Crawl Space,None |
|---|---|
| Flooring | Carpet,Wood,Laminate,Tile |
| Total Fireplaces | 1 |
| Air Conditioning Y/N | Yes |
| Heating Y/N | Yes |
| Fireplace Y/N | Yes |
| Above Grade Finished Area | 4235 |
| Half Baths | 1 |
| Total Bedrooms | 4 |
| Main Level Bedrooms | 1 |
| Below Grade Finished Area Unit Type | Square Feet |
| LivingAreaSource | Assessor |
| Below Grade Finished Area Source | Assessor |
| Above Grade Finished Area Source | Assessor |
| Above Grade Finished Area Unit Type | Square Feet |
| Total Baths | 4 |
Exterior Features
| Parking Features | Garage Faces Side |
|---|---|
| Water Source | Public |
| Total Parking | 3 |
| Lot Size Area | 0.38 |
| Building Area Total | 4235 |
| Lot Dimensions | 126.2 X 140 |
| Lot Size Acres | 0.38 |
| Lot Size Source | Calculated from Plat |
| Waterfront Y/N | No |
| Covered Spaces | 3 |
Amenities
- Foreclosure
- Views
- Short Sale
- New Construction
- Adult 55+
- Lease To Own
- No HOA Fees
- Furnished
- Primary On Main
- Air Conditioning
- Seller Finance
- Green
- Fixer Upper
- Horse
- Golf
- Fireplace
- Deck
- Garage
- Basement
- Pool
Property vs Single Family Average in 37174
Price
Taxes
Year Built
Visits
 The data relating to real estate for sale on this web site comes in part from the Internet Data Exchange Program of RealTracs Solutions as distributed by MLS Grid. Real estate listings held by brokerage firms other than Weichert, Realtors® - The Andrews Group - Nashville are marked with the Internet Data Exchange Program logo or thumbnail logo and detailed information about them includes the name of the listing brokers.
