
Address
9023 Safe Haven Pl, Spring Hill, TN
Price
$ 948,900
Property Attributes
- MLS#3306694
- TypeSingle Family
- Listing Status Active
- CountyWILLIAMSON
- CitySpring Hill
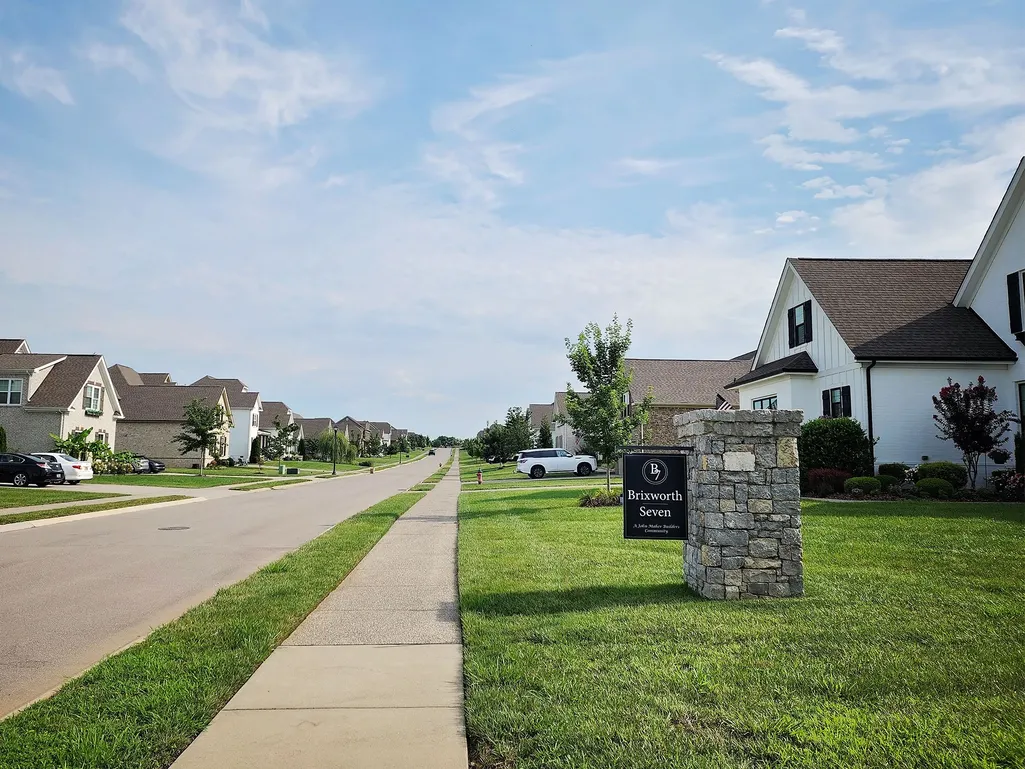
- NeighborhoodBrixworth Ph7b
- Zip37174
- Style
- Year Built2020
- Taxes$ 3014
- Price$ 948,900
- Bedrooms4
- Full Bathrooms4
- Half Bathrooms0
- Sqr Footage3377
- Lot Size0.27 Acres
Data Source:
Listing courtesy of RealTracs MLS as distributed by MLS GRID
Property Description
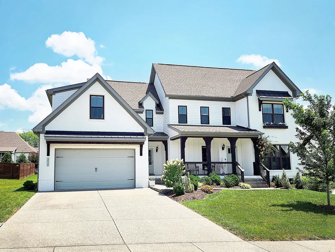
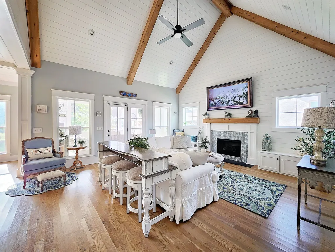
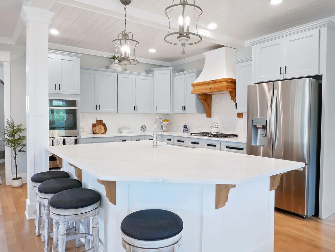
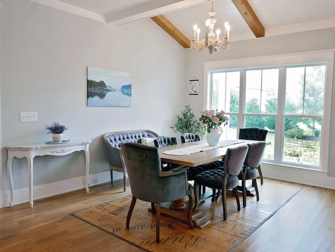
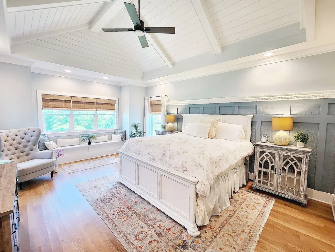
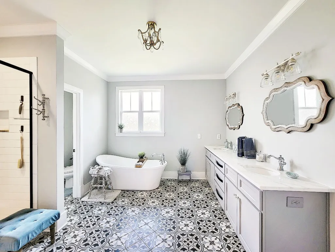
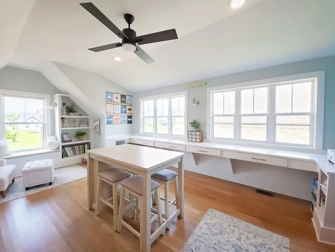
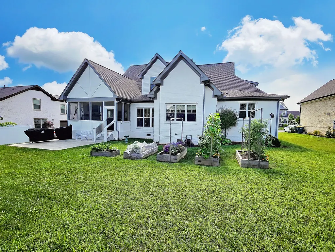
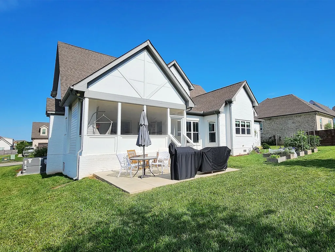
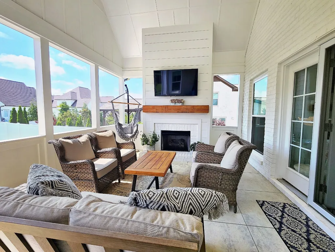
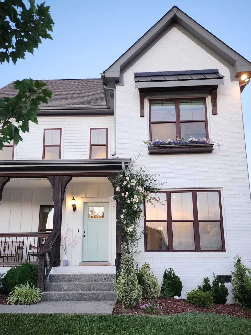
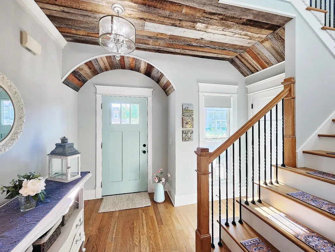
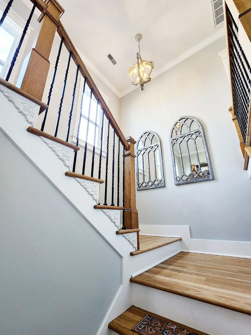
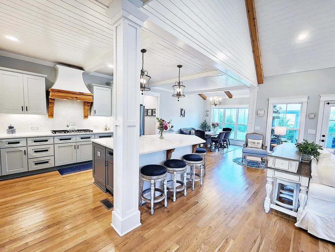
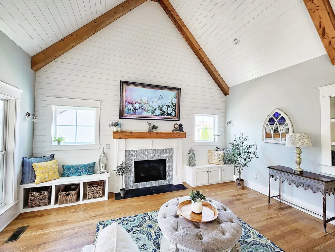
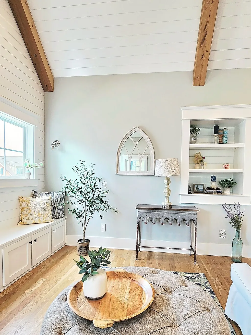
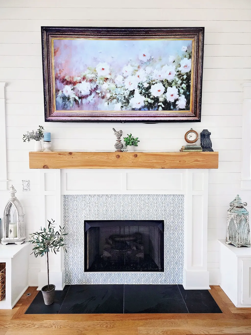
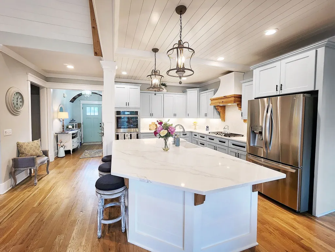
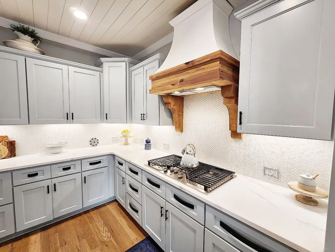
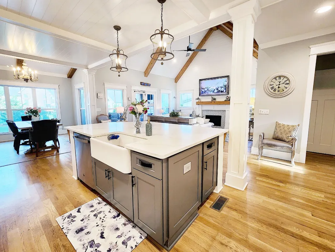
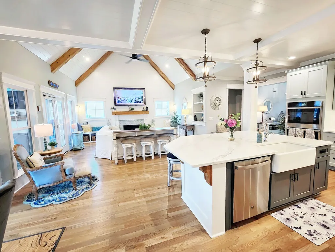
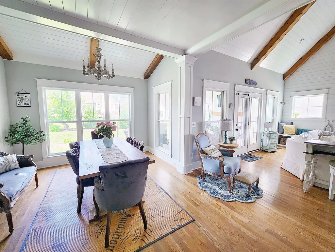
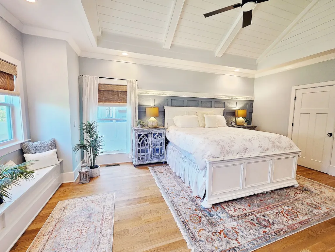
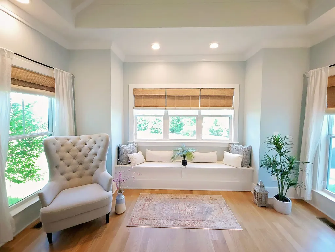
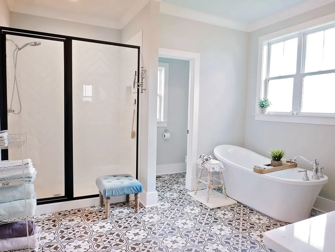
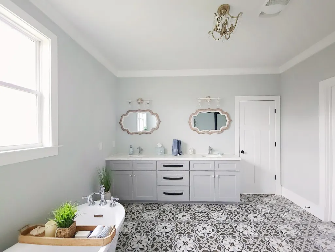
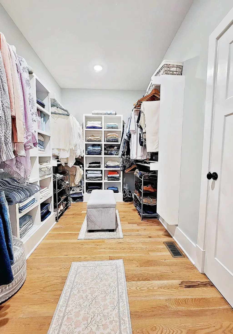
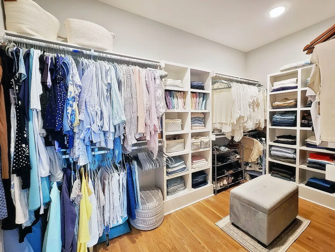
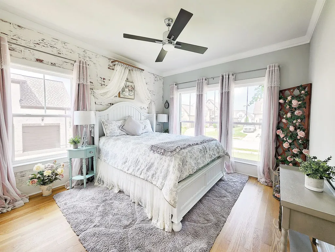
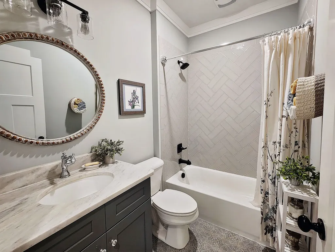
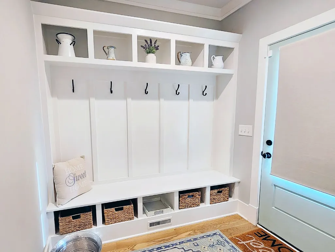
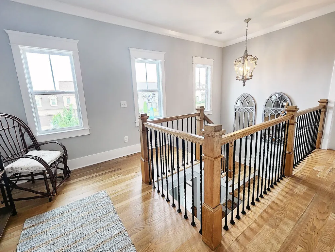
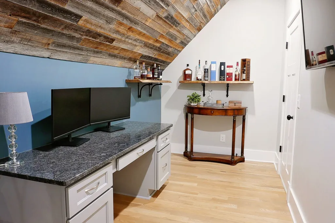
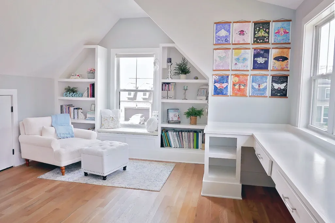
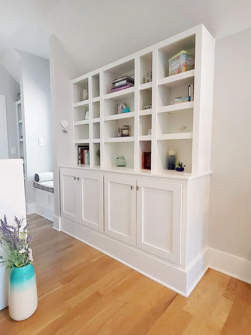
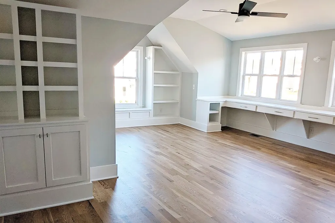
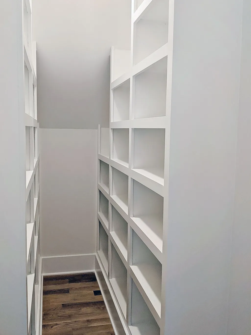
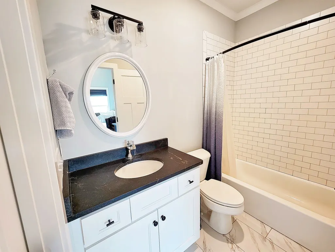
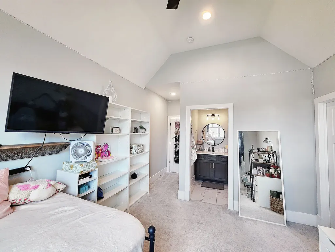
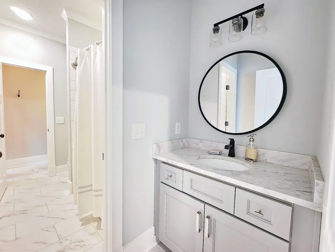
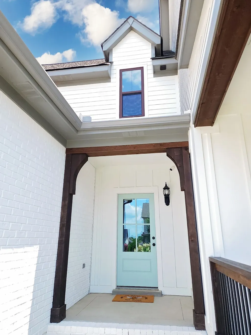
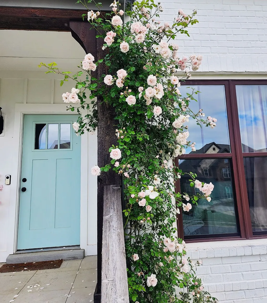
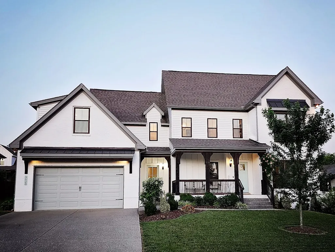
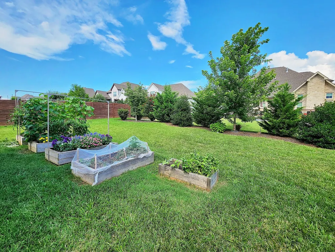
Thoughtfully upgraded & meticulously designed, this modern farmhouse blends timeless craftsmanship with contemporary living in Spring Hill’s sought-after Brixworth 7 community, 12 miles to downtown Franklin & 34 miles to the Nashville Airport. Architectural details include vaulted shiplap ceilings, cedar beams, custom built-ins, five window seats, & hardwood floors. The stunning kitchen showcases an oversized island, quartz countertops, mother-of-pearl backsplash, farmhouse sink, and 9 ft shiplap ceiling with beams. The great room features an 18-foot vaulted shiplap ceiling, cedar beams, ceramic tile gas fireplace with cedar mantel, flanked by built-in window seats. A vaulted primary suite, elegant oversized studio, private office, screened porch with fireplace, organic garden, & beautifully landscaped yard complete this exceptional home. Zoned for highly rated Williamson County schools and conveniently located just 3 miles from I-65 without having to cross Main St/Rte 31.
| Elementary School | Middle School | High School |
|---|---|---|
| Heritage Elementary | Heritage Middle | Independence High School |
| Price History | |
|---|---|
| 7/27/2026 | Listed $1,028,000 |
| 8/8/2026 | 8$948,900 |
General Features
| Living Area | 3377 |
|---|---|
| Sewer | Public Sewer |
| Heating | Natural Gas |
| Cooling | Electric |
| Utilities | Electricity Available,Natural Gas Available,Water Available,Cable Connected |
| Possession | Close Of Escrow |
| Roof | Shingle |
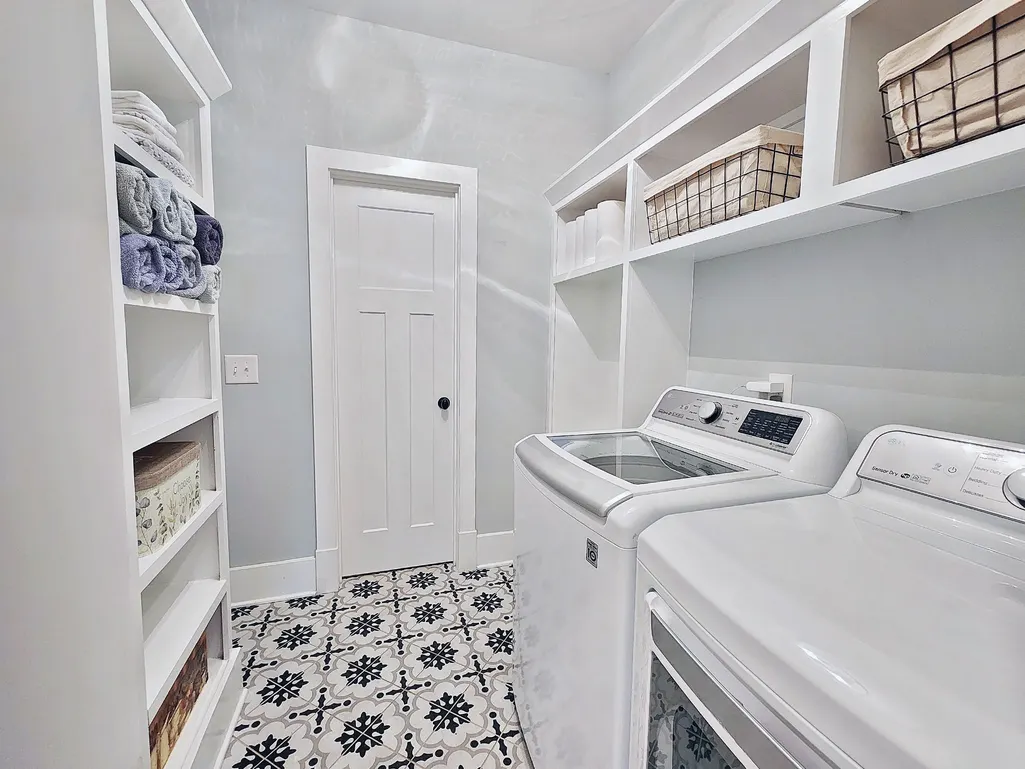
| Appliances | Dishwasher,Disposal,Dryer,ENERGY STAR Qualified Appliances,Ice Maker,Washer,Smart Appliance(s) |
| HOA Fee | 160 |
| Garage Spaces | 2 |
| Association Fee Includes | Maintenance Grounds,Recreation Facilities |
| Patio/Porch Features | Porch,Covered,Patio,Screened |
| Architectural Style | Other |
| Security Features | Fire Alarm,Security System,Smoke Detector(s) |
| Construction Materials | Hardboard Siding,Brick,Wood Siding |
| Pets Allowed | Yes |
| Year Built | 2020 |
| Stories Count | 2 |
| Levels | Two |
| Property Subtype | Single Family Residence |
| HOA Fee 2 | 150 |
| Assoc Fee Paid Per | Quarterly |
| County | Williamson County,TN |
| New Construction | No |
| Property Type | Residential |
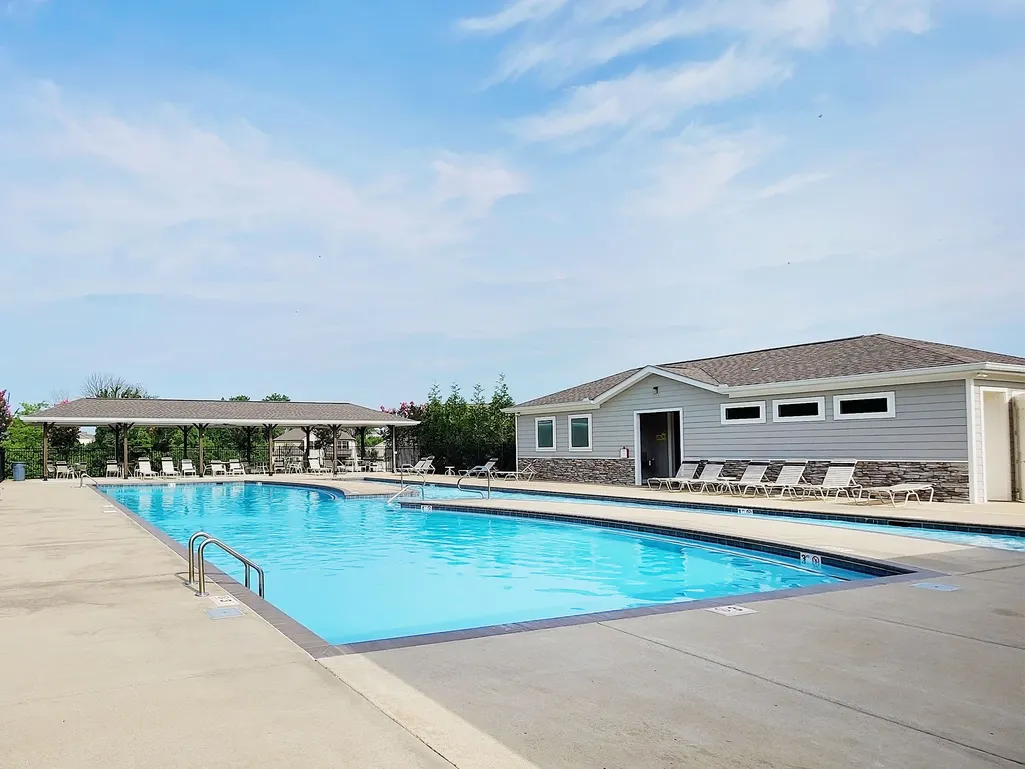
| Association Amenities | Pool,Trail(s) |
| Attached Garage | Yes |
| Energy Efficient | Windows |
| Subdivision Name | Brixworth Ph7b |
| Garage Y/N | Yes |
| Full Baths | 4 |
| Status | Active |
| Directions | Off I-65,take Exit 55 for June Lake Blvd. Turn left onto Buckner Ln,right onto Stewart Campbell Pt,left onto Kidman Ln,right onto Whisperwood Ave. Turn left onto Safe Haven Pl - over hill on left. |
| High School | Independence High School |
| City | Spring Hill |
| Senior Community Y/N | No |
| Open Parking Spaces | 4 |
| Lot Size Units | Acres |
| HOA Fee 2 Frequency | One Time |
| Elementary School | Heritage Elementary |
| Property Attached Y/N | No |
| Year Built Details | Existing |
| Tax Annual Amount | 3014 |
| Middle/Junior High School | Heritage Middle |
| Building Area Units | Square Feet |
| Living Area Units | Square Feet |
| Standard Status | Active |
Interior Features
| Interior Amenities | Ceiling Fan(s),Extra Closets,Walk-In Closet(s) |
|---|---|
| Basement | None |
| Flooring | Carpet,Wood |
| Total Fireplaces | 2 |
| Air Conditioning Y/N | Yes |
| Heating Y/N | Yes |
| Fireplace Y/N | Yes |
| Above Grade Finished Area | 3377 |
| Total Bedrooms | 4 |
| Main Level Bedrooms | 2 |
| Below Grade Finished Area Unit Type | Square Feet |
| LivingAreaSource | Assessor |
| Below Grade Finished Area Source | Assessor |
| Above Grade Finished Area Source | Assessor |
| Above Grade Finished Area Unit Type | Square Feet |
| Total Baths | 4 |
Exterior Features
| Exterior Amenities | Smart Camera(s)/Recording |
|---|---|
| Parking Features | Garage Door Opener,Garage Faces Front,Aggregate,Driveway |
| Water Source | Private |
| Total Parking | 6 |
| Lot Size Area | 0.27 |
| Building Area Total | 3377 |
| Lot Dimensions | 83.5 X 140 |
| Lot Size Acres | 0.27 |
| Lot Size Source | Calculated from Plat |
| Waterfront Y/N | No |
| Covered Spaces | 2 |
Amenities
- Foreclosure
- Views
- Short Sale
- New Construction
- Adult 55+
- Lease To Own
- No HOA Fees
- Furnished
- Primary On Main
- Air Conditioning
- Seller Finance
- Green
- Fixer Upper
- Horse
- Golf
- Fireplace
- Deck
- Garage
- Basement
- Pool
Property vs Single Family Average in 37174
Price
Taxes
Year Built
Visits
 The data relating to real estate for sale on this web site comes in part from the Internet Data Exchange Program of RealTracs Solutions as distributed by MLS Grid. Real estate listings held by brokerage firms other than Weichert, Realtors® - The Andrews Group - Nashville are marked with the Internet Data Exchange Program logo or thumbnail logo and detailed information about them includes the name of the listing brokers.
