
New Construction - Eco Friendly
Address
125 Candice Court, Murfreesboro, TN
Price
$ 620,900
Property Attributes
- MLS#3219941
- TypeSingle Family
- Listing Status Active
- CountyRUTHERFORD
- CityMurfreesboro
- NeighborhoodMagnolia Grove Estates
- Zip37128
- Style
- Year Built2026
- Taxes$ 1
- Price$ 620,900
- Bedrooms4
- Full Bathrooms3
- Half Bathrooms0
- Sqr Footage2600
- Lot Size0.53 Acres
Data Source:
Listing courtesy of RealTracs MLS as distributed by MLS GRID
Property Description
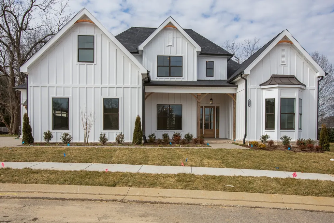
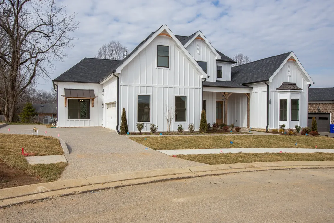
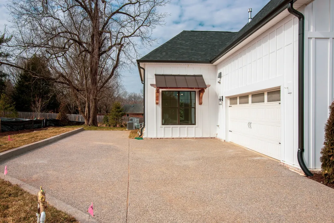
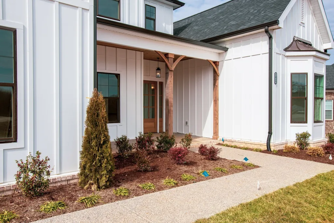
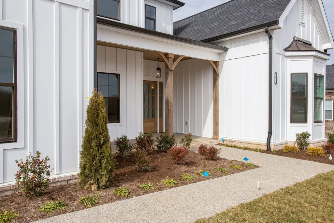
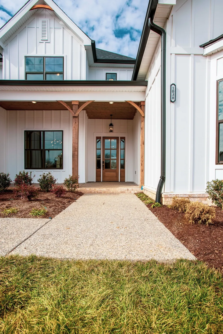
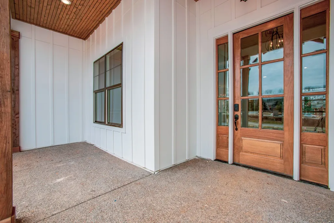
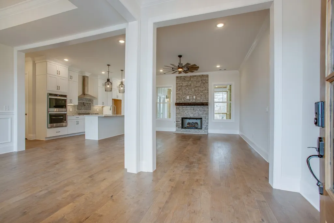
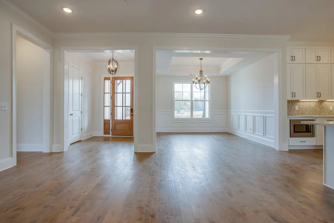
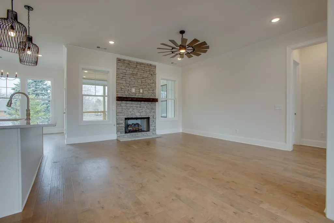
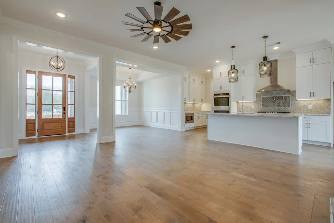
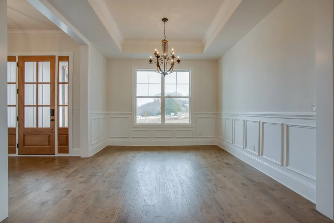
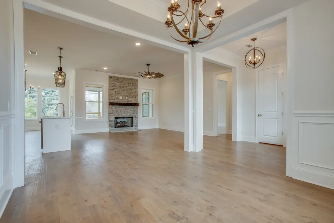
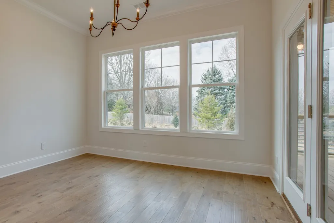
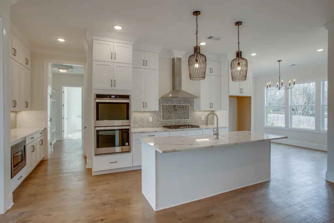
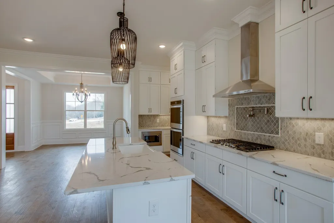
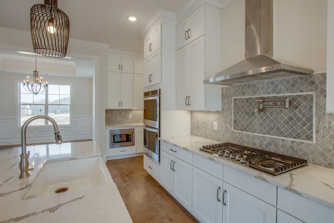
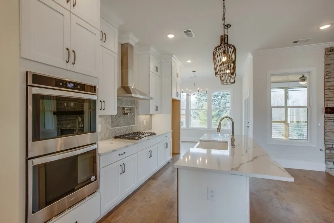
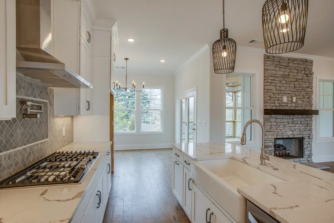
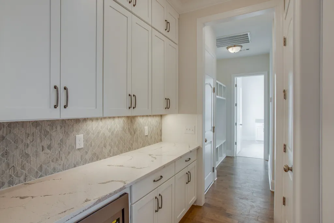
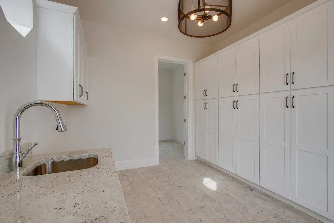
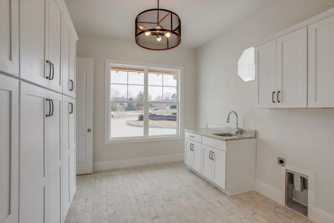
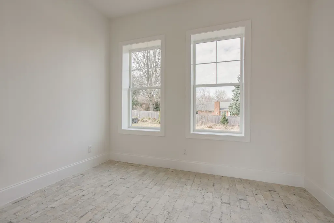
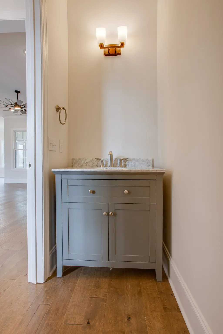
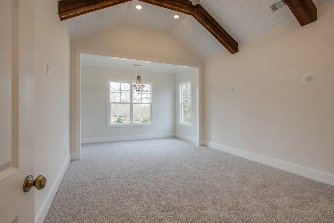
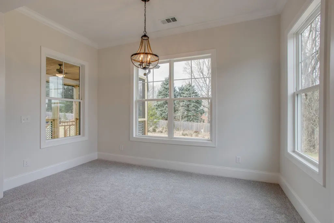
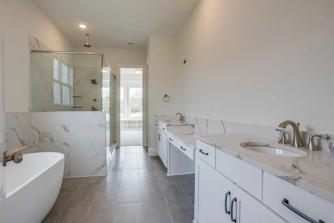
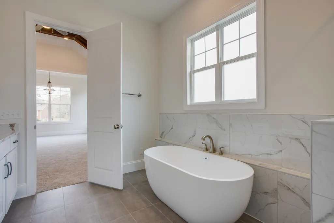
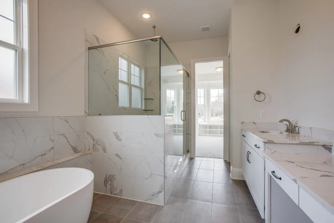
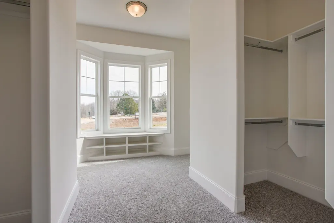
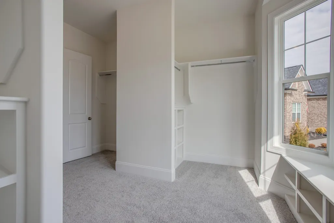
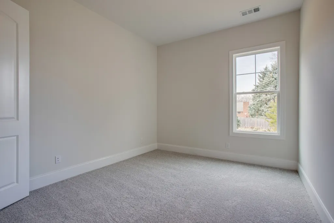
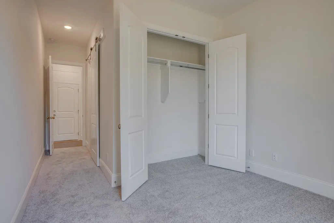
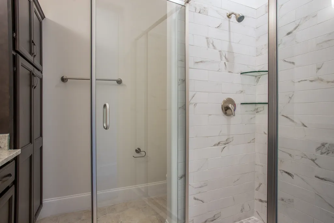
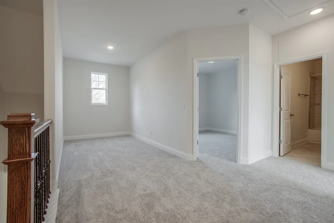
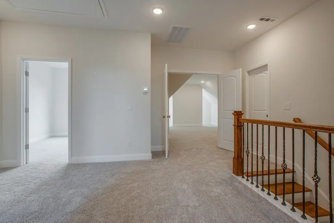
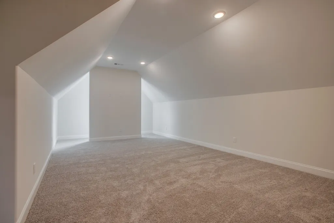
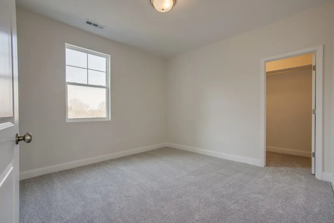
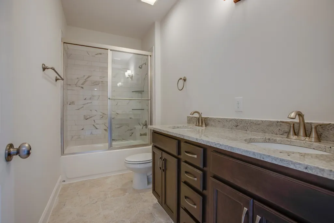
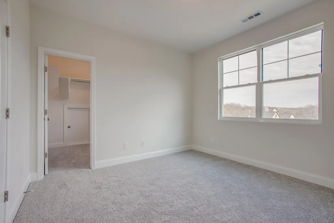
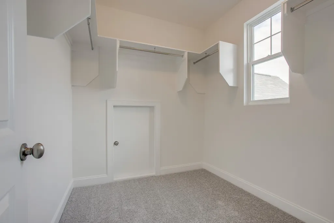
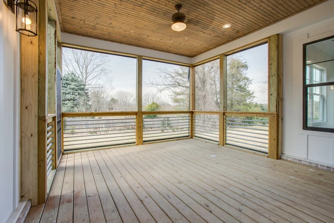
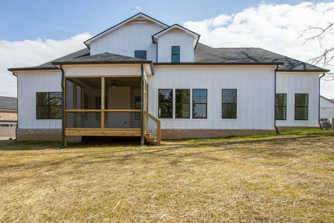
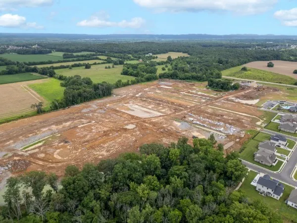
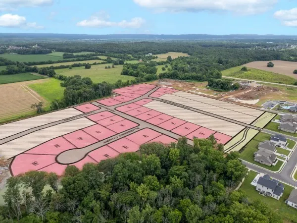
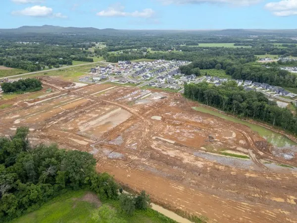
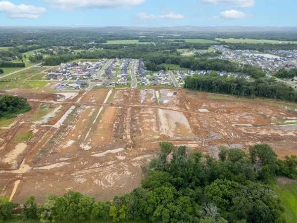
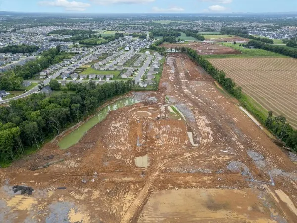
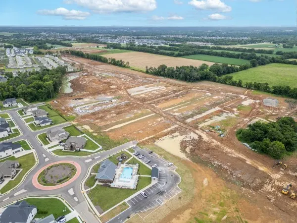
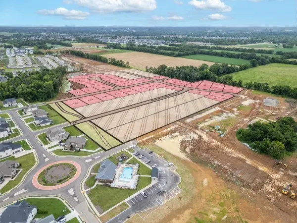
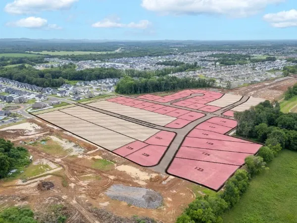
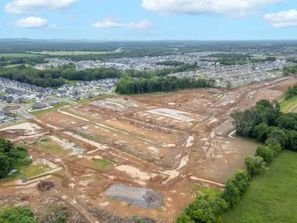
Welcome to Phase III of Magnolia Grove by Dalamar Homes, featuring the "Oreti A" floor plan on a large .53 acre lot. This thoughtfully designed home blends curb appeal, intentional layout, and upscale included features for modern living. Highlights include 10’ main-level ceilings, engineered hardwood flooring in living areas, energy-efficient low-E windows, and refined finishes throughout. The well-appointed kitchen offers staggered cabinetry, quartz countertops, a 36" stainless cooktop (gas option available), plus a built-in wall oven and microwave—all standard. Open dining and great room spaces connect effortlessly, anchored by a stylish 42" ventless fireplace with tile surround and custom trim. Open-concept designs feature 7" baseboards, arched doorways, rounded drywall corners, and tray ceilings. Buyers can personalize finishes through Dalamar’s in-house design team. Exterior details showcase Dalamar’s quality craftsmanship with brick, stone, and Hardie accents, along with an 8’ mahogany or fiberglass front entry door. The landscape package includes front sod, seeded side and rear yards, and a 10’ x 10’ brushed concrete patio. Dalamar Homes is known for exceptional construction, curated design choices, and an extensive list of included features. Choose this home or one of several flexible floor plans starting at $569,900 offering a minimum of 3 bedrooms, 2.5 baths, and 2-car garages, with some options to add a bonus room, additional bedrooms and baths, or a third car tandem garage. Conveniently located between I-24 and I-840 with quick access to Nashville, Franklin, shopping, dining, and everyday conveniences. All photos from a similar build.
| Elementary School | Middle School | High School |
|---|---|---|
| Salem Elementary School | Rockvale Middle School | Rockvale High School |
| Price History | |
|---|---|
| 5/22/2026 | Listed $620,900 |
General Features
| Living Area | 2600 |
|---|---|
| Sewer | Public Sewer |
| Heating | Central,Electric |
| Cooling | Central Air,Electric |
| Utilities | Electricity Available,Water Available |
| Possession | Close Of Escrow |
| Appliances | Built-In Electric Oven,Cooktop,Dishwasher,Disposal,Microwave,Stainless Steel Appliance(s) |
| HOA Fee | 138 |
| Garage Spaces | 2 |
| Security Features | Smoke Detector(s) |
| Construction Materials | Hardboard Siding,Brick,Stone |
| Pets Allowed | Yes |
| Year Built | 2026 |
| Stories Count | 2 |
| Topography | Level |
| Levels | One |
| Property Subtype | Single Family Residence |
| Assoc Fee Paid Per | Monthly |
| County | Rutherford County,TN |
| New Construction | Yes |
| Property Type | Residential |
| Association Amenities | Clubhouse,Fitness Center,Playground,Pool,Sidewalks,Underground Utilities,Trail(s) |
| Attached Garage | No |
| Subdivision Name | Magnolia Grove Estates |
| Garage Y/N | Yes |
| Full Baths | 3 |
| Status | Active |
| Buyer Financing | Conventional,FHA,Other,USDA,VA |
| Directions | From 231 Turn Right onto Veteran's Parkway. In Approximately 2 Miles Turn Left onto Pitcher's Lane. Keep Straight for 1/2 Mile,Magnolia Grove straight ahead,then Left on Fuji Apple |
| High School | Rockvale High School |
| City | Murfreesboro |
| Senior Community Y/N | No |
| Lot Size Units | Acres |
| Elementary School | Salem Elementary School |
| Property Attached Y/N | No |
| Year Built Details | To Be Built |
| Tax Annual Amount | 1 |
| Middle/Junior High School | Rockvale Middle School |
| Building Area Units | Square Feet |
| Living Area Units | Square Feet |
| Standard Status | Active |
| Tax Lot | 125 |
Interior Features
| Interior Amenities | Built-in Features,Entrance Foyer,Extra Closets,High Ceilings,Open Floorplan,Pantry,Walk-In Closet(s),Kitchen Island |
|---|---|
| Basement | None |
| Flooring | Carpet,Tile,Vinyl |
| Total Fireplaces | 1 |
| Air Conditioning Y/N | Yes |
| Heating Y/N | Yes |
| Fireplace Y/N | Yes |
| Above Grade Finished Area | 2600 |
| Laundry Features | Electric Dryer Hookup,Washer Hookup |
| Total Bedrooms | 4 |
| Main Level Bedrooms | 2 |
| Below Grade Finished Area Unit Type | Square Feet |
| LivingAreaSource | Builder |
| Below Grade Finished Area Source | Builder |
| Above Grade Finished Area Source | Builder |
| Above Grade Finished Area Unit Type | Square Feet |
| Total Baths | 3 |
Exterior Features
| Parking Features | Garage Faces Side |
|---|---|
| Lot Features | Level |
| Water Source | Public |
| Total Parking | 2 |
| Lot Size Area | 0.53 |
| Building Area Total | 2600 |
| Lot Size Acres | 0.53 |
| Lot Size Source | Calculated from Plat |
| Waterfront Y/N | No |
| Covered Spaces | 2 |
Amenities
- Foreclosure
- Views
- Short Sale
- New Construction
- Adult 55+
- Lease To Own
- No HOA Fees
- Furnished
- Primary On Main
- Air Conditioning
- Seller Finance
- Green
- Fixer Upper
- Horse
- Golf
- Fireplace
- Deck
- Garage
- Basement
- Pool
Property vs Single Family Average in 37128
Price
Year Built
Visits
 The data relating to real estate for sale on this web site comes in part from the Internet Data Exchange Program of RealTracs Solutions as distributed by MLS Grid. Real estate listings held by brokerage firms other than Weichert, Realtors® - The Andrews Group - Nashville are marked with the Internet Data Exchange Program logo or thumbnail logo and detailed information about them includes the name of the listing brokers.
