
New Construction
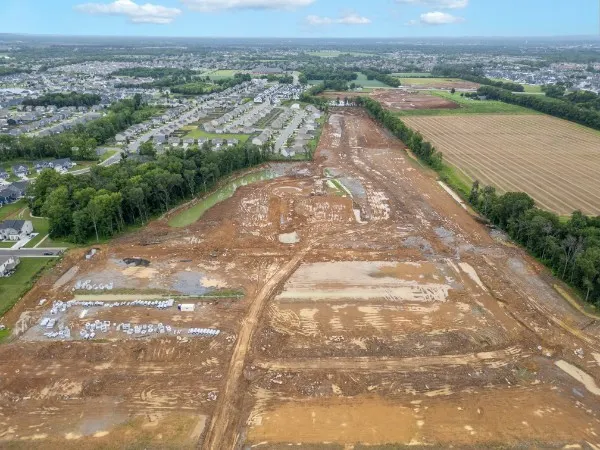
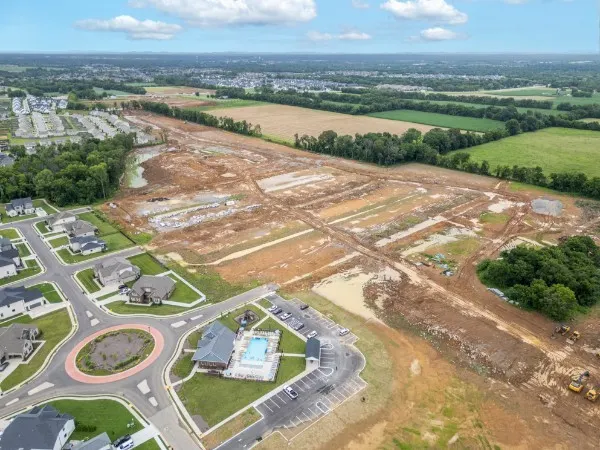
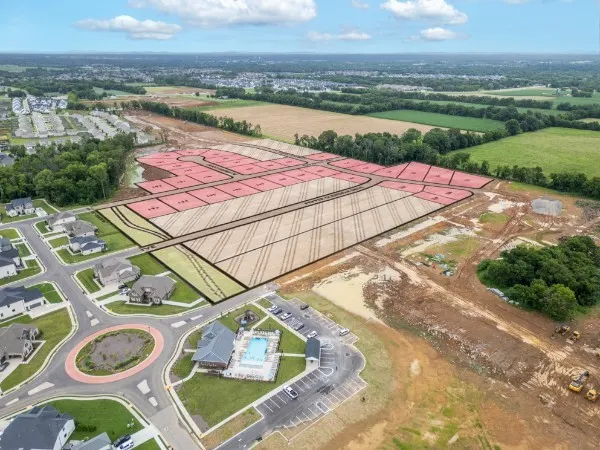
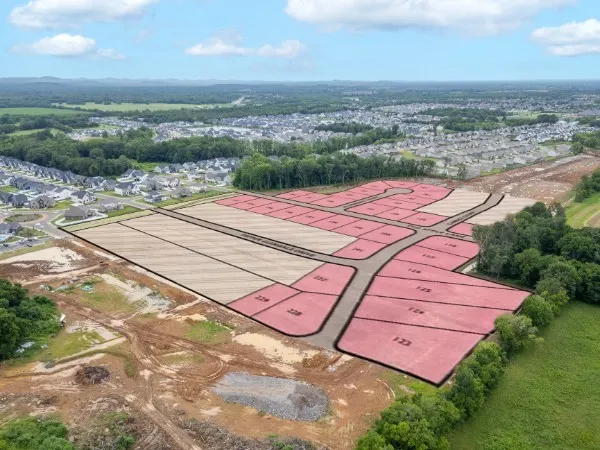
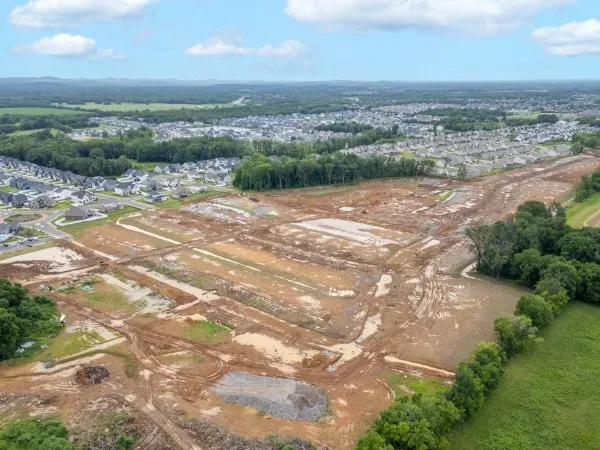
Address
201 Pepper Glendale, Murfreesboro, TN
Price
$ 649,900
Property Attributes
- MLS#3530763
- TypeSingle Family
- Listing Status Active
- CountyRUTHERFORD
- CityMurfreesboro
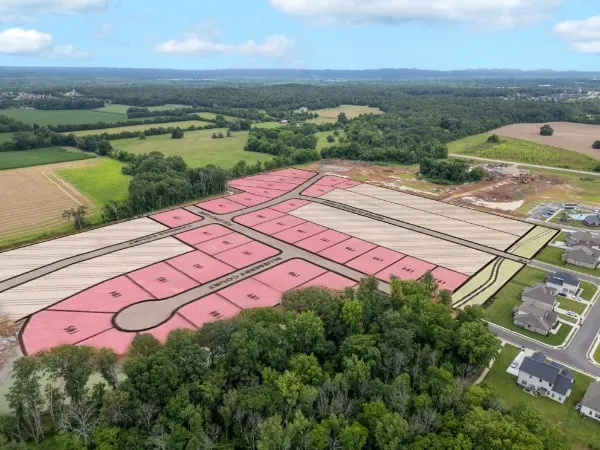
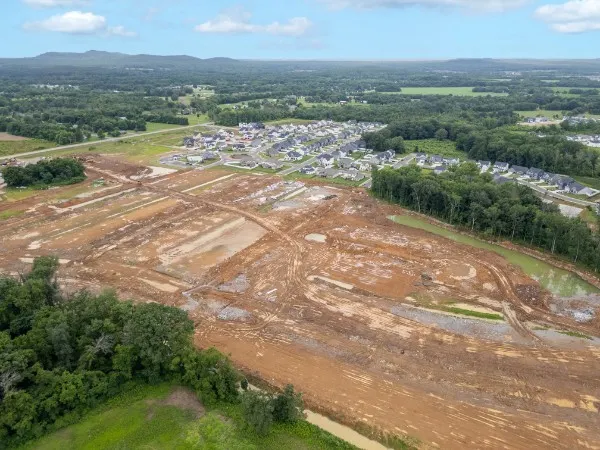
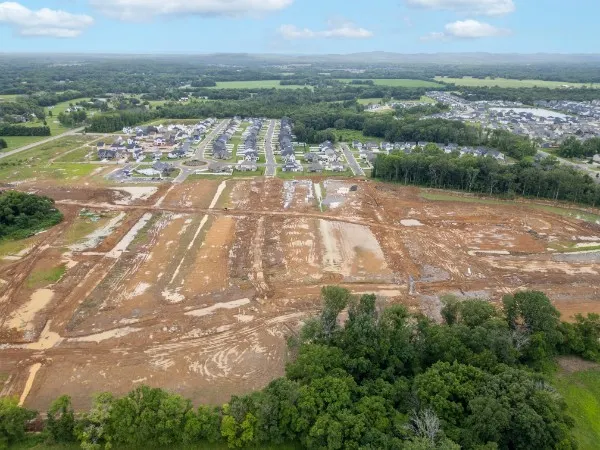
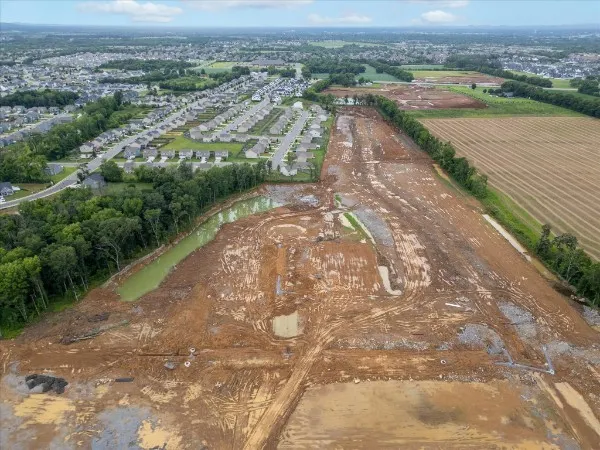
- NeighborhoodMagnolia Grove Estates
- Zip37128
- Style
- Year Built2027
- Taxes$ 1
- Price$ 649,900
- Bedrooms3
- Full Bathrooms2
- Half Bathrooms1
- Sqr Footage2940
- Lot Size0.24 Acres
Data Source:
Listing courtesy of RealTracs MLS as distributed by MLS GRID
Property Description
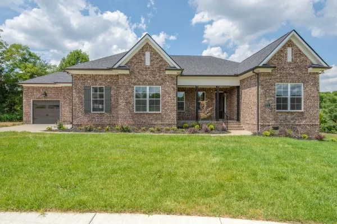
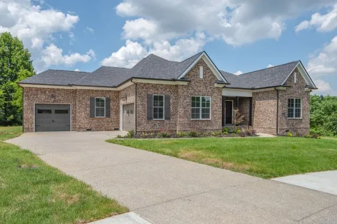
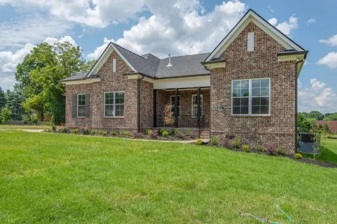
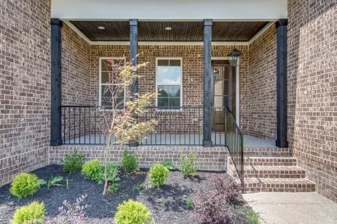
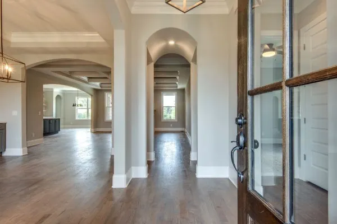
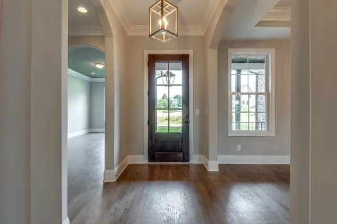
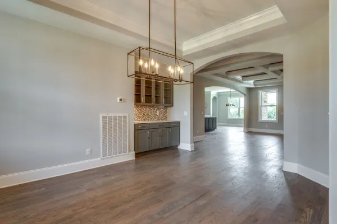
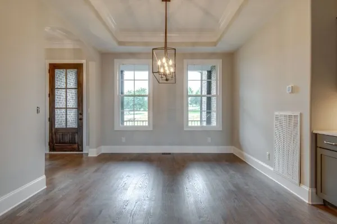
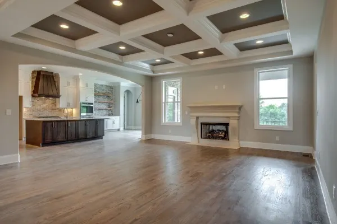
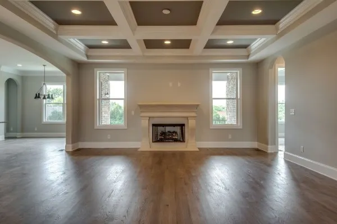
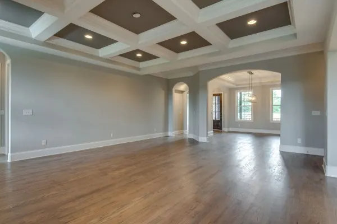
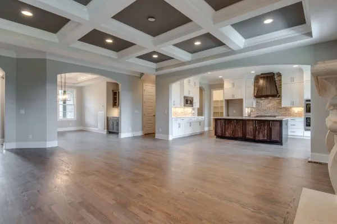
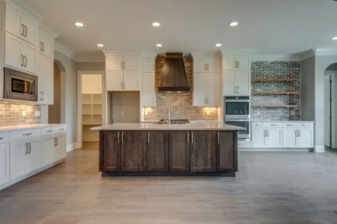
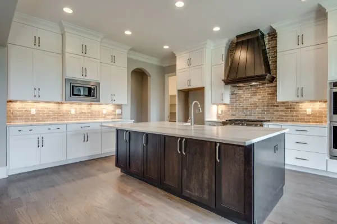
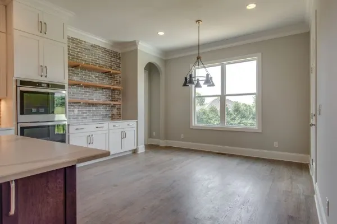
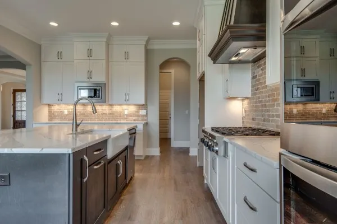
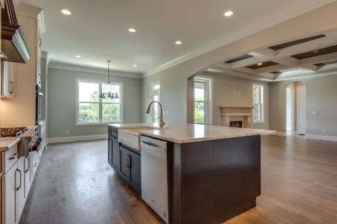
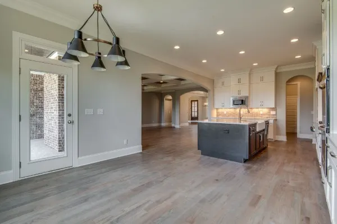
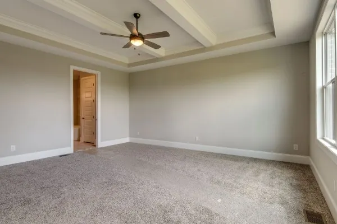
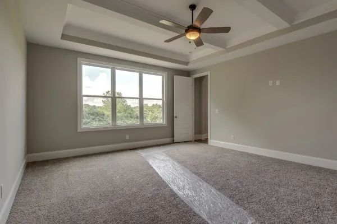
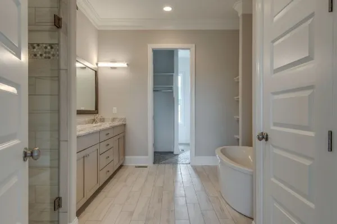
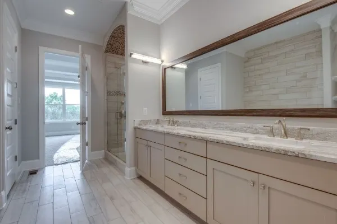
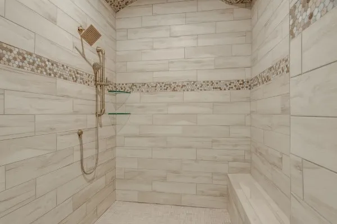
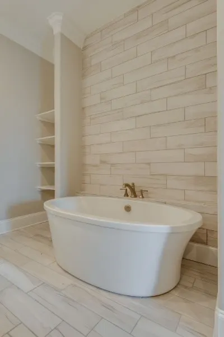
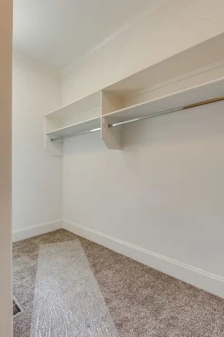
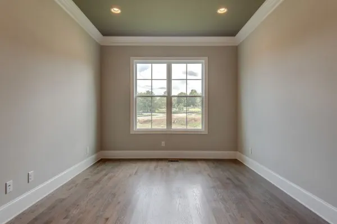
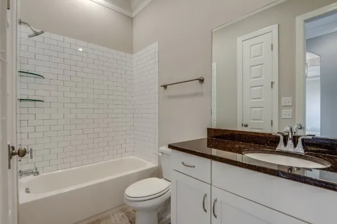
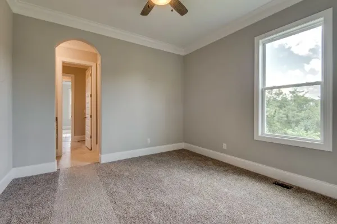
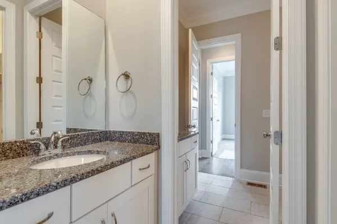
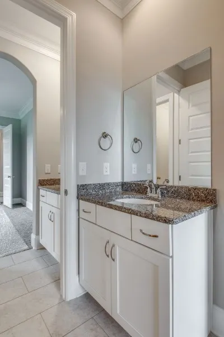
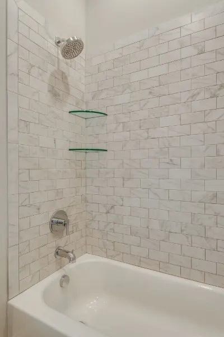
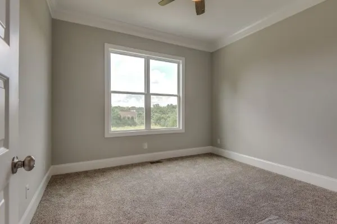
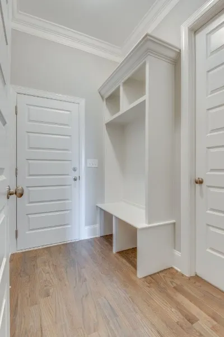
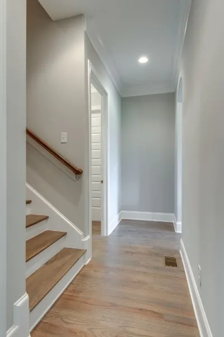
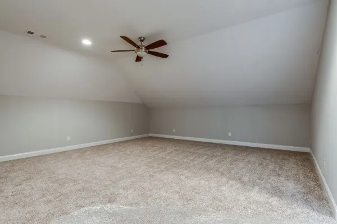
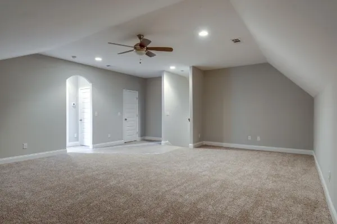
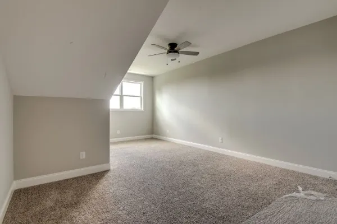
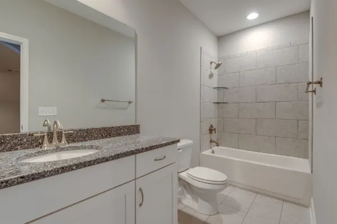
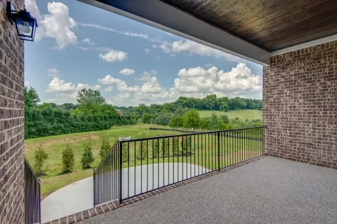
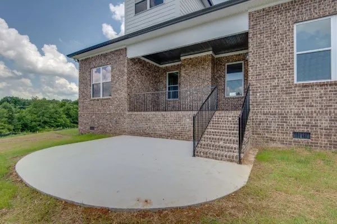
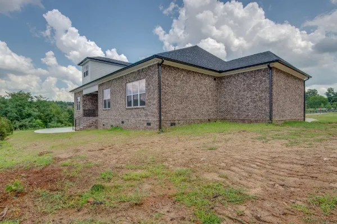
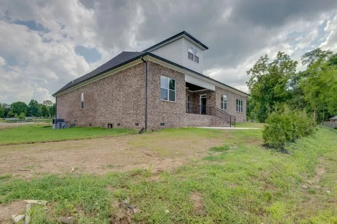
Dalamar Homes presents the "Pipa A" step inside this beautifully designed home where thoughtful details and modern finishes create a timeless living experience. The open-concept floor plan showcases soaring 10’ ceilings, tall baseboards, and rounded corners, bringing both elegance and warmth to every room. The heart of the home is a spacious great room that flows seamlessly into the dining area and a chef-inspired kitchen, complete with custom cabinetry and abundant natural light. A large pantry and dedicated morning room provide added convenience and charm. The private primary suite offers a true retreat, featuring a spa-like bathroom with a walk-in shower, generous vanity space, and an oversized walk-in closet. Secondary bedrooms are well-appointed, each with ample closet space. Additional highlights include hardwood flooring, hidden storage solutions, and a covered porch perfect for indoor-outdoor living. A thoughtfully designed two-car garage that provides even more opportunity for storage or future expansion. From its rounded drywall corners to its architectural millwork, this home blends craftsmanship and functionality, making it an ideal choice for today’s modern lifestyle.
| Elementary School | Middle School | High School |
|---|---|---|
| Salem Elementary School | Rockvale Middle School | Rockvale High School |
| Price History | |
|---|---|
| 9/1/2026 | Listed $649,900 |
General Features
| Living Area | 2940 |
|---|---|
| Sewer | Public Sewer |
| Heating | Central,Electric |
| Cooling | Central Air,Electric |
| Utilities | Electricity Available,Water Available |
| Possession | Negotiable |
| Appliances | Built-In Electric Oven,Cooktop,Dishwasher,Disposal,Microwave,Stainless Steel Appliance(s) |
| HOA Fee | 138 |
| Garage Spaces | 2 |
| Association Fee Includes | Maintenance Grounds |
| Security Features | Smoke Detector(s) |
| Construction Materials | Hardboard Siding,Brick,Stone |
| Pets Allowed | Yes |
| Year Built | 2027 |
| Stories Count | 2 |
| Topography | Cleared,Level |
| Levels | Two |
| Property Subtype | Single Family Residence |
| Assoc Fee Paid Per | Monthly |
| County | Rutherford County,TN |
| New Construction | Yes |
| Property Type | Residential |
| Association Amenities | Clubhouse,Playground,Sidewalks,Underground Utilities |
| Attached Garage | No |
| Subdivision Name | Magnolia Grove Estates |
| Garage Y/N | Yes |
| Full Baths | 2 |
| Status | Active |
| Directions | From 231 Turn Right onto Veteran's Parkway. In Approx 2 Miles Turn Left onto Pitcher's Lane. Keep Straight for 1/2 Mile,Magnolia Grove straight ahead - Left on Fuji Apple,Right on Candice Court. |
| High School | Rockvale High School |
| City | Murfreesboro |
| Senior Community Y/N | No |
| Lot Size Units | Acres |
| Elementary School | Salem Elementary School |
| Property Attached Y/N | No |
| Year Built Details | To Be Built |
| Tax Annual Amount | 1 |
| Middle/Junior High School | Rockvale Middle School |
| Building Area Units | Square Feet |
| Living Area Units | Square Feet |
| Standard Status | Active |
| Tax Lot | 201 |
Interior Features
| Interior Amenities | Built-in Features,Entrance Foyer,Extra Closets,High Ceilings,Open Floorplan,Pantry,Walk-In Closet(s),Kitchen Island |
|---|---|
| Basement | None |
| Flooring | Carpet,Tile,Vinyl |
| Air Conditioning Y/N | Yes |
| Heating Y/N | Yes |
| Above Grade Finished Area | 2940 |
| Half Baths | 1 |
| Laundry Features | Electric Dryer Hookup,Washer Hookup |
| Total Bedrooms | 3 |
| Main Level Bedrooms | 3 |
| Below Grade Finished Area Unit Type | Square Feet |
| LivingAreaSource | Builder |
| Below Grade Finished Area Source | Builder |
| Above Grade Finished Area Source | Builder |
| Above Grade Finished Area Unit Type | Square Feet |
| Total Baths | 3 |
Exterior Features
| Parking Features | Garage Faces Side |
|---|---|
| Lot Features | Cleared,Level |
| Water Source | Public |
| Total Parking | 2 |
| Lot Size Area | 0.24 |
| Building Area Total | 2940 |
| Lot Size Acres | 0.24 |
| Lot Size Source | Calculated from Plat |
| Waterfront Y/N | No |
| Covered Spaces | 2 |
Amenities
- Foreclosure
- Views
- Short Sale
- New Construction
- Adult 55+
- Lease To Own
- No HOA Fees
- Furnished
- Primary On Main
- Air Conditioning
- Seller Finance
- Green
- Fixer Upper
- Horse
- Golf
- Fireplace
- Deck
- Garage
- Basement
- Pool
Property vs Single Family Average in 37128
Price
Year Built
Visits
 The data relating to real estate for sale on this web site comes in part from the Internet Data Exchange Program of RealTracs Solutions as distributed by MLS Grid. Real estate listings held by brokerage firms other than Weichert, Realtors® - The Andrews Group - Nashville are marked with the Internet Data Exchange Program logo or thumbnail logo and detailed information about them includes the name of the listing brokers.
