

Address
57 Annandale, Nashville, TN
Price
$ 2,495,000
Property Attributes
- MLS#3223002
- TypeSingle Family
- Listing Status Active
- CountyDAVIDSON
- CityNashville
- NeighborhoodOtter Wood
- Zip37215
- Style
- Year Built1996
- Taxes$ 12926
- Price$ 2,495,000
- Bedrooms4
- Full Bathrooms4
- Half Bathrooms2
- Sqr Footage5551
- Lot Size1.76 Acres
Data Source:
Listing courtesy of RealTracs MLS as distributed by MLS GRID
Property Description
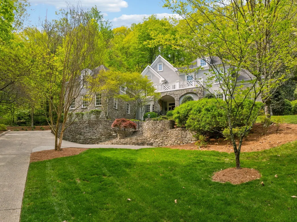
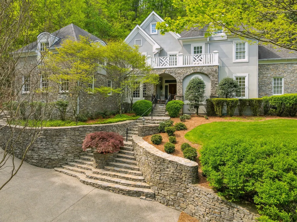
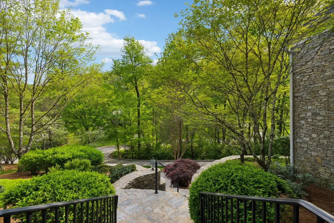
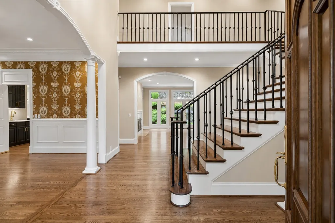
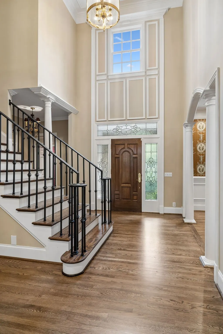
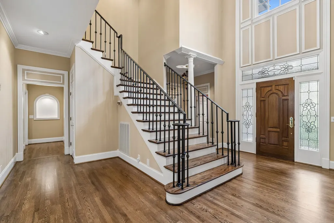
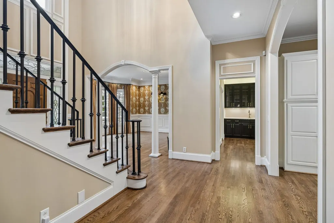
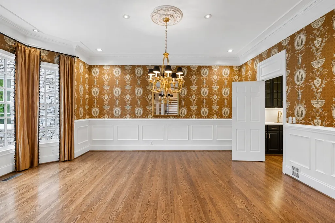
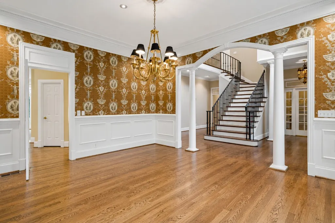
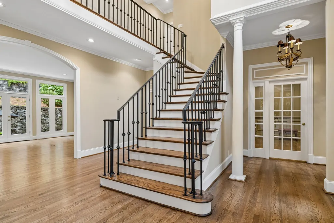
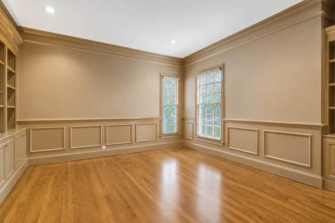
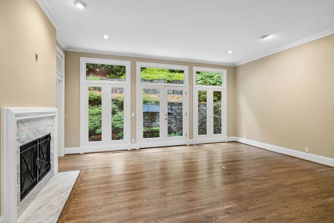
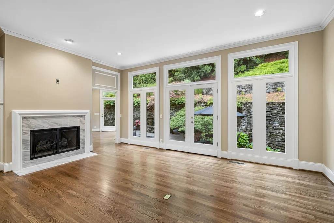
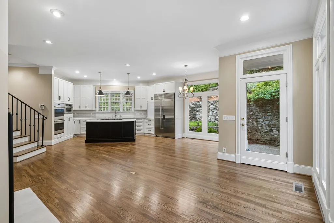
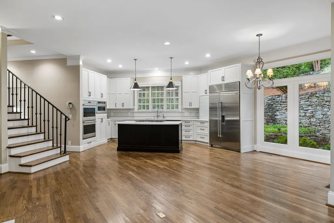
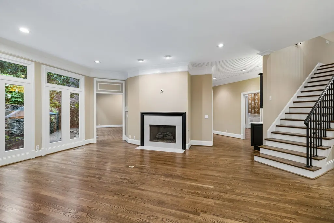
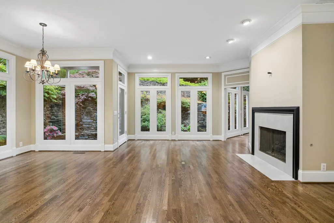
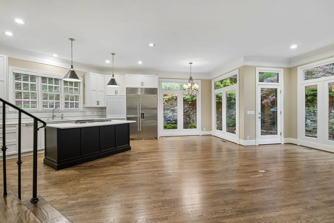
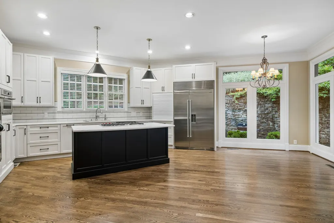
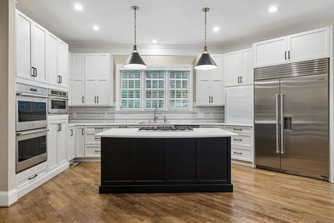
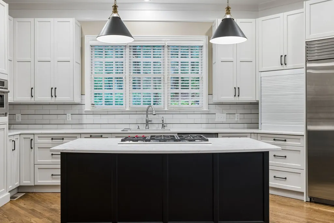
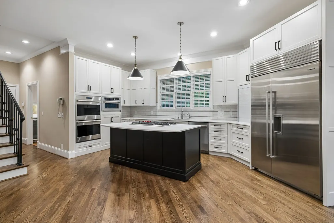
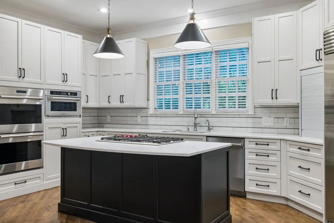
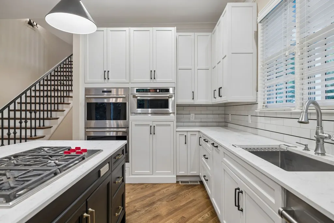
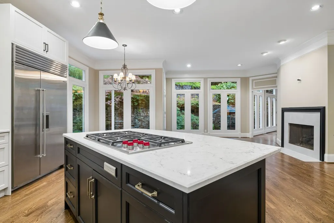
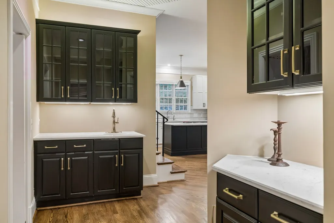
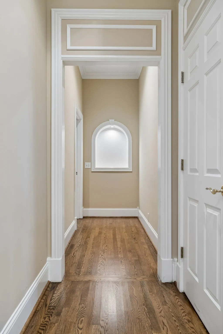
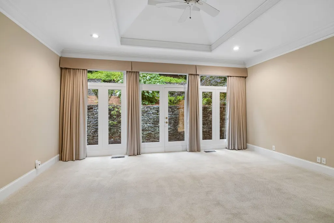
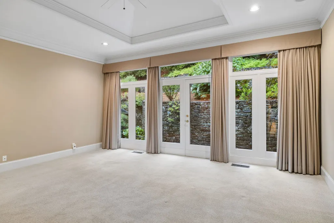
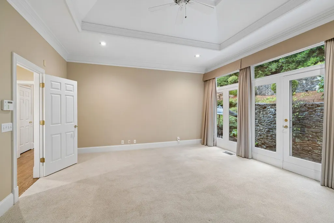
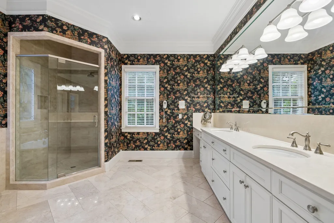
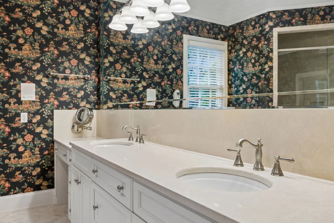
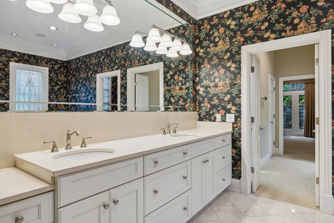
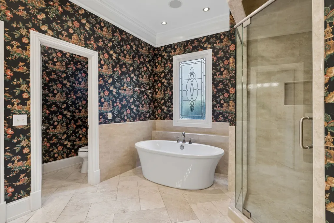
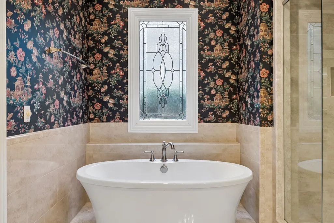
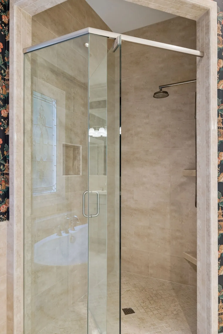
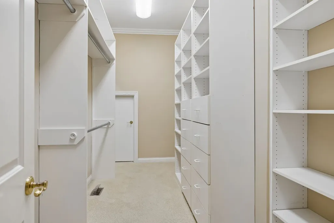
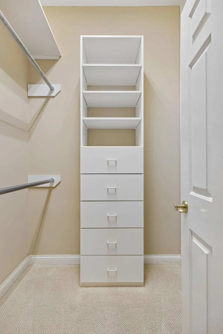
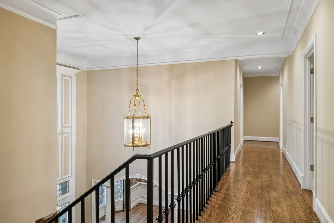
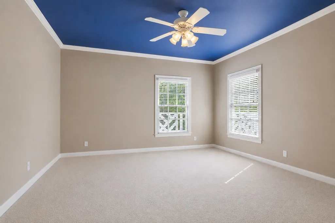
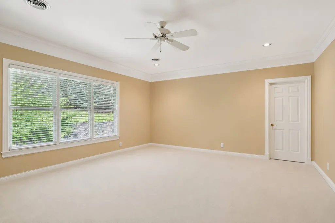
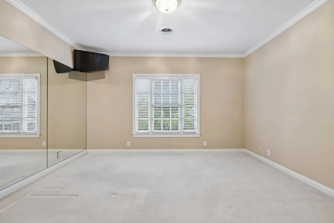
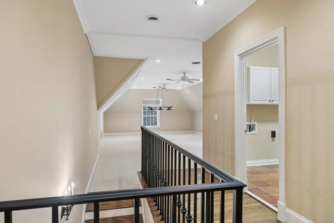
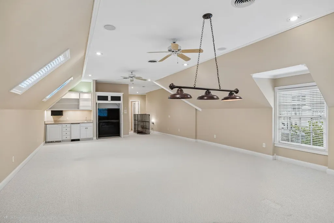
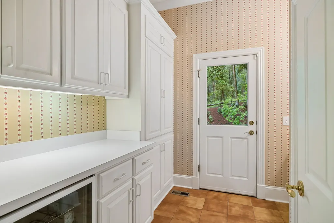
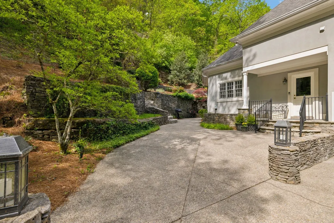
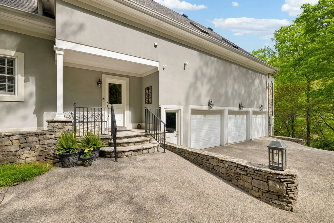
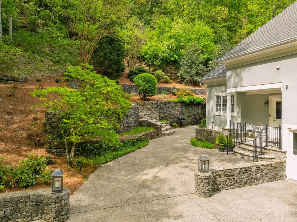
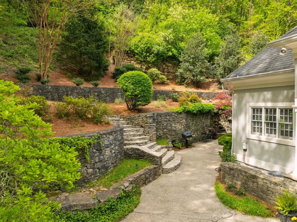
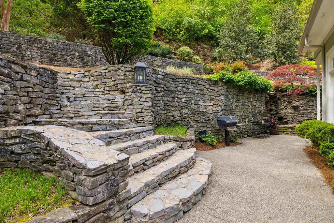
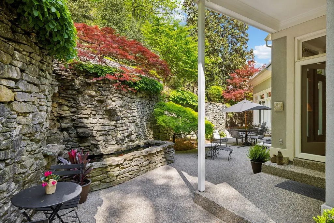
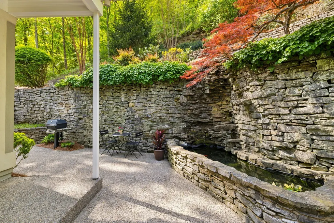
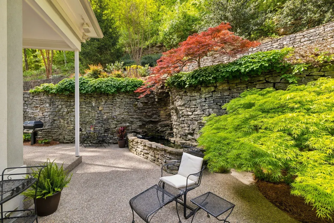
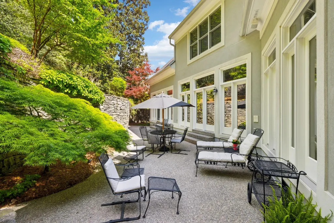
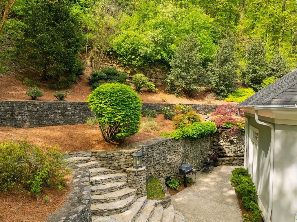
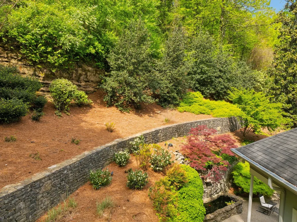
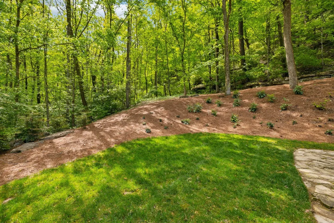
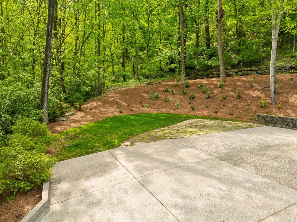
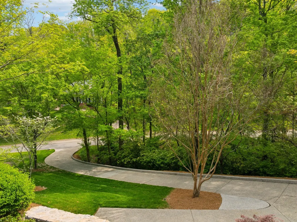
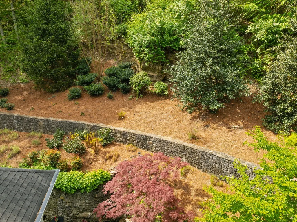
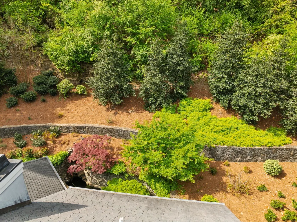
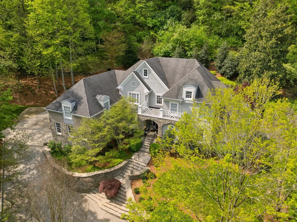
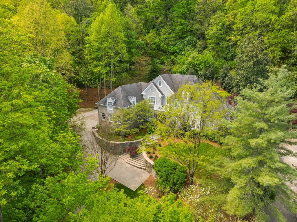
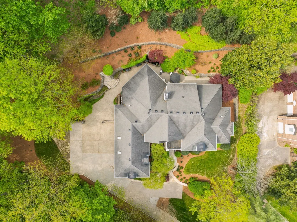
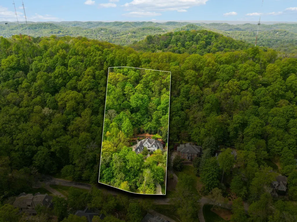
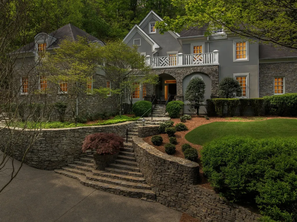
*Motivated Seller offering a $50,000 Buyer's Incentive to use as you like...Buy Down your Mortgage Interest Rate... Remodel... Use for Closing Costs, or just as an additional Price Reduction! Ensconced in the hills of the prestigious gated community of Otter Wood, lies this custom-built stacked stone and stucco home, situated on one of the most picturesque and serene lots within the community. This exceptional residence offers luxurious living with beautiful hardwoods, gorgeous millwork, high ceilings and spacious rooms designed for entertaining. The main level offers living and dining rooms, an office with built-ins and wainscoting panels as well as a wonderful open-design family room, kitchen equipped with Wolf and Sub-Zero appliances, and breakfast rooms infused with natural light. The main level owner’s suite with its direct access to the rear patio, has separate soaking tub, large marble shower and separate walk-in closets. The upper level includes three large secondary bedrooms as well as an incredible 36’x21’ recreation room, complete with a built-in snack bar with beverage center and ice maker. Outdoors, a full-length rear patio is bordered with a lushly landscaped stacked stone wall with built-in water feature along with steps leading to trails within the wooded lot allowing you to enjoy the 1.76 acres of seclusion! Beautifully landscaped grounds with exterior lighting and full irrigation system round out this remarkable property pleasantly situated in a coveted location next to Richland Country Club and only minutes to schools, shopping & offices with a short drive to Green Hills and Belle Meade dining. *Buyer's Incentive applicable with an offer acceptable to Seller
| Elementary School | Middle School | High School |
|---|---|---|
| Percy Priest Elementary | John Trotwood Moore Middle | Hillsboro Comp High School |
| Price History | |
|---|---|
| 5/27/2026 | Listed $2,745,000 |
| 6/26/2026 | 6$2,595,000 |
| 7/14/2026 | 1$2,570,000 |
| 7/20/2026 | 1$2,545,000 |
| 7/29/2026 | 2$2,495,000 |
General Features
| Living Area | 5551 |
|---|---|
| Sewer | Public Sewer |
| Heating | Central,Natural Gas |
| Cooling | Central Air,Electric |
| Utilities | Electricity Available,Natural Gas Available,Water Available,Cable Connected |
| Possession | Close Of Escrow |
| Appliances | Double Oven,Electric Oven,Gas Oven,Dishwasher,Disposal,Ice Maker,Microwave,Refrigerator,Humidifier |
| HOA Fee | 725 |
| Garage Spaces | 3 |
| Patio/Porch Features | Patio |
| Architectural Style | Other |
| Security Features | Fire Alarm,Security System |
| Construction Materials | Stone |
| Year Built | 1996 |
| Stories Count | 2 |
| Topography | Sloped |
| Levels | Two |
| Property Subtype | Single Family Residence |
| Assoc Fee Paid Per | Quarterly |
| County | Davidson County,TN |
| New Construction | No |
| Property Type | Residential |
| Attached Garage | Yes |
| Energy Efficient | Instant Hot Water Disp,Windows |
| Subdivision Name | Otter Wood |
| Garage Y/N | Yes |
| Full Baths | 4 |
| Status | Active |
| Buyer Financing | Conventional,Other |
| Directions | South Hillsboro Road,Left on Otter Creek,Right into Otter Wood,through the gates onto Annandale,veer right to continue on Annandale in to 57 Annandale on Right |
| High School | Hillsboro Comp High School |
| City | Nashville |
| Senior Community Y/N | No |
| Lot Size Units | Acres |
| Elementary School | Percy Priest Elementary |
| Property Attached Y/N | No |
| Year Built Details | Existing |
| Tax Annual Amount | 12926 |
| Middle/Junior High School | John Trotwood Moore Middle |
| Building Area Units | Square Feet |
| Living Area Units | Square Feet |
| Standard Status | Active |
Interior Features
| Interior Amenities | Ceiling Fan(s),Central Vacuum,Extra Closets,Wet Bar,Kitchen Island |
|---|---|
| Basement | None,Crawl Space |
| Flooring | Carpet,Wood,Marble,Tile |
| Total Fireplaces | 2 |
| Air Conditioning Y/N | Yes |
| Heating Y/N | Yes |
| Fireplace Y/N | Yes |
| Above Grade Finished Area | 5551 |
| Half Baths | 2 |
| Laundry Features | Electric Dryer Hookup,Washer Hookup |
| Total Bedrooms | 4 |
| Main Level Bedrooms | 1 |
| Below Grade Finished Area Unit Type | Square Feet |
| LivingAreaSource | Appraiser |
| Below Grade Finished Area Source | Appraiser |
| Above Grade Finished Area Source | Appraiser |
| Above Grade Finished Area Unit Type | Square Feet |
| Total Baths | 6 |
Exterior Features
| Parking Features | Attached,Aggregate |
|---|---|
| Lot Features | Sloped |
| Water Source | Public |
| Total Parking | 3 |
| Lot Size Area | 1.76 |
| Building Area Total | 5551 |
| Lot Dimensions | 190 X 403 |
| Lot Size Acres | 1.76 |
| Lot Size Source | Assessor |
| Waterfront Y/N | No |
| Covered Spaces | 3 |
| Other Equipment | Irrigation System |
Amenities
- Foreclosure
- Views
- Short Sale
- New Construction
- Adult 55+
- Lease To Own
- No HOA Fees
- Furnished
- Primary On Main
- Air Conditioning
- Seller Finance
- Green
- Fixer Upper
- Horse
- Golf
- Fireplace
- Deck
- Garage
- Basement
- Pool
Property vs Single Family Average in 37215
Price
Taxes
Year Built
Visits
 The data relating to real estate for sale on this web site comes in part from the Internet Data Exchange Program of RealTracs Solutions as distributed by MLS Grid. Real estate listings held by brokerage firms other than Weichert, Realtors® - The Andrews Group - Nashville are marked with the Internet Data Exchange Program logo or thumbnail logo and detailed information about them includes the name of the listing brokers.
