
Views - Golf Course
Address
18 Annandale, Nashville, TN
Price
$ 2,295,000
Property Attributes
- MLS#3520804
- TypeSingle Family
- Listing Status Active
- CountyDAVIDSON
- CityNashville
- NeighborhoodOtter Wood
- Zip37215
- StyleTraditional
- Year Built1989
- Taxes$ 12617
- Price$ 2,295,000
- Bedrooms5
- Full Bathrooms3
- Half Bathrooms2
- Sqr Footage6370
- Lot Size1.24 Acres
Data Source:
Listing courtesy of RealTracs MLS as distributed by MLS GRID
Property Description
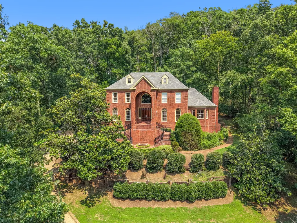
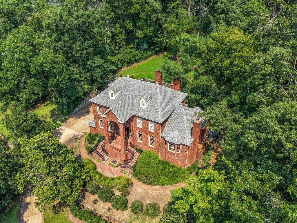
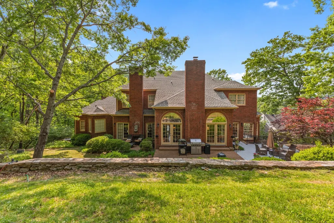
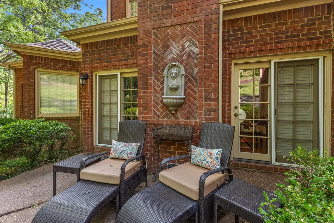
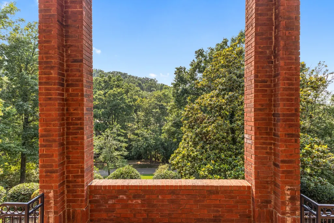
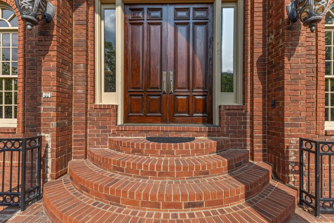
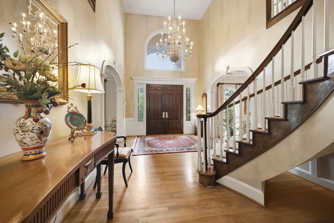
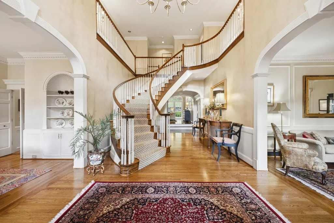
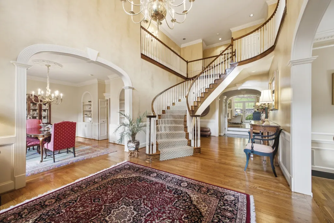
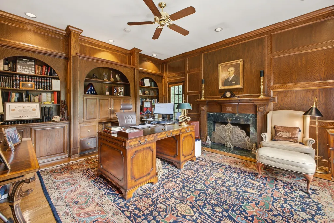
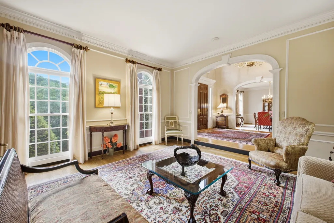
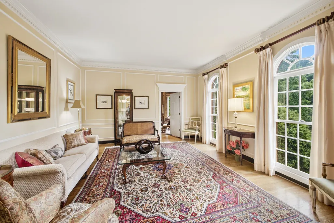
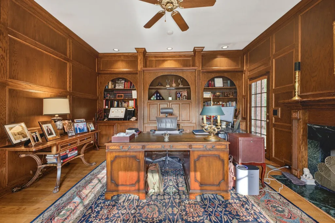
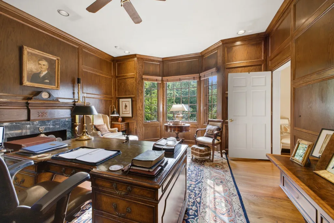
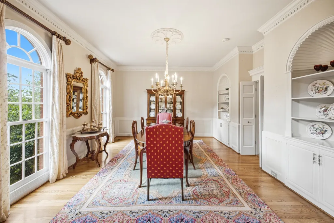
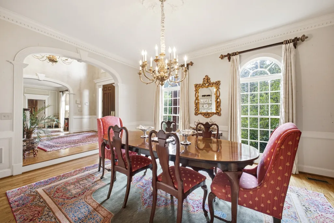
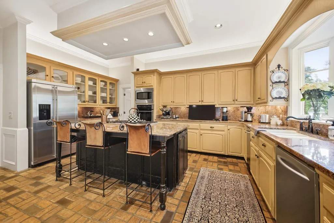
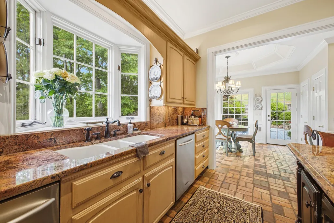
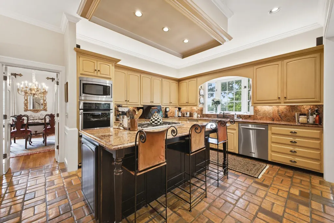
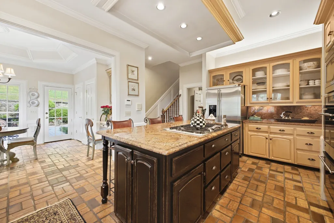
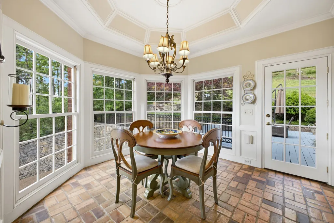
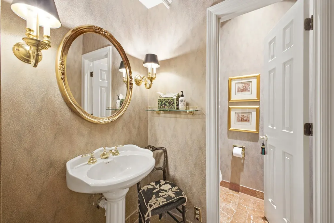
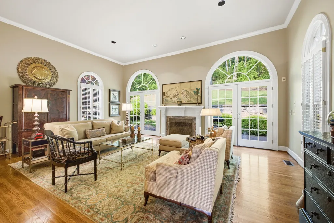
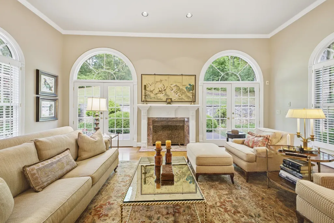
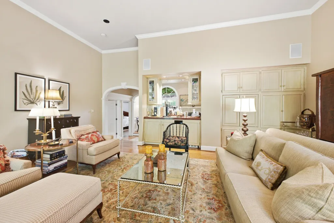
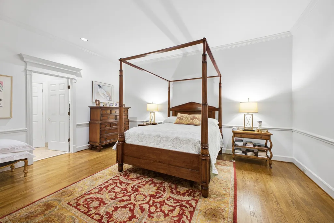
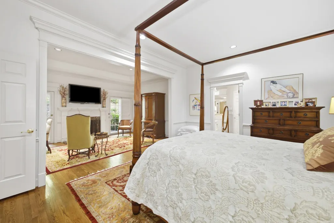
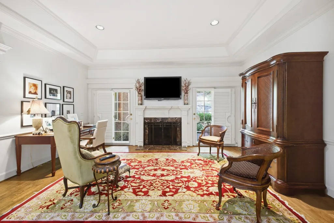
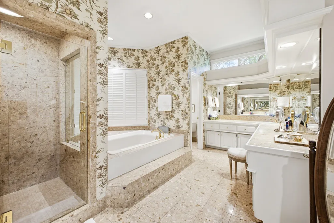
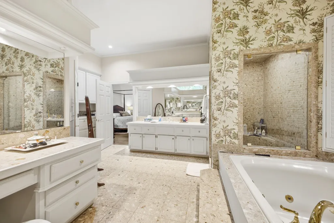
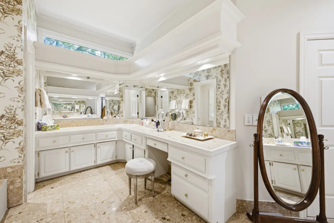
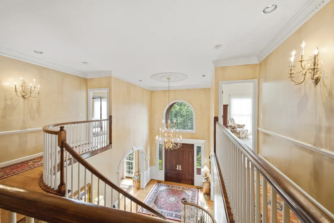
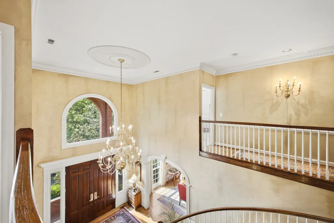
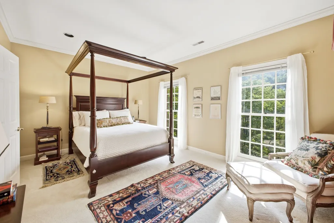
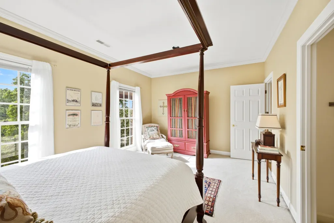
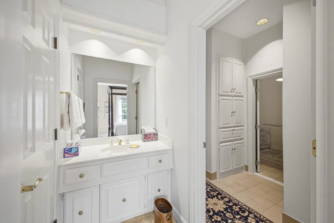
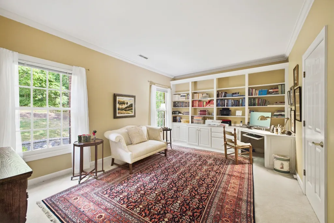
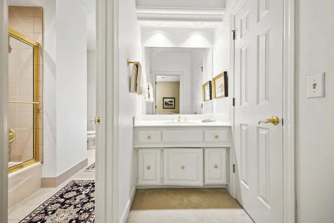
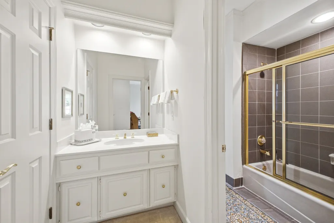
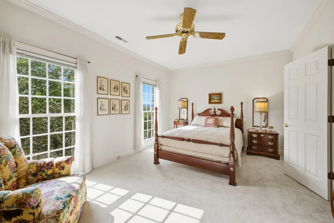
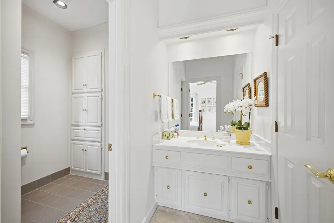
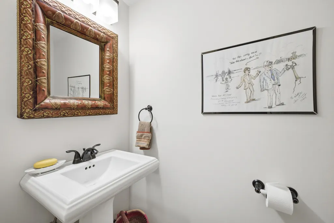
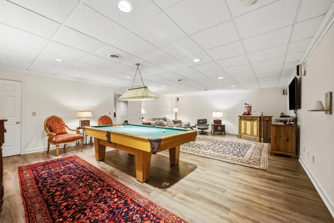
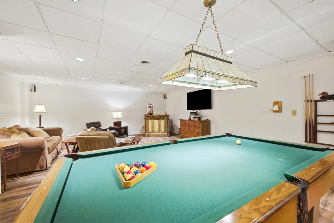
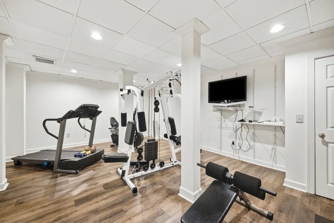
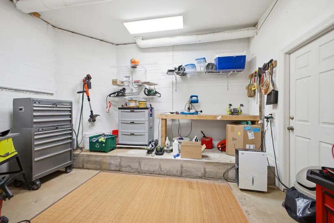
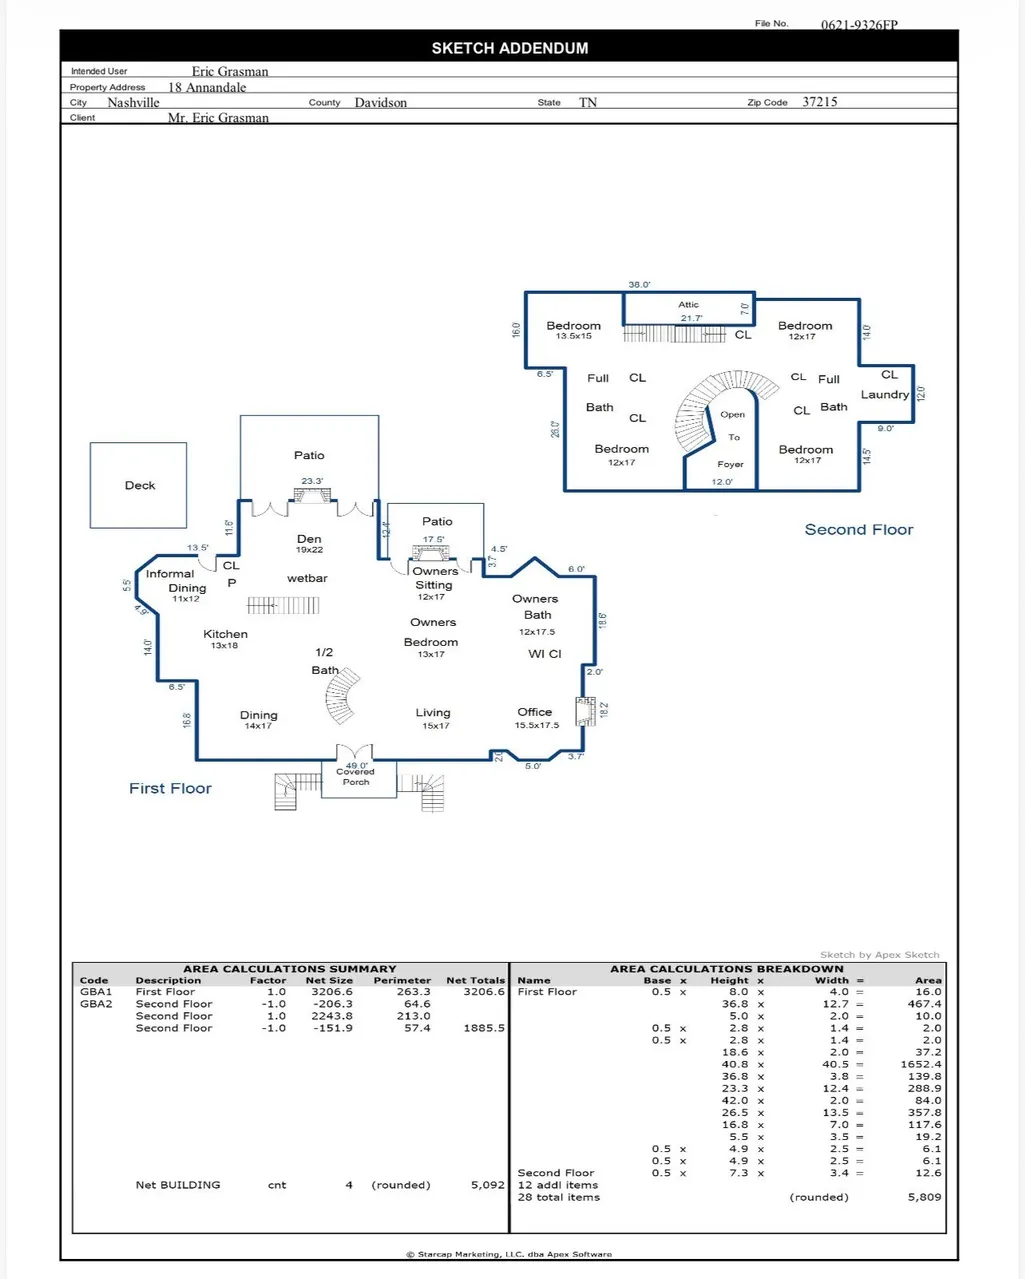
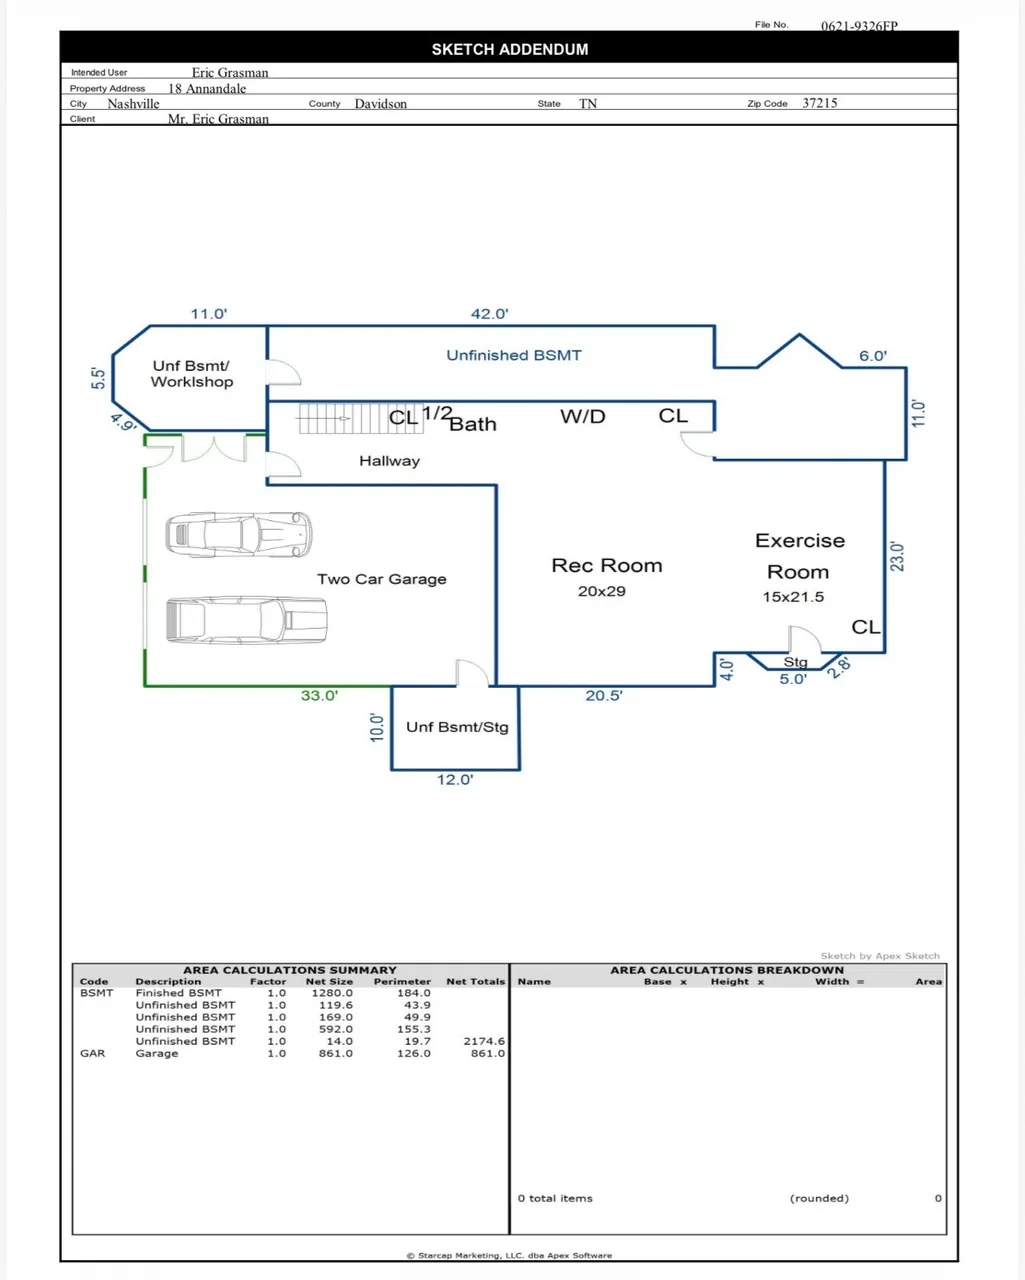
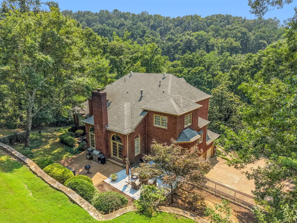
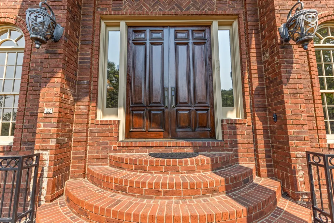
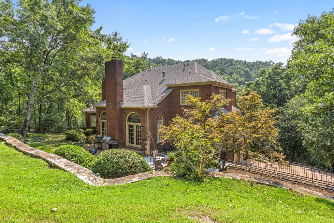
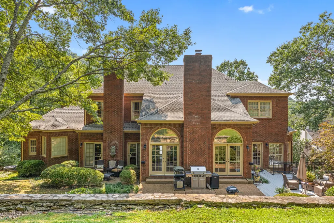
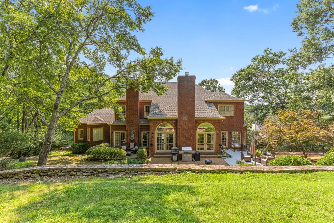
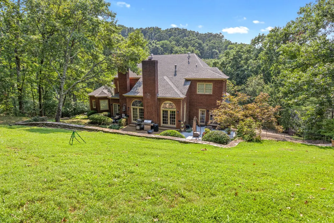
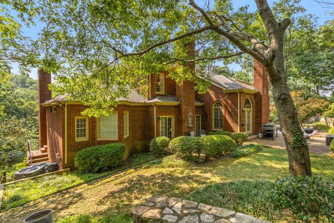
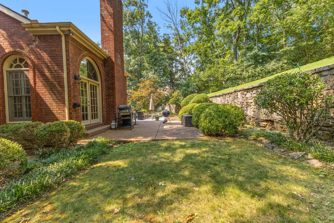
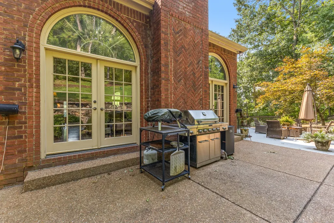
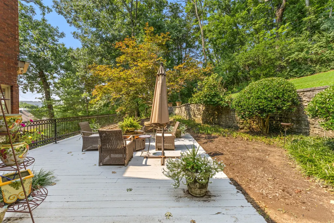
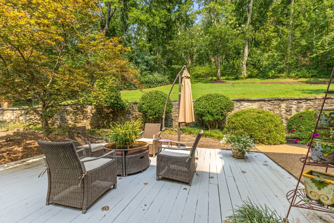
Stately all-brick Colonial in the gated Otterwood community, with private access to Richland Country Club–located near Green Hills and downtown. Percy Priest Elementary School is just outside the front gate and within walking distance. Perched on a private wooded hillside providing unprecedented privacy. Inside, the grand two-story foyer sets the tone for the home with a dramatic floating staircase. The home features hardwood floors, detailed millwork, including arched entries, built-in cabinetry on the main floor and dental and crown molding throughout. On the first floor, 12-foot ceiling grace the den with wet bar and fireplace flanked by Palladian windows and double doors. There is a formal living room and formal dining room. The paneled study features a fireplace and side entry. The gourmet kitchen has brick flooring, granite countertops, Monogram and Thermador appliances, two pantries, a stunning breakfast room with tray ceilings and bay windows. The main-level primary suite offers a sitting room with fireplace and atrium doors that lead to a private patio. The bathroom boasts a massive whirlpool tub, dual vanities, a separate shower, and a walk-in closet with built-ins. The first floor features a marble half bath with separate sink and powder room. The 4 upstairs bedrooms provide flexible living with Jack-and-Jill baths, walk-in closets, as well as an upstairs laundry and a large cedar closet for seasonal storage. One of the bedrooms features built-in bookcases and desk space and a study space for children or an office. The finished lower level includes a 600 sq ft entertainment room, a downstairs laundry room, a gym, a second cedar-lined closet, a workshop/hobby room, a half bathroom, a secure panic room, and abundant storage. The house also features a four-car tandem garage. The outdoor living space in this 1.25 acre property includes stunning stone walls, patios, decks, beautifully manicured spaces, and views of the private wooded median and stream.
| Elementary School | Middle School | High School |
|---|---|---|
| Percy Priest Elementary | John Trotwood Moore Middle | Hillsboro Comp High School |
| Price History | |
|---|---|
| 8/22/2026 | Listed $2,295,000 |
General Features
| Living Area | 6370 |
|---|---|
| Sewer | Public Sewer |
| Heating | Central,Natural Gas |
| Cooling | Central Air,Electric |
| Utilities | Electricity Available,Natural Gas Available,Water Available,Cable Connected |
| Possession | Close Of Escrow |
| Roof | Shingle |
| Appliances | Built-In Electric Oven,Double Oven,Electric Oven,Cooktop,Trash Compactor,Dishwasher,Disposal,Refrigerator,Stainless Steel Appliance(s) |
| HOA Fee | 650 |
| Garage Spaces | 4 |
| Association Fee Includes | Maintenance Grounds |
| Patio/Porch Features | Porch,Covered,Deck,Patio |
| Architectural Style | Traditional |
| Construction Materials | Brick |
| Pets Allowed | Yes |
| Year Built | 1989 |
| View | Valley,Trees/Woods |
| Stories Count | 2 |
| Topography | Hilly,Views,Wooded |
| Levels | Three Or More |
| Property Subtype | Single Family Residence |
| HOA Fee 2 | 1500 |
| Assoc Fee Paid Per | Quarterly |
| County | Davidson County,TN |
| New Construction | No |
| Property Type | Residential |
| Association Amenities | Gated,Golf Course,Sidewalks,Underground Utilities |
| Attached Garage | Yes |
| Subdivision Name | Otter Wood |
| Garage Y/N | Yes |
| Full Baths | 3 |
| Status | Active |
| Buyer Financing | Conventional,VA |
| Directions | SOUTH ON HILLSBORO RD.,LEFT ON OTTER CREEK RD.,RIGHT INTO OTTER WOOD (PULL UP TO GATE AND IT WILL OPEN DURING DAYTIME HOURS),18 ANNANDALE ON LEFT. |
| High School | Hillsboro Comp High School |
| City | Nashville |
| Senior Community Y/N | No |
| Open Parking Spaces | 4 |
| Lot Size Units | Acres |
| HOA Fee 2 Frequency | One Time |
| Elementary School | Percy Priest Elementary |
| Property Attached Y/N | No |
| Year Built Details | Existing |
| Tax Annual Amount | 12617 |
| Middle/Junior High School | John Trotwood Moore Middle |
| Building Area Units | Square Feet |
| Living Area Units | Square Feet |
| Standard Status | Active |
Interior Features
| Interior Amenities | Entrance Foyer,Extra Closets,Wet Bar,High Speed Internet |
|---|---|
| Basement | Finished,Full |
| Flooring | Carpet,Wood,Luxury Vinyl,Tile |
| Total Fireplaces | 3 |
| Air Conditioning Y/N | Yes |
| Heating Y/N | Yes |
| Fireplace Y/N | Yes |
| Above Grade Finished Area | 5090 |
| Half Baths | 2 |
| Laundry Features | Electric Dryer Hookup,Washer Hookup |
| Total Bedrooms | 5 |
| Below Grade Finished Area | 1280 |
| Main Level Bedrooms | 1 |
| Below Grade Finished Area Unit Type | Square Feet |
| LivingAreaSource | Professional Measurement |
| Below Grade Finished Area Source | Professional Measurement |
| Above Grade Finished Area Source | Professional Measurement |
| Above Grade Finished Area Unit Type | Square Feet |
| Total Baths | 5 |
Exterior Features
| Parking Features | Garage Door Opener,Basement,Aggregate |
|---|---|
| Lot Features | Hilly,Views,Wooded |
| Water Source | Public |
| Total Parking | 8 |
| Lot Size Area | 1.24 |
| Building Area Total | 6370 |
| Lot Dimensions | 138 X 428 |
| Lot Size Acres | 1.24 |
| Lot Size Source | Assessor |
| Waterfront Y/N | No |
| Covered Spaces | 4 |
Amenities
- Foreclosure
- Views
- Short Sale
- New Construction
- Adult 55+
- Lease To Own
- No HOA Fees
- Furnished
- Primary On Main
- Air Conditioning
- Seller Finance
- Green
- Fixer Upper
- Horse
- Golf
- Fireplace
- Deck
- Garage
- Basement
- Pool
Property vs Single Family Average in 37215
Price
Taxes
Year Built
Visits
 The data relating to real estate for sale on this web site comes in part from the Internet Data Exchange Program of RealTracs Solutions as distributed by MLS Grid. Real estate listings held by brokerage firms other than Weichert, Realtors® - The Andrews Group - Nashville are marked with the Internet Data Exchange Program logo or thumbnail logo and detailed information about them includes the name of the listing brokers.
