
Adult 55+


Address
424 Sharp Way, Murfreesboro, TN
Price
$ 560,000
Property Attributes
- MLS#3242090
- TypeSingle Family
- Listing Status Active
- CountyRUTHERFORD
- CityMurfreesboro
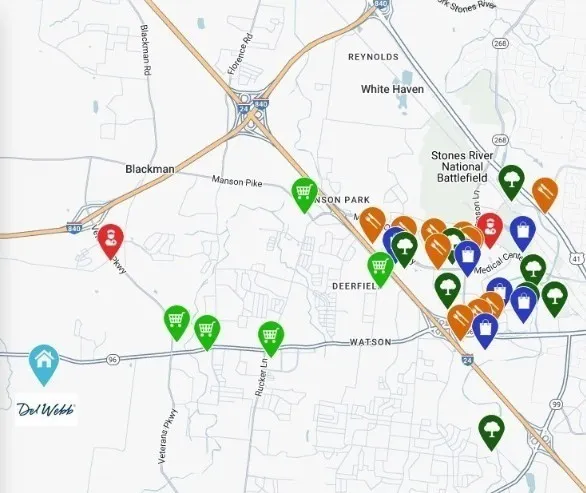
- NeighborhoodDel Webb Southern Harmony
- Zip37128
- StyleTraditional
- Year Built2026
- Taxes$ 2710
- Price$ 560,000
- Bedrooms2
- Full Bathrooms2
- Half Bathrooms0
- Sqr Footage1345
Data Source:
Listing courtesy of RealTracs MLS as distributed by MLS GRID
Property Description
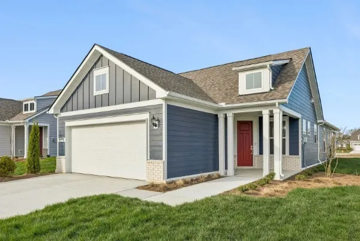
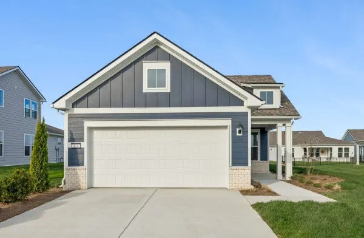
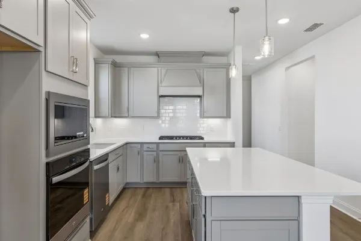
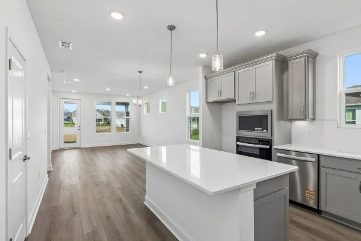
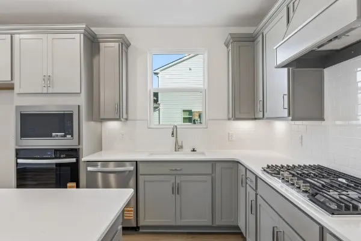
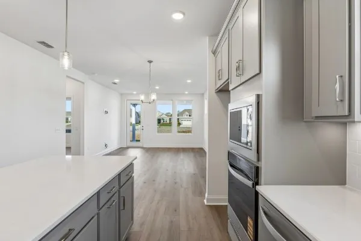
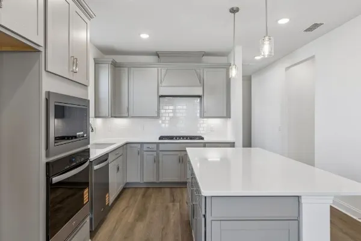
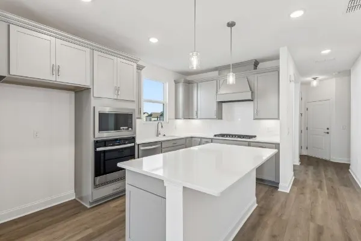
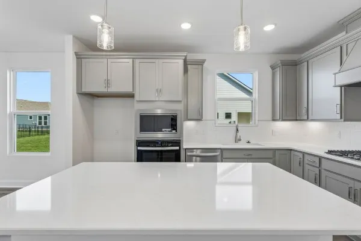
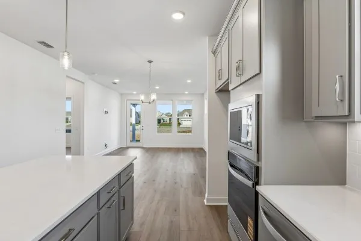
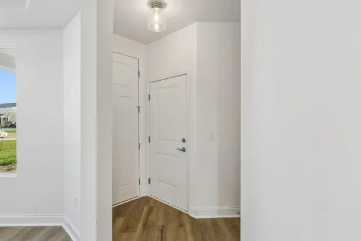
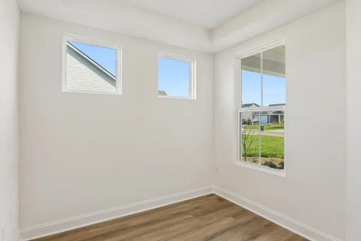
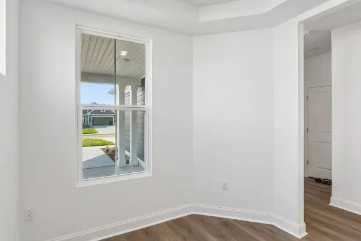
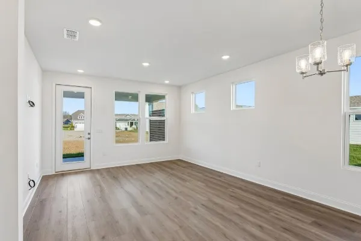
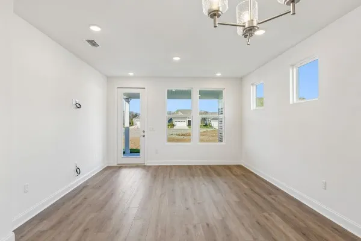
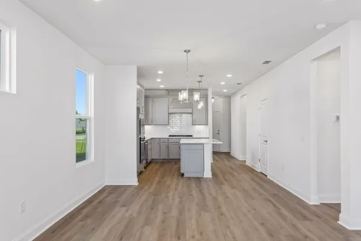
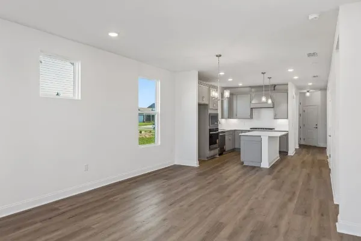
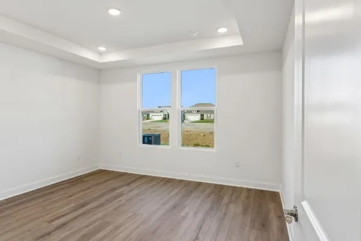
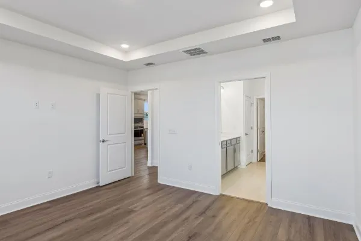
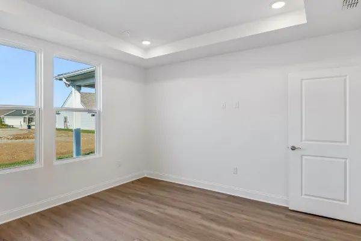
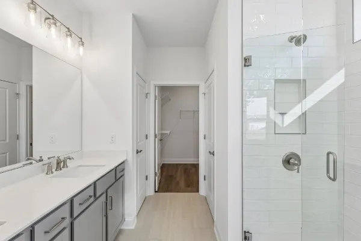
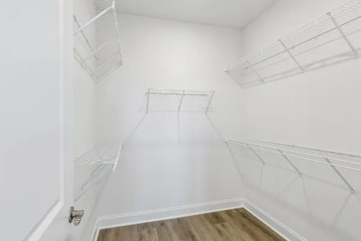
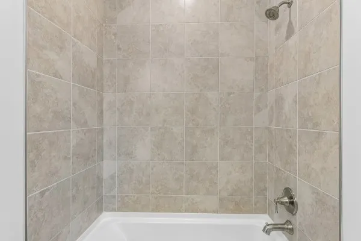
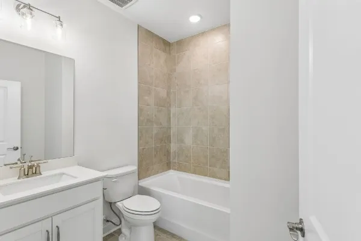
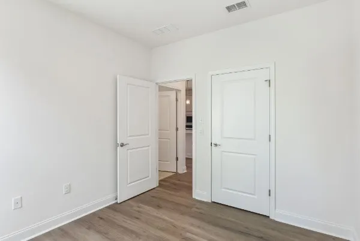
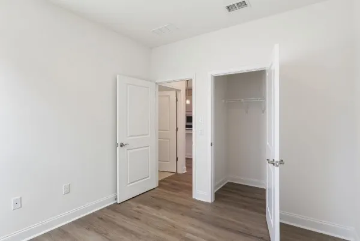
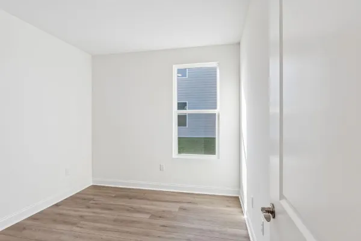
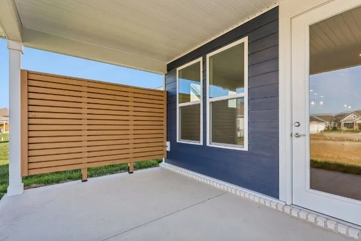
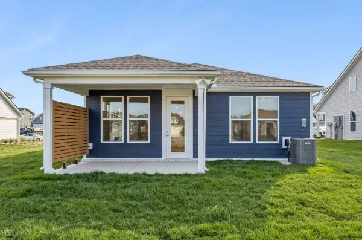
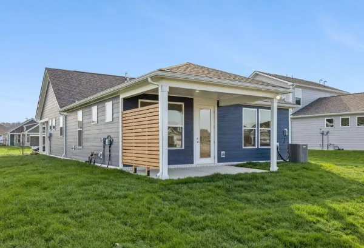
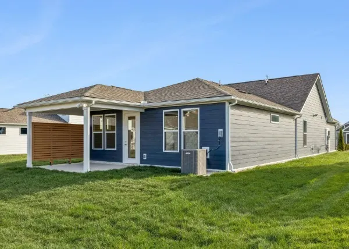
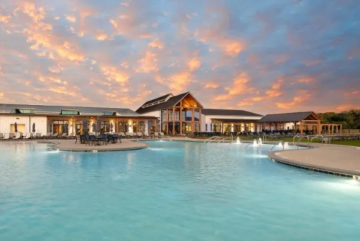
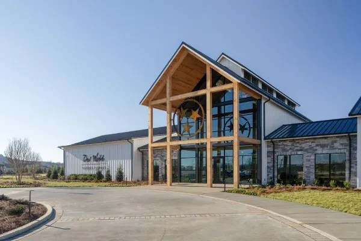
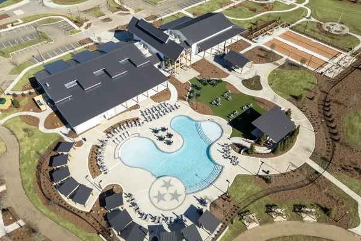
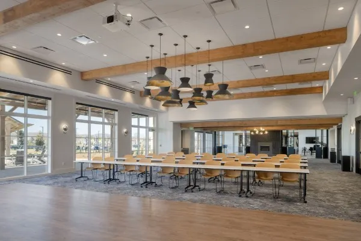
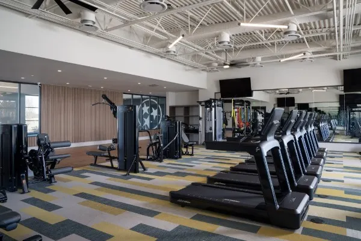
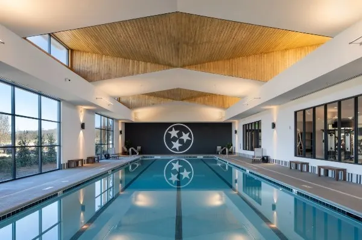
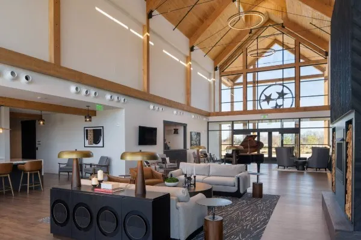
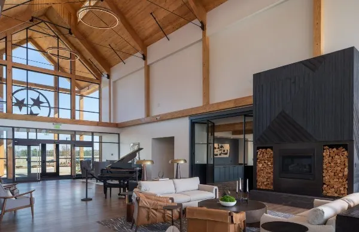
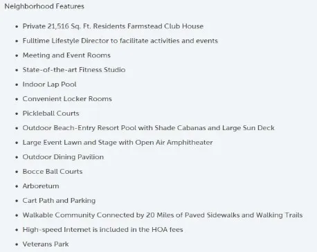
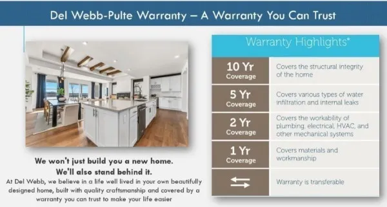
Welcome to this nearly new, one-owner Contour floor plan in the highly sought-after Del Webb Southern Harmony, Murfreesboro's premier 55+ active adult community. Lived in for only one month, this beautifully maintained single-level home offers the perfect opportunity to enjoy a move-in-ready home without the wait for new construction.Designed with comfort and style in mind, this popular floor plan features 2 bed 2 full baths an open-concept layout filled with natural light. The stunning kitchen boasts gray cabinetry-quartz countertops under-cabinet lighting, stainless steel appliances & large center island that seamlessly connects to the dining and gathering areas-ideal for entertaining or everyday living. Additional upgrades include custom window treatments dimmer switches a handheld shower wand, and numerous thoughtful enhancements throughout.The spacious Owner's Suite provides a relaxing retreat with a large walk-in closet and large walk in shower. Additional highlights include convenient walk-up attic storage accessed from the garage, ample storage space, and a private outdoor patio perfect for enjoying your morning coffee or entertaining guests. For added peace of mind, the builder warranty transfers to the new owner. Due to a change in the homeowner's circumstances, this exceptional home is available immediately.Enjoy true low-maintenance living with exterior maintenance, including roof repairs, exterior painting, and the community's master insurance policy, all covered by the monthly HOA fee. Del Webb Southern Harmony offers an unmatched resort-style lifestyle featuring - clubhouse, indoor lap pool, outdoor pool with cabanas, fitness center, fitness studio, hot tub, eight pickleball courts, tennis courts, bocce ball courts, amphitheater for live music, stocked fishing pond, scenic walking trails, a beautiful 15-acre lake, and a full calendar of social events and activities.Don't miss this rare opportunity to enjoy luxury, convenience an active lifestyle!!
| Elementary School | Middle School | High School |
|---|---|---|
| Rockvale Elementary | Rockvale Middle School | Rockvale High School |
| Price History | |
|---|---|
| 6/12/2026 | Listed $599,900 |
| 7/14/2026 | 2$589,900 |
| 7/28/2026 | 6$560,000 |
General Features
| Living Area | 1345 |
|---|---|
| Sewer | STEP System |
| Heating | Natural Gas |
| Cooling | Central Air,Electric |
| Utilities | Electricity Available,Natural Gas Available,Water Available |
| Possession | Close Of Escrow |
| Roof | Shingle |
| Appliances | Dishwasher,Disposal,Microwave |
| HOA Fee | 389 |
| Garage Spaces | 2 |
| Association Fee Includes | Maintenance Grounds,Internet,Recreation Facilities,Trash |
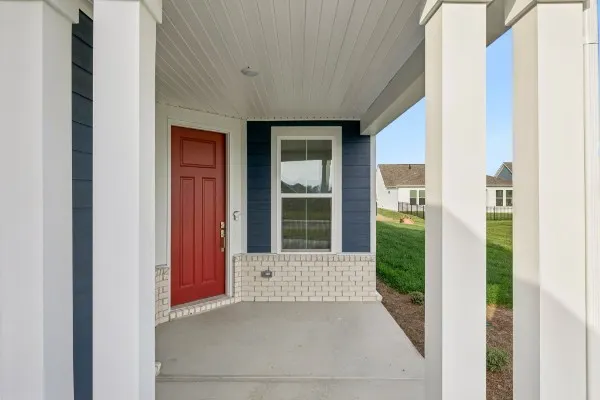
| Patio/Porch Features | Patio,Covered |
| Architectural Style | Traditional |
| Security Features | Carbon Monoxide Detector(s),Smoke Detector(s) |
| Construction Materials | Fiber Cement |
| Pets Allowed | Yes |
| Year Built | 2026 |
| Stories Count | 1 |
| Topography | Level |
| Levels | One |
| Property Subtype | Single Family Residence |
| Assoc Fee Paid Per | Monthly |
| County | Rutherford County,TN |
| New Construction | No |
| Property Type | Residential |
| Association Amenities | Fifty Five and Up Community,Clubhouse,Fitness Center,Pool,Sidewalks,Underground Utilities,Trail(s) |
| Attached Garage | Yes |
| Energy Efficient | Thermostat |
| Subdivision Name | Del Webb Southern Harmony |
| Garage Y/N | Yes |
| Full Baths | 2 |
| Status | Active |
| Buyer Financing | Conventional,FHA,VA |
| Directions | I-24 to exit 78A toward Franklin. Go 4.8 miles and Del Webb is on your left. From 840 - Exit Veterans Parkway go 2 miles then right on Franklin Road (96) 1 mile to Del Webb Southern Harmony on the le |
| High School | Rockvale High School |
| City | Murfreesboro |
| Senior Community Y/N | Yes |
| Lot Size Units | Acres |
| Elementary School | Rockvale Elementary |
| Property Attached Y/N | No |
| Year Built Details | Existing |
| Tax Annual Amount | 2710 |
| Middle/Junior High School | Rockvale Middle School |
| Building Area Units | Square Feet |
| Living Area Units | Square Feet |
| Standard Status | Active |
Interior Features
| Interior Amenities | Walk-In Closet(s),Kitchen Island |
|---|---|
| Basement | None |
| Flooring | Carpet,Laminate,Tile |
| Air Conditioning Y/N | Yes |
| Heating Y/N | Yes |
| Above Grade Finished Area | 1345 |
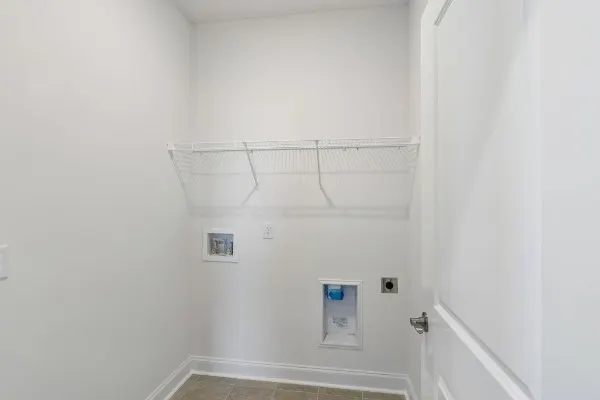
| Laundry Features | Electric Dryer Hookup,Washer Hookup |
| Total Bedrooms | 2 |
| Main Level Bedrooms | 2 |
| Below Grade Finished Area Unit Type | Square Feet |
| LivingAreaSource | Builder |
| Below Grade Finished Area Source | Builder |
| Above Grade Finished Area Source | Builder |
| Above Grade Finished Area Unit Type | Square Feet |
| Total Baths | 2 |
Exterior Features
| Parking Features | Garage Door Opener,Garage Faces Front |
|---|---|
| Lot Features | Level |
| Water Source | Private |
| Total Parking | 2 |
| Building Area Total | 1345 |
| Waterfront Y/N | No |
| Covered Spaces | 2 |
Amenities
- Foreclosure
- Views
- Short Sale
- New Construction
- Adult 55+
- Lease To Own
- No HOA Fees
- Furnished
- Primary On Main
- Air Conditioning
- Seller Finance
- Green
- Fixer Upper
- Horse
- Golf
- Fireplace
- Deck
- Garage
- Basement
- Pool
Property vs Single Family Average in 37128
Price
Taxes
Year Built
Visits
 The data relating to real estate for sale on this web site comes in part from the Internet Data Exchange Program of RealTracs Solutions as distributed by MLS Grid. Real estate listings held by brokerage firms other than Weichert, Realtors® - The Andrews Group - Nashville are marked with the Internet Data Exchange Program logo or thumbnail logo and detailed information about them includes the name of the listing brokers.
