
Adult 55+
Address
319 Stanza Dr, Murfreesboro, TN
Price
$ 729,000
Property Attributes
- MLS#3519140
- TypeSingle Family
- Listing Status Active
- CountyRUTHERFORD
- CityMurfreesboro
- NeighborhoodDel Webb Southern Harmony
- Zip37128
- Style
- Year Built2025
- Taxes$ 3300
- Price$ 729,000
- Bedrooms2
- Full Bathrooms2
- Half Bathrooms0
- Sqr Footage1926
Data Source:
Listing courtesy of RealTracs MLS as distributed by MLS GRID
Property Description
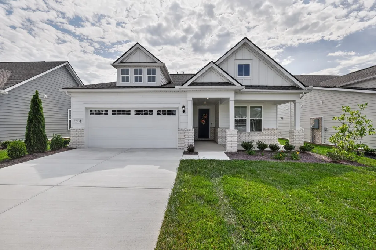
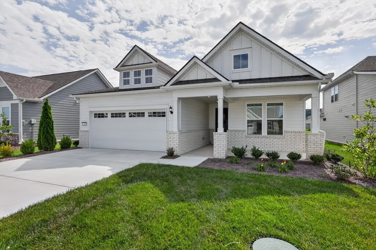
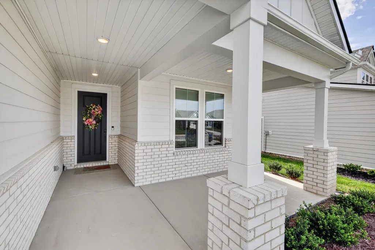
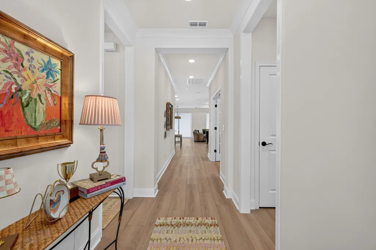
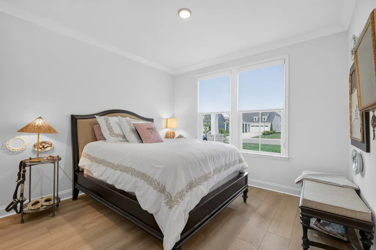
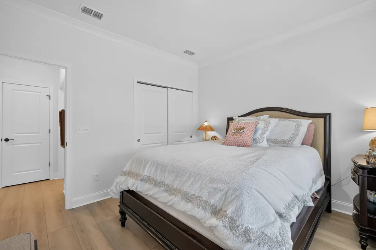
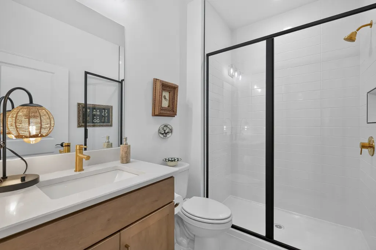
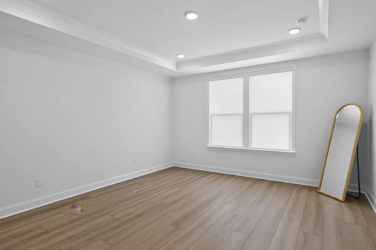
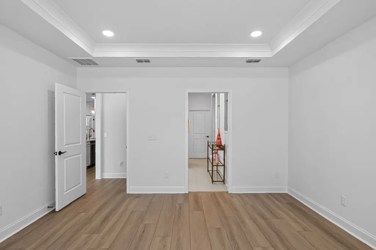
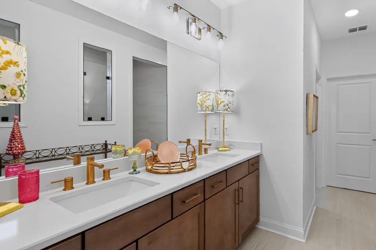
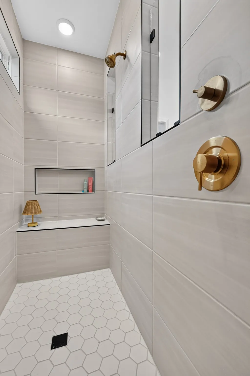
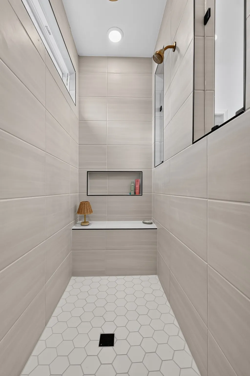
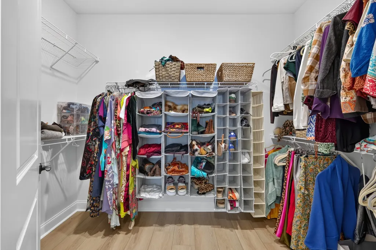
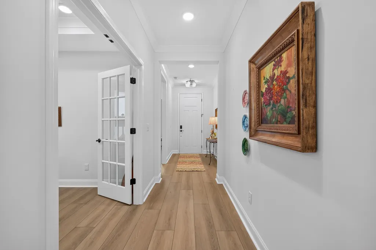
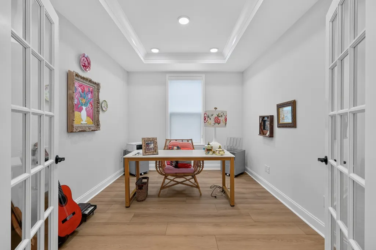
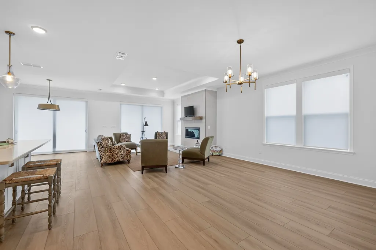
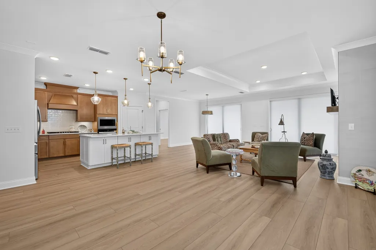
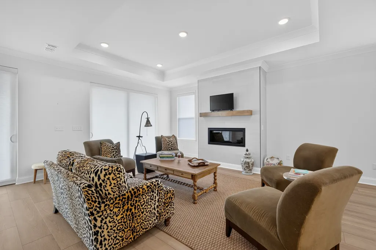
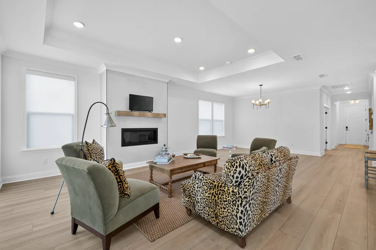
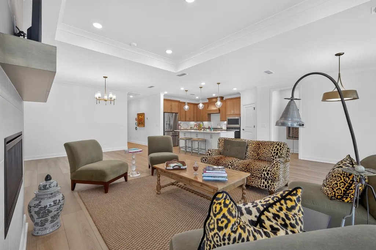
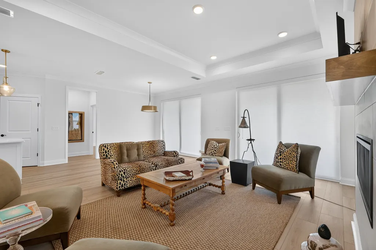
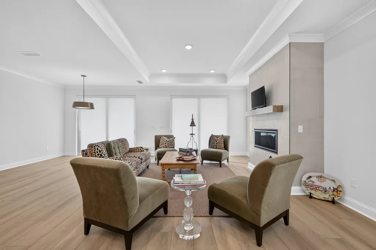
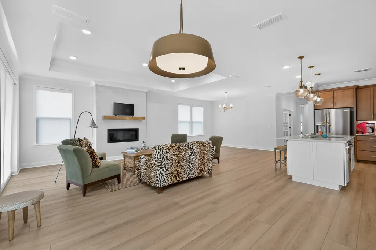
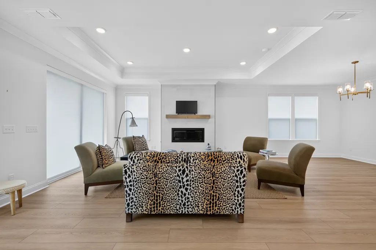
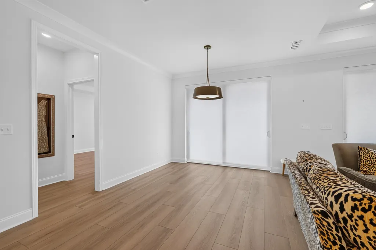
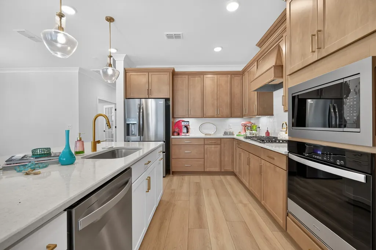
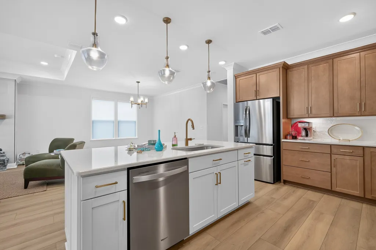
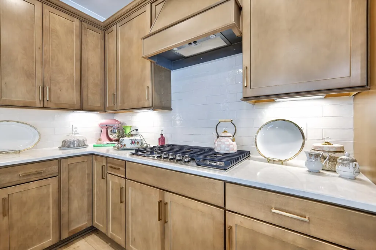
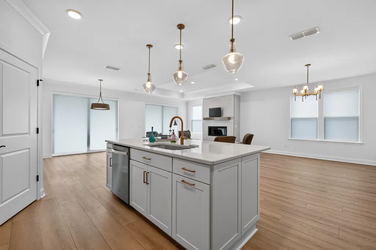
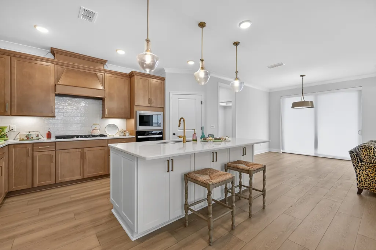
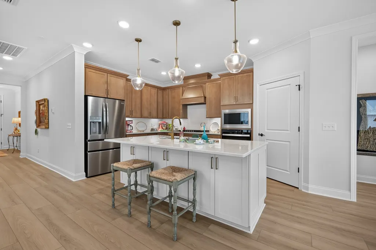
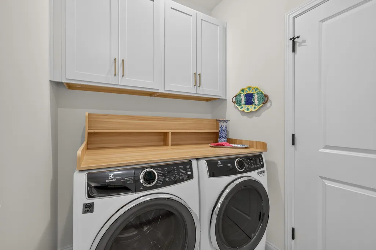
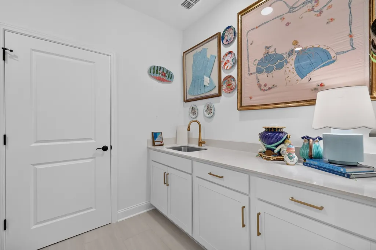
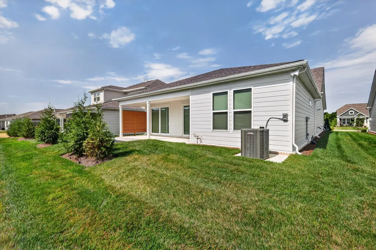
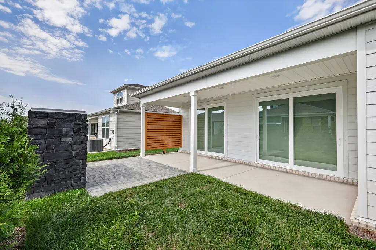
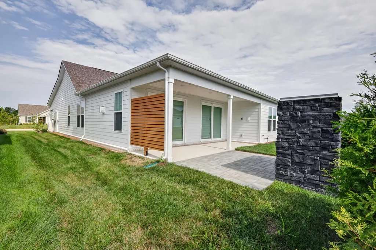
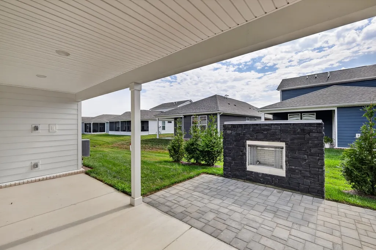
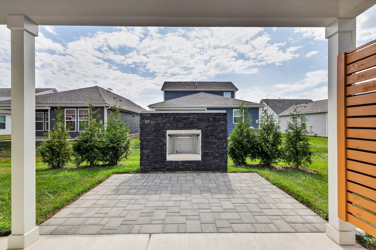
Beautifully appointed Mystique floor plan in the Active Adult community of Del Webb Southern Harmony. This thoughtfully designed home features 2 spacious bedrooms, 2 full baths, and a versatile office/den, providing the perfect balance of comfort, functionality, and style. The open-concept living spaces create an effortless flow for everyday living and entertaining, while numerous upgrades throughout the home add a polished and elevated touch. The kitchen is well-equipped and ready for its new owners, with all appliances conveying with the home, including the washer and dryer for added convenience. The home's builder warranties also convey, offering valuable peace of mind to the next owner. From the carefully selected upgrades to the practical floor plan, this home is designed for easy, comfortable living. Whether you're relaxing at home, welcoming guests, or enjoying everything Del Webb Southern Harmony has to offer, this residence provides an ideal setting for your next chapter. Features include: irrigation, extended covered back porch with extended paver patio with outdoor fireplace, powered blinds throughout, LVP flooring throughout home, tiled shower in guest bath, sink and folding area in laundry room, trey ceiling in office and great room, fireplace in great room, upgraded lighting fixtures throughout, pendant lighting over kitchen island, open concept floor plan, gas cooktop in kitchen, tiled backspalsh in kitchen, HUGE walk-in shower with seat bench in owners bath, and a partial brick front elevation with an extended front porch for seating and relaxing. Don't miss the opportunity to make this beautifully upgraded home your own and experience the fabulous lifestyle of Del Webb Southern Harmony.
| Elementary School | Middle School | High School |
|---|---|---|
| Rockvale Elementary | Rockvale Middle School | Rockvale High School |
| Price History | |
|---|---|
| 8/21/2026 | Listed $729,000 |
General Features
| Living Area | 1926 |
|---|---|
| Sewer | STEP System |
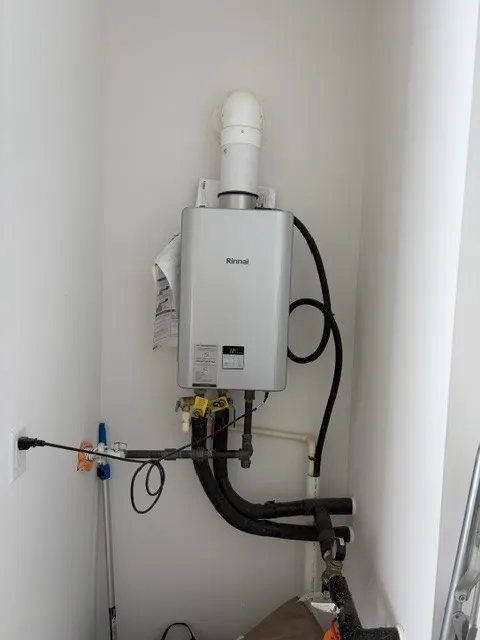
| Heating | Forced Air,Furnace,Natural Gas |
| Cooling | Central Air,Electric |
| Utilities | Electricity Available,Natural Gas Available,Water Available |
| Possession | Negotiable |
| Roof | Shingle |
| Appliances | Built-In Electric Oven,Cooktop,Dishwasher,Disposal,Dryer,Microwave,Refrigerator,Washer |
| HOA Fee | 389 |
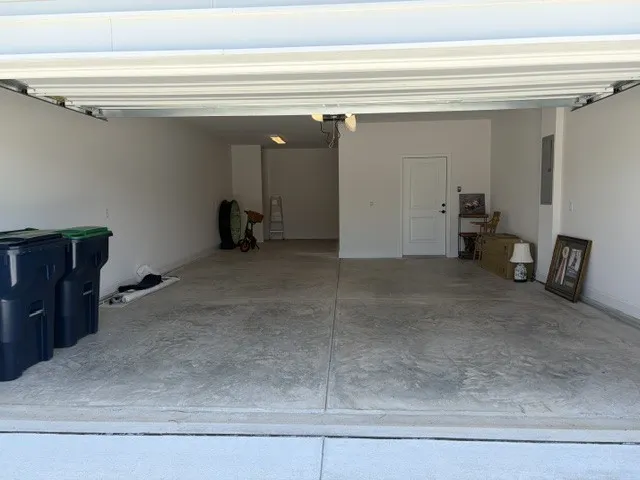
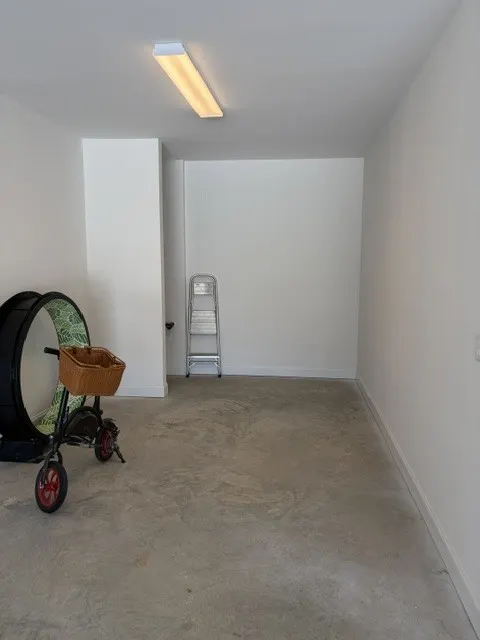
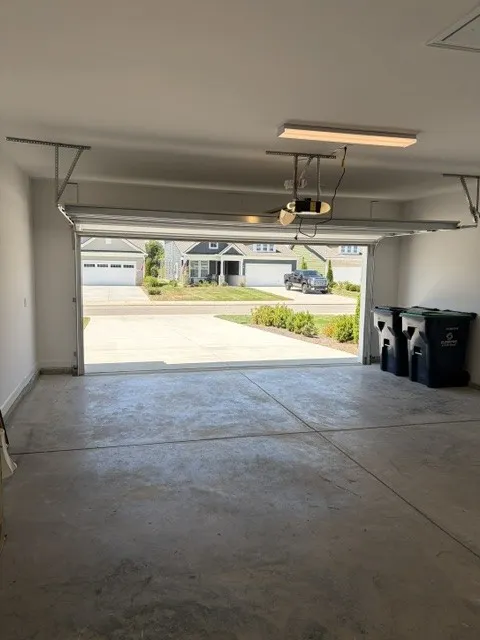
| Garage Spaces | 2 |
| Association Fee Includes | Maintenance Grounds,Internet,Recreation Facilities,Trash |
| Patio/Porch Features | Patio,Covered |
| Security Features | Carbon Monoxide Detector(s),Smoke Detector(s) |
| Construction Materials | Fiber Cement,Brick |
| Pets Allowed | Yes |
| Year Built | 2025 |
| Stories Count | 1 |
| Topography | Level |
| Levels | One |
| Property Subtype | Single Family Residence |
| HOA Fee 2 | 4688 |
| Assoc Fee Paid Per | Monthly |
| County | Rutherford County,TN |
| New Construction | No |
| Property Type | Residential |
| Association Amenities | Fifty Five and Up Community,Clubhouse,Fitness Center,Pickleball Court(s),Pool,Sidewalks,Tennis Court(s) |
| Attached Garage | Yes |
| Energy Efficient | Fireplace Insert,Thermostat |
| Subdivision Name | Del Webb Southern Harmony |
| Garage Y/N | Yes |
| Full Baths | 2 |
| Status | Active |
| Directions | From Nashville: I-24 to I-840. Take Veterans Parkway South to 96. Turn Right onto Franklin Rd./96. Go down about one mile and entrance to community will be on the left hand side. |
| High School | Rockvale High School |
| City | Murfreesboro |
| Senior Community Y/N | Yes |
| Lot Size Units | Acres |
| HOA Fee 2 Frequency | One Time |
| Elementary School | Rockvale Elementary |
| Property Attached Y/N | No |
| Year Built Details | Existing |
| Tax Annual Amount | 3300 |
| Middle/Junior High School | Rockvale Middle School |
| Building Area Units | Square Feet |
| Living Area Units | Square Feet |
| Standard Status | Active |
Interior Features
| Interior Amenities | Ceiling Fan(s),Entrance Foyer,Open Floorplan,Walk-In Closet(s),High Speed Internet,Kitchen Island |
|---|---|
| Basement | None |
| Flooring | Luxury Vinyl,Tile |
| Total Fireplaces | 1 |
| Air Conditioning Y/N | Yes |
| Heating Y/N | Yes |
| Fireplace Y/N | Yes |
| Above Grade Finished Area | 1926 |
| Laundry Features | Electric Dryer Hookup,Washer Hookup |
| Total Bedrooms | 2 |
| Main Level Bedrooms | 2 |
| Below Grade Finished Area Unit Type | Square Feet |
| LivingAreaSource | Assessor |
| Below Grade Finished Area Source | Assessor |
| Above Grade Finished Area Source | Assessor |
| Above Grade Finished Area Unit Type | Square Feet |
| Total Baths | 2 |
Exterior Features
| Parking Features | Garage Door Opener,Garage Faces Front |
|---|---|
| Lot Features | Level |
| Water Source | Public |
| Total Parking | 2 |
| Building Area Total | 1926 |
| Waterfront Y/N | No |
| Covered Spaces | 2 |
Amenities
- Foreclosure
- Views
- Short Sale
- New Construction
- Adult 55+
- Lease To Own
- No HOA Fees
- Furnished
- Primary On Main
- Air Conditioning
- Seller Finance
- Green
- Fixer Upper
- Horse
- Golf
- Fireplace
- Deck
- Garage
- Basement
- Pool
Property vs Single Family Average in 37128
Price
Taxes
Year Built
Visits
 The data relating to real estate for sale on this web site comes in part from the Internet Data Exchange Program of RealTracs Solutions as distributed by MLS Grid. Real estate listings held by brokerage firms other than Weichert, Realtors® - The Andrews Group - Nashville are marked with the Internet Data Exchange Program logo or thumbnail logo and detailed information about them includes the name of the listing brokers.
