
Adult 55+
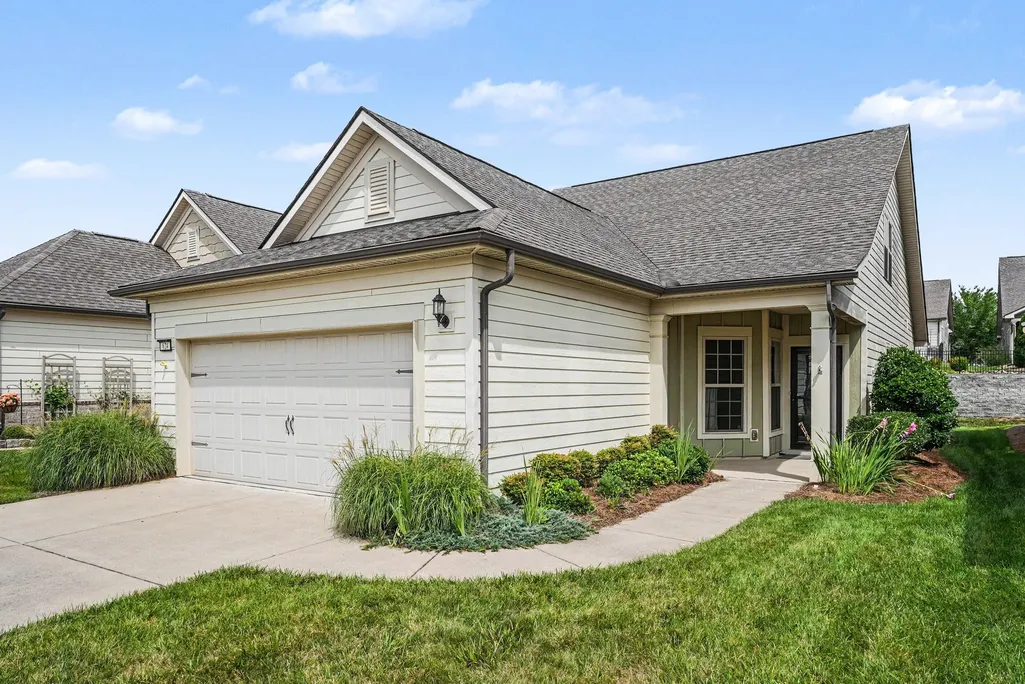
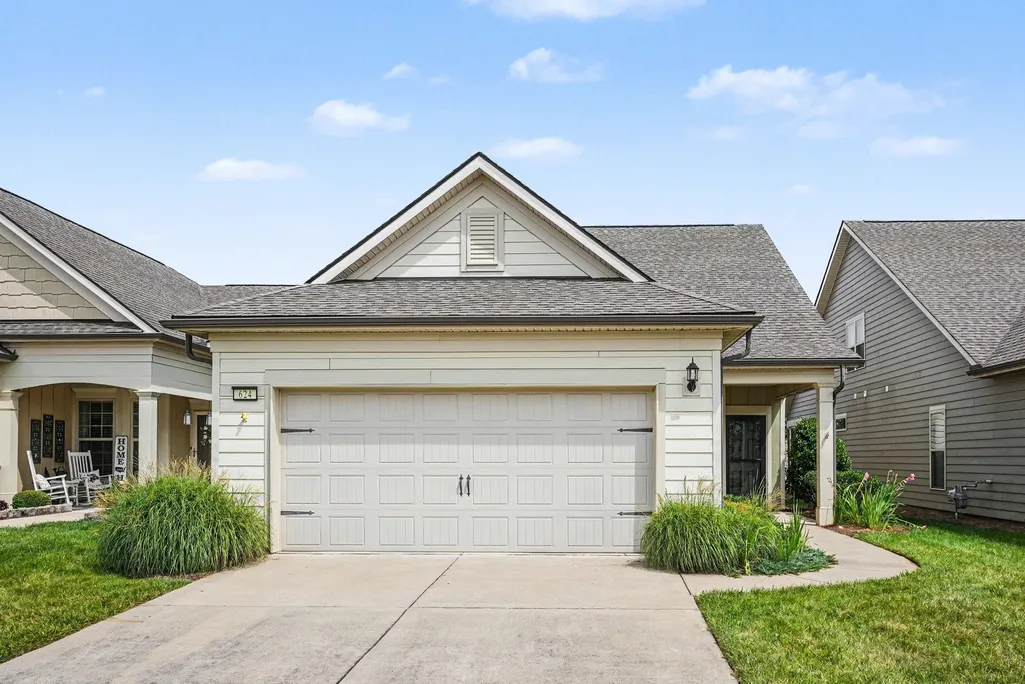
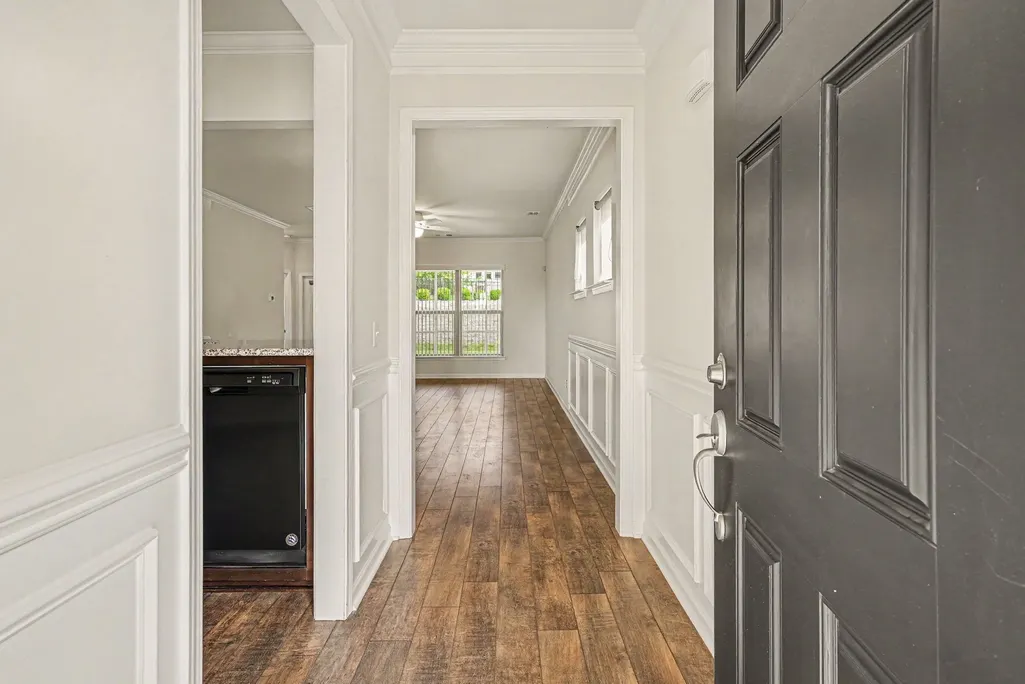
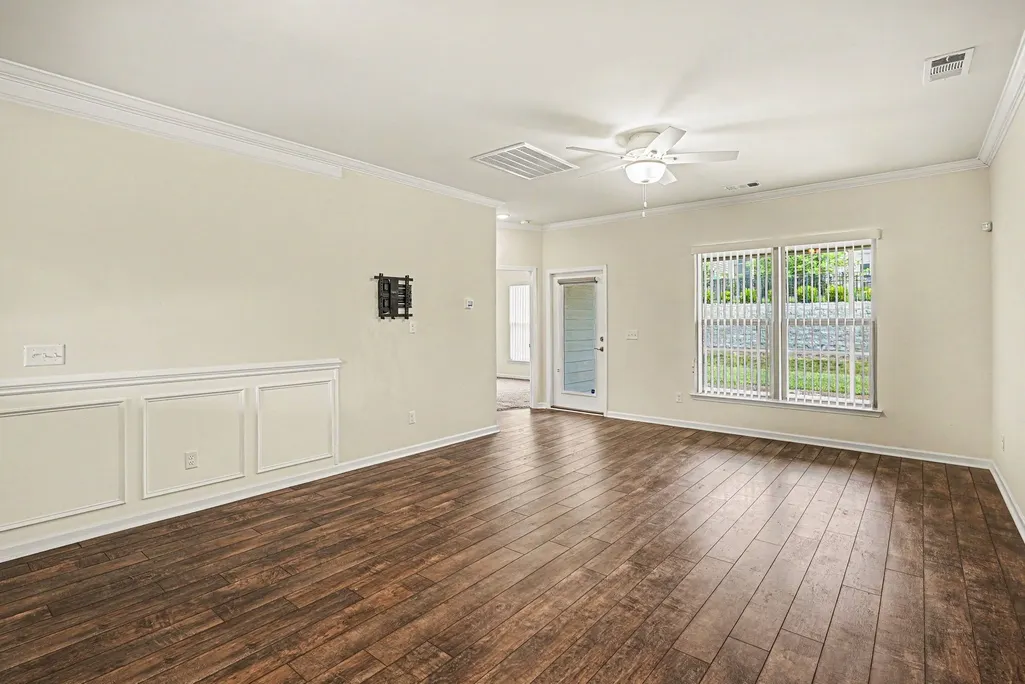
Address
624 Overton Way, Spring Hill, TN
Price
$ 539,900
Property Attributes
- MLS#3246066
- TypeSingle Family
- Listing Status Active
- CountyMAURY
- CitySpring Hill
- NeighborhoodSouthern Springs
- Zip37174
- Style
- Year Built2018
- Taxes$ 2753
- Price$ 539,900
- Bedrooms3
- Full Bathrooms3
- Half Bathrooms0
- Sqr Footage1801
- Lot Size0.14 Acres
Data Source:
Listing courtesy of RealTracs MLS as distributed by MLS GRID
Property Description
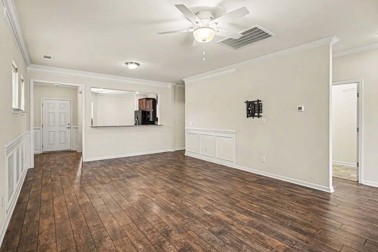
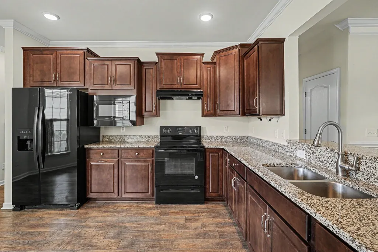
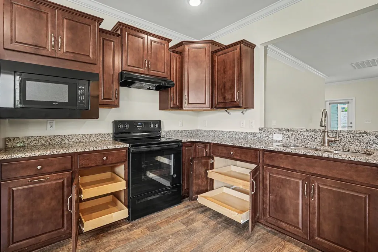
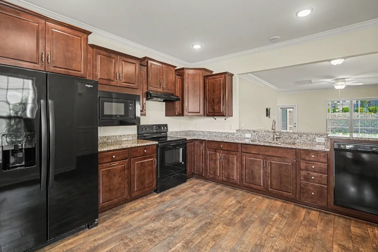
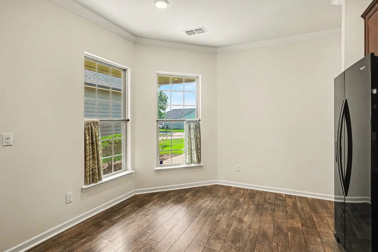
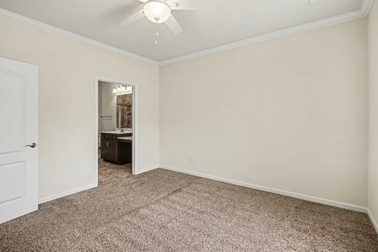
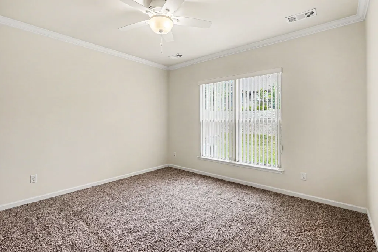
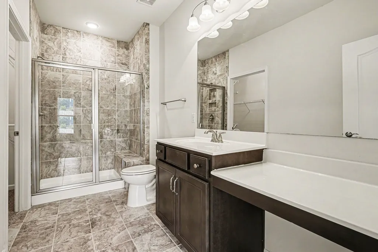
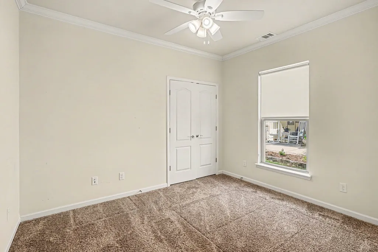
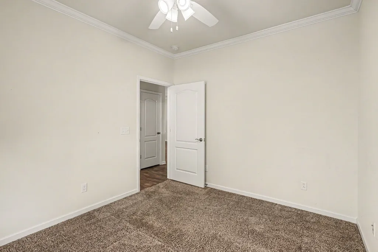
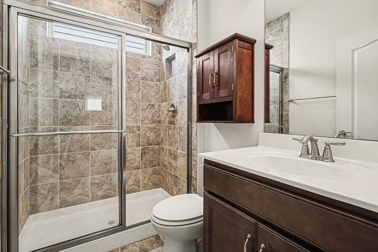
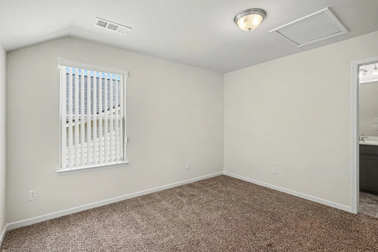
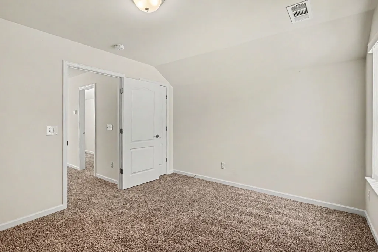
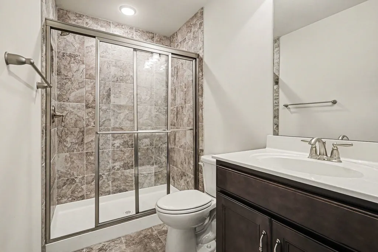
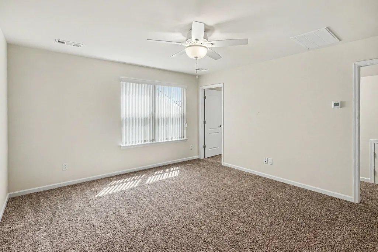
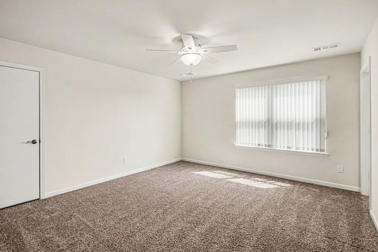
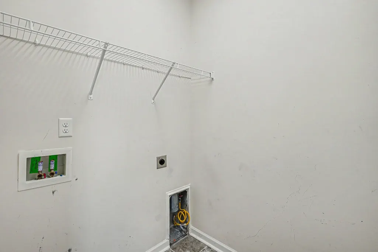
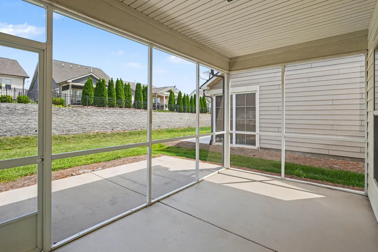
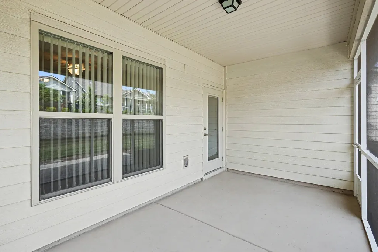
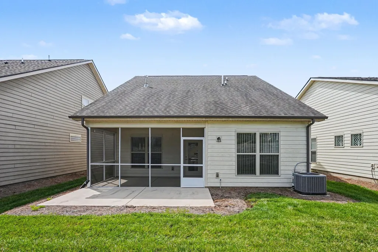
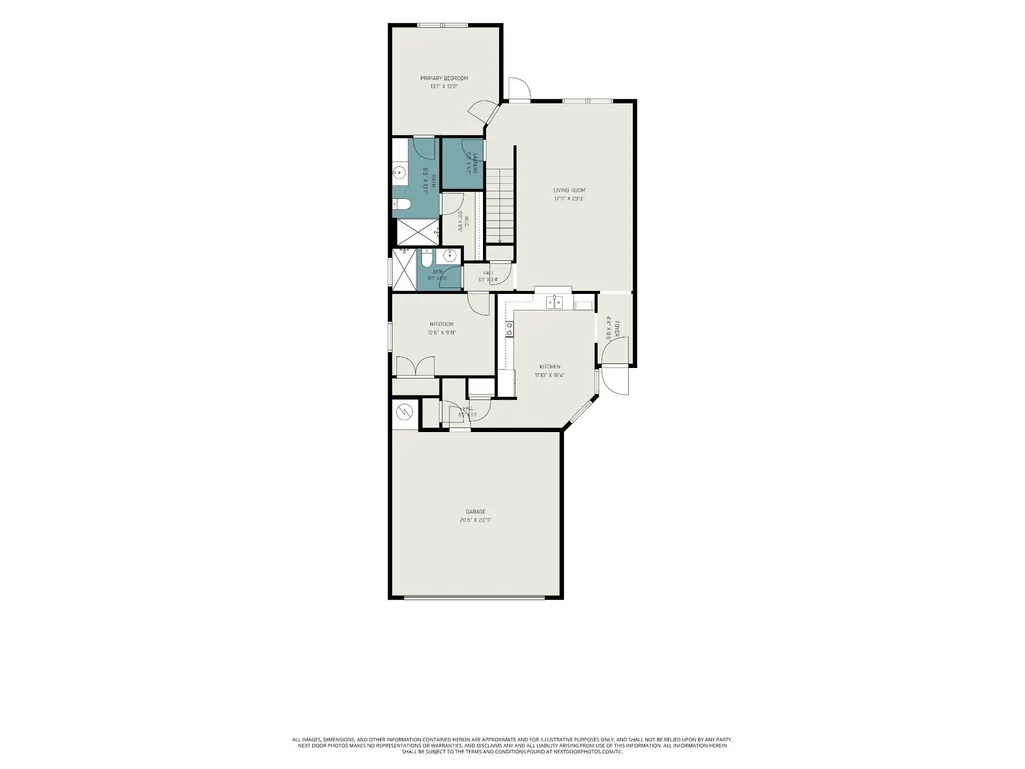
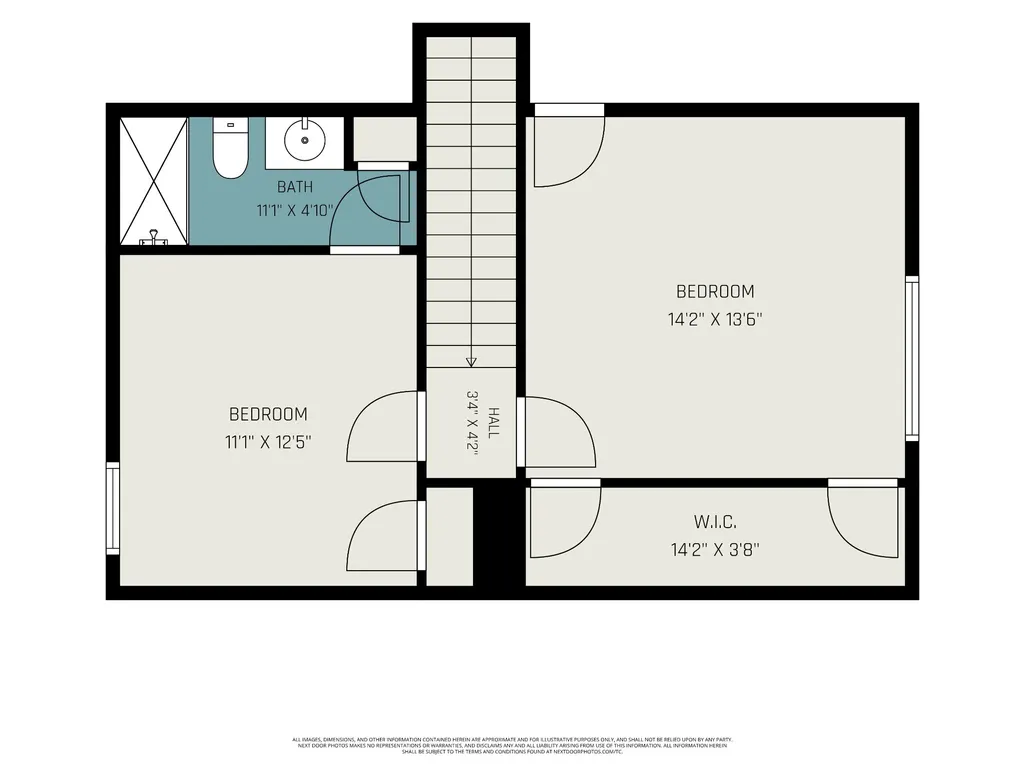
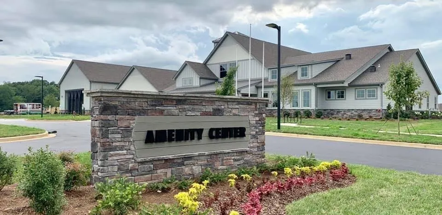
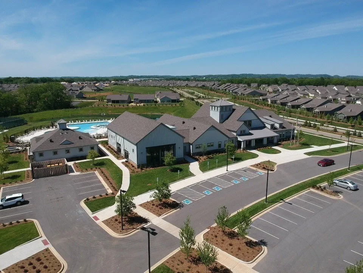
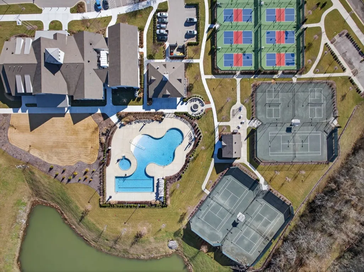
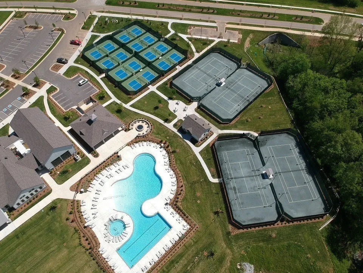
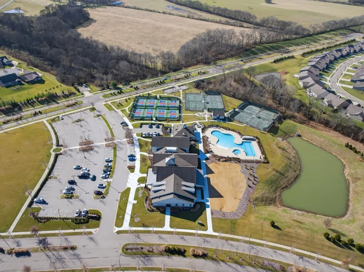
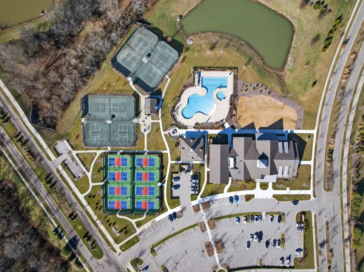
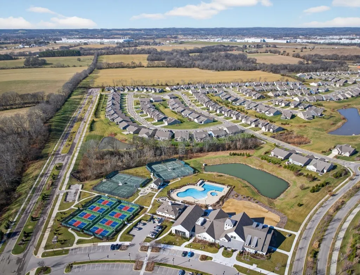
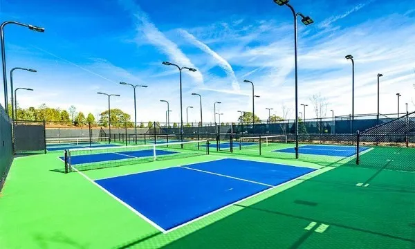
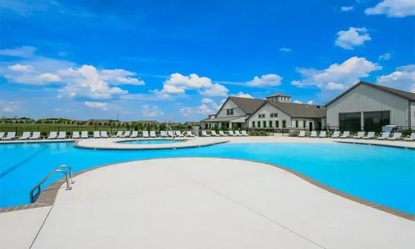
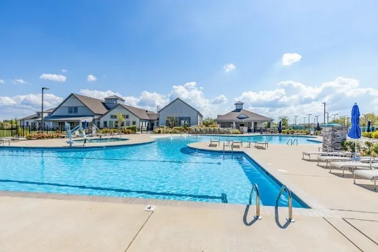
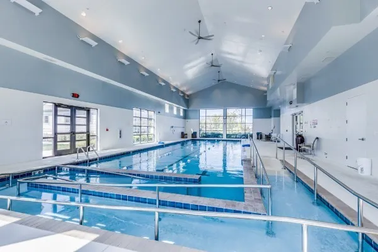
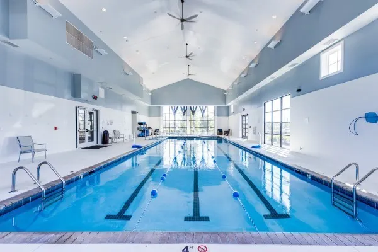
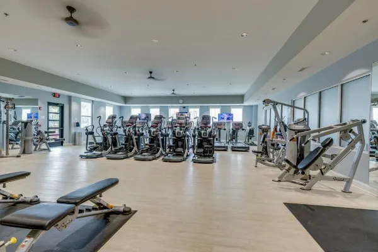
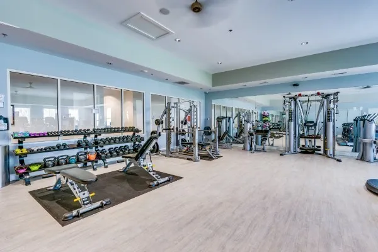
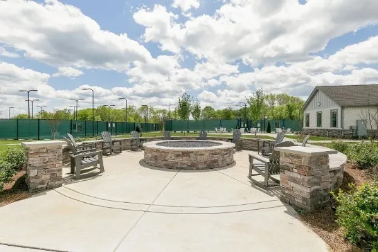
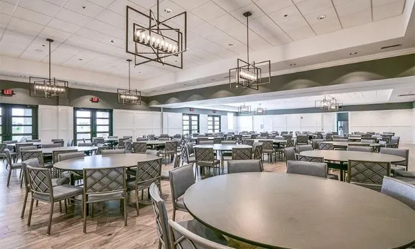
NEW PRICE Plus Seller is offering a $5,000 updating allowance to buyer! * Don’t miss the Best Price in the Neighborhood for a 3 bed, 3 bath home upgraded with a screened-in porch! Welcome to Southern Springs, Spring Hill’s premier Del Webb 55+ Active Adult community. This beautiful 3-bedroom, 3-bath home with a spacious bonus room offers a flexible floor plan rarely found in the neighborhood. Built in 2018, the main level features the primary suite and a secondary bedroom and 2 full baths, providing comfortable everyday living with convenient guest accommodations. Upstairs, you'll find a private retreat complete with a third bedroom, 3rd full bath, and generous bonus room, ideal for a media room, hobby space, home office, or visitors. This rare upstairs space allows the homeowner to entertain family and friends or create messy projects while keeping their downstairs a tranquil and serene space. A large walk-out attic offers exceptional storage, a standout feature that is hard to find. The kitchen is designed for both style and functionality, featuring granite countertops, soft-close cabinetry, and pull-out shelving in the lower cabinets for easy access and organization. Tile flooring extends throughout all bathrooms and the laundry room, while the primary bath includes a walk-in shower with a grab bar for added convenience. The home also includes a separate irrigation water meter. Enjoy peaceful mornings and relaxing evenings from the screened patio overlooking the backyard. Best of all, the HOA handles all lawn care and landscaping, giving you more time to enjoy Southern Springs' outstanding resort-style amenities, including a clubhouse, fitness center, pickleball and tennis courts, indoor and outdoor pools, firepit gathering area, park, dog park, and more than 80 clubs, groups, and activities that make it easy to stay active and connected year-round.
| Elementary School | Middle School | High School |
|---|---|---|
| Battle Creek Elementary School | Battle Creek Middle School | Spring Hill High School |
| Price History | |
|---|---|
| 6/19/2026 | Listed $575,000 |
| 7/9/2026 | 2$565,000 |
| 7/31/2026 | 3$550,000 |
| 8/7/2026 | 2$539,900 |
General Features
| Living Area | 1801 |
|---|---|
| Sewer | Public Sewer |
| Heating | Central |
| Cooling | Central Air |
| Utilities | Water Available |
| Possession | Close Of Escrow |
| Appliances | Electric Oven,Electric Range,Dishwasher,Refrigerator |
| HOA Fee | 325 |
| Garage Spaces | 2 |
| Association Fee Includes | Maintenance Grounds,Recreation Facilities |
| Patio/Porch Features | Patio,Screened |
| Construction Materials | Hardboard Siding |
| Year Built | 2018 |
| Stories Count | 2 |
| Levels | Two |
| Property Subtype | Single Family Residence |
| HOA Fee 2 | 3900 |
| Assoc Fee Paid Per | Monthly |
| County | Maury County,TN |
| New Construction | No |
| Property Type | Residential |
| Association Amenities | Fifty Five and Up Community,Clubhouse,Dog Park,Fitness Center,Pickleball Court(s),Pool,Sidewalks,Tennis Court(s),Underground Utilities,Trail(s) |
| Attached Garage | Yes |
| Energy Efficient | Doors |
| Subdivision Name | Southern Springs Ph 1 & 2 |
| Garage Y/N | Yes |
| Full Baths | 3 |
| Status | Active |
| Directions | Take 165 South to Saturn Parkway take the second exit,Kedron Road exit. Turn left onto Kedron Road and Southern Springs is less than 1 Mile away. Turn Right onto Southern Springs Blvd. Right onto T |
| High School | Spring Hill High School |
| City | Spring Hill |
| Senior Community Y/N | Yes |
| Lot Size Units | Acres |
| HOA Fee 2 Frequency | One Time |
| Elementary School | Battle Creek Elementary School |
| Property Attached Y/N | No |
| Year Built Details | Existing |
| Tax Annual Amount | 2753 |
| Middle/Junior High School | Battle Creek Middle School |
| Building Area Units | Square Feet |
| Living Area Units | Square Feet |
| Standard Status | Active |
| Virtual Tour | https://www.zillow.com/view-imx/dde424b3-f01b-40db-af61-b71dcc18dee4?setAttribution=mls&wl=true&initialViewType=pano&utm_source=dashboard |
Interior Features
| Interior Amenities | Walk-In Closet(s) |
|---|---|
| Basement | None |
| Flooring | Carpet,Wood,Tile |
| Air Conditioning Y/N | Yes |
| Heating Y/N | Yes |
| Above Grade Finished Area | 1801 |
| Total Bedrooms | 3 |
| Main Level Bedrooms | 2 |
| Below Grade Finished Area Unit Type | Square Feet |
| LivingAreaSource | Builder |
| Below Grade Finished Area Source | Builder |
| Above Grade Finished Area Source | Builder |
| Above Grade Finished Area Unit Type | Square Feet |
| Total Baths | 3 |
Exterior Features
| Parking Features | Attached |
|---|---|
| Water Source | Public |
| Total Parking | 2 |
| Lot Size Area | 0.14 |
| Building Area Total | 1801 |
| Lot Dimensions | 42X147 |
| Lot Size Acres | 0.14 |
| Lot Size Source | Calculated from Plat |
| Waterfront Y/N | No |
| Covered Spaces | 2 |
Amenities
- Foreclosure
- Views
- Short Sale
- New Construction
- Adult 55+
- Lease To Own
- No HOA Fees
- Furnished
- Primary On Main
- Air Conditioning
- Seller Finance
- Green
- Fixer Upper
- Horse
- Golf
- Fireplace
- Deck
- Garage
- Basement
- Pool
Property vs Single Family Average in 37174
Price
Taxes
Year Built
Visits
 The data relating to real estate for sale on this web site comes in part from the Internet Data Exchange Program of RealTracs Solutions as distributed by MLS Grid. Real estate listings held by brokerage firms other than Weichert, Realtors® - The Andrews Group - Nashville are marked with the Internet Data Exchange Program logo or thumbnail logo and detailed information about them includes the name of the listing brokers.
