
Adult 55+
Address
701 Clay Ct, Spring Hill, TN
Price
$ 661,000
Property Attributes
- MLS#3542917
- TypeSingle Family
- Listing Status Active
- CountyMAURY
- CitySpring Hill
- NeighborhoodSouthern Springs
- Zip37174
- Style
- Year Built2017
- Taxes$ 2801
- Price$ 661,000
- Bedrooms2
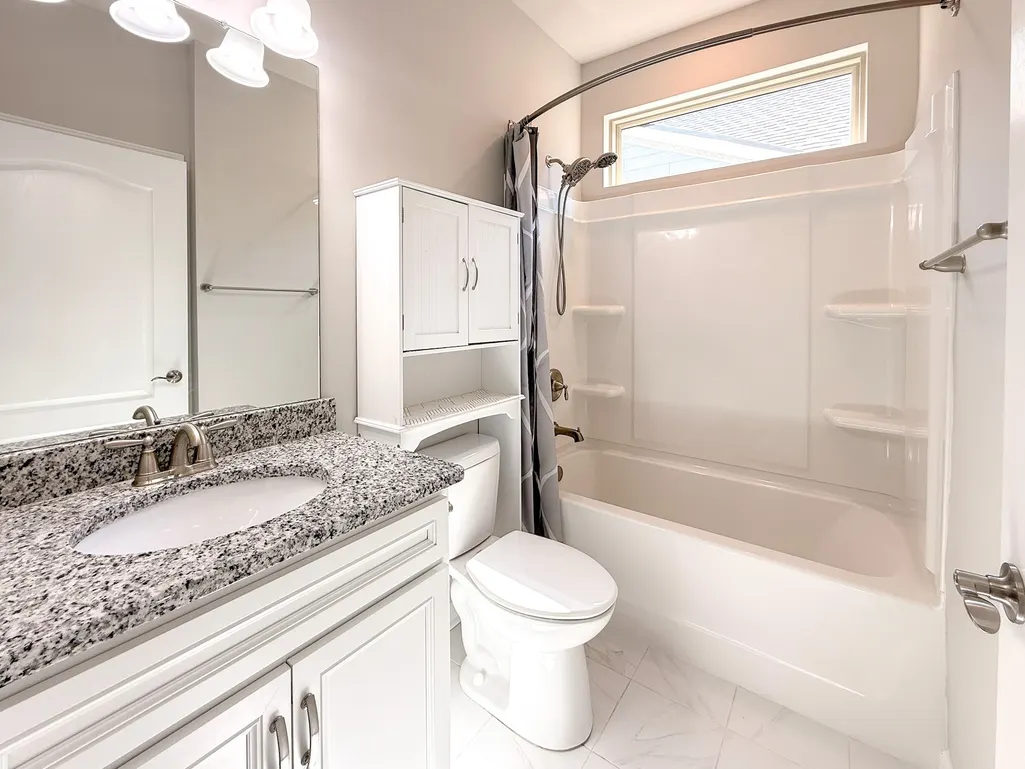
- Full Bathrooms2
- Half Bathrooms0
- Sqr Footage1948
- Lot Size0.25 Acres
Data Source:
Listing courtesy of RealTracs MLS as distributed by MLS GRID
Property Description
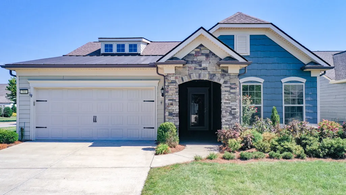
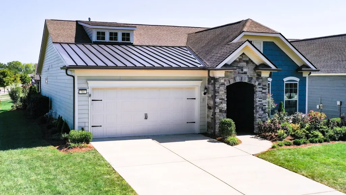
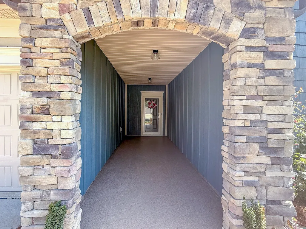
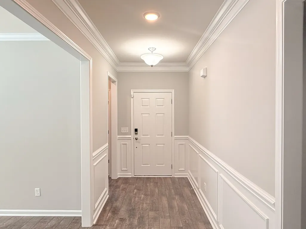
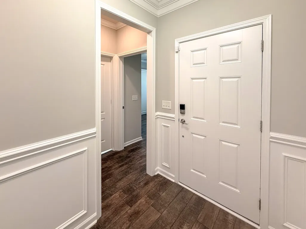
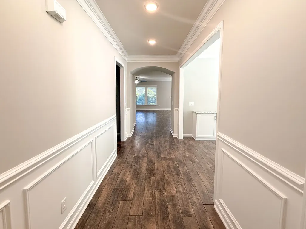
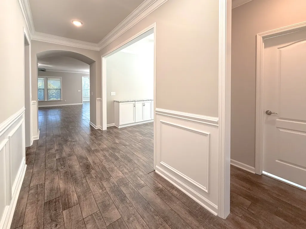
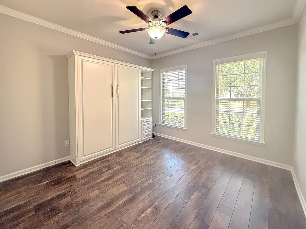
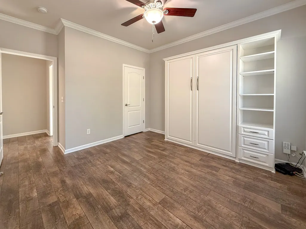
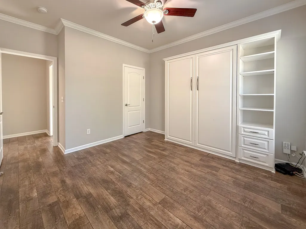
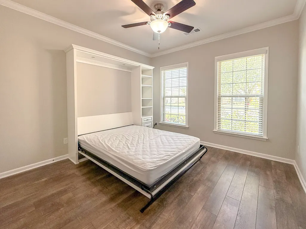
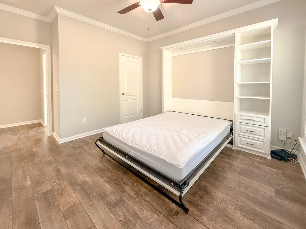
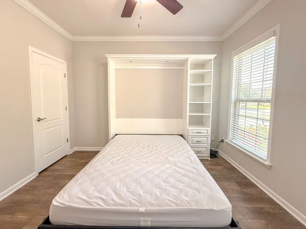
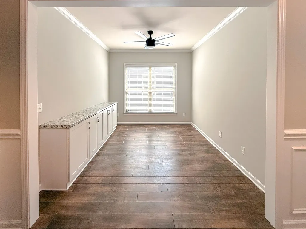
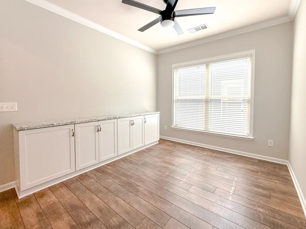
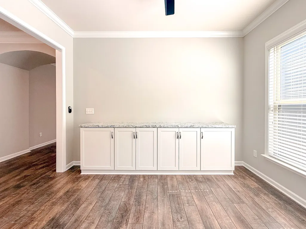
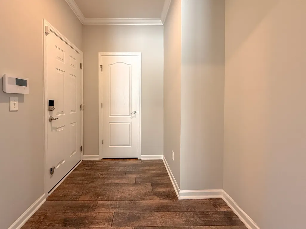
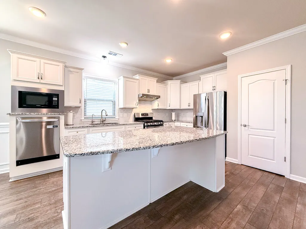
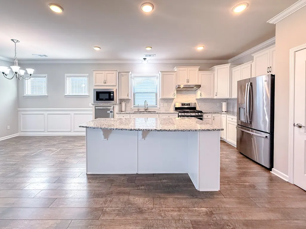
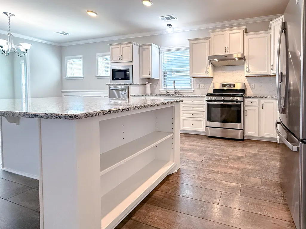
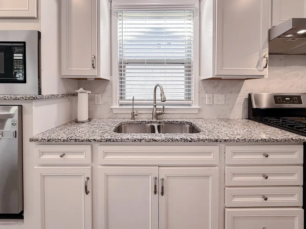
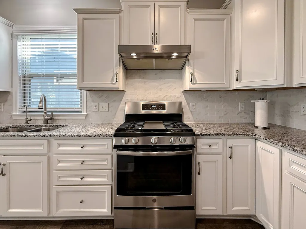
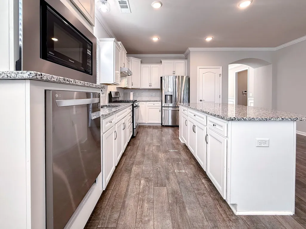
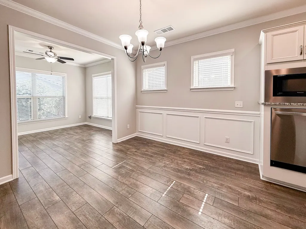
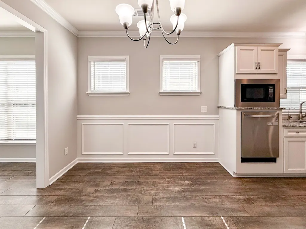
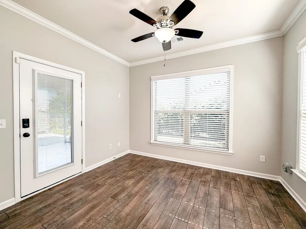
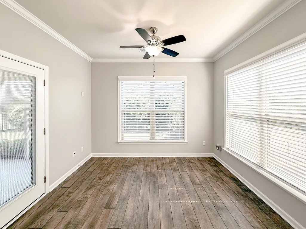
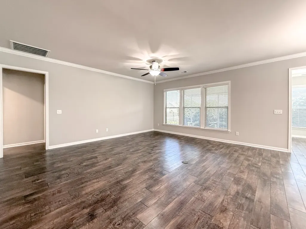
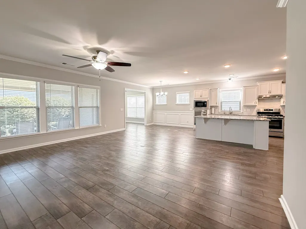
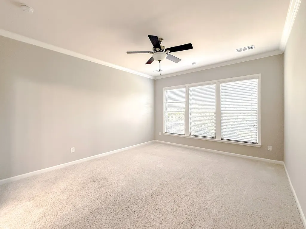
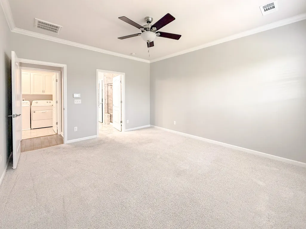
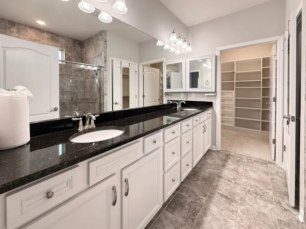
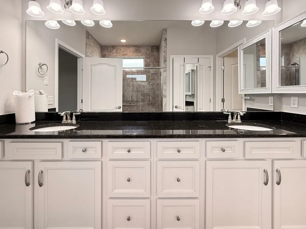
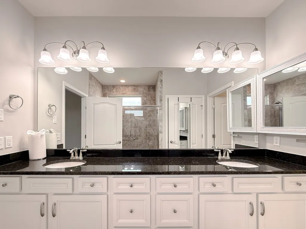
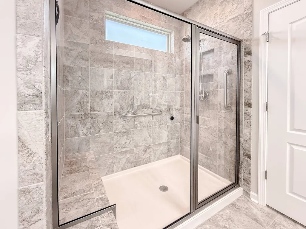
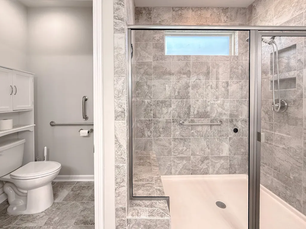
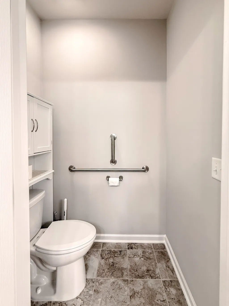
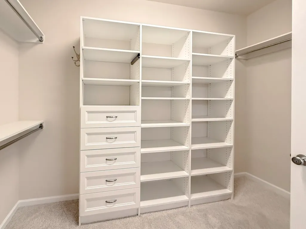
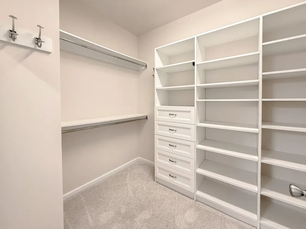
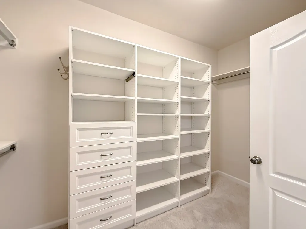
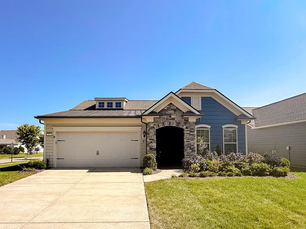
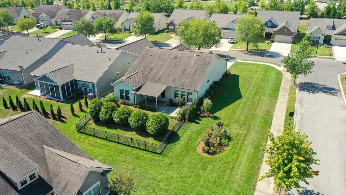
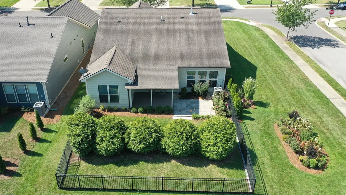
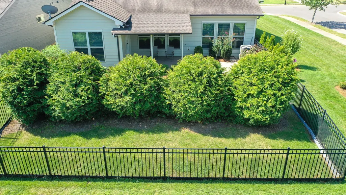
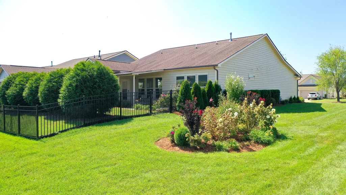
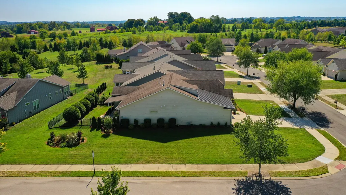
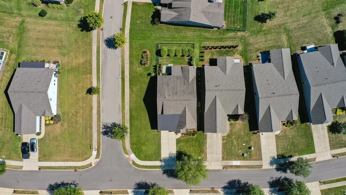
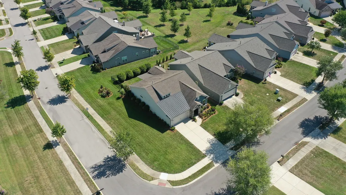
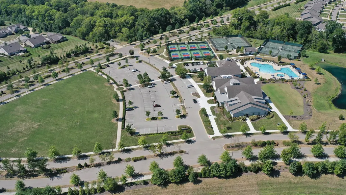
Welcome to 701 Clay Ct, an exceptional Abbyville floor plan situated on a highly desirable corner lot in Del Webb Southern Springs 55+ active adult community! Home is very close to club house in one of the most sought after locations in the development! This beautifully appointed home offers thoughtful upgrades and additional living spaces designed for both comfort and entertaining. The inviting sunroom provides a wonderful space to relax and enjoy natural light, while the covered patio extends the living space outdoors. Throughout the home, you'll find elegant cased windows and doors that add a refined touch. The finished and insulated garage has been thoughtfully enhanced with a 4-foot extension, providing additional space, along with convenient pull-down storage for added organization. The primary closet features custom shelving to maximize storage and functionality. Additional highlights include the refrigerator and Murphy bed, both of which convey with the home. With its sought-after corner lot, popular Abbyville floor plan, and extensive upgrades, 701 Clay Ct offers a wonderful combination of style, functionality, and easy Spring Hill living. This masterfully maintained home is truly turn key. Bring your offers!
| Elementary School | Middle School | High School |
|---|---|---|
| Battle Creek Elementary School | Battle Creek Middle School | Spring Hill High School |
| Price History | |
|---|---|
| 9/7/2026 | Listed $661,000 |
General Features
| Living Area | 1948 |
|---|---|
| Sewer | Public Sewer |
| Heating | Central |
| Cooling | Ceiling Fan(s),Central Air,Electric,Gas |
| Utilities | Electricity Available,Water Available,Cable Connected |
| Possession | Close Of Escrow |
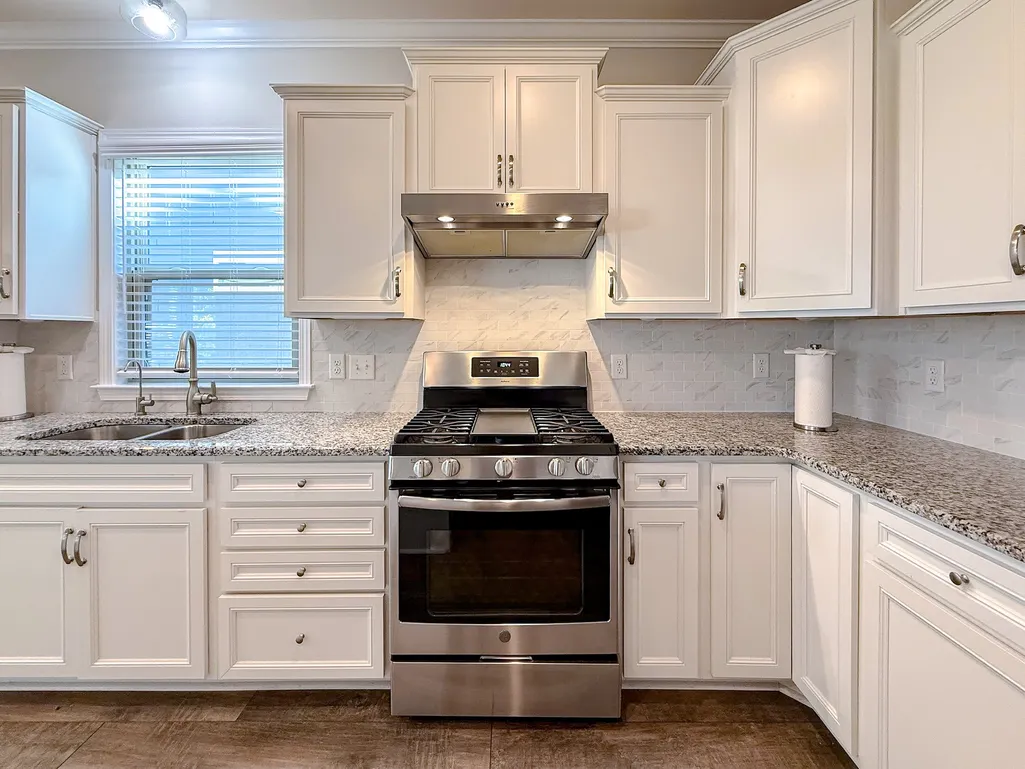
| Appliances | Built-In Electric Oven,Built-In Electric Range,Dishwasher,Disposal,Microwave,Refrigerator,Stainless Steel Appliance(s) |
| HOA Fee | 325 |
| Garage Spaces | 2 |
| Association Fee Includes | Maintenance Structure,Maintenance Grounds,Recreation Facilities |
| Patio/Porch Features | Patio,Covered |
| Security Features | Carbon Monoxide Detector(s),Smoke Detector(s) |
| Construction Materials | Hardboard Siding,Other |
| Pets Allowed | Yes |
| Year Built | 2017 |
| Stories Count | 1 |
| Topography | Corner Lot,Level,Private |
| Levels | One |
| Property Subtype | Single Family Residence |
| HOA Fee 2 | 3900 |
| Assoc Fee Paid Per | Monthly |
| County | Maury County,TN |
| New Construction | No |
| Property Type | Residential |
| Association Amenities | Fifty Five and Up Community,Clubhouse,Fitness Center,Park,Pickleball Court(s),Playground,Pool,Sidewalks,Tennis Court(s),Underground Utilities,Trail(s) |
| Attached Garage | Yes |
| Subdivision Name | Southern Springs Ph 1 & 2 |
| Garage Y/N | Yes |
| Full Baths | 2 |
| Status | Active |
| Buyer Financing | Conventional,FHA,VA |
| Directions | I-65,exit on 396 (Saturn Pkwy),exit Kedron Rd. Left on Kedron Rd,Right on Southern Springs Pkwy,Right on Tipton Pass,Left on Carter Trl,Left on Clay Ct. |
| High School | Spring Hill High School |
| City | Spring Hill |
| Senior Community Y/N | Yes |
| Lot Size Units | Acres |
| HOA Fee 2 Frequency | One Time |
| Elementary School | Battle Creek Elementary School |
| Property Attached Y/N | No |
| Year Built Details | Existing |
| Tax Annual Amount | 2801 |
| Middle/Junior High School | Battle Creek Middle School |
| Virtual Tour | https://my.matterport.com/show/?m=L4c4EqTosxC |
| Building Area Units | Square Feet |
| Living Area Units | Square Feet |
| Standard Status | Active |
Interior Features
| Interior Amenities | High Speed Internet,Kitchen Island |
|---|---|
| Basement | None |
| Flooring | Laminate |
| Air Conditioning Y/N | Yes |
| Heating Y/N | Yes |
| Above Grade Finished Area | 1948 |
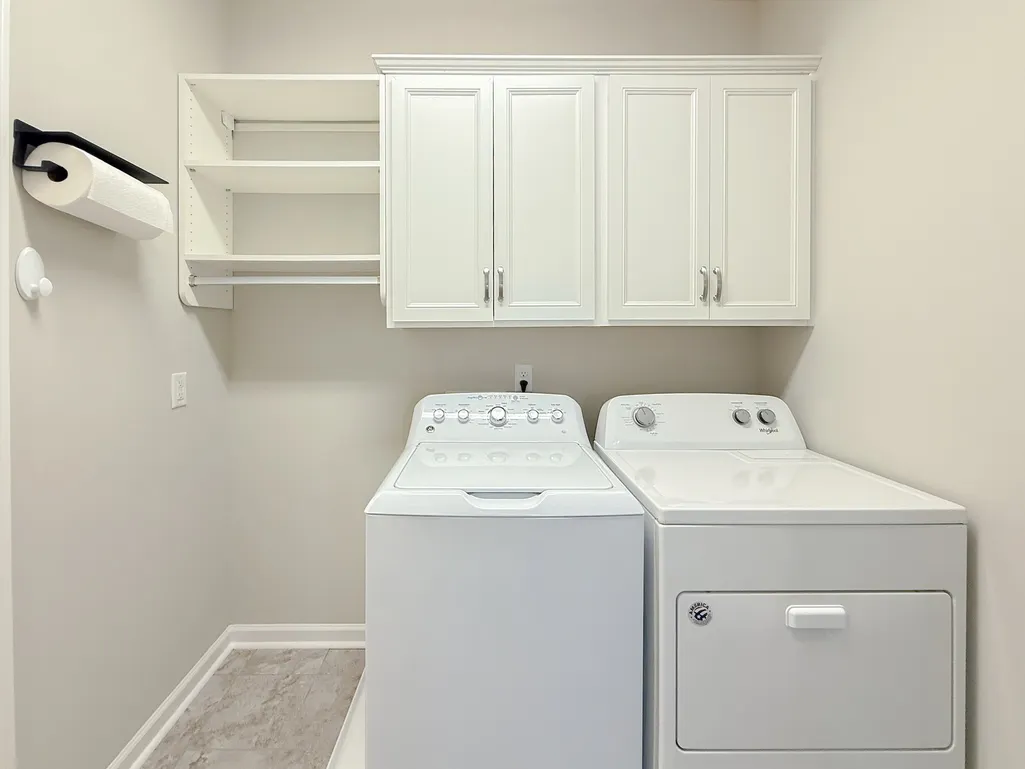
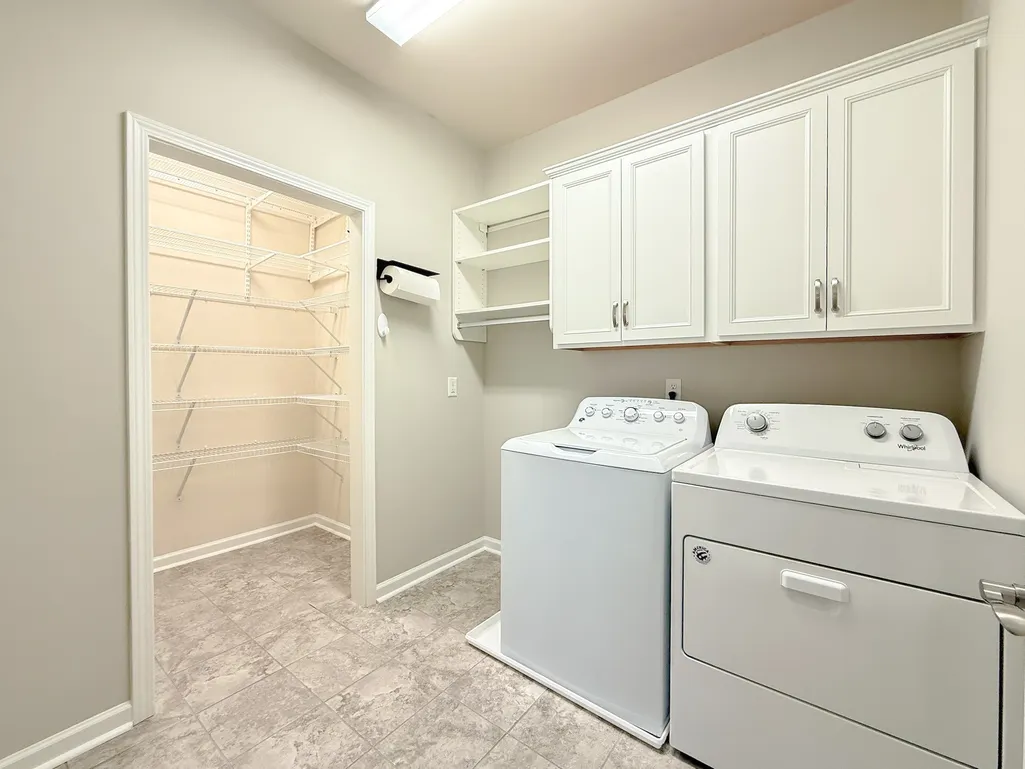
| Laundry Features | Electric Dryer Hookup,Washer Hookup |
| Total Bedrooms | 2 |
| Main Level Bedrooms | 2 |
| Below Grade Finished Area Unit Type | Square Feet |
| LivingAreaSource | Assessor |
| Below Grade Finished Area Source | Assessor |
| Above Grade Finished Area Source | Assessor |
| Above Grade Finished Area Unit Type | Square Feet |
| Total Baths | 2 |
Exterior Features
| Fencing | Back Yard |
|---|---|
| Parking Features | Garage Faces Front |
| Lot Features | Corner Lot,Level,Private |
| Water Source | Public |
| Total Parking | 2 |
| Lot Size Area | 0.25 |
| Building Area Total | 1948 |
| Lot Dimensions | 52X142 IRR |
| Lot Size Acres | 0.25 |
| Lot Size Source | Calculated from Plat |
| Waterfront Y/N | No |
| Covered Spaces | 2 |
Amenities
- Foreclosure
- Views
- Short Sale
- New Construction
- Adult 55+
- Lease To Own
- No HOA Fees
- Furnished
- Primary On Main
- Air Conditioning
- Seller Finance
- Green
- Fixer Upper
- Horse
- Golf
- Fireplace
- Deck
- Garage
- Basement
- Pool
Property vs Single Family Average in 37174
Price
Taxes
Year Built
Visits
 The data relating to real estate for sale on this web site comes in part from the Internet Data Exchange Program of RealTracs Solutions as distributed by MLS Grid. Real estate listings held by brokerage firms other than Weichert, Realtors® - The Andrews Group - Nashville are marked with the Internet Data Exchange Program logo or thumbnail logo and detailed information about them includes the name of the listing brokers.
