
Price Reduction - Views - Eco Friendly
Address
3435 Hampton Ave, Nashville, TN
Price
$ 8,990,000
Property Attributes
- MLS#3304243
- TypeSingle Family
- Listing Status Active
- CountyDAVIDSON
- CityNashville
- NeighborhoodGreen Hills
- Zip37215
- StyleCape Cod
- Year Built2009
- Taxes$ 30444
- Price$ 8,990,000
- Bedrooms5
- Full Bathrooms6
- Half Bathrooms2
- Sqr Footage10002
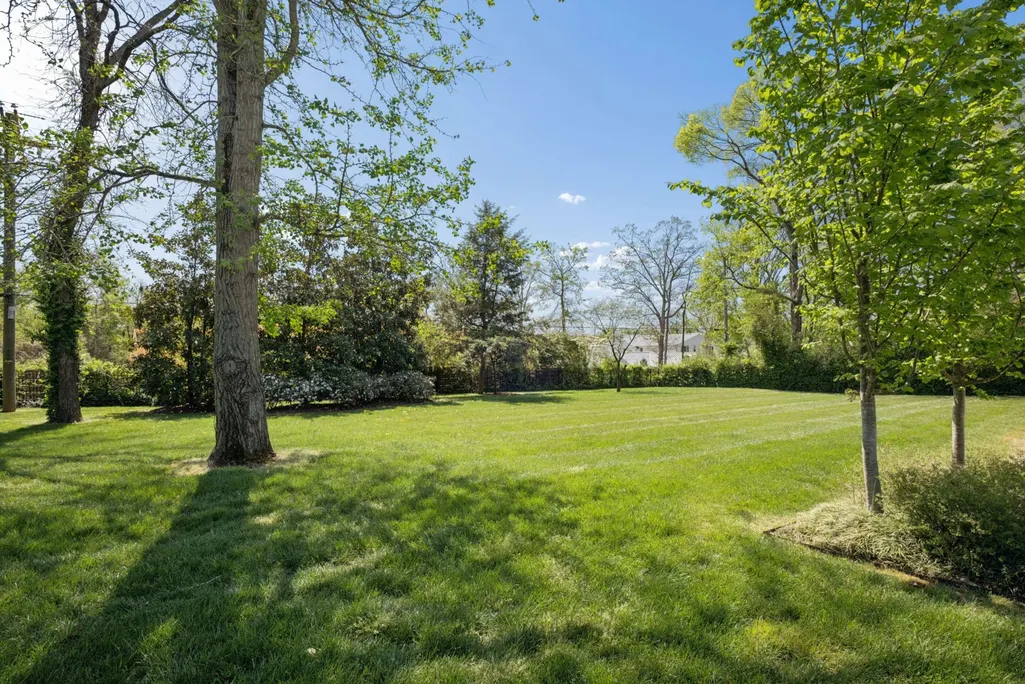
- Lot Size1.01 Acres
Data Source:
Listing courtesy of RealTracs MLS as distributed by MLS GRID
Property Description
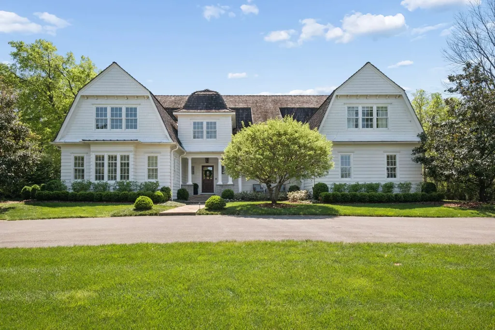
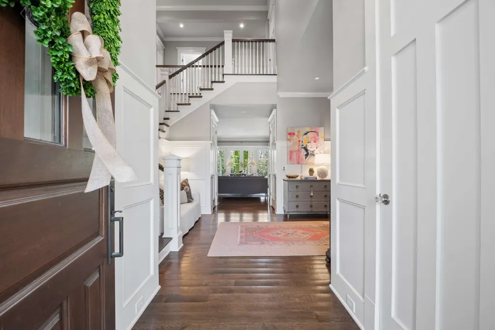
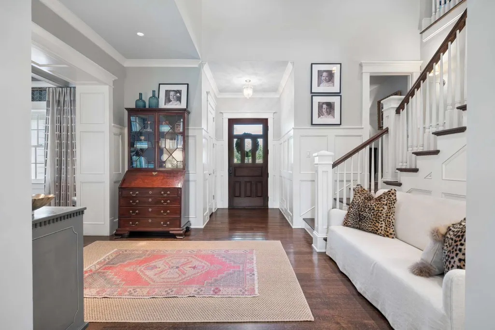
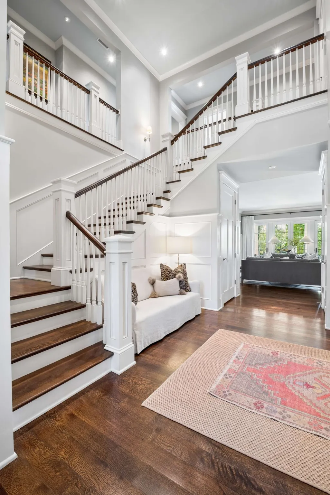
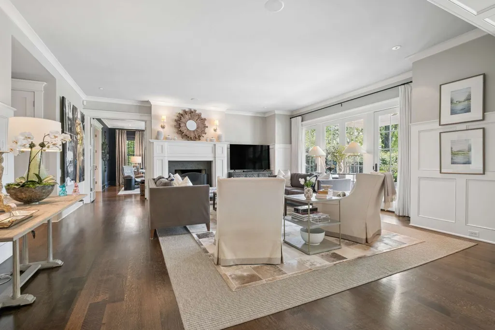
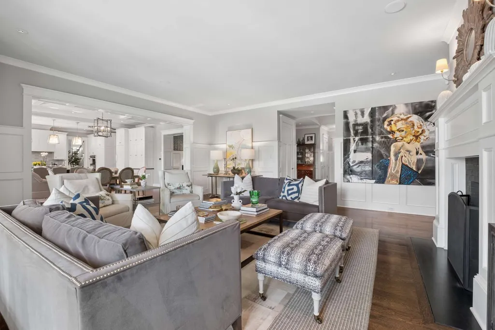
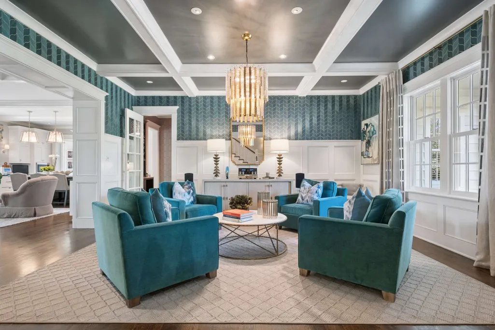
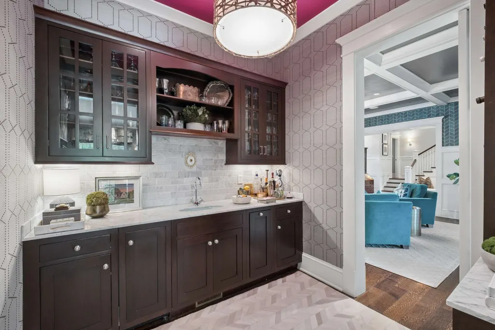
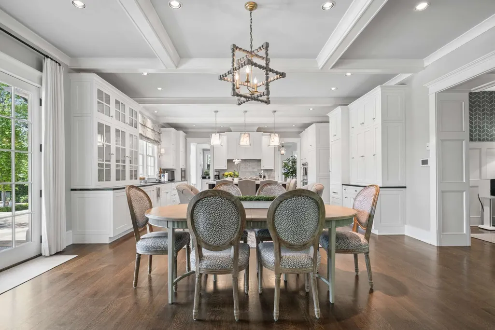
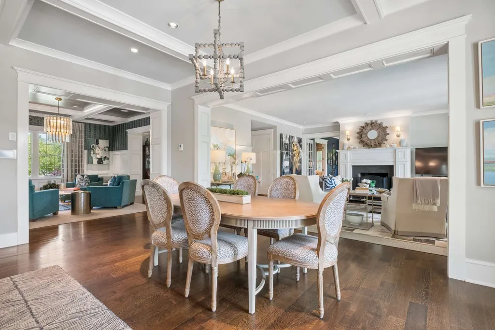
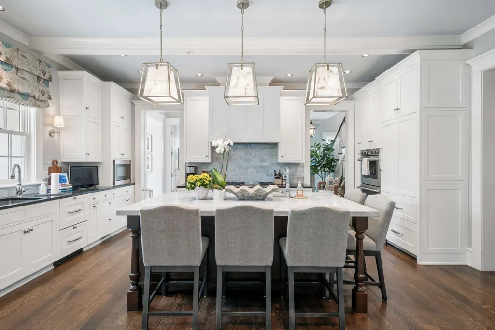
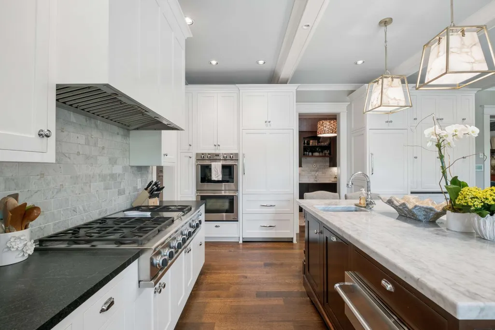

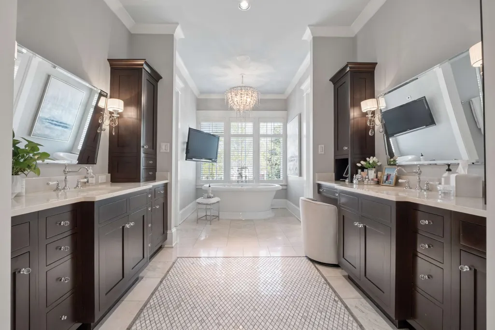
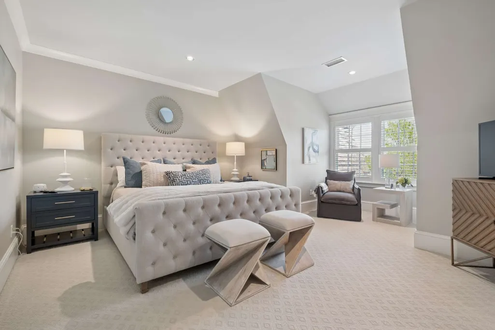
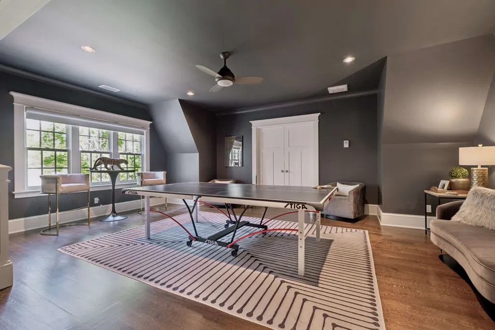
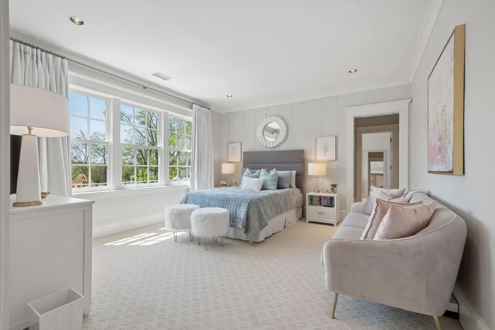
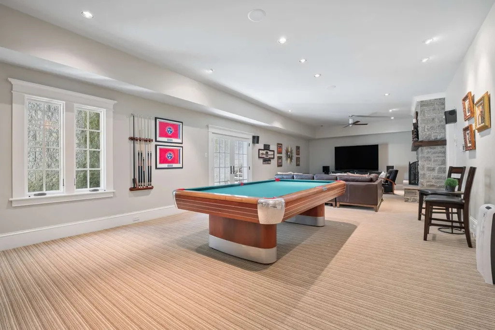
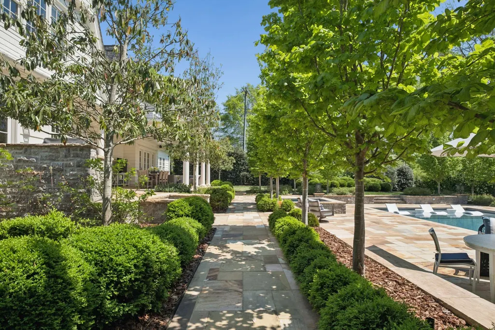
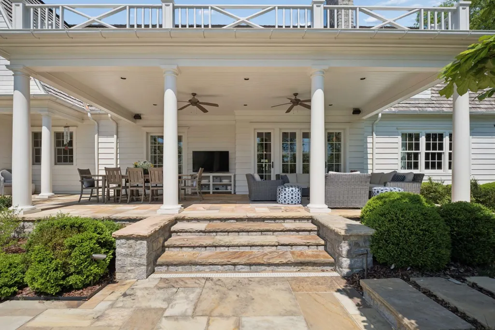

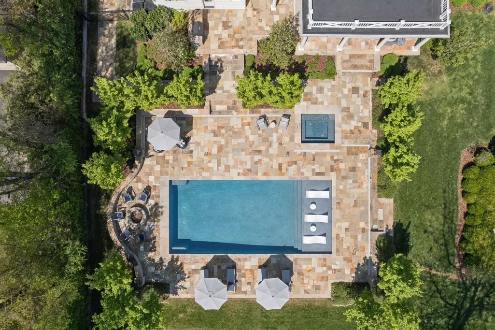
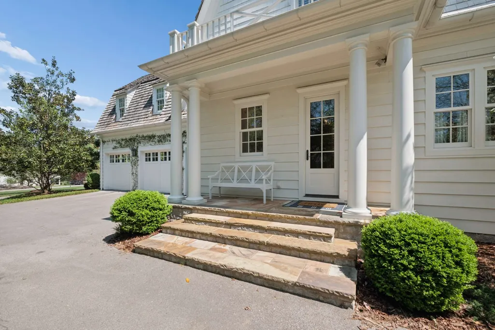
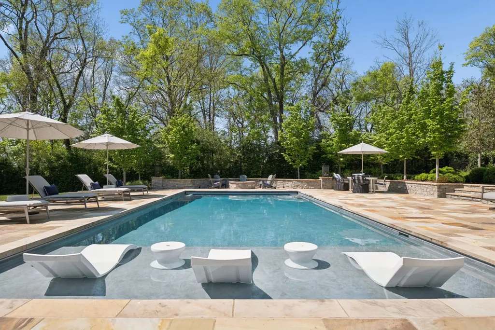
Built with an exceptional level of care, craftsmanship, and engineering, this home stands apart from typical construction. Resting on solid limestone, it was designed for long-term durability, energy efficiency, superior water protection, and low maintenance—offering a rare combination of quality, performance, and peace of mind. Designed by renowned architect Ron Farris and completed in 2009, the home was built by Groove Construction with custom on-site woodwork by master trim carpenters. A fully integrated interior and exterior foundation drainage system provides outstanding protection from water and moisture. The landscaping and outdoor living spaces were designed by Gavin Duke. Designed for everyday living and entertaining, the home offers four levels with three fully heated and cooled, all connected by an elevator. Enter by the way of a two story foyer and enjoy the views beyond the perfectly appointed living room and dining room. The chef’s kitchen includes custom Hartert Russell cabinetry, a gas range, double ovens, separate refrigerator and freezer, two refrigerator drawers, three dishwashers, and a butler’s pantry with an ice maker. A separate friends’ entrance adds everyday convenience. The home features five bedrooms, including four second-floor bedrooms with en-suite baths. The second floor features a large Rec Room and a space perfect for a workout room or office. The lower level is a true extension of the home with a second kitchen plus a media room, full bath with shower, and large windows that bring in natural light. The three-car garage completes this thoughtfully designed home. Additional highlights include four HVAC systems, a fully decked attic with 10-foot ceilings and over 2,500 square feet, three fireplaces, a reinforced concrete storm room and beautiful stone walkways. With timeless architecture, exceptional construction, and countless custom features, this is a home built to last and designed to be enjoyed for generations.
| Elementary School | Middle School | High School |
|---|---|---|
| Julia Green Elementary | John Trotwood Moore Middle | Hillsboro Comp High School |
| Price History | |
|---|---|
| 7/23/2026 | Listed $9,990,000 |
| 8/28/2026 | 11$8,990,000 |
General Features
| Living Area | 10002 |
|---|---|
| Sewer | Public Sewer |
| Heating | Natural Gas |
| Cooling | Electric |
| Utilities | Electricity Available,Natural Gas Available,Water Available |
| Possession | Close Of Escrow |
| Roof | Wood,Shake |
| Appliances | Built-In Electric Oven,Double Oven,Built-In Gas Range,Cooktop,Dishwasher,Disposal,Dryer,Freezer,Ice Maker,Microwave,Refrigerator,Washer |
| Garage Spaces | 3 |
| Patio/Porch Features | Porch,Covered |
| Architectural Style | Cape Cod |
| Pool Features | In Ground |
| Security Features | Carbon Monoxide Detector(s),Fire Alarm,Security System,Smoke Detector(s) |
| Construction Materials | Stone,Wood Siding |
| Year Built | 2009 |
| Stories Count | 3 |
| Topography | Level,Private |
| Levels | Three Or More |
| Property Subtype | Single Family Residence |
| County | Davidson County,TN |
| New Construction | No |
| Property Type | Residential |
| Attached Garage | Yes |
| Subdivision Name | Green Hills |
| Garage Y/N | Yes |
| Full Baths | 6 |
| Status | Active |
| Directions | From Downtown: South on 21st Avenue,turn RIGHT onto Hampton Avenue. Home is on the LEFT. 3435 Hampton Avenue |
| High School | Hillsboro Comp High School |
| City | Nashville |
| Senior Community Y/N | No |
| Lot Size Units | Acres |
| Elementary School | Julia Green Elementary |
| Property Attached Y/N | No |
| Year Built Details | Existing |
| Tax Annual Amount | 30444 |
| Middle/Junior High School | John Trotwood Moore Middle |
| Building Area Units | Square Feet |
| Living Area Units | Square Feet |
| Standard Status | Active |
| Virtual Tour | https://app.realkit.com/vid/3435-hampton-avenue-nashville/br |
Interior Features
| Interior Amenities | Air Filter,Built-in Features,Ceiling Fan(s),Elevator,Entrance Foyer,Extra Closets,High Ceilings,Open Floorplan,Pantry,Walk-In Closet(s),Wet Bar,High Speed Internet |
|---|---|
| Basement | Exterior Entry,Finished,Full,Walk-Out Access |
| Flooring | Carpet,Wood,Marble,Tile |
| Total Fireplaces | 3 |
| Air Conditioning Y/N | Yes |
| Heating Y/N | Yes |
| Fireplace Y/N | Yes |
| Above Grade Finished Area | 8033 |
| Half Baths | 2 |
| Laundry Features | Electric Dryer Hookup,Washer Hookup |
| Total Bedrooms | 5 |
| Below Grade Finished Area | 1969 |
| Main Level Bedrooms | 1 |
| Below Grade Finished Area Unit Type | Square Feet |
| LivingAreaSource | Owner |
| Below Grade Finished Area Source | Owner |
| Above Grade Finished Area Source | Owner |
| Above Grade Finished Area Unit Type | Square Feet |
| Total Baths | 8 |
Exterior Features
| Exterior Amenities | Gas Grill |
|---|---|
| Fencing | Back Yard |
| Parking Features | Garage Door Opener,Attached,Circular Driveway,Paved |
| Lot Features | Level,Private |
| Water Source | Public |
| Total Parking | 3 |
| Lot Size Area | 1.01 |
| Building Area Total | 10002 |
| Lot Dimensions | 125 X 345 |
| Lot Size Acres | 1.01 |
| Lot Size Source | Assessor |
| Waterfront Y/N | No |
| Covered Spaces | 3 |
| Other Equipment | Irrigation System,Air Purifier |
Amenities
- Foreclosure
- Views
- Short Sale
- New Construction
- Adult 55+
- Lease To Own
- No HOA Fees
- Furnished
- Primary On Main
- Air Conditioning
- Seller Finance
- Green
- Fixer Upper
- Horse
- Golf
- Fireplace
- Deck
- Garage
- Basement
- Pool
Property vs Single Family Average in 37215
Price
Taxes
Year Built
Visits
 The data relating to real estate for sale on this web site comes in part from the Internet Data Exchange Program of RealTracs Solutions as distributed by MLS Grid. Real estate listings held by brokerage firms other than Weichert, Realtors® - The Andrews Group - Nashville are marked with the Internet Data Exchange Program logo or thumbnail logo and detailed information about them includes the name of the listing brokers.
