
Views
Address
237 Shute Ln, Old Hickory, TN
Price
$ 559,000
Property Attributes
- MLS#3320007
- TypeSingle Family
- Listing Status Active
- CountyDAVIDSON
- CityOld Hickory
- NeighborhoodBrandywine Farms
- Zip37138
- Style
- Year Built1974
- Taxes$ 3592
- Price$ 559,000
- Bedrooms3
- Full Bathrooms2
- Half Bathrooms0
- Sqr Footage2248
- Lot Size1.14 Acres
Data Source:
Listing courtesy of RealTracs MLS as distributed by MLS GRID
Property Description
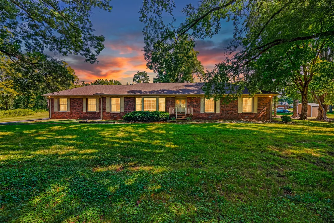
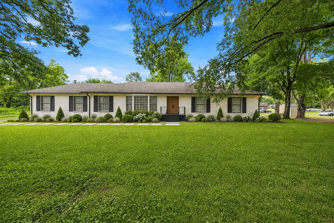
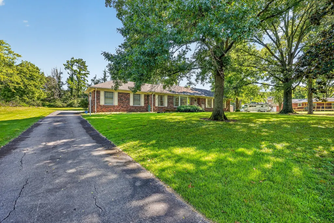
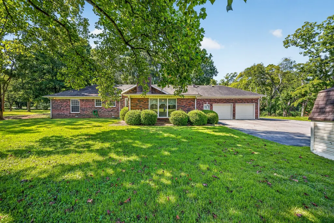
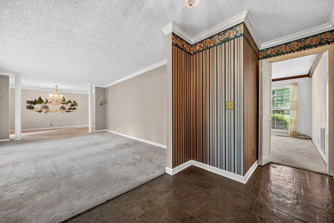
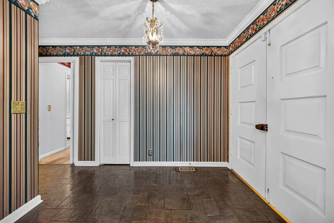
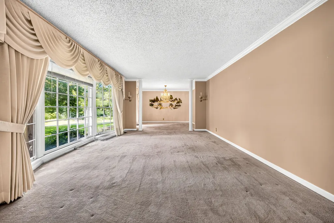
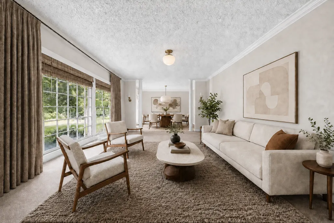
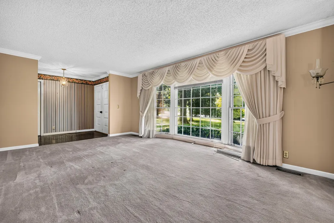
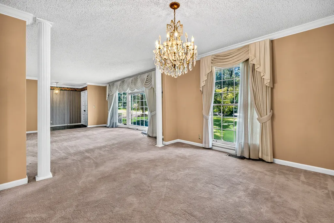
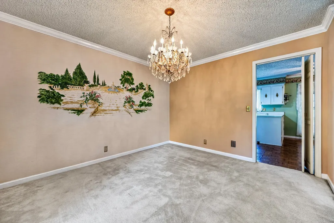
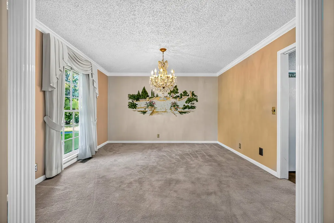
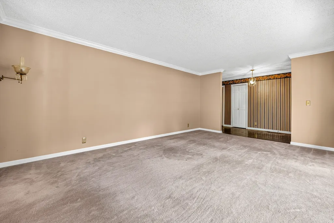
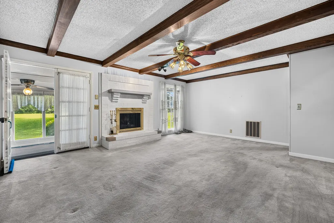
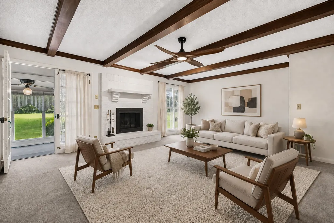
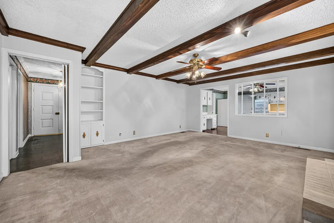
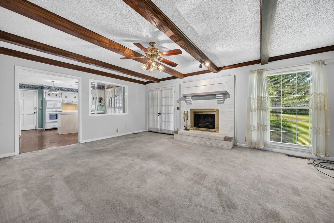
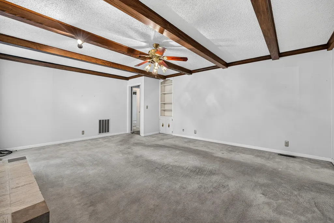
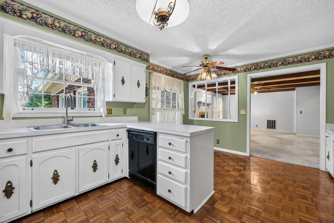
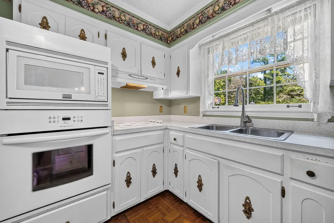
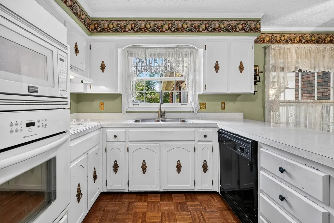
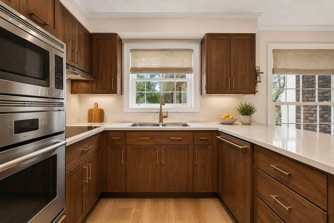
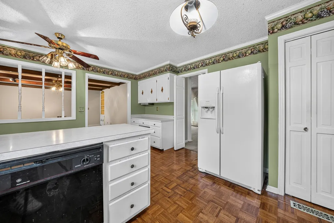
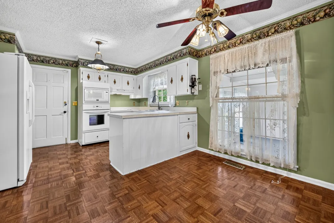
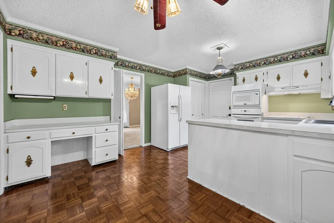
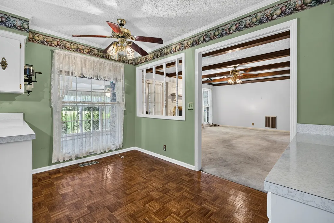
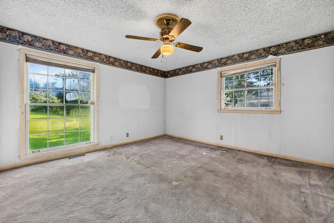
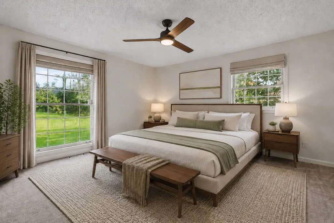
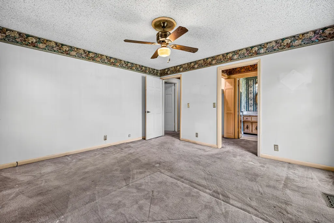
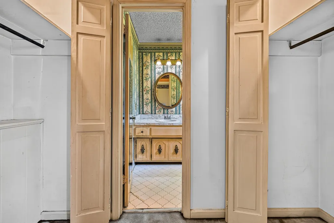
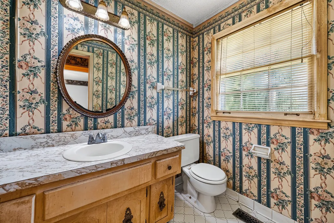
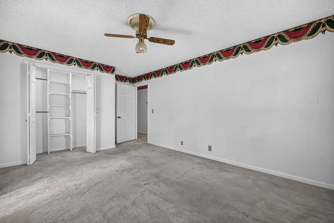
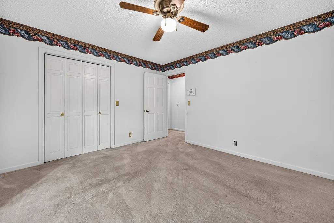
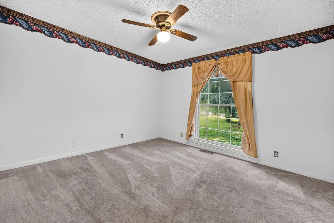
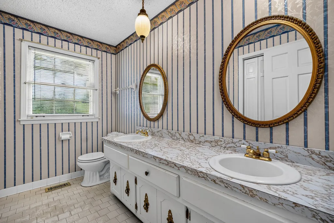
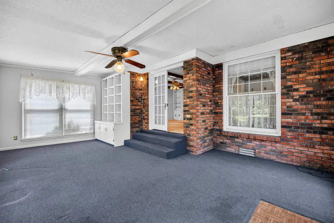
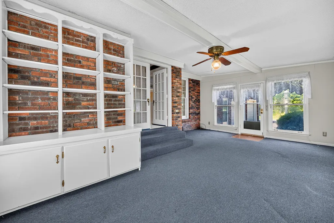
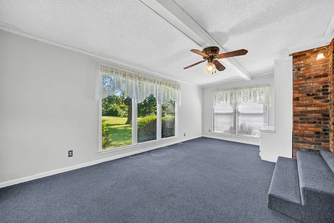
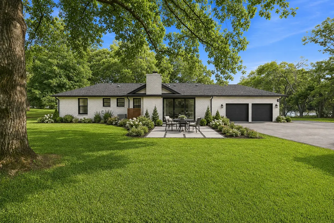
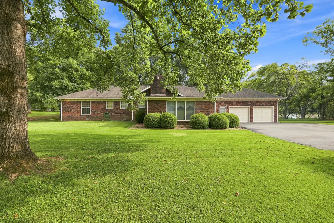
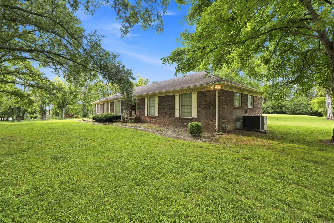
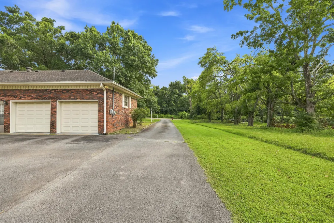
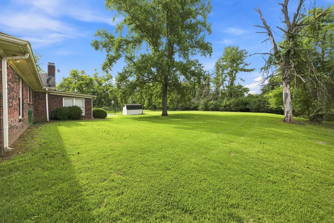
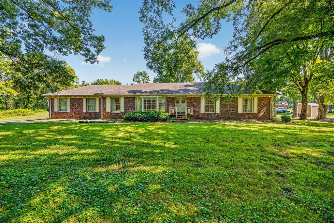
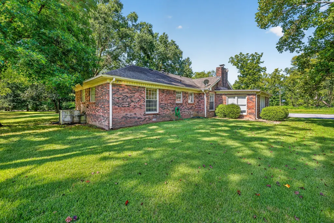
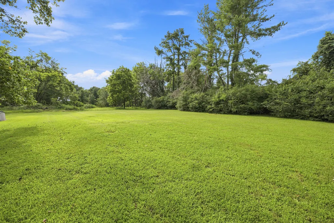
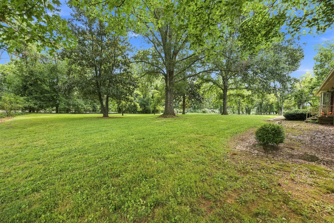
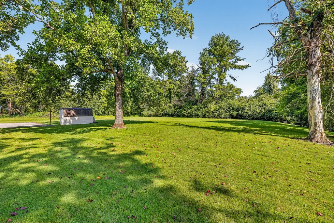
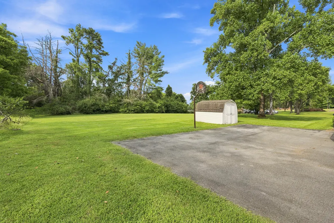
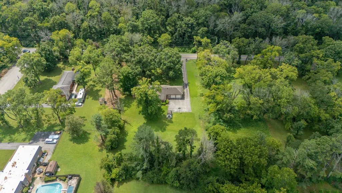
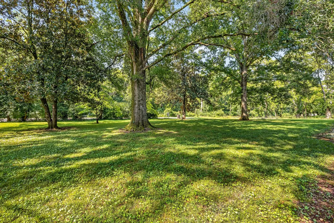
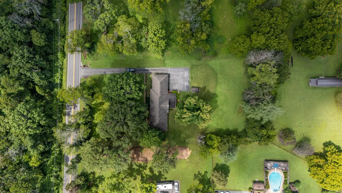
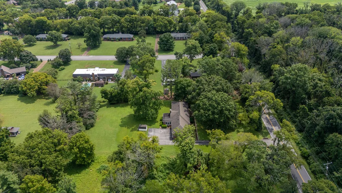
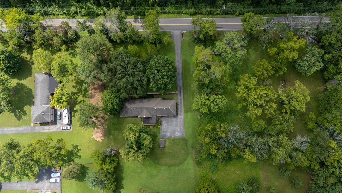
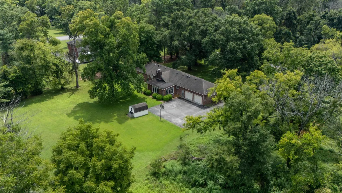
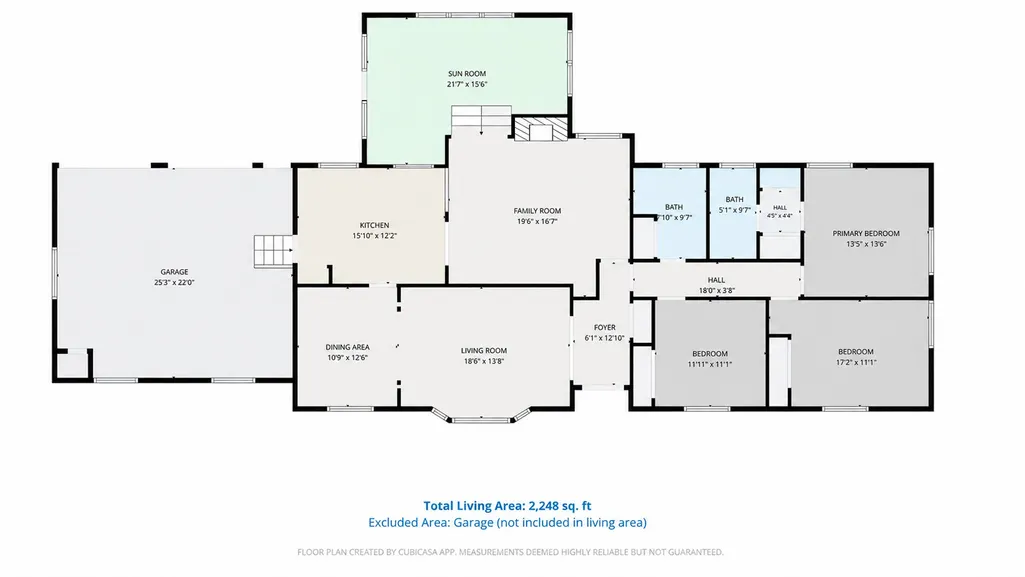
Prestigious Brandywine in Old Hickory... where timeless elegance meets extraordinary potential. Nestled on a beautifully manicured lot in one of the area's most coveted communities, this distinguished all-brick residence offers the rare opportunity to restore a truly grand home to its original splendor. From the moment you arrive, you'll appreciate the classic curb appeal and stately presence that define this exceptional property. Inside, gracious living spaces invite unforgettable gatherings, featuring an elegant formal living room, sophisticated formal dining room, and an expansive family room centered around a warm, inviting fireplace—the perfect setting for holidays, celebrations, and everyday living. The spacious primary suite provides a peaceful retreat, while two additional bedrooms offer comfort and versatility for family or guests. A light-filled Florida room extends your living space and creates the perfect place to enjoy your morning coffee or unwind at the end of the day. Best of all, this bonus room is not included in the home's listed square footage, giving you even more space to enjoy than meets the eye.Step outside to your private backyard oasis, where the beautifully landscaped grounds offer the ideal backdrop for entertaining, gardening, or simply relaxing in the serenity of this established neighborhood. The oversized two-car garage provides abundant room for vehicles, storage, or hobbies. Homes with this combination of size, location, character, and potential are becoming increasingly rare. With a little TLC and your personal vision, this remarkable residence can once again become one of Brandywine's finest homes—a place where memories are made, traditions are celebrated, and pride of ownership shines for years to come. This isn't just a home—it's an opportunity to own a piece of one of Old Hickory's most desirable communities. Come experience the lifestyle, imagine the possibilities. Buyers/Agent to verify all info.Home Sold As-Is where is
| Elementary School | Middle School | High School |
|---|---|---|
| Andrew Jackson Elementary | DuPont Hadley Middle | McGavock Comp High School |
| Price History | |
|---|---|
| 8/3/2026 | Listed $559,000 |
General Features
| Living Area | 2248 |
|---|---|
| Sewer | Public Sewer |
| Heating | Central |
| Cooling | Central Air |
| Utilities | Water Available |
| Possession | Close Of Escrow |
| Appliances | Built-In Electric Oven,Cooktop,Dishwasher,Disposal,Microwave,Refrigerator |
| Garage Spaces | 2 |
| Patio/Porch Features | Porch,Covered |
| Construction Materials | Brick |
| Pets Allowed | Yes |
| Year Built | 1974 |
| View | Trees/Woods |
| Stories Count | 1 |
| Topography | Level |
| Levels | One |
| Property Subtype | Single Family Residence |
| County | Davidson County,TN |
| New Construction | No |
| Property Type | Residential |
| Attached Garage | Yes |
| Subdivision Name | Brandywine Farms |
| Garage Y/N | Yes |
| Full Baths | 2 |
| Status | Active |
| Directions | Old Hickory Blvd. to Shute Lane |
| High School | McGavock Comp High School |
| City | Old Hickory |
| Senior Community Y/N | No |
| Open Parking Spaces | 4 |
| Lot Size Units | Acres |
| Elementary School | Andrew Jackson Elementary |
| Property Attached Y/N | No |
| Year Built Details | Existing |
| Tax Annual Amount | 3592 |
| Middle/Junior High School | DuPont Hadley Middle |
| Building Area Units | Square Feet |
| Living Area Units | Square Feet |
| Standard Status | Active |
Interior Features
| Interior Amenities | Ceiling Fan(s) |
|---|---|
| Basement | Crawl Space |
| Flooring | Carpet,Parquet,Tile |
| Total Fireplaces | 1 |
| Air Conditioning Y/N | Yes |
| Heating Y/N | Yes |
| Fireplace Y/N | Yes |
| Above Grade Finished Area | 2248 |
| Laundry Features | Electric Dryer Hookup,Washer Hookup |
| Total Bedrooms | 3 |
| Main Level Bedrooms | 3 |
| Below Grade Finished Area Unit Type | Square Feet |
| LivingAreaSource | Assessor |
| Below Grade Finished Area Source | Assessor |
| Above Grade Finished Area Source | Assessor |
| Above Grade Finished Area Unit Type | Square Feet |
| Total Baths | 2 |
Exterior Features
| Parking Features | Attached,Asphalt |
|---|---|
| Lot Features | Level |
| Water Source | Public |
| Total Parking | 6 |
| Lot Size Area | 1.14 |
| Building Area Total | 2248 |
| Lot Dimensions | 163 X 317 |
| Lot Size Acres | 1.14 |
| Lot Size Source | Assessor |
| Waterfront Y/N | No |
| Covered Spaces | 2 |
Amenities
- Foreclosure
- Views
- Short Sale
- New Construction
- Adult 55+
- Lease To Own
- No HOA Fees
- Furnished
- Primary On Main
- Air Conditioning
- Seller Finance
- Green
- Fixer Upper
- Horse
- Golf
- Fireplace
- Deck
- Garage
- Basement
- Pool
Property vs Single Family Average in 37138
Price
Taxes
Year Built
Visits
 The data relating to real estate for sale on this web site comes in part from the Internet Data Exchange Program of RealTracs Solutions as distributed by MLS Grid. Real estate listings held by brokerage firms other than Weichert, Realtors® - The Andrews Group - Nashville are marked with the Internet Data Exchange Program logo or thumbnail logo and detailed information about them includes the name of the listing brokers.
