
Address
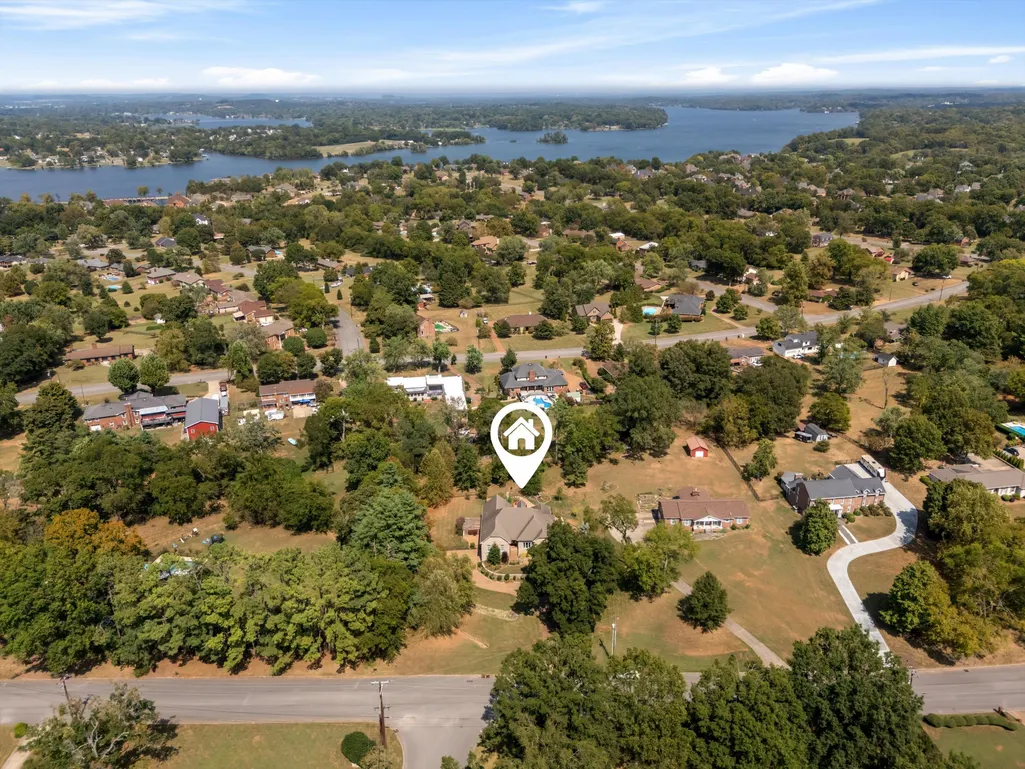
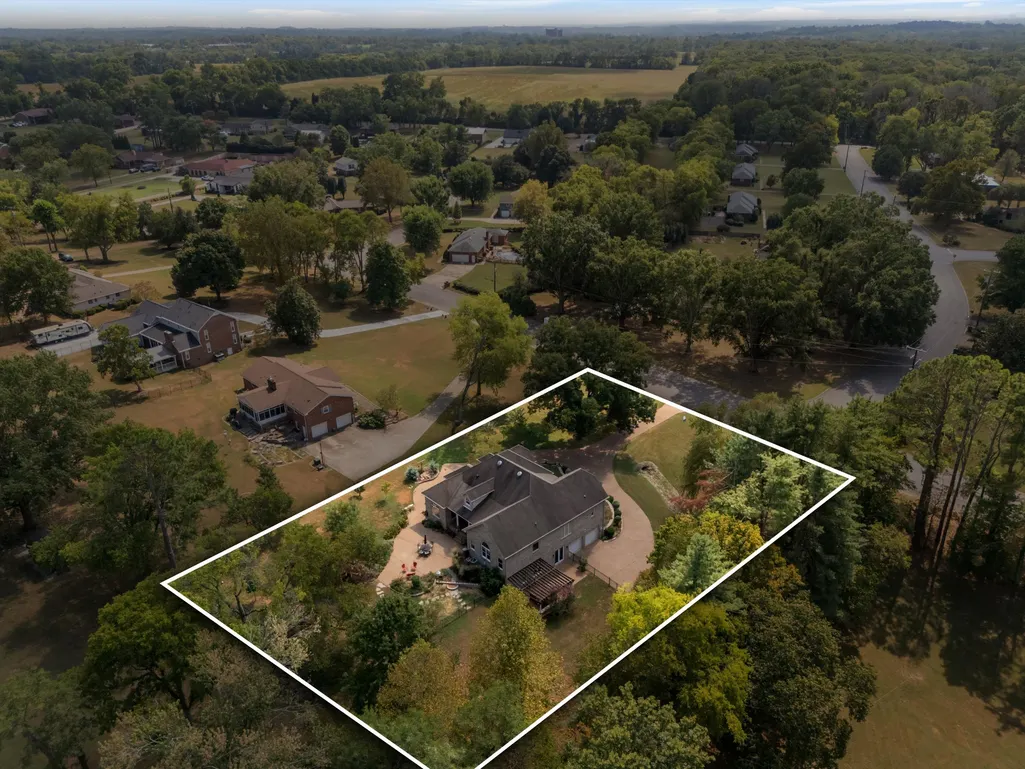
409 Rolling Mill Rd, Old Hickory, TN
Price
$ 850,000
Property Attributes
- MLS#3531588
- TypeSingle Family
- Listing Status Active
- CountyDAVIDSON
- CityOld Hickory
- NeighborhoodBrandywine Farms
- Zip37138
- Style
- Year Built2000
- Taxes$ 5264
- Price$ 850,000
- Bedrooms3
- Full Bathrooms3
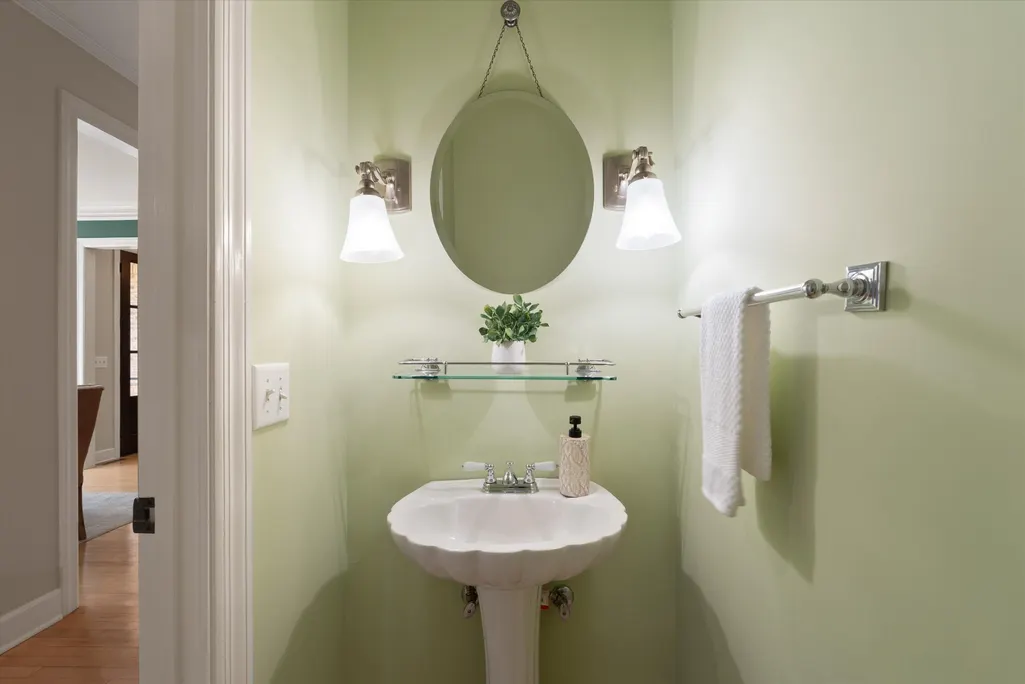
- Half Bathrooms1
- Sqr Footage4312
- Lot Size1.1 Acres
Data Source:
Listing courtesy of RealTracs MLS as distributed by MLS GRID
Property Description
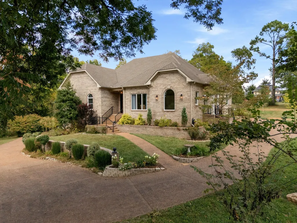
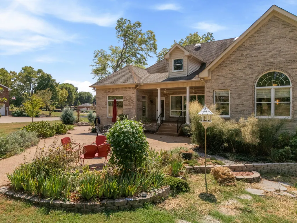
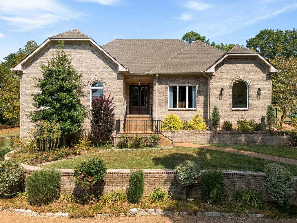
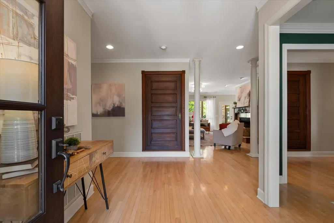
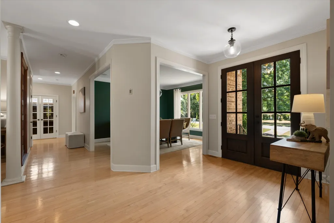
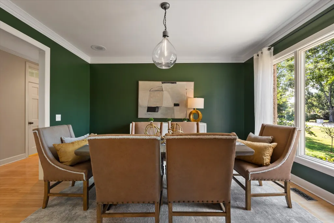
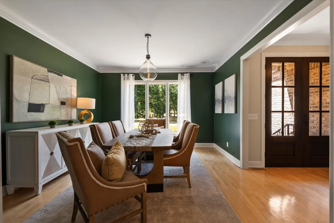
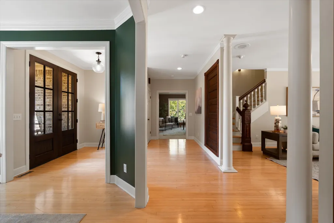
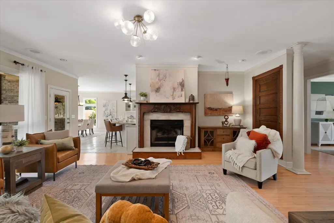
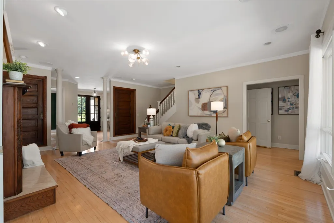
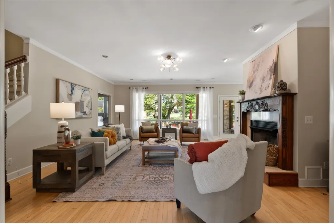
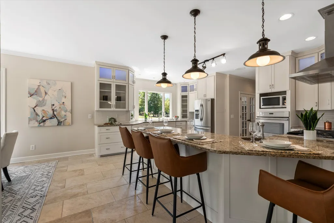
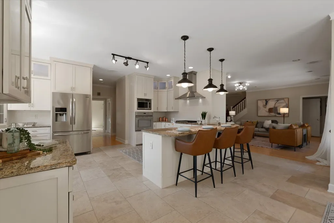
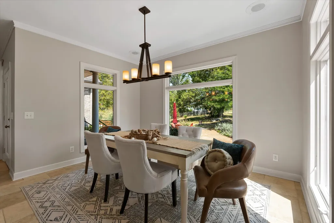
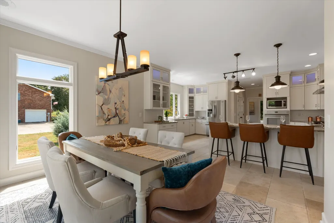
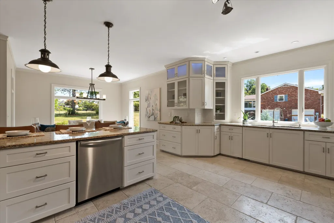
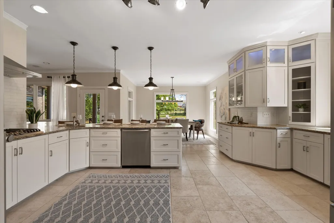
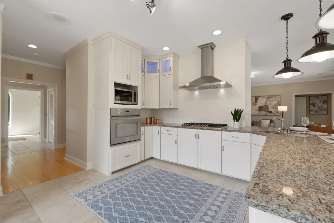
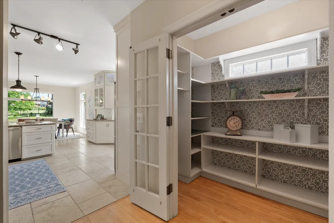
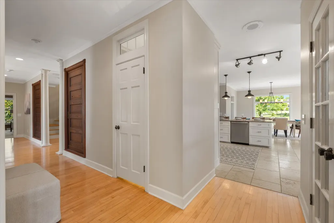
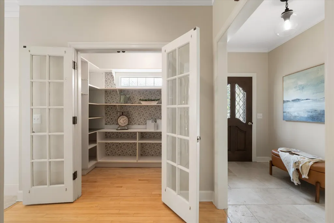
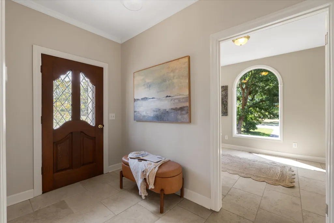
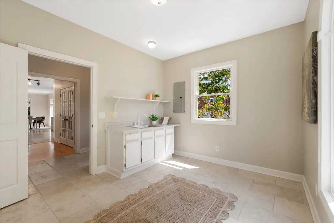
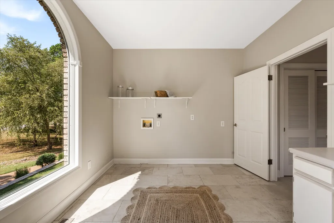
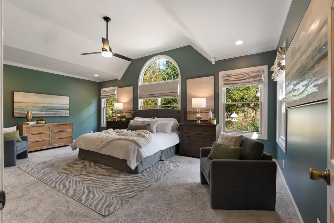
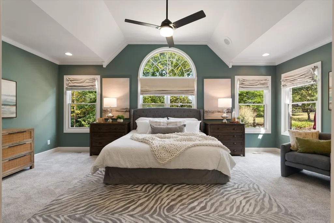
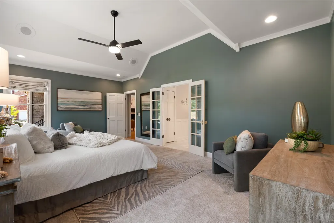
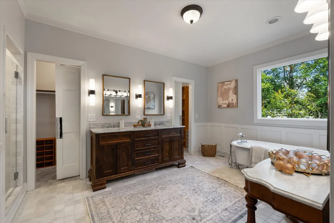
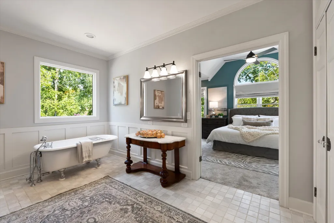
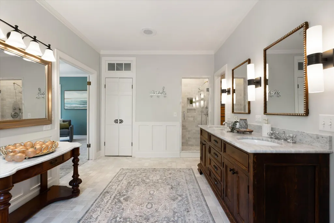
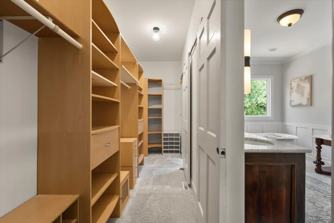
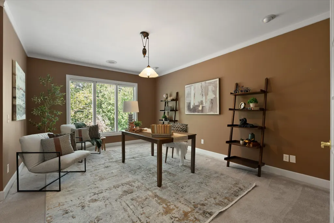
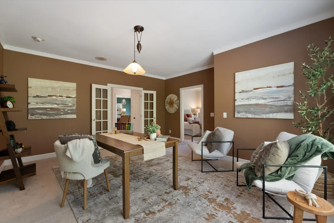
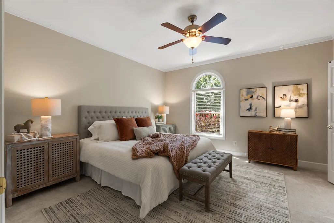
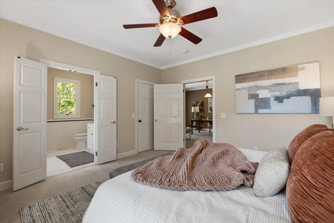
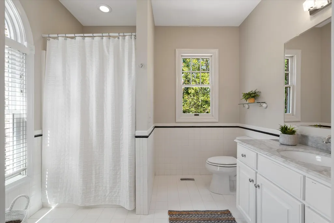
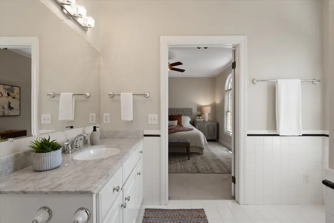
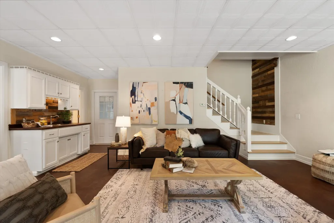
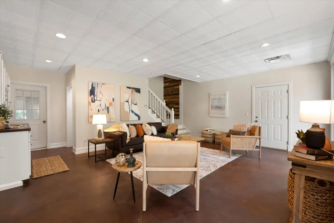
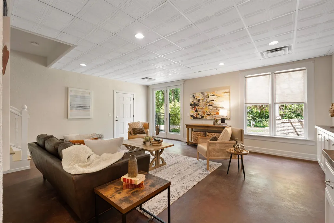
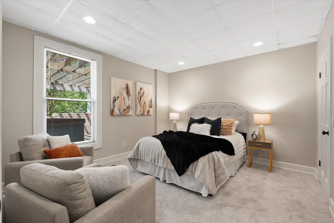
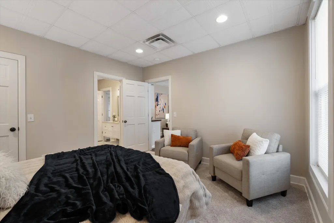
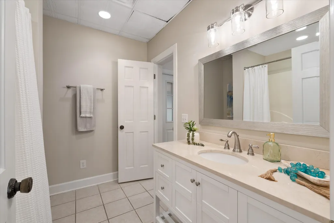
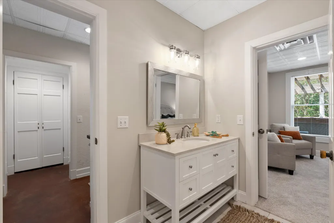
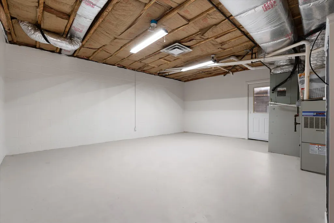
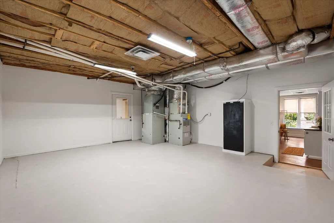
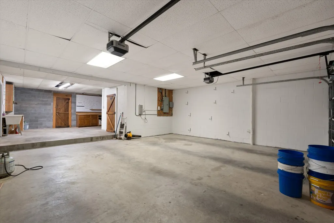
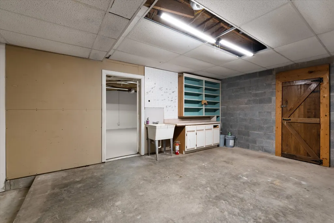
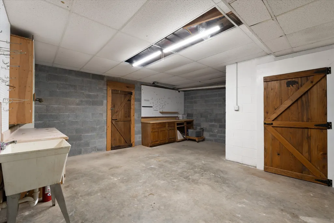
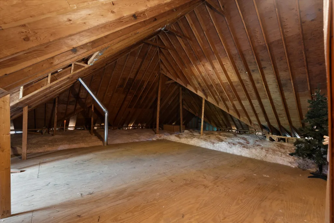
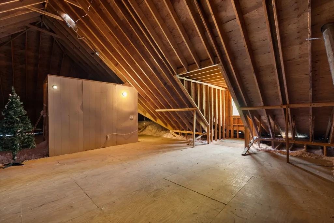
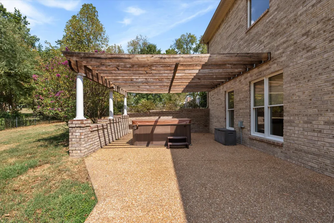
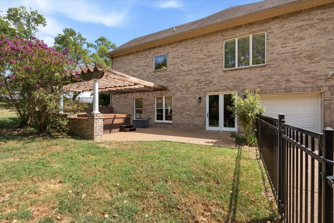
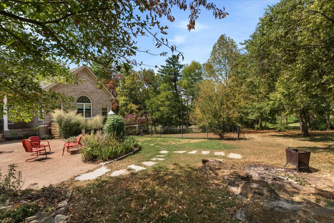
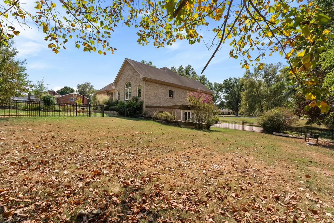
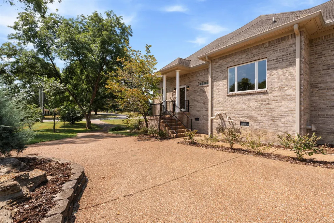
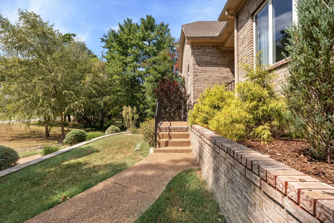
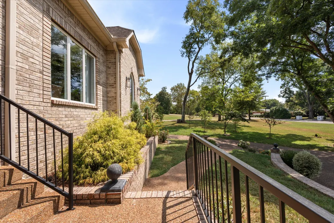
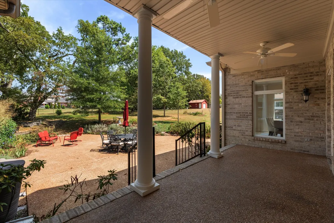
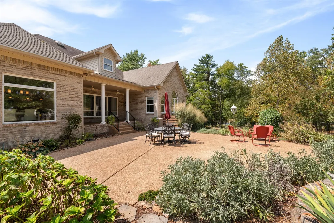
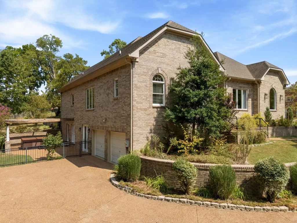
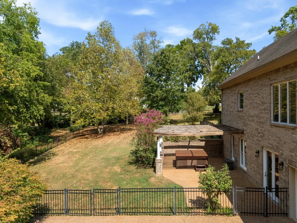
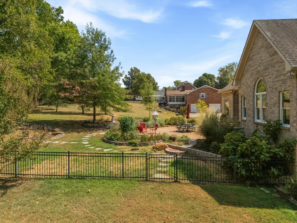
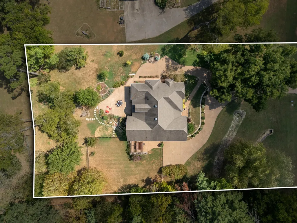
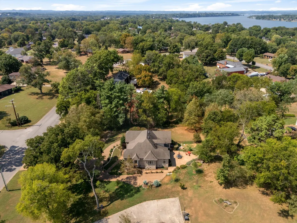
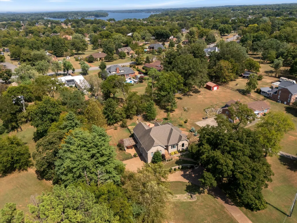
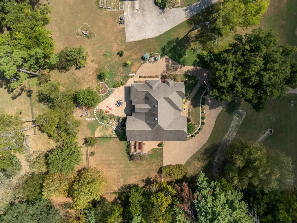
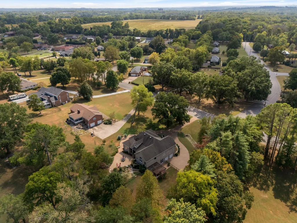
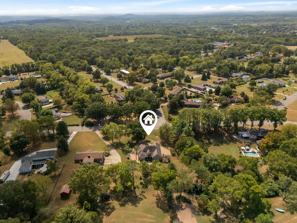
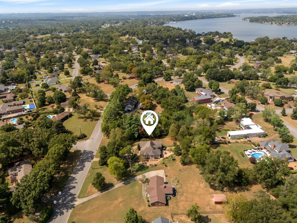
A spacious and inviting floor plan for the hobbiest, entertainer, and even the multigen situation... The kitchen and primary bath renovations, flow with the character and beauty of this home. A pantry and utility room sized for how people actually live! *This home has character and history with features such as original gym flooring from Fort Campbell, a hand-carved banister and fireplace mantel, and custom craftsmanship of a well built home. The convenience of two primary suites on the main level. * A finished basement ready for guests, extended family with the perfect set up for a kitchenette and additional living space. * This 1 acre+ lot is an outside oasis of mature trees mixed with newer plantings, a covered patio, a hot tub under the pergola, generous fenced in area and still space to add a pool! Plenty of room for boat or RV storage - An oversized garage with workshop room (or stack the cars), a storm area, plus enters a conditioned bonus area great for an exercise room or additional hobby space. * Even the walk-in attic space can be room for future expansion. Home is wired for a generator too! * Set in Brandywine Farms, an Old Hickory community with larger lots, mature and manicured welcoming neighborhood - Just minutes from the lake, local coffee shops, and easy access to BNA and downtown Nashville. Come see it for yourself, this one’s better experienced in person than described!
| Elementary School | Middle School | High School |
|---|---|---|
| Andrew Jackson Elementary | DuPont Hadley Middle | McGavock Comp High School |
| Price History | |
|---|---|
| 9/3/2026 | Listed $850,000 |
General Features
| Living Area | 4312 |
|---|---|
| Sewer | Public Sewer |
| Heating | Central |
| Cooling | Central Air |
| Utilities | Water Available |
| Possession | Close Of Escrow |
| Appliances | Double Oven,Built-In Gas Range |
| Garage Spaces | 2 |
| Patio/Porch Features | Porch,Covered |
| Construction Materials | Brick |
| Pets Allowed | Yes |
| Year Built | 2000 |
| Stories Count | 2 |
| Levels | Two |
| Property Subtype | Single Family Residence |
| County | Davidson County,TN |
| New Construction | No |
| Property Type | Residential |
| Attached Garage | No |
| Subdivision Name | Brandywine Farms |
| Garage Y/N | Yes |
| Full Baths | 3 |
| Status | Active |
| Buyer Financing | Conventional,FHA,Other,VA |
| Directions | From BNADonelson: I-40 East 3.1 miles to Exit 221A onto SR-45 North.Keep Left on Old Hickory Blvd. In 4.6 Miles take a Right on Shute lane. Take Left Montchanin Terr. Right onto Rolling Mill. Home o |
| High School | McGavock Comp High School |
| City | Old Hickory |
| Senior Community Y/N | No |
| Lot Size Units | Acres |
| Elementary School | Andrew Jackson Elementary |
| Property Attached Y/N | No |
| Year Built Details | Existing |
| Tax Annual Amount | 5264 |
| Middle/Junior High School | DuPont Hadley Middle |
| Building Area Units | Square Feet |
| Living Area Units | Square Feet |
| Standard Status | Active |
Interior Features
| Basement | Finished |
|---|---|
| Flooring | Carpet,Wood,Tile |
| Total Fireplaces | 1 |
| Air Conditioning Y/N | Yes |
| Heating Y/N | Yes |
| Fireplace Y/N | Yes |
| Above Grade Finished Area | 3079 |
| Half Baths | 1 |
| Laundry Features | Electric Dryer Hookup,Washer Hookup |
| Total Bedrooms | 3 |
| Below Grade Finished Area | 1233 |
| Main Level Bedrooms | 2 |
| Below Grade Finished Area Unit Type | Square Feet |
| LivingAreaSource | Owner |
| Below Grade Finished Area Source | Owner |
| Above Grade Finished Area Source | Owner |
| Above Grade Finished Area Unit Type | Square Feet |
| Total Baths | 4 |
Exterior Features
| Fencing | Partial |
|---|---|
| Parking Features | Garage Door Opener,Garage Faces Side |
| Water Source | Public |
| Total Parking | 2 |
| Lot Size Area | 1.1 |
| Building Area Total | 4312 |
| Lot Dimensions | 168 X 287 |
| Lot Size Acres | 1.1 |
| Lot Size Source | Assessor |
| Waterfront Y/N | No |
| Covered Spaces | 2 |
Amenities
- Foreclosure
- Views
- Short Sale
- New Construction
- Adult 55+
- Lease To Own
- No HOA Fees
- Furnished
- Primary On Main
- Air Conditioning
- Seller Finance
- Green
- Fixer Upper
- Horse
- Golf
- Fireplace
- Deck
- Garage
- Basement
- Pool
Property vs Single Family Average in 37138
Price
Taxes
Year Built
Visits
 The data relating to real estate for sale on this web site comes in part from the Internet Data Exchange Program of RealTracs Solutions as distributed by MLS Grid. Real estate listings held by brokerage firms other than Weichert, Realtors® - The Andrews Group - Nashville are marked with the Internet Data Exchange Program logo or thumbnail logo and detailed information about them includes the name of the listing brokers.
