
Open House Sun, Sep 13th 12:00 PM - 02:00 PM - Price Reduction - Views
Address
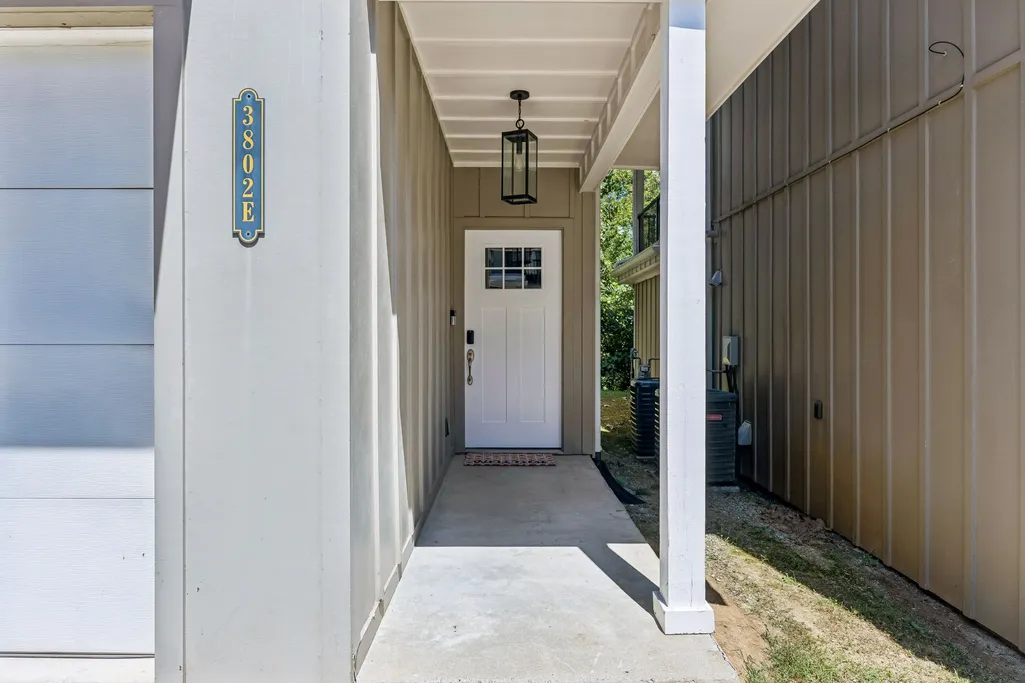
3802 Hutson Ave # E, Nashville, TN
Price
$ 525,000
Property Attributes
- MLS#3516662
- TypeSingle Family
- Listing Status Active
- CountyDAVIDSON
- CityNashville
- NeighborhoodHomes at 3806 Hutson Avenue
- Zip37216
- StyleContemporary
- Year Built2019
- Taxes$ 4400
- Price$ 525,000
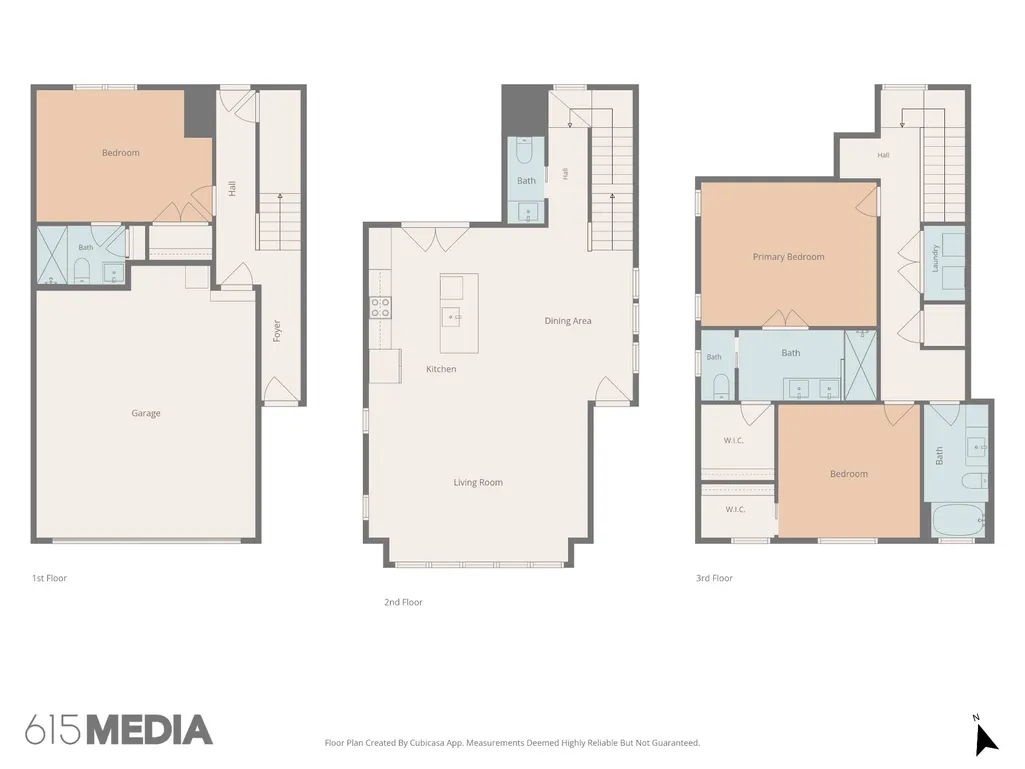
- Bedrooms3
- Full Bathrooms3
- Half Bathrooms1
- Sqr Footage2161
Data Source:
Listing courtesy of RealTracs MLS as distributed by MLS GRID
Property Description
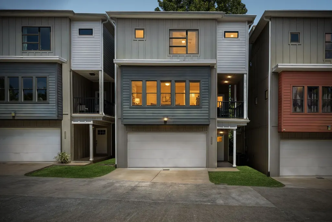
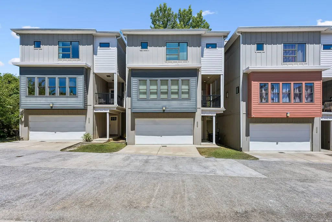
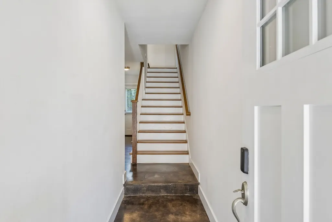
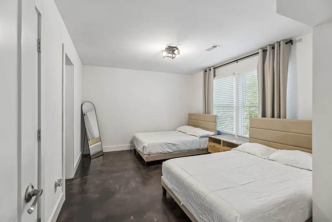
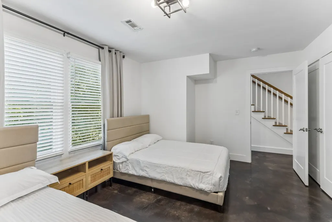
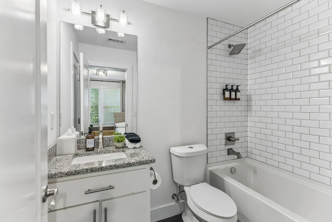
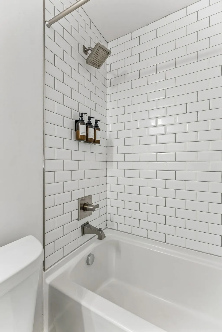
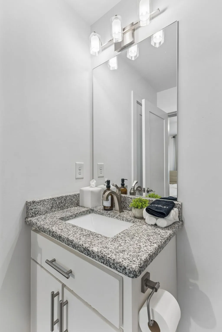
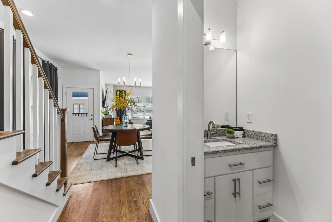
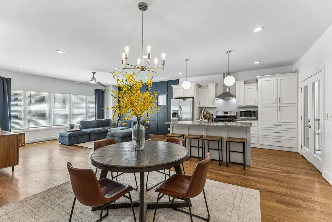
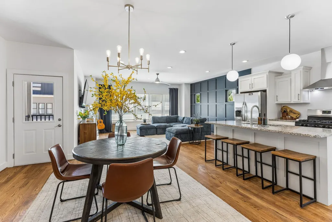
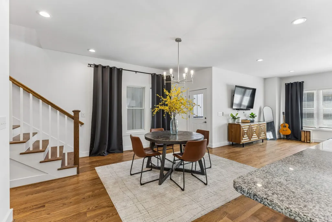
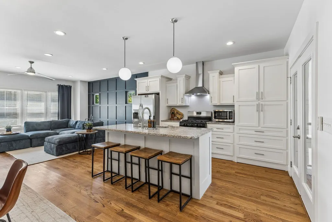
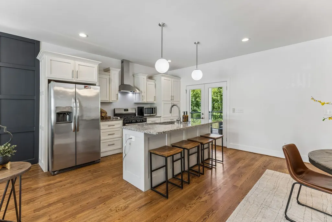
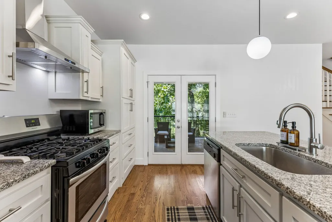
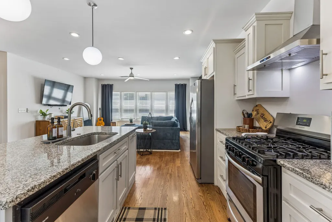
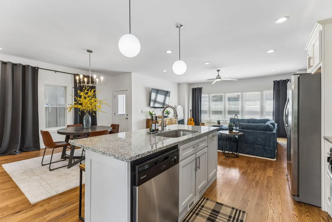
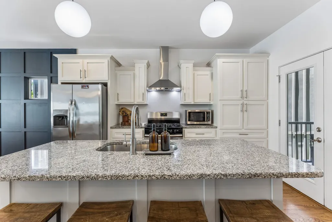
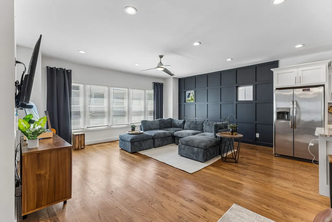
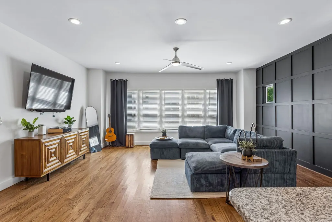
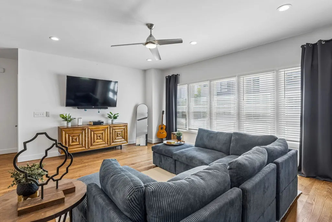
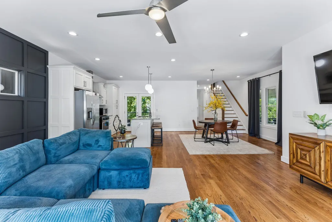
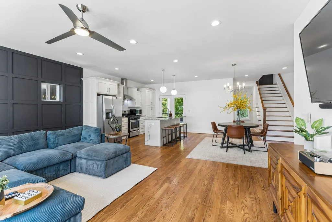
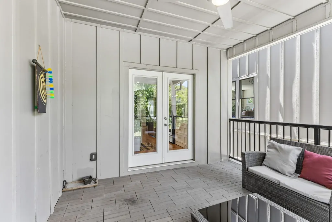
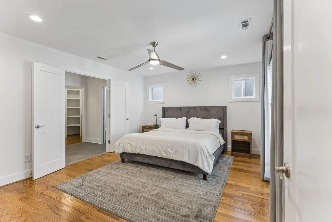
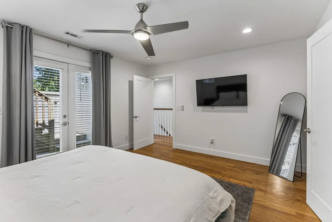
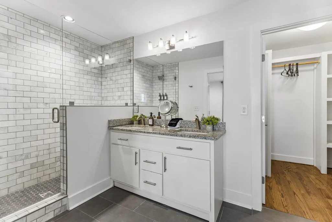
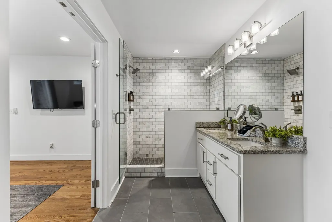
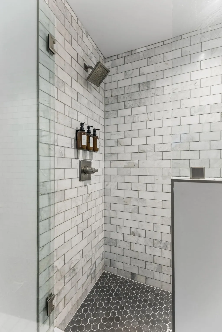
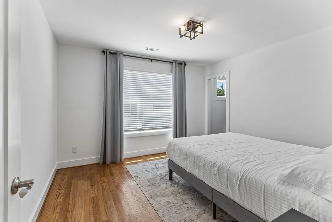
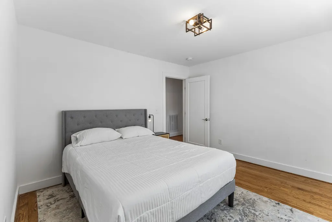
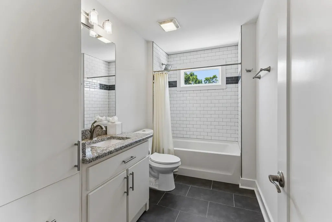
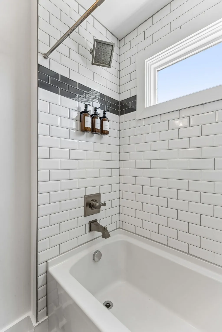
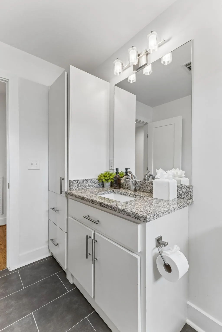
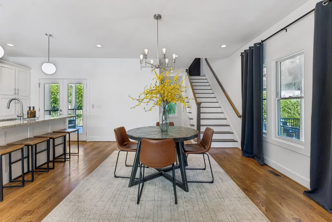
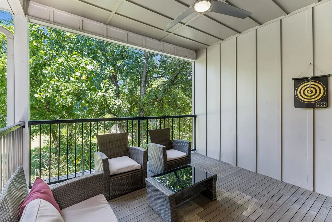
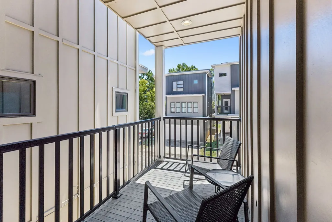
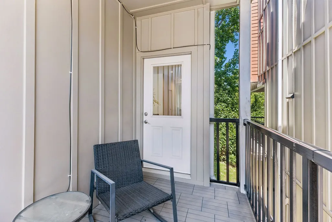
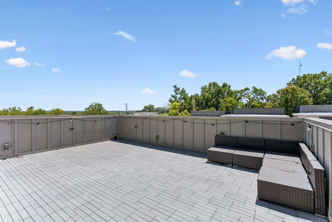
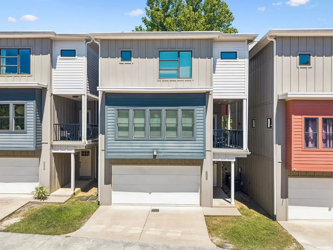
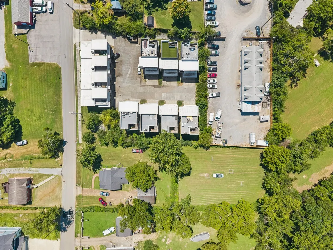
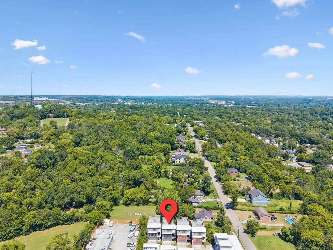
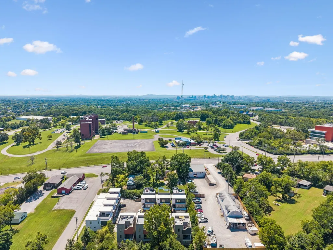
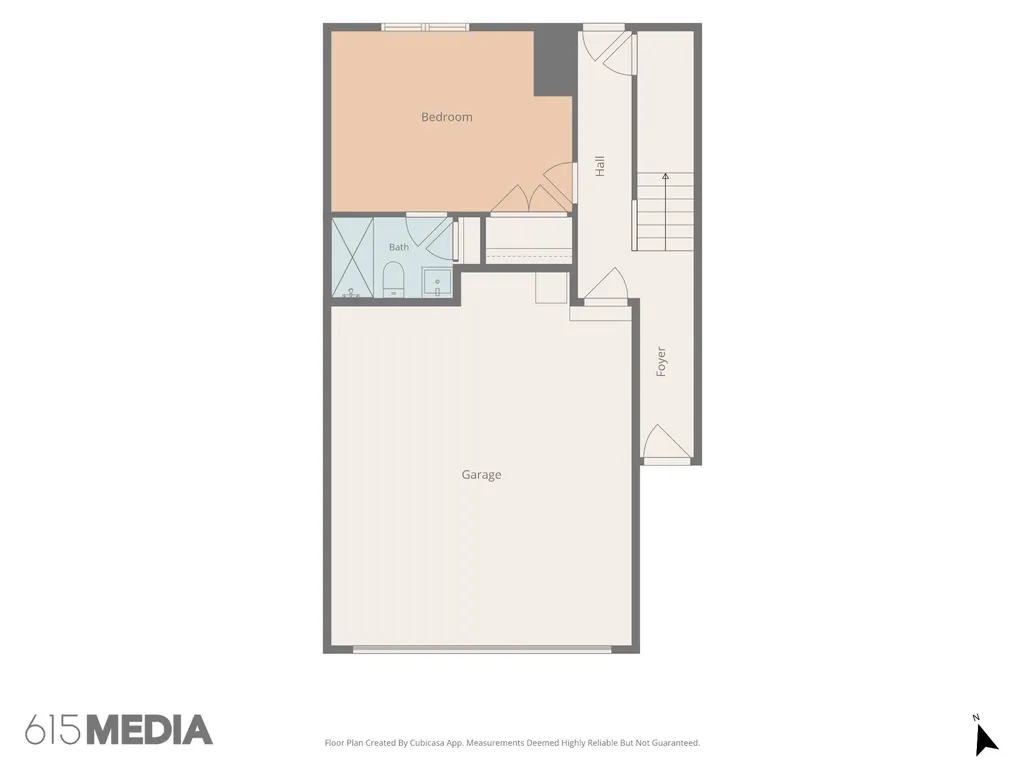
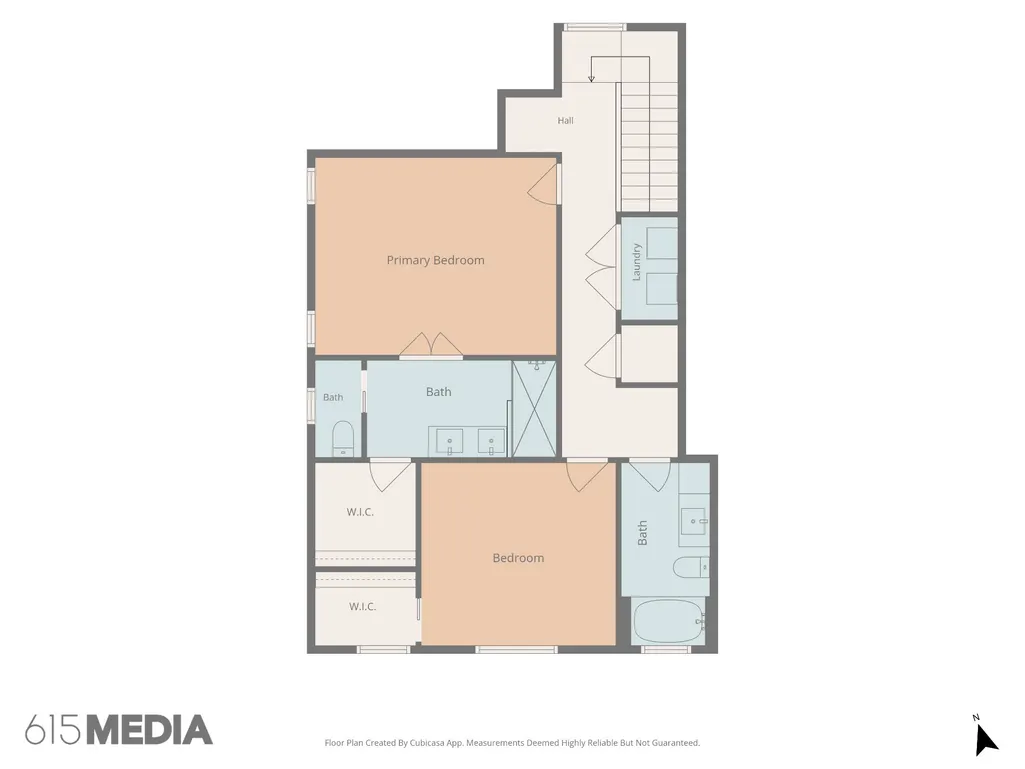
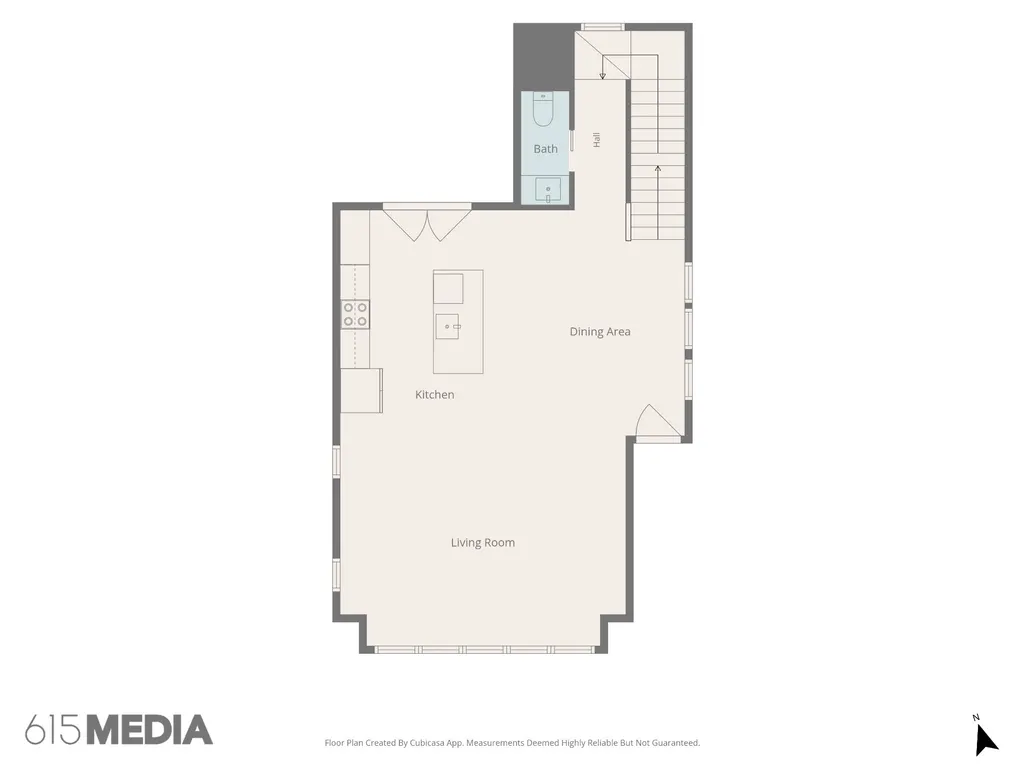
True Turn Key in fast growing East Nashville that is welcoming large employers like Oracle, Starbucks, Amazon, and countless others. Located just minutes from downtown Nashville. 3802E Hutson Ave lets you skip the moving truck entirely. This stunning 2,161 sq ft residence comes move in ready from the sofa to the silverware. Featuring 3 spacious bedrooms, 3.5 designer baths, a private 2-car garage, and a showstopping rooftop deck perfect for entertaining! This home is where effortless style meets everyday function. Rich hardwood floors flow throughout the upper levels, leading into an open-concept kitchen outfitted with granite countertops, custom cabinetry, and premium appliances making it ideal for everyday living or entertaining in style. The spa-inspired baths feature custom tile work and designer finishes, while oversized bedrooms with private ensuites offer comfortable and private retreats for residents and guests alike. Outdoor living shines here with multiple thoughtfully designed spaces, anchored by a showstopping rooftop deck. Your own private skyline retreat, perfect for morning coffee with sunrise views or evening cocktails under string lights. The attached 2-car garage adds secure, convenient parking plus extra storage, all set in one of Nashville's fastest-growing and most desirable pockets. Best of all, this home is fully furnished and fully equipped, ready for immediate move-in. Every piece of furniture, every appliance, every finishing touch is included. Unpack your bags, not your boxes. A true lock-and-leave lifestyle for the buyer who wants sophistication without the setup. Don't miss this rare opportunity schedule your showing today.
| Elementary School | Middle School | High School |
|---|---|---|
| Hattie Cotton Elementary | Jere Baxter Middle | Maplewood Comp High School |
| Price History | |
|---|---|
| 8/20/2026 | Listed $550,000 |
| 9/6/2026 | 5$525,000 |
General Features
| Living Area | 2161 |
|---|---|
| Sewer | Public Sewer |
| Heating | Central |
| Cooling | Ceiling Fan(s),Central Air |
| Utilities | Water Available,Cable Connected |
| Possession | Close Of Escrow |
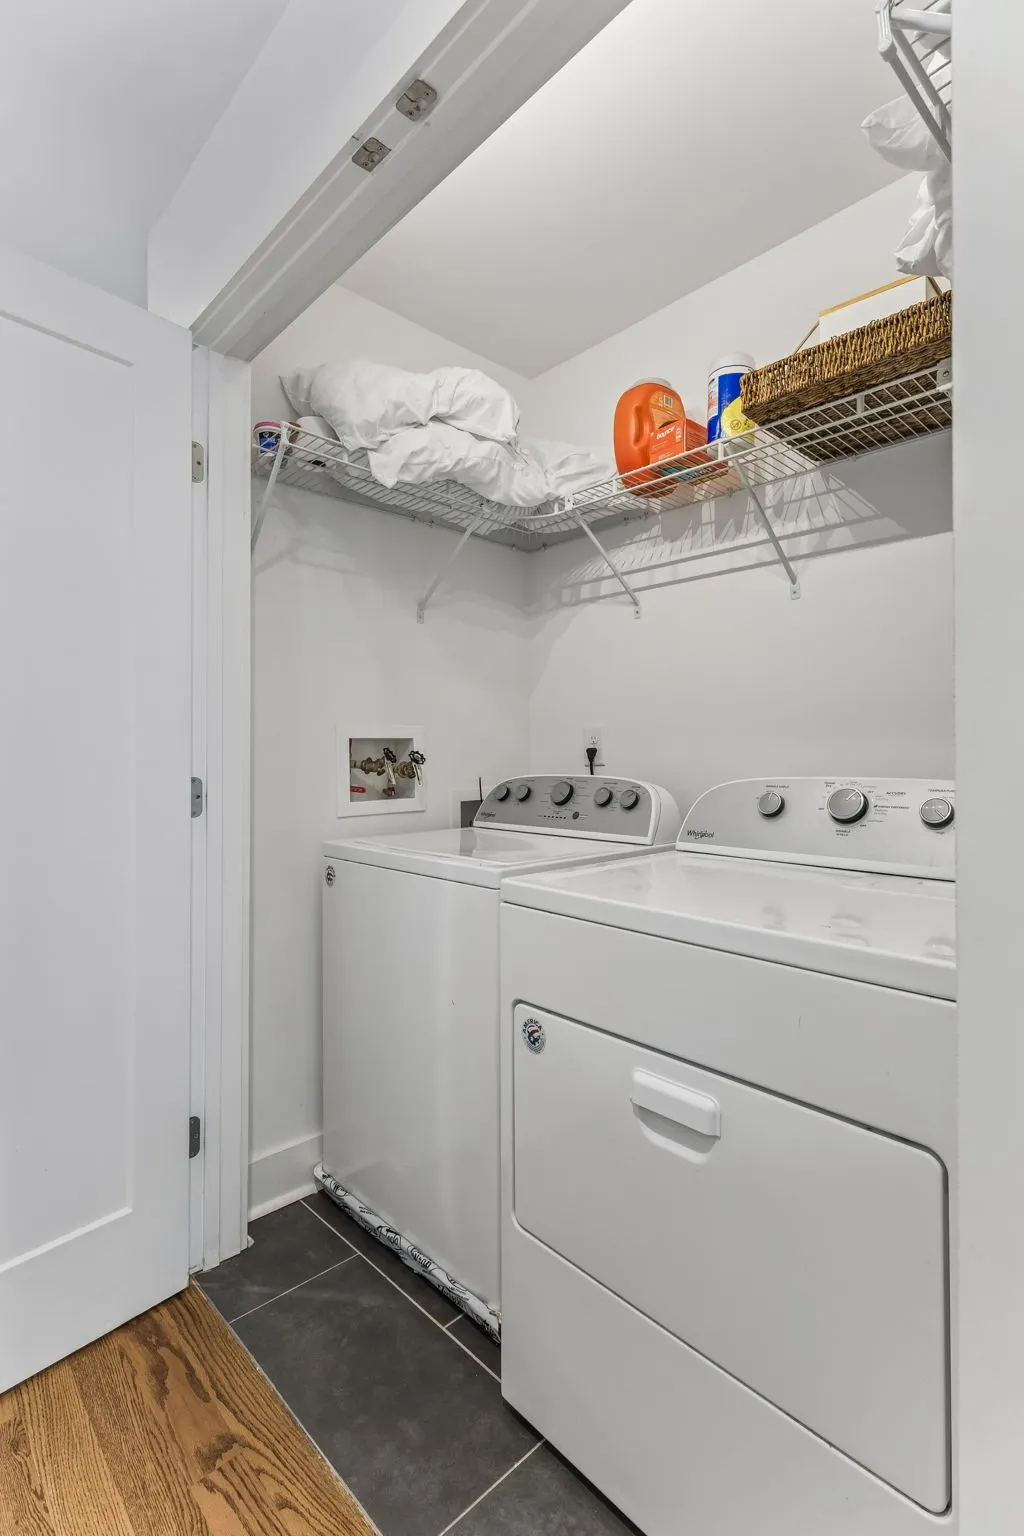
| Appliances | Gas Oven,Gas Range,Dishwasher,Disposal,Dryer,Microwave,Refrigerator,Stainless Steel Appliance(s),Washer |
| HOA Fee | 110 |
| Garage Spaces | 2 |
| Association Fee Includes | Maintenance Grounds,Trash |
| Patio/Porch Features | Patio,Covered,Deck |
| Architectural Style | Contemporary |
| Security Features | Smoke Detector(s) |
| Construction Materials | Hardboard Siding |
| Year Built | 2019 |
| Stories Count | 3 |
| Levels | One |
| Unit Number | E |
| Property Subtype | Horizontal Property Regime - Detached |
| HOA Fee 2 | 350 |
| Assoc Fee Paid Per | Monthly |
| County | Davidson County,TN |
| New Construction | No |
| Property Type | Residential |
| Attached Garage | Yes |
| Subdivision Name | Homes at 3806 Hutson Avenue |
| Garage Y/N | Yes |
| Full Baths | 3 |
| Status | Active |
| Directions | I-24 W /I-40 W toward Nashville Take Ellington Pkwy Exit continue on Ellington Pkwy exit at Hart Ln R on Hart Ln L on Hutson Ave turn L into development unit E on R side |
| High School | Maplewood Comp High School |
| City | Nashville |
| Senior Community Y/N | No |
| Lot Size Units | Acres |
| HOA Fee 2 Frequency | One Time |
| Elementary School | Hattie Cotton Elementary |
| Property Attached Y/N | Yes |
| Year Built Details | Approximate |
| Tax Annual Amount | 4400 |
| Middle/Junior High School | Jere Baxter Middle |
| Building Area Units | Square Feet |
| Living Area Units | Square Feet |
| Standard Status | Active |
Interior Features
| Interior Amenities | Ceiling Fan(s),Open Floorplan,Walk-In Closet(s),High Speed Internet |
|---|---|
| Basement | None |
| Flooring | Concrete,Wood |
| Common Walls | 2+ Common Walls |
| Air Conditioning Y/N | Yes |
| Heating Y/N | Yes |
| Above Grade Finished Area | 2161 |
| Half Baths | 1 |
| Laundry Features | Electric Dryer Hookup,Washer Hookup |
| Total Bedrooms | 3 |
| Main Level Bedrooms | 1 |
| Below Grade Finished Area Unit Type | Square Feet |
| LivingAreaSource | Assessor |
| Below Grade Finished Area Source | Assessor |
| Above Grade Finished Area Source | Assessor |
| Above Grade Finished Area Unit Type | Square Feet |
| Total Baths | 4 |
Exterior Features
| Exterior Amenities | Balcony,Smart Lock(s) |
|---|---|
| Parking Features | Garage Door Opener,Garage Faces Front |
| Water Source | Public |
| Total Parking | 2 |
| Building Area Total | 2161 |
| Waterfront Y/N | No |
| Covered Spaces | 2 |
Amenities
- Foreclosure
- Views
- Short Sale
- New Construction
- Adult 55+
- Lease To Own
- No HOA Fees
- Furnished
- Primary On Main
- Air Conditioning
- Seller Finance
- Green
- Fixer Upper
- Horse
- Golf
- Fireplace
- Deck
- Garage
- Basement
- Pool
Property vs Single Family Average in 37216
Price
Taxes
Year Built
Visits
 The data relating to real estate for sale on this web site comes in part from the Internet Data Exchange Program of RealTracs Solutions as distributed by MLS Grid. Real estate listings held by brokerage firms other than Weichert, Realtors® - The Andrews Group - Nashville are marked with the Internet Data Exchange Program logo or thumbnail logo and detailed information about them includes the name of the listing brokers.
