
Address
3802b Hutson Ave, Nashville, TN
Price
$ 579,000
Property Attributes
- MLS#3526624
- TypeSingle Family
- Listing Status Active
- CountyDAVIDSON
- CityNashville
- NeighborhoodHomes At 3806 Hutson Avenue
- Zip37216
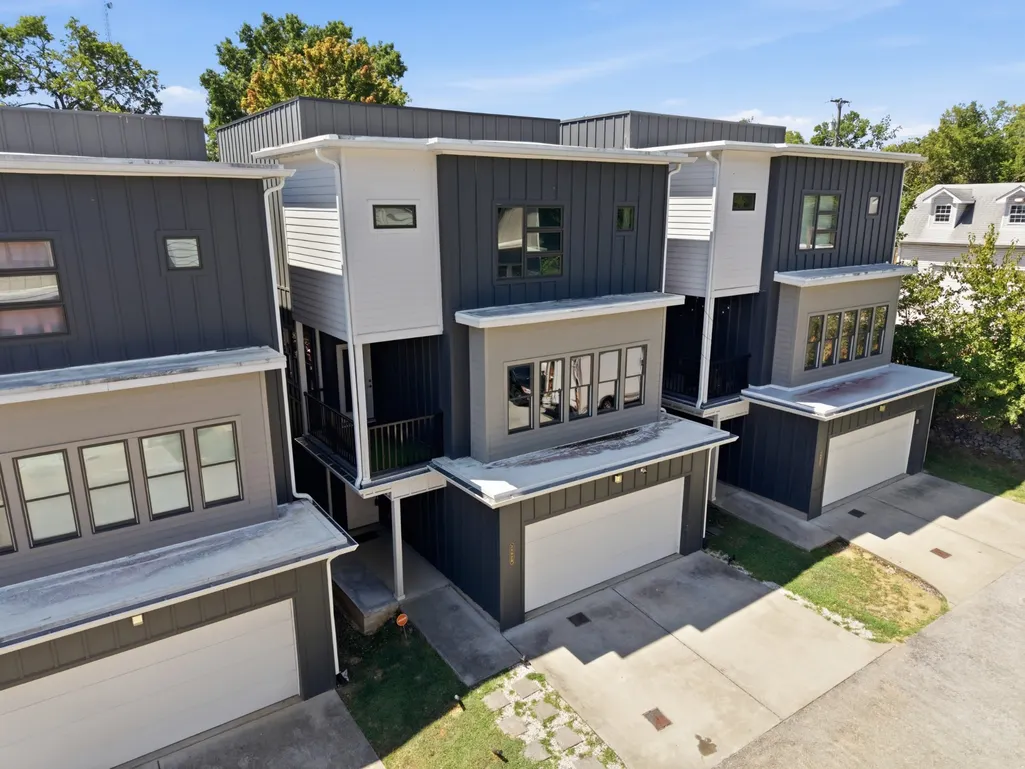
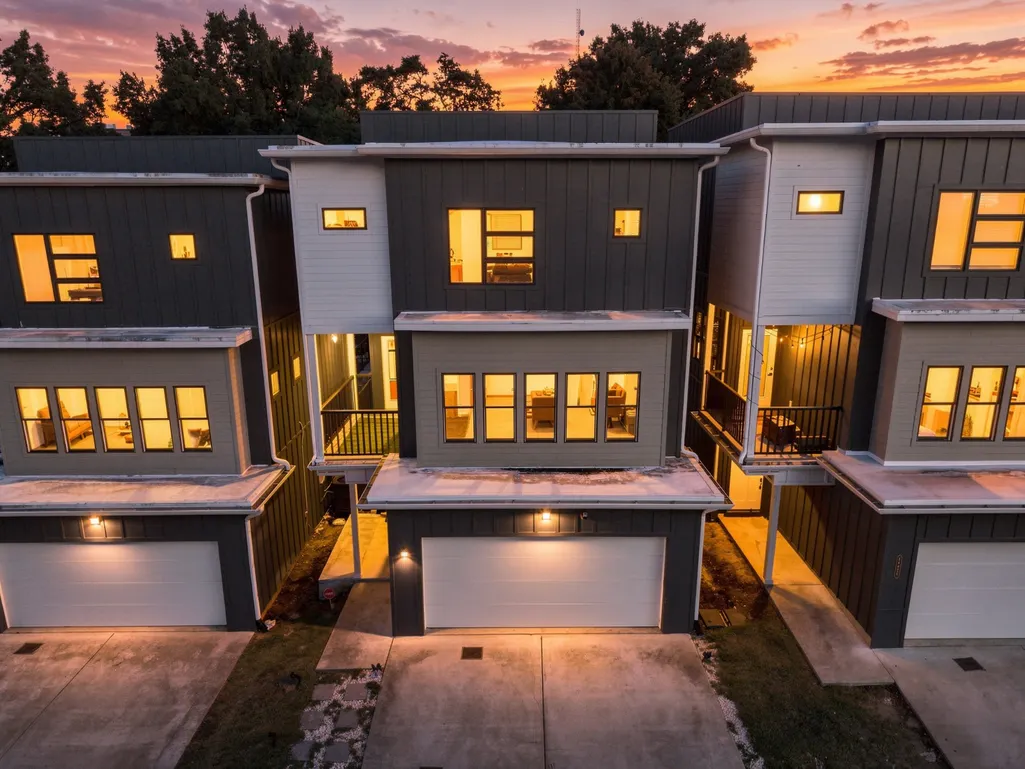
- StyleContemporary
- Year Built2019
- Taxes$ 4610
- Price$ 579,000
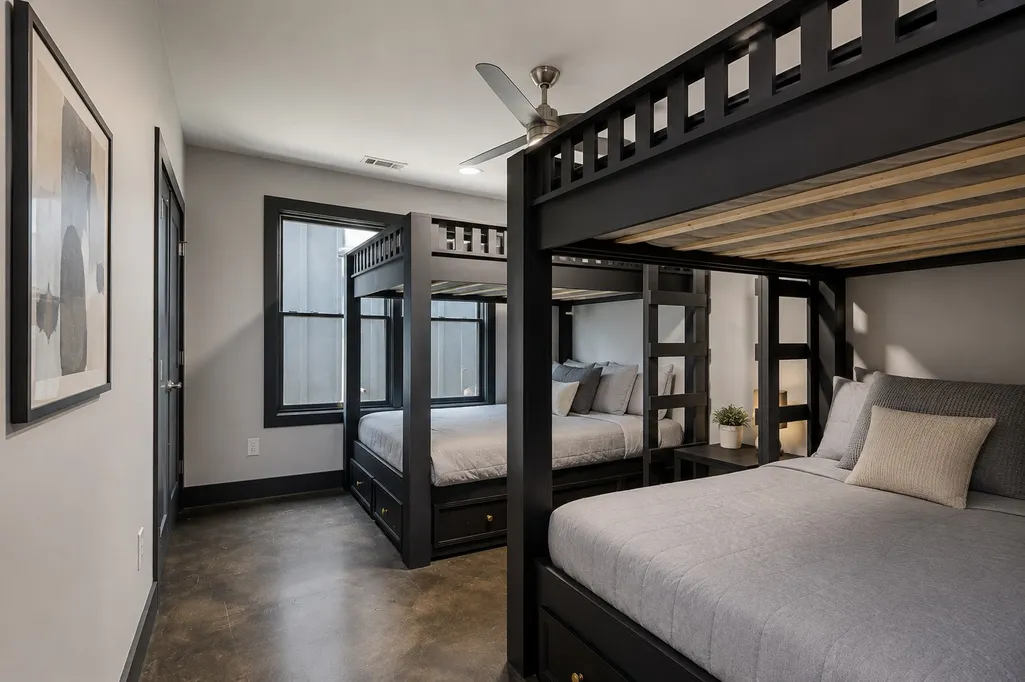
- Bedrooms4
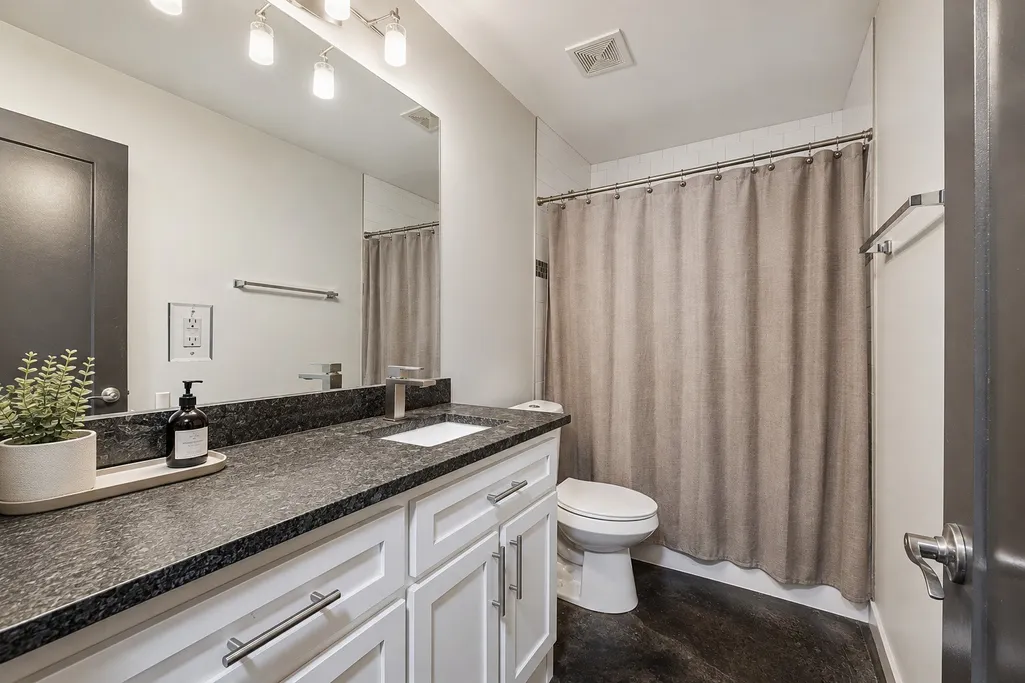
- Full Bathrooms3
- Half Bathrooms1
- Sqr Footage2312
- Lot Size0.02 Acres
Data Source:
Listing courtesy of RealTracs MLS as distributed by MLS GRID
Property Description
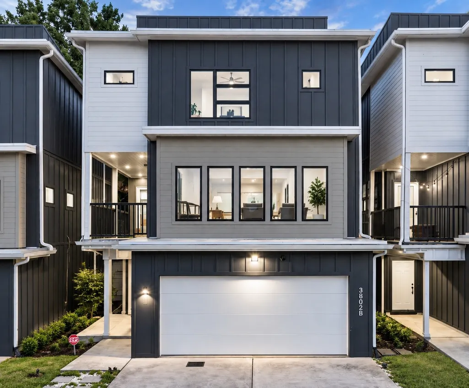
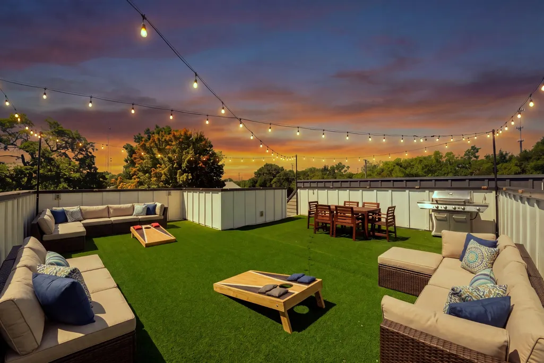
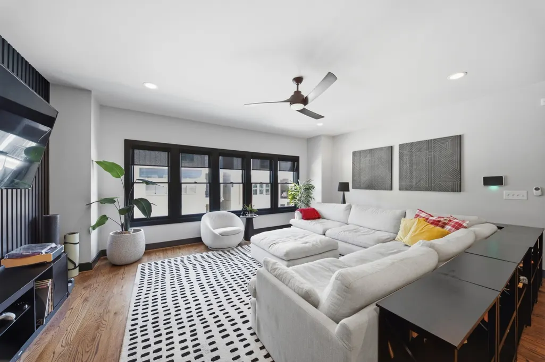
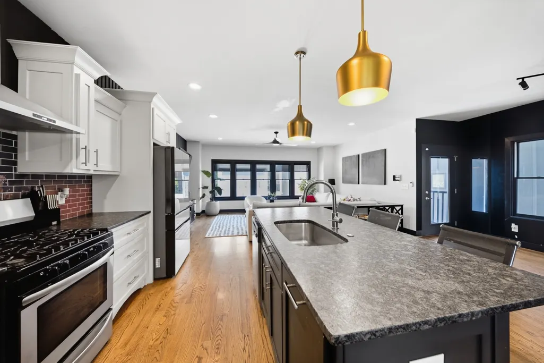
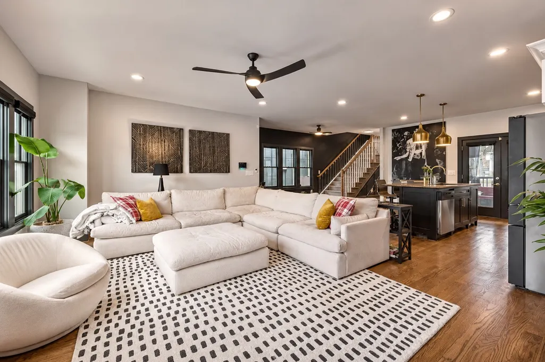
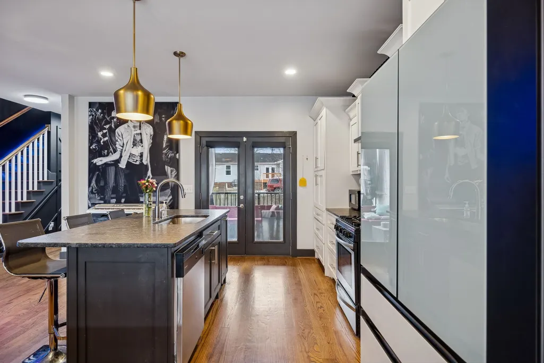
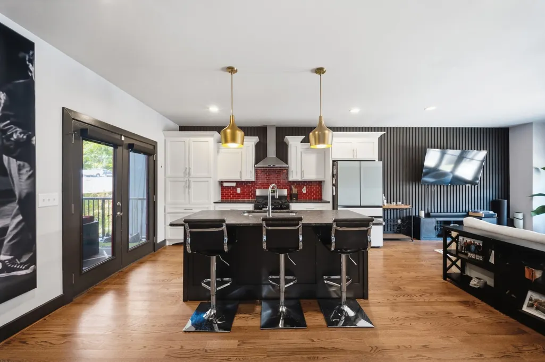
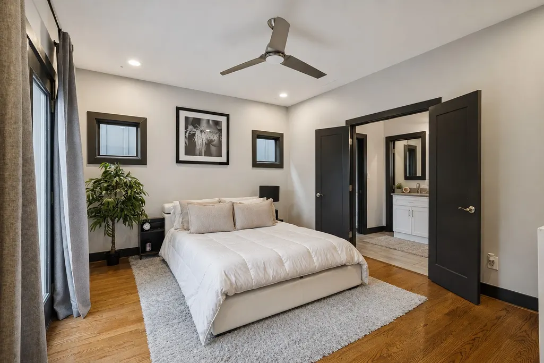
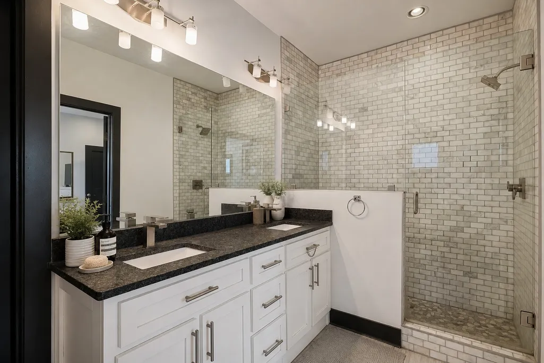
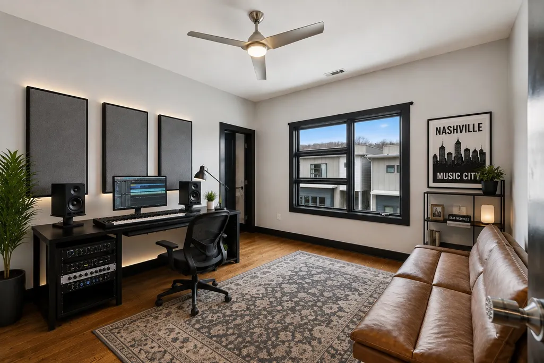
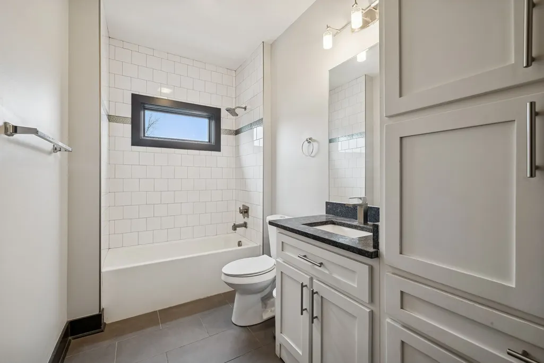
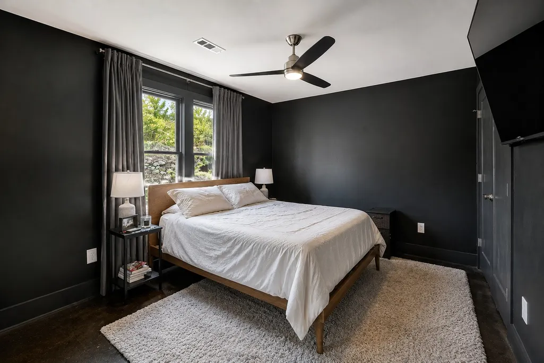
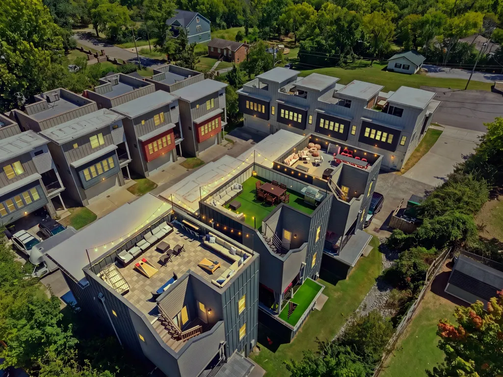
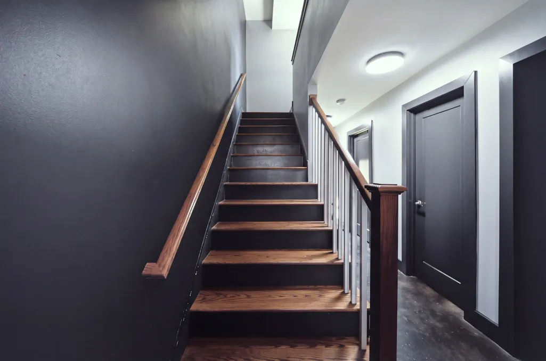
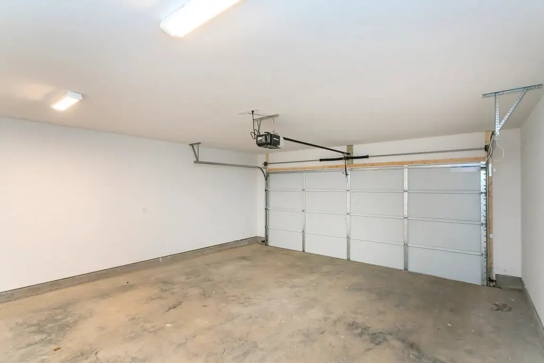
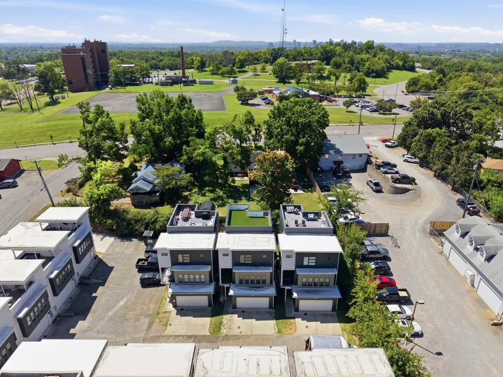
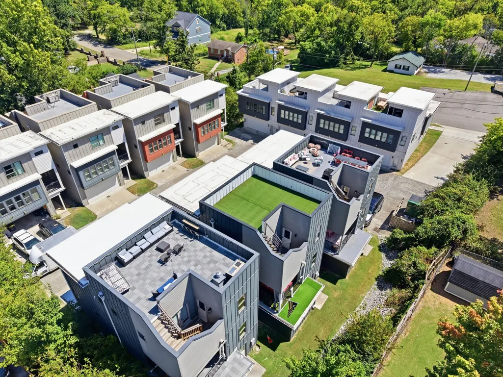
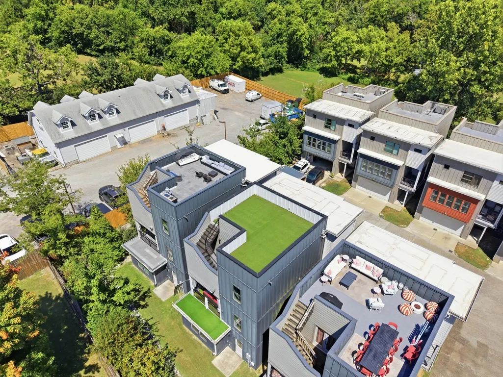
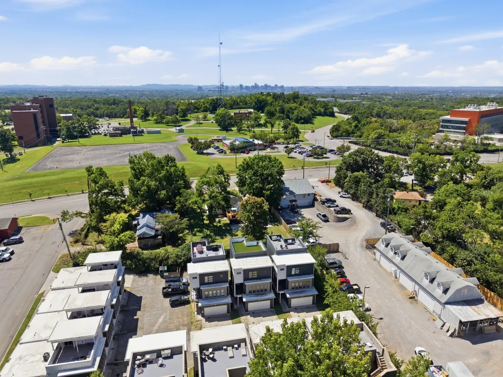
Minutes from Downtown Nashville — 4 Bedrooms, Rooftop Living & Incredible Flexibility! Why settle for less space when you can have 4 bedrooms, multiple living areas, a private rooftop retreat, and an attached 2-car garage just minutes from the heart of Nashville? 3802B Hutson Ave delivers the space and versatility today's buyers are looking for. The open-concept main living area flows into a spacious kitchen designed for both everyday living and entertaining, while four bedrooms provide flexibility for guests, a home office, roommates, or additional sleeping accommodations. Upstairs, the rooftop creates an entirely different lifestyle. Morning coffee, game-day gatherings, dinner with friends, or evenings under the Nashville sky — this is outdoor living you'll actually use. And for buyers looking beyond a traditional primary residence, the location and layout make this property especially compelling for those considering long-term or potential short-term rental use, subject to applicable Metro Nashville permitting, zoning and approval requirements. Buyer/Buyer's Agent to independently verify eligibility. With 4 bedrooms, a rooftop entertaining space, attached 2-car garage, convenient access to downtown and East Nashville, and a layout offering both residential and investment flexibility, 3802B offers something increasingly difficult to find at this price point. More space. More flexibility. More ways to use it. Come see 3802B Hutson Ave before you make your decision
| Elementary School | Middle School | High School |
|---|---|---|
| Hattie Cotton Elementary | Jere Baxter Middle | Maplewood Comp High School |
| Price History | |
|---|---|
| 8/26/2026 | Listed $579,000 |
General Features
| Living Area | 2312 |
|---|---|
| Sewer | Public Sewer |
| Heating | Central,Electric |
| Cooling | Central Air,Electric |
| Utilities | Electricity Available,Water Available,Cable Connected |
| Possession | Close Of Escrow |
| Appliances | Gas Oven,Gas Range,Dishwasher,Disposal,Dryer,Refrigerator,Washer,Smart Appliance(s) |
| HOA Fee | 160 |
| Garage Spaces | 2 |
| Association Fee Includes | Maintenance Structure,Maintenance Grounds,Trash |
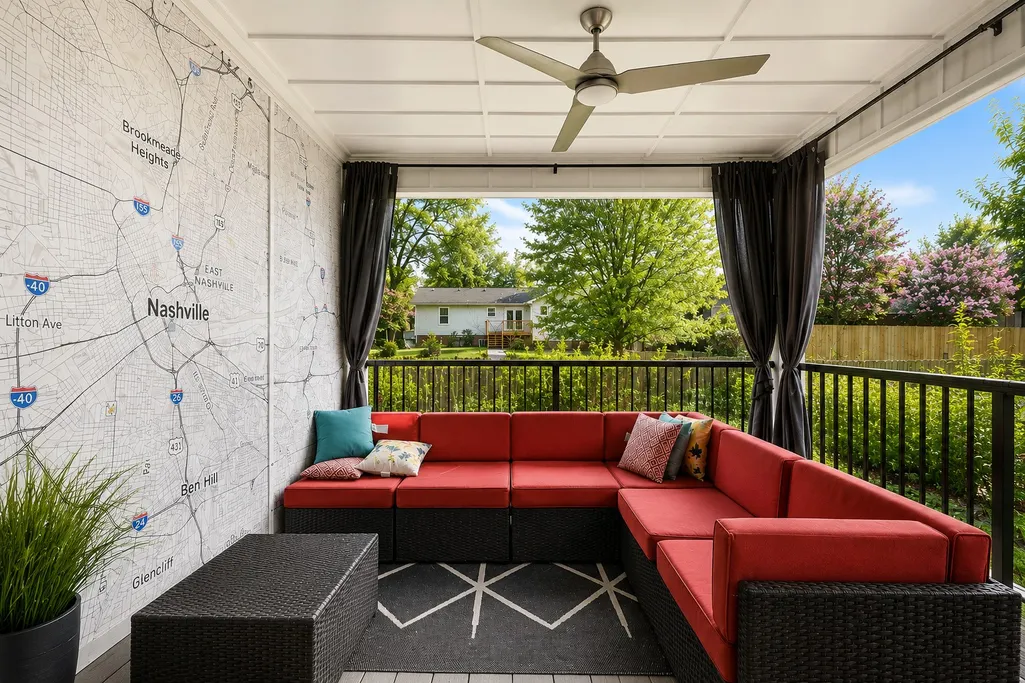
| Patio/Porch Features | Patio,Covered,Porch,Deck |
| Architectural Style | Contemporary |
| Security Features | Smoke Detector(s) |
| Construction Materials | Hardboard Siding |
| Year Built | 2019 |
| Stories Count | 3 |
| Levels | Three Or More |
| Property Subtype | Horizontal Property Regime - Detached |
| Assoc Fee Paid Per | Monthly |
| County | Davidson County,TN |
| New Construction | No |
| Property Type | Residential |
| Attached Garage | Yes |
| Subdivision Name | Homes At 3806 Hutson Avenue |
| Garage Y/N | Yes |
| Full Baths | 3 |
| Status | Active |
| Buyer Financing | Conventional,FHA,Other,VA |
| Directions | Take I-24 W / I-40 W toward Nashville. Take the Ellington Pkwy exit.; Continue on Ellington Pkwy,exit at Hart Lane.; Turn right on Hart Lane,then left onto Hutson Ave.; Proceed into the development — |
| High School | Maplewood Comp High School |
| City | Nashville |
| Senior Community Y/N | No |
| Open Parking Spaces | 2 |
| Lot Size Units | Acres |
| Elementary School | Hattie Cotton Elementary |
| Property Attached Y/N | No |
| Year Built Details | Existing |
| Tax Annual Amount | 4610 |
| Middle/Junior High School | Jere Baxter Middle |
| Building Area Units | Square Feet |
| Living Area Units | Square Feet |
| Standard Status | Active |
Interior Features
| Interior Amenities | Ceiling Fan(s),Extra Closets,Walk-In Closet(s),High Speed Internet |
|---|---|
| Basement | None |
| Flooring | Wood,Laminate,Tile |
| Air Conditioning Y/N | Yes |
| Heating Y/N | Yes |
| Above Grade Finished Area | 2312 |
| Half Baths | 1 |
| Laundry Features | Electric Dryer Hookup,Washer Hookup |
| Total Bedrooms | 4 |
| Main Level Bedrooms | 2 |
| Below Grade Finished Area Unit Type | Square Feet |
| LivingAreaSource | Assessor |
| Below Grade Finished Area Source | Assessor |
| Above Grade Finished Area Source | Assessor |
| Above Grade Finished Area Unit Type | Square Feet |
| Total Baths | 4 |
Exterior Features
| Fencing | Back Yard |
|---|---|
| Parking Features | Garage Faces Front,Concrete,Driveway |
| Water Source | Public |
| Total Parking | 4 |
| Lot Size Area | 0.02 |
| Building Area Total | 2312 |
| Lot Size Acres | 0.02 |
| Lot Size Source | Calculated from Plat |
| Waterfront Y/N | No |
| Covered Spaces | 2 |
| Other Equipment | Satellite Dish |
Amenities
- Foreclosure
- Views
- Short Sale
- New Construction
- Adult 55+
- Lease To Own
- No HOA Fees
- Furnished
- Primary On Main
- Air Conditioning
- Seller Finance
- Green
- Fixer Upper
- Horse
- Golf
- Fireplace
- Deck
- Garage
- Basement
- Pool
Property vs Single Family Average in 37216
Price
Taxes
Year Built
Visits
 The data relating to real estate for sale on this web site comes in part from the Internet Data Exchange Program of RealTracs Solutions as distributed by MLS Grid. Real estate listings held by brokerage firms other than Weichert, Realtors® - The Andrews Group - Nashville are marked with the Internet Data Exchange Program logo or thumbnail logo and detailed information about them includes the name of the listing brokers.
