
Open House Sat, Sep 19th 11:00 AM - 03:00 PM - New Construction
Address
448 Tomlinson Pointe Dr, Mount Juliet, TN
Price
$ 824,000
Property Attributes
- MLS#3516516
- TypeSingle Family
- Listing Status Active
- CountyWILSON
- CityMount Juliet
- NeighborhoodTomlinson Pointe
- Zip37122
- Style
- Year Built2026
- Taxes$ 3800
- Price$ 824,000
- Bedrooms4
- Full Bathrooms3
- Half Bathrooms1
- Sqr Footage3182
- Lot Size0.27 Acres
Data Source:
Listing courtesy of RealTracs MLS as distributed by MLS GRID
Property Description
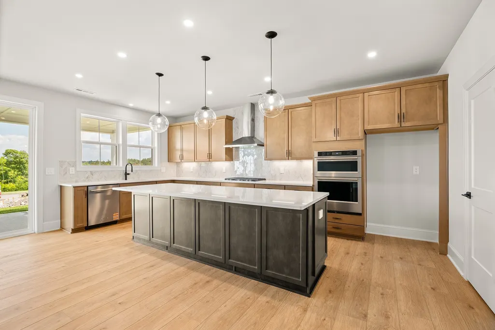
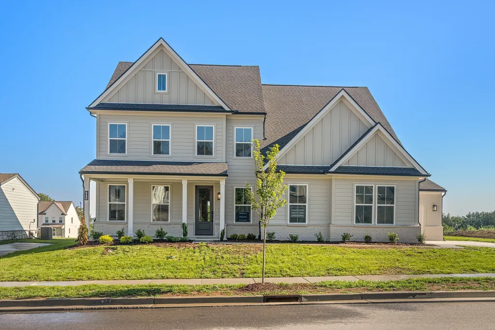
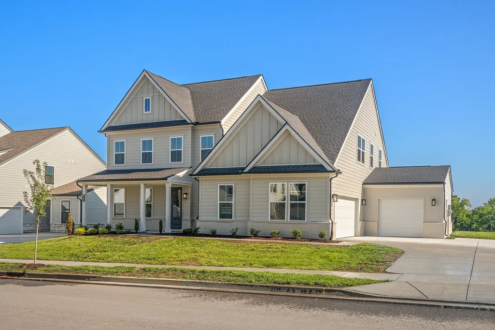
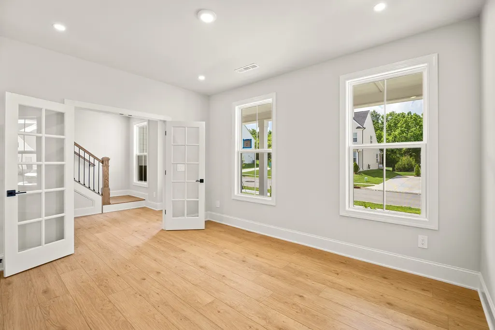
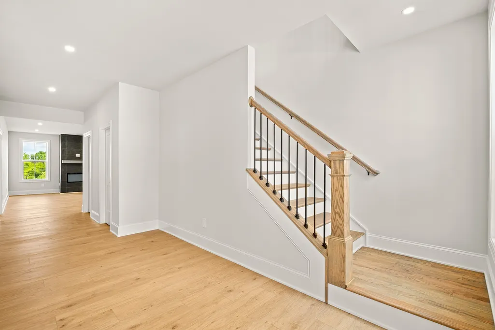
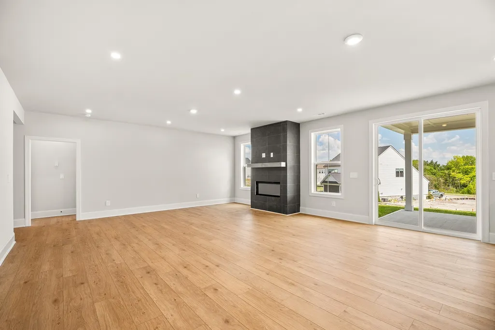
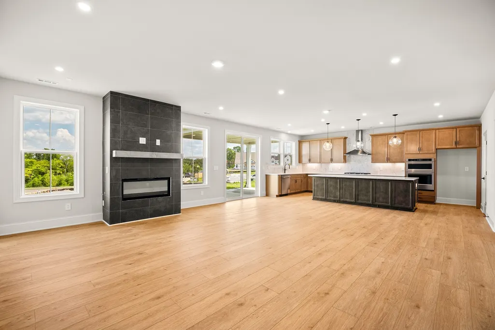
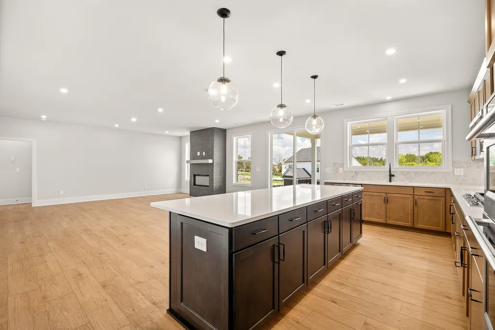
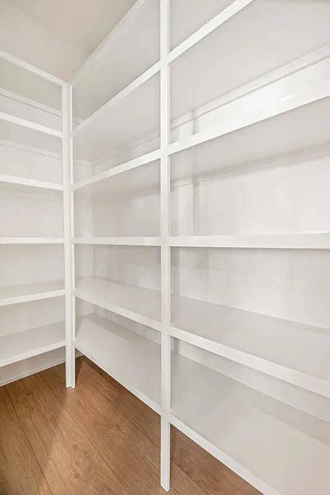
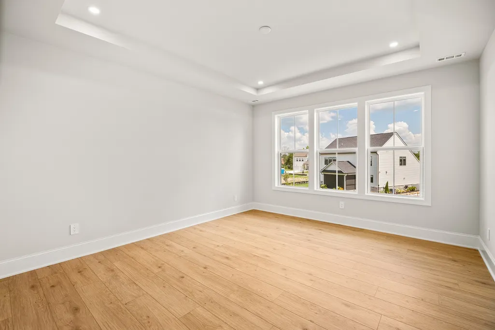
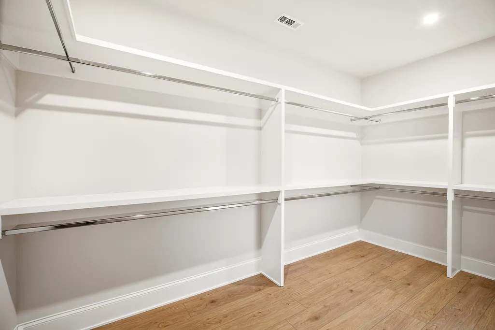
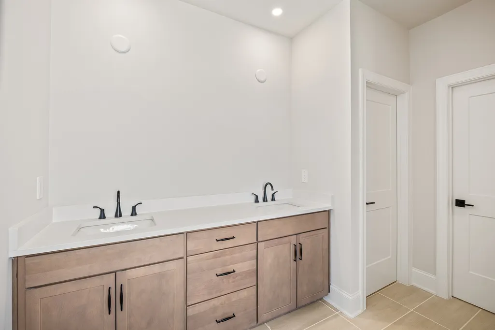
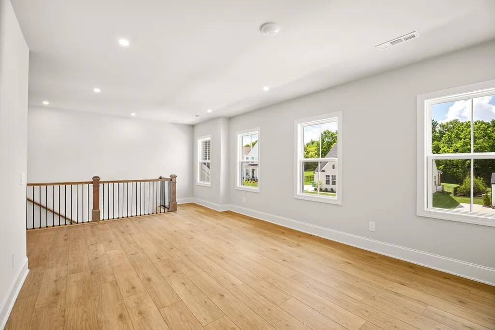
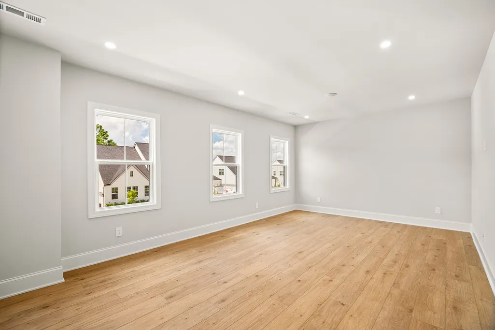
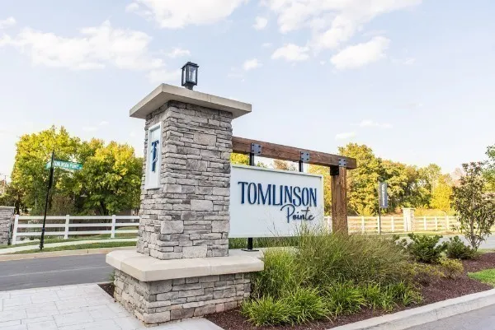
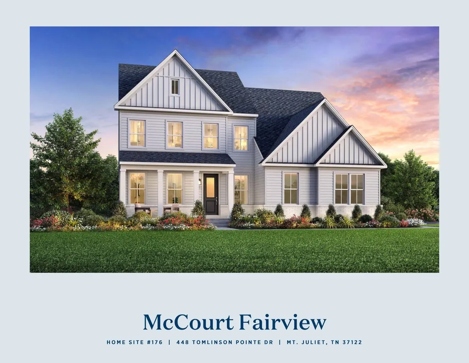
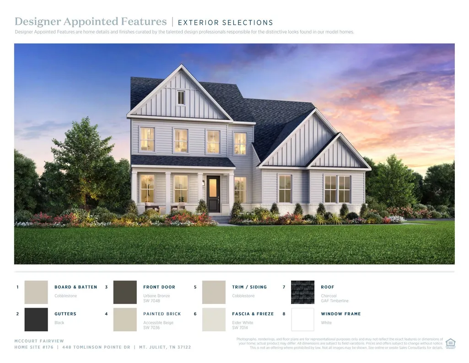
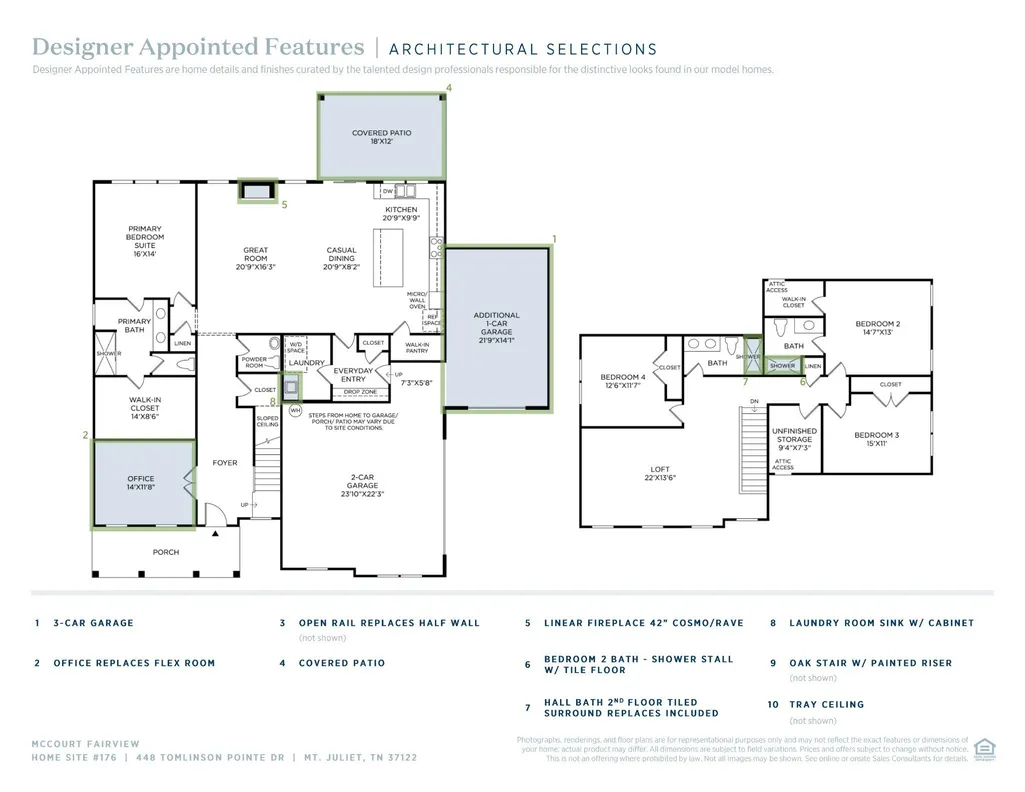
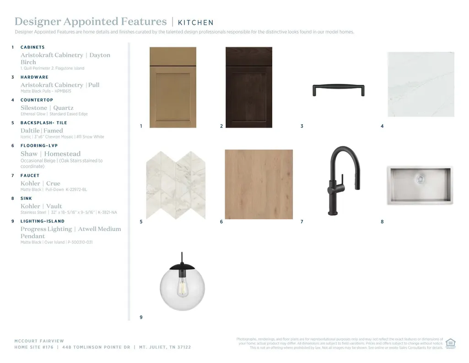
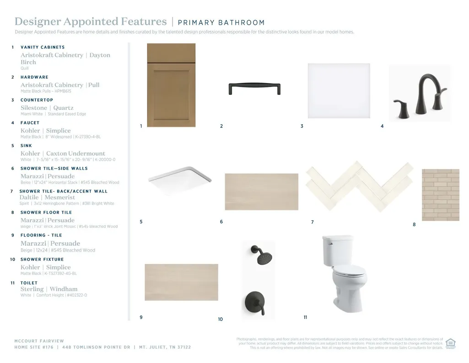
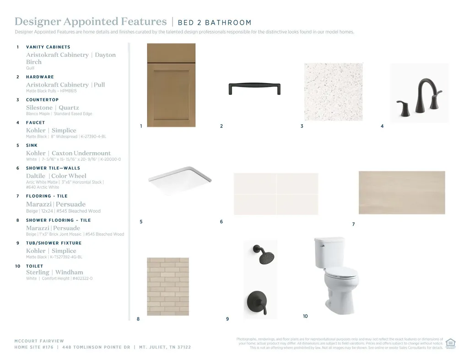
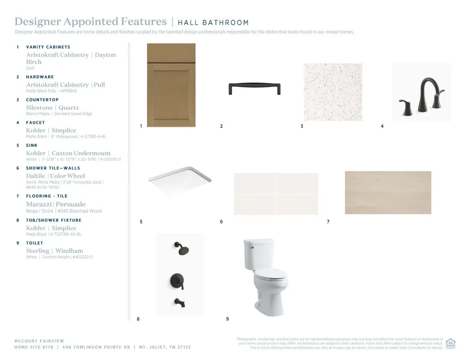
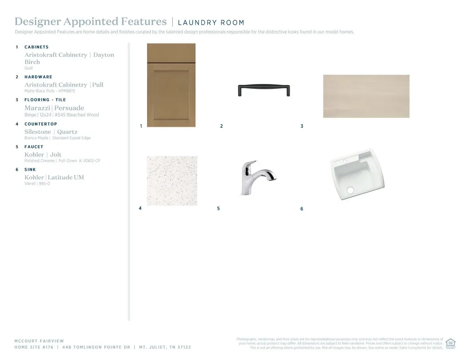
***Offering $15,000 flex cash incentive plus an extra $10,000 toward closing with the us of Toll Brothers Mortgage*** Welcome to Tomlinson Pointe by Toll Brothers! This beautiful McCourt Floor Plan Quick Move-In Home was designed with you in mind. The first floor welcomes you with an airy open floor plan connecting the great room, casual dining, and kitchen with access to the back patio. The Primary suite is located off the great room and is filled with plenty of natural light. The primary bath includes a large walk-in closet, dual vanity sinks, private water closet, and large shower. The first floor also offers a secluded home office perfect for those who work from home. On the second level find a spacious loft, three additional bedrooms and two full baths. Other features of this home include 3-car garage, walk in pantry and spacious laundry room. Tomlinson Pointe is conveniently located near restaurants, shopping, the airport and easy access to downtown Nashville. Call our on site sales consultant today to schedule an appointment and learn more about this luxury community. Self access is available for this home.
| Elementary School | Middle School | High School |
|---|---|---|
| West Elementary | West Wilson Middle School | Mt. Juliet High School |
| Price History | |
|---|---|
| 8/20/2026 | Listed $824,000 |
General Features
| Living Area | 3182 |
|---|---|
| Sewer | Public Sewer |
| Heating | Central,Natural Gas |
| Cooling | Central Air |
| Utilities | Natural Gas Available,Water Available,Cable Connected |
| Possession | Close Of Escrow |
| Roof | Asphalt |
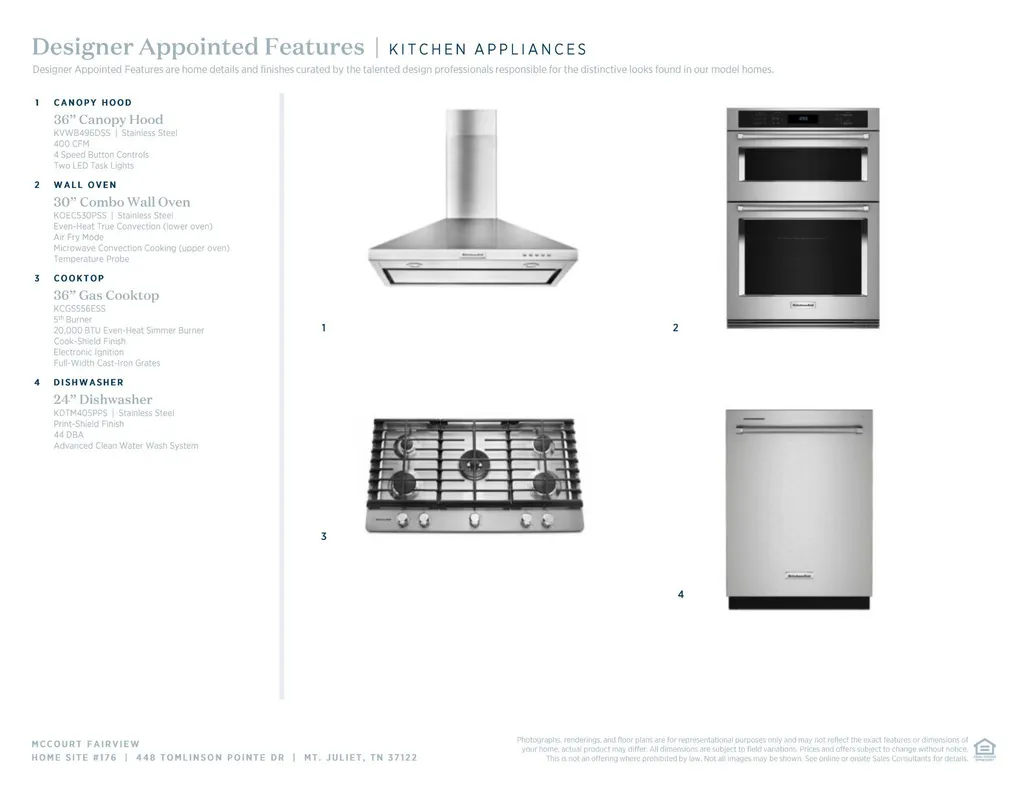
| Appliances | Built-In Gas Range,Dishwasher,Disposal,Microwave,Stainless Steel Appliance(s),Smart Appliance(s) |
| HOA Fee | 110 |
| Garage Spaces | 3 |
| Association Fee Includes | Recreation Facilities |
| Patio/Porch Features | Patio,Covered |
| Security Features | Carbon Monoxide Detector(s),Security System,Smoke Detector(s) |
| Construction Materials | Other |
| Pets Allowed | Yes |
| Year Built | 2026 |
| Stories Count | 2 |
| Levels | Two |
| Property Subtype | Single Family Residence |
| HOA Fee 2 | 250 |
| Assoc Fee Paid Per | Monthly |
| County | Wilson County,TN |
| New Construction | Yes |
| Property Type | Residential |
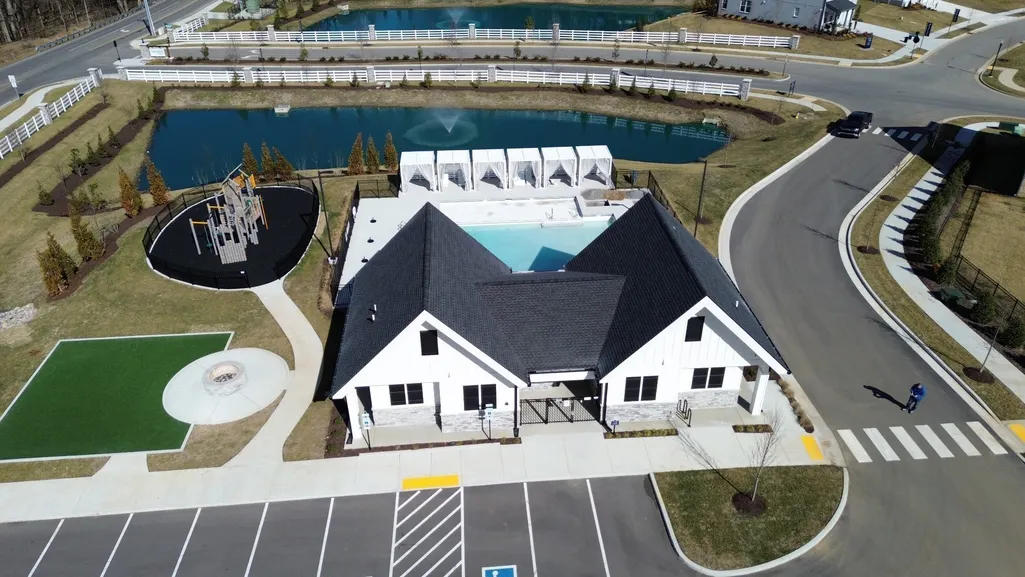
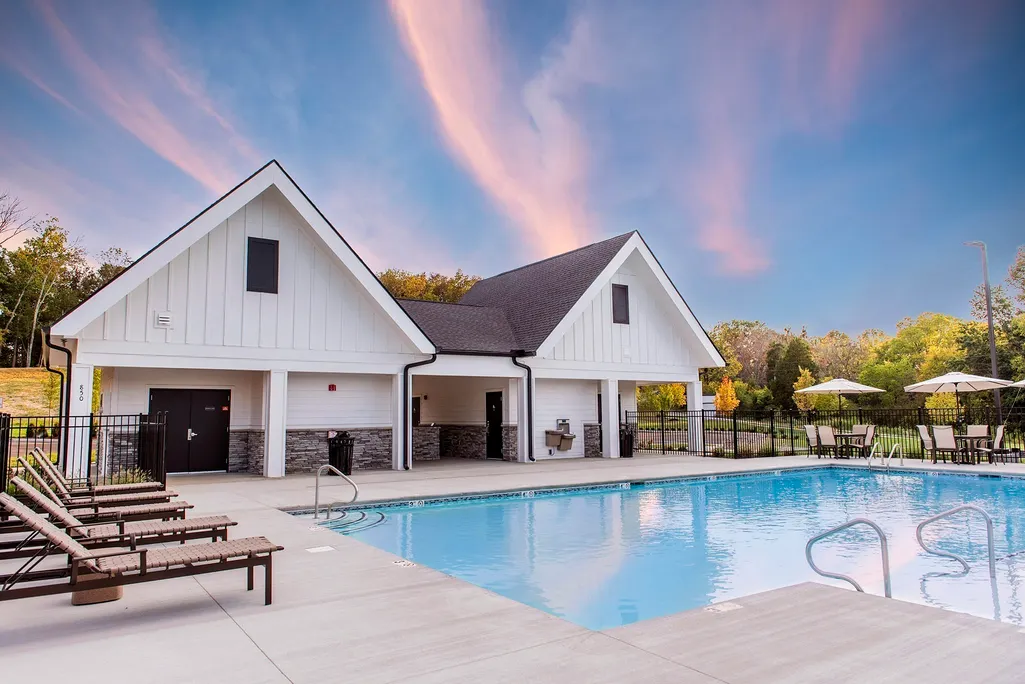
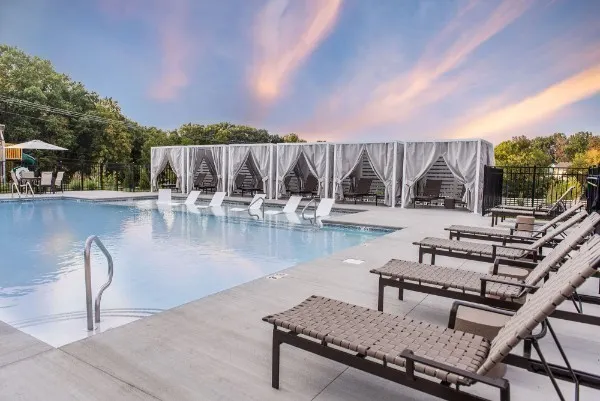
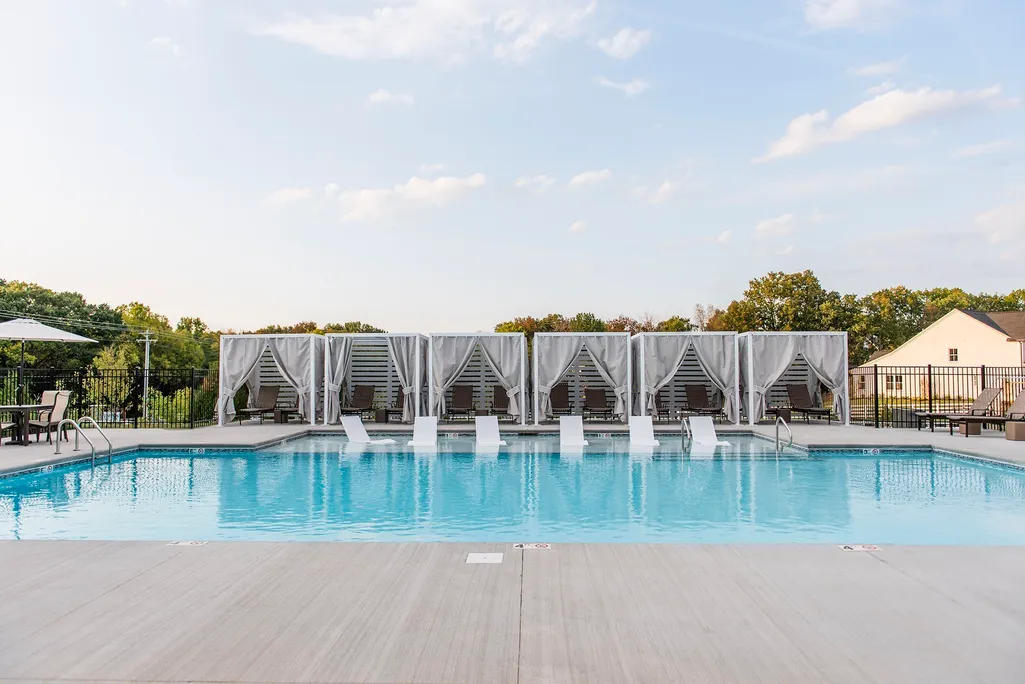
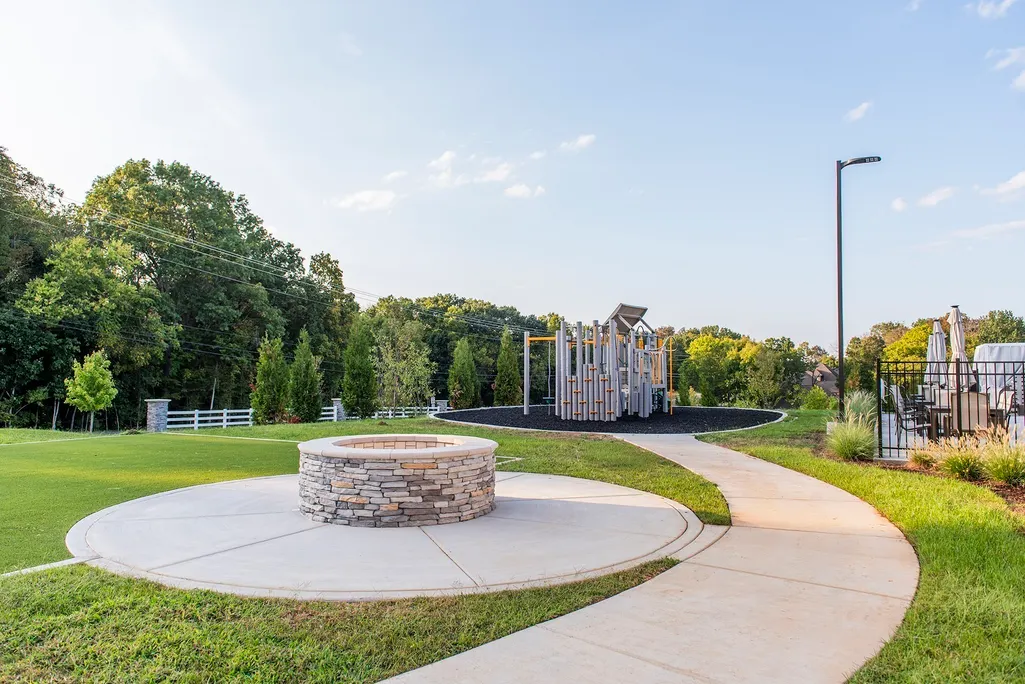
| Association Amenities | Playground,Pool,Sidewalks,Underground Utilities,Trail(s) |
| Attached Garage | No |
| Energy Efficient | Low Flow Plumbing Fixtures,Low VOC Paints,Thermostat,Water Heater |
| Subdivision Name | Tomlinson Pointe |
| Garage Y/N | Yes |
| Full Baths | 3 |
| Status | Active |
| Buyer Financing | Conventional,FHA,Other,VA |
| Directions | I-40 East,Exit 226B,follow N. Mt Juliet Rd,Right at Division St.,Left at Clemmons,Right at Golden Bear Way,go past High School and turn Right at the 4-way stop onto Curd Road,Right at Tomlinson Point |
| High School | Mt. Juliet High School |
| City | Mount Juliet |
| Senior Community Y/N | No |
| Lot Size Units | Acres |
| HOA Fee 2 Frequency | One Time |
| Elementary School | West Elementary |
| Property Attached Y/N | No |
| Year Built Details | New |
| Tax Annual Amount | 3800 |
| Middle/Junior High School | West Wilson Middle School |
| Building Area Units | Square Feet |
| Living Area Units | Square Feet |
| Standard Status | Active |
| Tax Lot | 176 |
Interior Features
| Interior Amenities | Air Filter,Built-in Features,Entrance Foyer,Open Floorplan,Pantry,Smart Thermostat,Walk-In Closet(s),High Speed Internet |
|---|---|
| Basement | None |
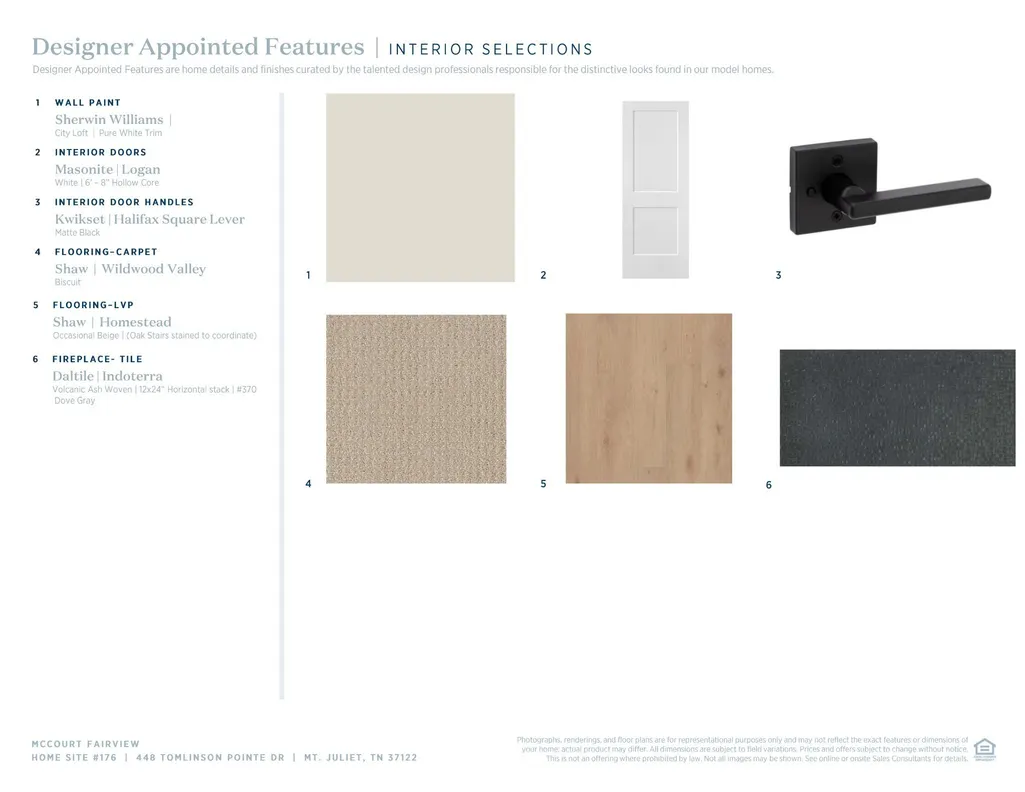
| Flooring | Carpet,Tile,Vinyl |
| Total Fireplaces | 1 |
| Air Conditioning Y/N | Yes |
| Heating Y/N | Yes |
| Fireplace Y/N | Yes |
| Above Grade Finished Area | 3182 |
| Half Baths | 1 |
| Laundry Features | Electric Dryer Hookup,Washer Hookup |
| Total Bedrooms | 4 |
| Main Level Bedrooms | 1 |
| Below Grade Finished Area Unit Type | Square Feet |
| LivingAreaSource | Builder |
| Below Grade Finished Area Source | Builder |
| Above Grade Finished Area Source | Builder |
| Above Grade Finished Area Unit Type | Square Feet |
| Total Baths | 4 |
Exterior Features
| Parking Features | Garage Door Opener,Garage Faces Side |
|---|---|
| Water Source | Public |
| Total Parking | 3 |
| Lot Size Area | 0.27 |
| Building Area Total | 3182 |
| Lot Dimensions | 0.27 |
| Lot Size Acres | 0.27 |
| Lot Size Source | Calculated from Plat |
| Waterfront Y/N | No |
| Covered Spaces | 3 |
| Other Equipment | Air Purifier |
Amenities
- Foreclosure
- Views
- Short Sale
- New Construction
- Adult 55+
- Lease To Own
- No HOA Fees
- Furnished
- Primary On Main
- Air Conditioning
- Seller Finance
- Green
- Fixer Upper
- Horse
- Golf
- Fireplace
- Deck
- Garage
- Basement
- Pool
Property vs Single Family Average in 37122
Price
Taxes
Year Built
Visits
 The data relating to real estate for sale on this web site comes in part from the Internet Data Exchange Program of RealTracs Solutions as distributed by MLS Grid. Real estate listings held by brokerage firms other than Weichert, Realtors® - The Andrews Group - Nashville are marked with the Internet Data Exchange Program logo or thumbnail logo and detailed information about them includes the name of the listing brokers.
