
New Construction
Address
2 Silva Loop, Mount Juliet, TN
Price
$ 604,995
Property Attributes
- MLS#3542109
- TypeSingle Family
- Listing Status Active
- CountyWILSON
- CityMount Juliet
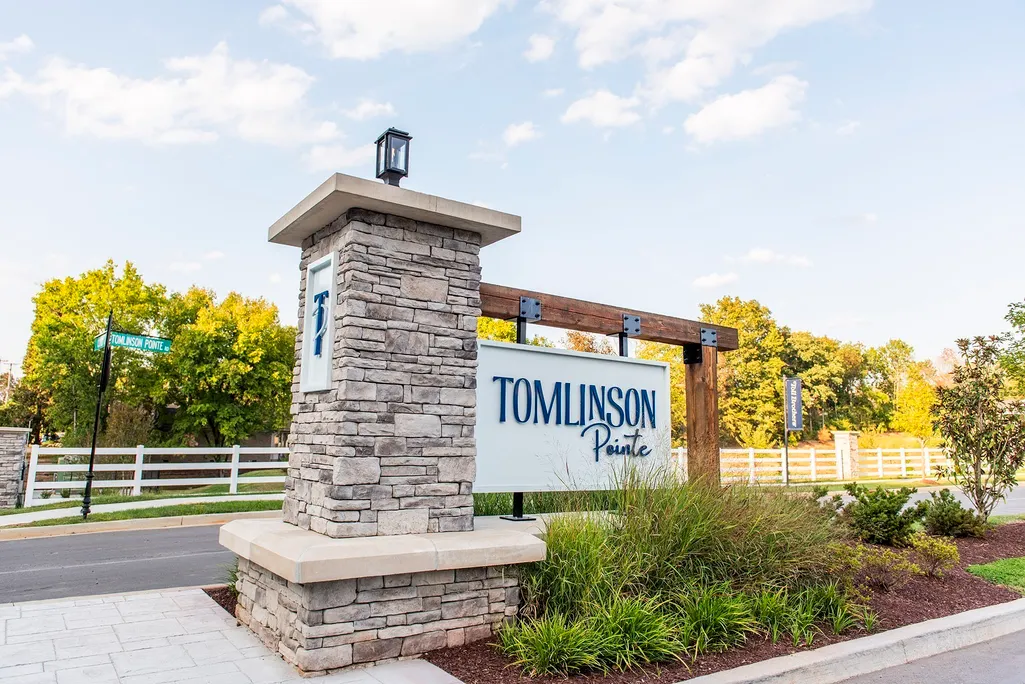
- NeighborhoodTomlinson Pointe
- Zip37122
- Style
- Year Built2026
- Taxes$ 3800
- Price$ 604,995
- Bedrooms3
- Full Bathrooms3
- Half Bathrooms1
- Sqr Footage2859
Data Source:
Listing courtesy of RealTracs MLS as distributed by MLS GRID
Property Description
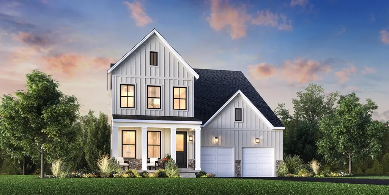
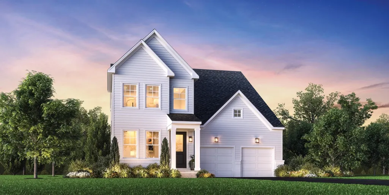
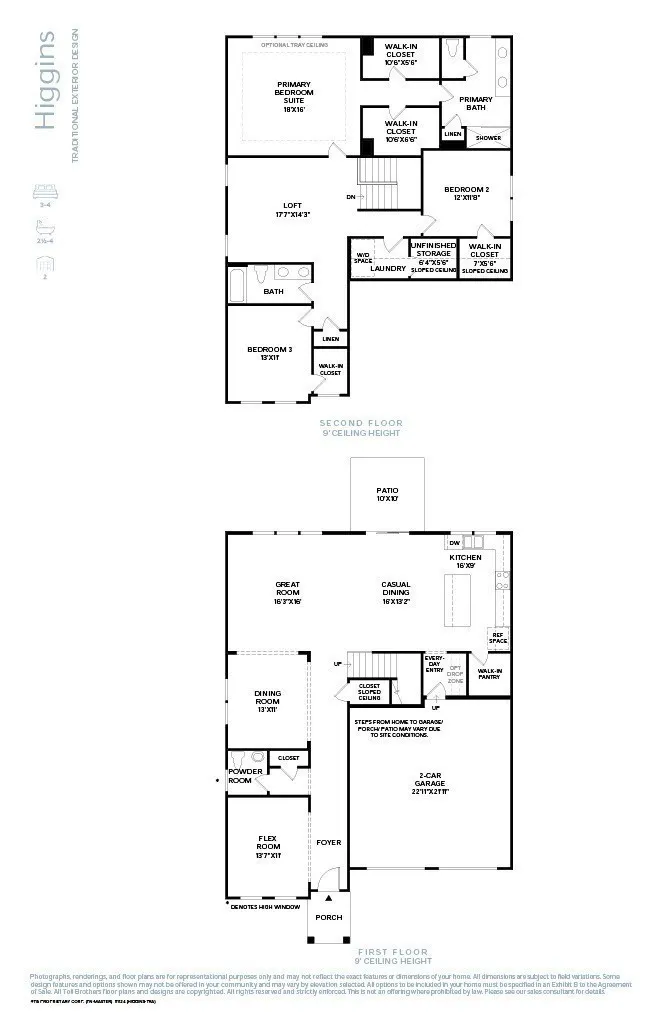
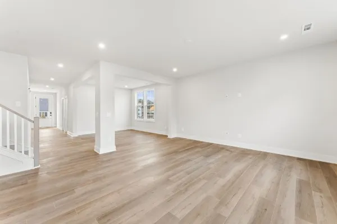
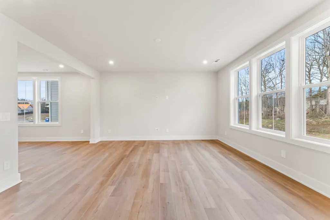
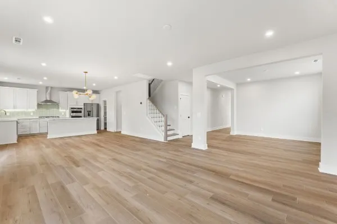
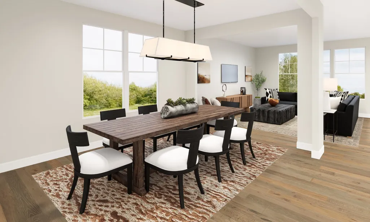
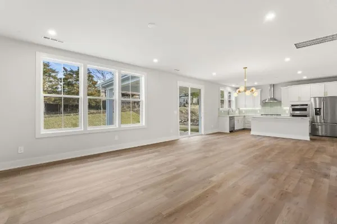
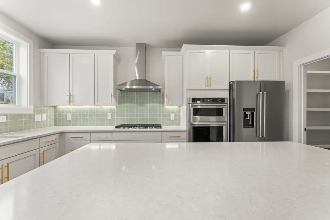
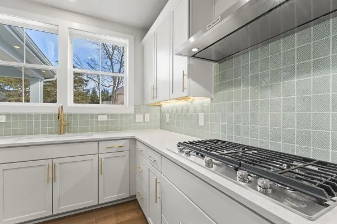
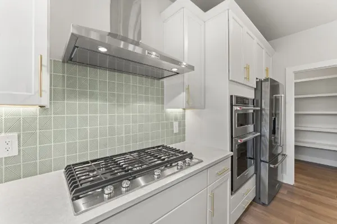
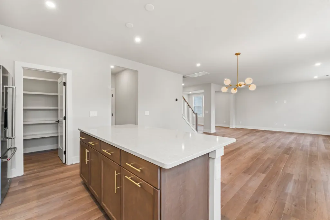
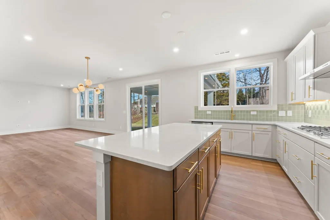
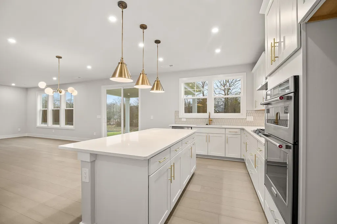
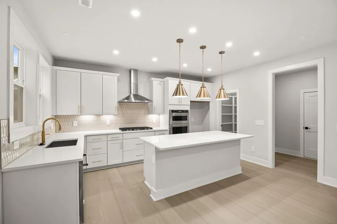
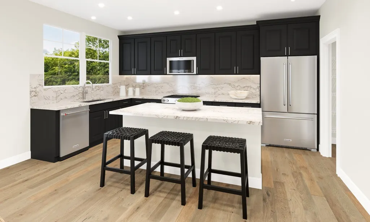
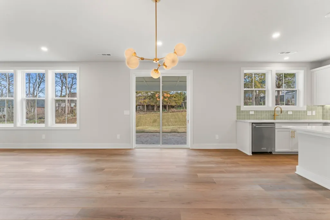
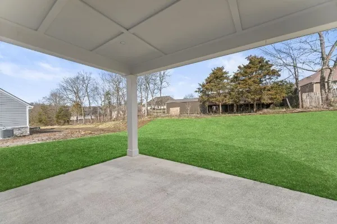
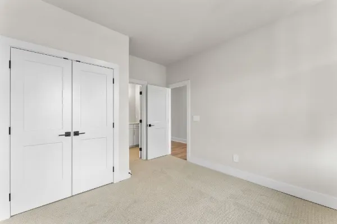
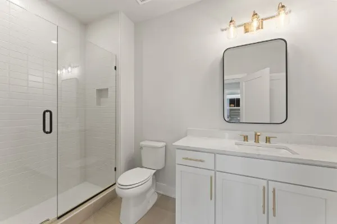
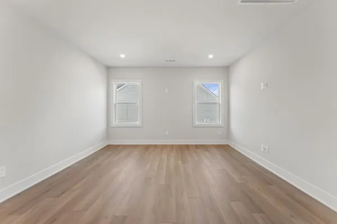
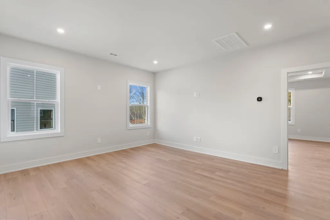
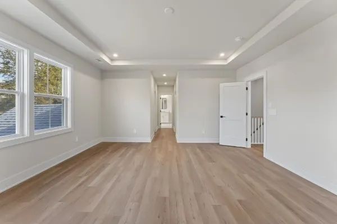
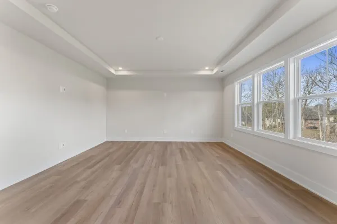
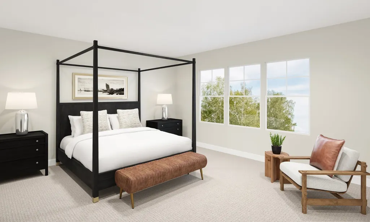
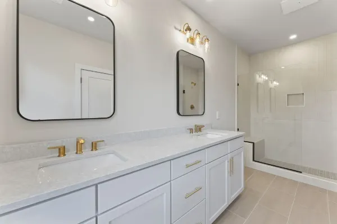
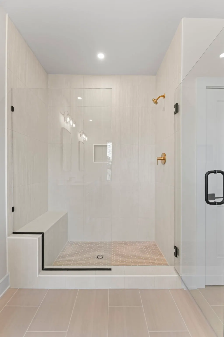
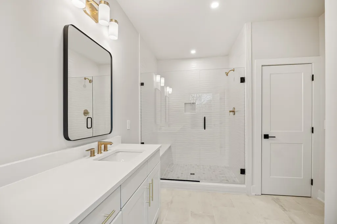
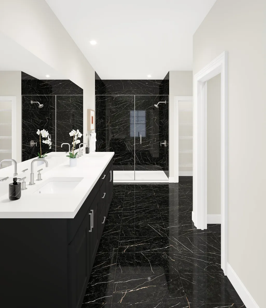
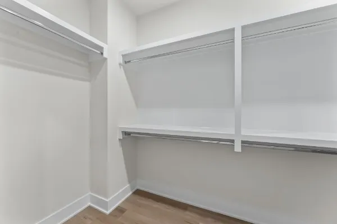
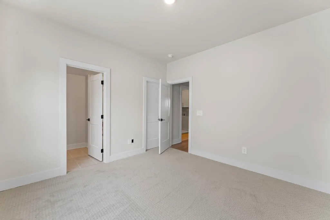
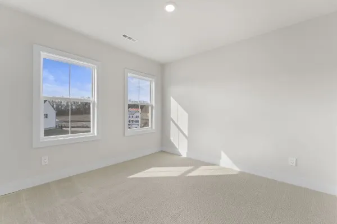
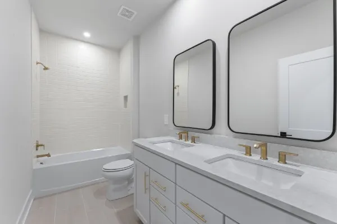
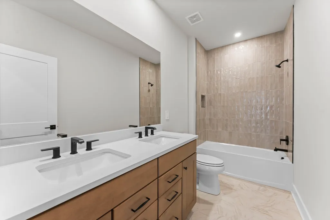
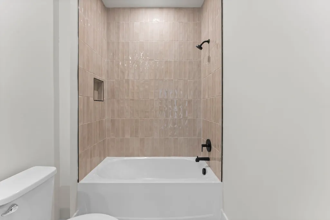
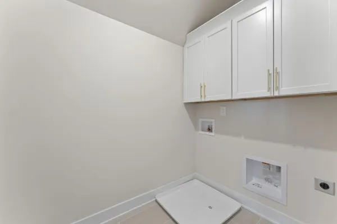
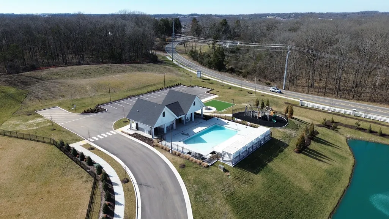
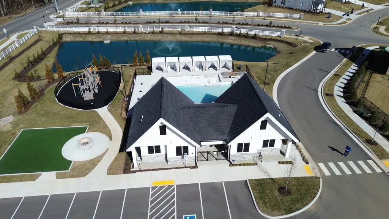
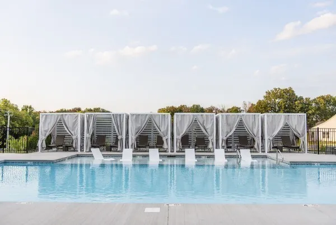
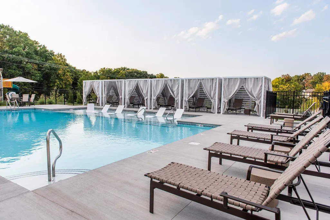
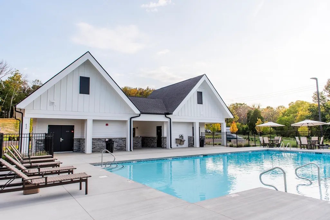
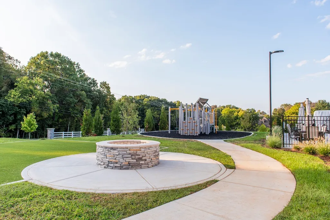
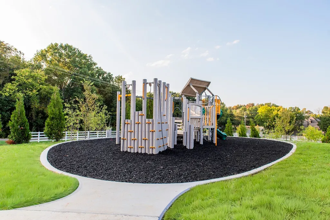
**Offering 30,000 flex cash plus $10,000 toward closing with Toll Brothers Mortgage** Welcome to The Carlow Collection at Tomlinson Pointe by Toll Brothers! Our Higgins floorplan offers unique architectural elements offering 3-4 bedrooms and an expansive living space downstairs. Upon entrance to the home, you will find a flex room and convenient powder room to the left. Continue down the hall to the grandiose open floor plan offering a formal dining area (that can double as a sitting lounge) which flows effortlessly into the great room, casual dining area, and large kitchen. The kitchen boasts ample storage and a walk-in pantry. Off of the casual dining area is an outdoor patio that has the option to add a cover and turn into your perfect outdoor oasis. Upstairs you'll find a bonus loft, perfect for movie night or a kid zone! All bedrooms reside upstairs along with a full size laundry room for your convenience. This primary suite is the largest we offer in Carlow Collection and boasts two large walk-in closets and a spacious bathroom featuring a dual vanity, stand-up shower, private water closet and it's own linen closet. Secondary bedrooms share a hall bathroom also featuring a dual vanity. Enjoy community amenities such as sidewalks, streetlights, a pool, firepit, tot-lot playground, and walking trail. This community offers quick access to I-40, Providence Shopping Center, Costco and Sprouts. Enjoy the weekend in Downtown Nashville or Historic Lebanon, neither are very far. Choose your lot and your exterior elevation. Turn the Higgins into your dream home by choosing your own interior finishes! This plan also has structural options to utilize space suitable for your lifestyle. *Photos are of another home of the same plan and are for representational purposes only. THIS IS A FLOOR PLAN OPTION FOR A BUILD-TO-ORDER. Advertised pricing is Starting Base Price.* Community Model Home is open Sun-Sat.
| Elementary School | Middle School | High School |
|---|---|---|
| West Elementary | West Wilson Middle School | Mt. Juliet High School |
| Price History | |
|---|---|
| 9/4/2026 | Listed $604,995 |
General Features
| Living Area | 2859 |
|---|---|
| Sewer | Public Sewer |
| Heating | Central |
| Cooling | Central Air |
| Utilities | Water Available |
| Possession | Close Of Escrow |
| Appliances | Gas Range,Dishwasher,Disposal,Ice Maker,Microwave,Refrigerator,Stainless Steel Appliance(s) |
| HOA Fee | 110 |
| Garage Spaces | 2 |
| Patio/Porch Features | Patio,Covered |
| Construction Materials | Other |
| Pets Allowed | Yes |
| Year Built | 2026 |
| Stories Count | 2 |
| Levels | Two |
| Property Subtype | Single Family Residence |
| Assoc Fee Paid Per | Monthly |
| County | Wilson County,TN |
| New Construction | Yes |
| Property Type | Residential |
| Association Amenities | Playground,Pool,Sidewalks,Underground Utilities,Trail(s) |
| Attached Garage | Yes |
| Subdivision Name | Tomlinson Pointe |
| Garage Y/N | Yes |
| Full Baths | 3 |
| Status | Active |
| Directions | I-40 East,Exit 226B,follow N. Mt Juliet Rd,Right at Division St.,Left at Clemmons,Right at Golden Bear Way,go past High school and turn Right at the 4-way stop onto Curd Road,Right at Tomlinson Point |
| High School | Mt. Juliet High School |
| City | Mount Juliet |
| Senior Community Y/N | No |
| Lot Size Units | Acres |
| Elementary School | West Elementary |
| Property Attached Y/N | No |
| Year Built Details | To Be Built |
| Tax Annual Amount | 3800 |
| Middle/Junior High School | West Wilson Middle School |
| Building Area Units | Square Feet |
| Living Area Units | Square Feet |
| Standard Status | Active |
Interior Features
| Basement | None |
|---|---|
| Flooring | Carpet,Tile,Vinyl |
| Air Conditioning Y/N | Yes |
| Heating Y/N | Yes |
| Above Grade Finished Area | 2859 |
| Half Baths | 1 |
| Total Bedrooms | 3 |
| Below Grade Finished Area Unit Type | Square Feet |
| LivingAreaSource | Builder |
| Below Grade Finished Area Source | Builder |
| Above Grade Finished Area Source | Builder |
| Above Grade Finished Area Unit Type | Square Feet |
| Total Baths | 4 |
Exterior Features
| Parking Features | Garage Faces Front |
|---|---|
| Water Source | Public |
| Total Parking | 2 |
| Building Area Total | 2859 |
| Waterfront Y/N | No |
| Covered Spaces | 2 |
Amenities
- Foreclosure
- Views
- Short Sale
- New Construction
- Adult 55+
- Lease To Own
- No HOA Fees
- Furnished
- Primary On Main
- Air Conditioning
- Seller Finance
- Green
- Fixer Upper
- Horse
- Golf
- Fireplace
- Deck
- Garage
- Basement
- Pool
Property vs Single Family Average in 37122
Price
Taxes
Year Built
Visits
 The data relating to real estate for sale on this web site comes in part from the Internet Data Exchange Program of RealTracs Solutions as distributed by MLS Grid. Real estate listings held by brokerage firms other than Weichert, Realtors® - The Andrews Group - Nashville are marked with the Internet Data Exchange Program logo or thumbnail logo and detailed information about them includes the name of the listing brokers.
